
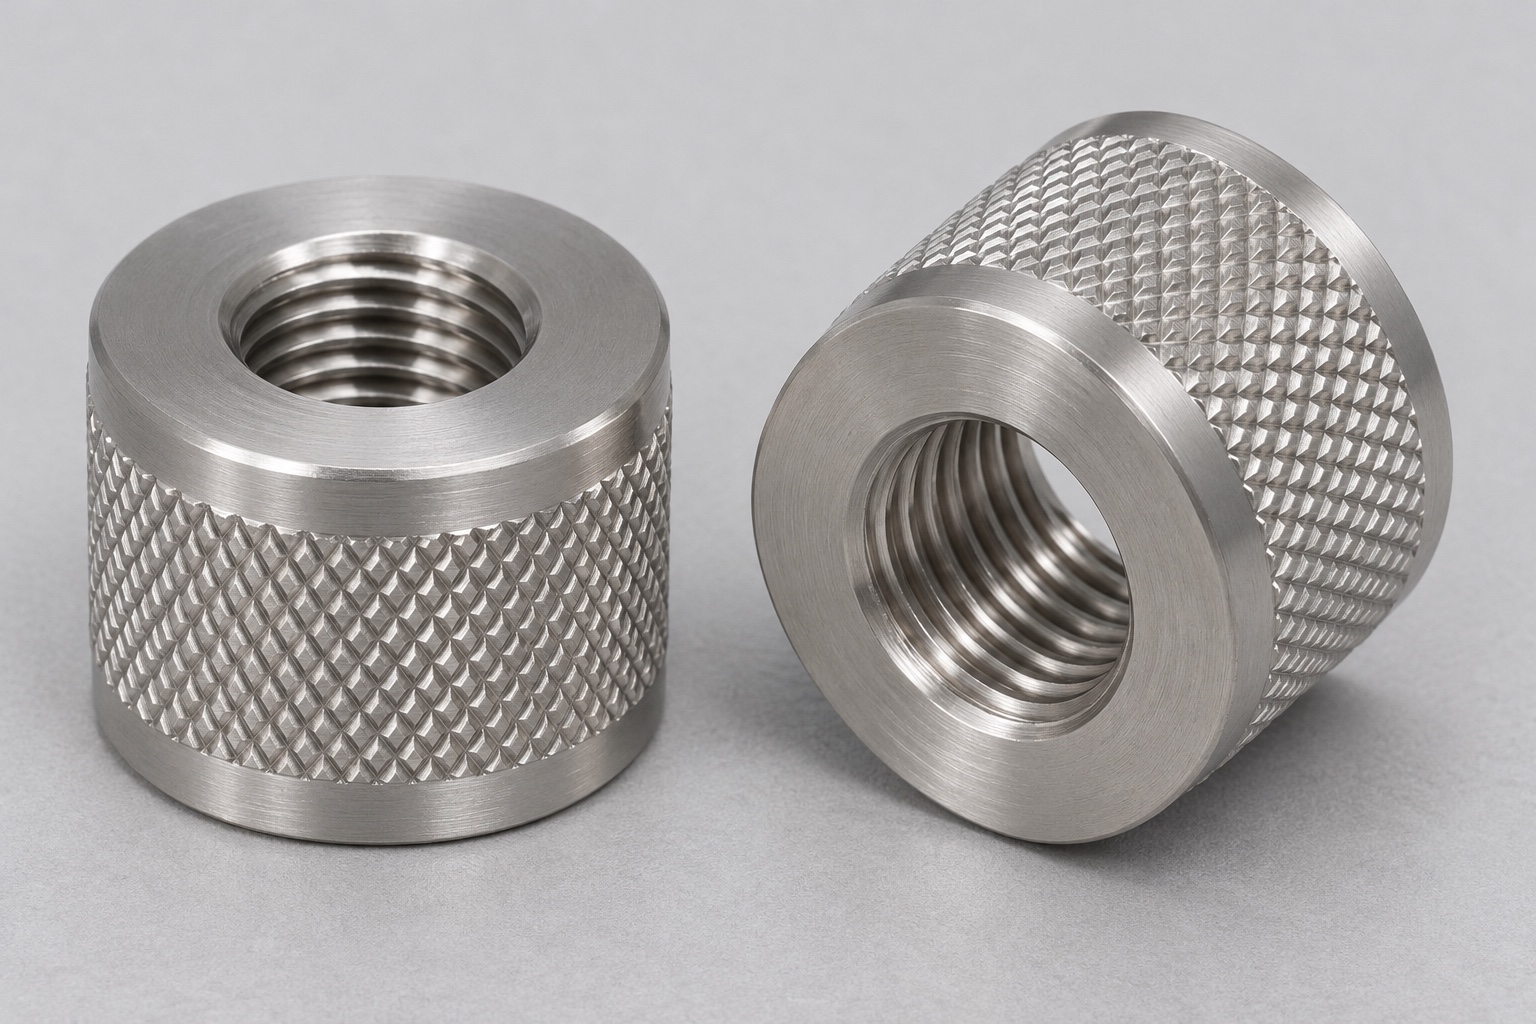
Define the thumb nut before assigning a grip function
A knurled thumb nut combines an internal threaded connection, an external texture and end faces that may contact a fixture. This example is a short 316L stainless cylinder for an inert medical tray positioning fixture study. It has a diamond-knurled middle band, narrow smooth end bands and one centered internally threaded axial through-bore. There is no flange, shaft, side hole, slot or inserted hardware. The guide concerns CNC turning, knurling and inspection, not proven clamping force, grip performance, resistance to loosening or approval of an operating medical tray system.

Specify the internal thread as a complete connection
State the thread system, nominal size, pitch, handedness, tolerance designation and required usable engagement. A bore diameter and the word threaded are not a complete interface specification. The entry chamfers and incomplete end turns should be distinguished from the length containing the required thread profile. Identify the mating reference and any clearance needed beyond the nut. A convenient screw that enters the hole does not establish thread acceptance. Review gauge access from the intended end and define whether another requirement addresses the bore's relationship to an end face or the external surfaces.
Define the knurl pattern and the surfaces outside it
Describe the required diamond pattern, its extent and the transition to each smooth band. If a profile designation or pitch is required, state it on the drawing rather than asking the workshop to reproduce a photograph. Identify the final outside envelope and any visual or edge criteria that matter. The smooth bands and annular faces should not accidentally become textured. A regular-looking pattern does not prove useful grip, safe handling or dimensional compliance. Separate the geometry and surface requirements that can be inspected from any later usability or system-level evaluation the design needs.
Distinguish form knurling from cut knurling
Form knurling displaces material under pressure, while cut knurling removes material to create the texture. These are different process choices, not interchangeable names for a surface appearance. The selected route affects blank preparation, loading and the way the final outside envelope is established. Do not assume the preturned diameter equals the accepted knurled diameter. Choose tooling and process for the actual geometry and material, documenting any proposed alternative for review. This guide does not prescribe a knurling force, pitch, feed or universal process recipe, and the images do not establish how a real part was produced.
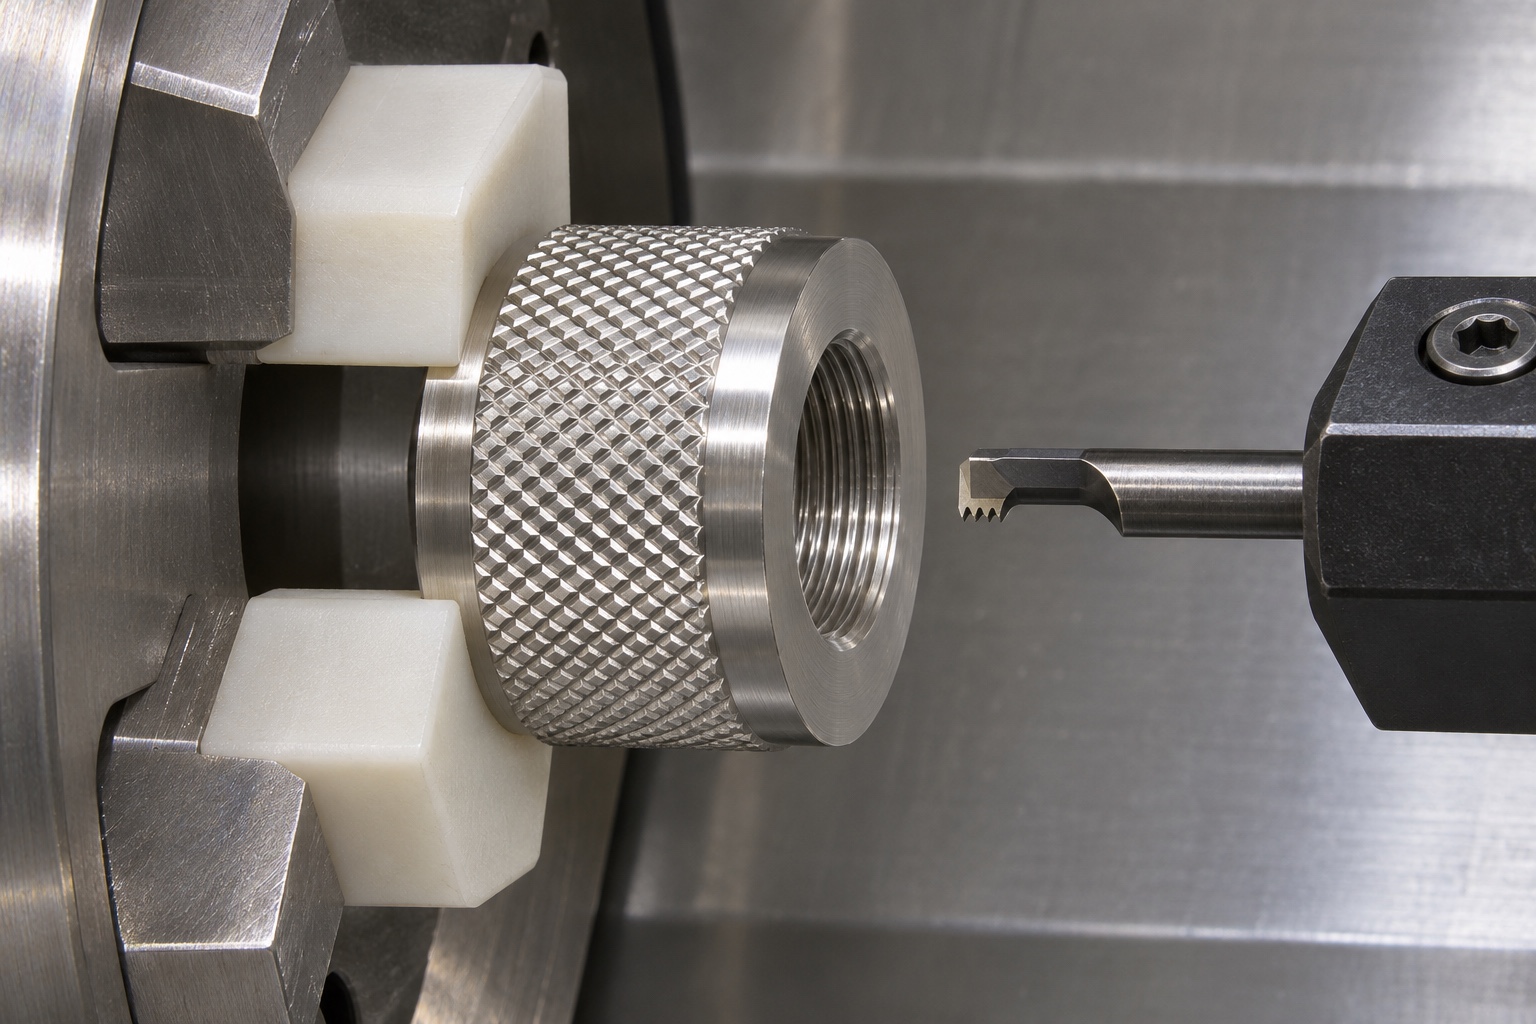
Maintain the 316L material and surface-condition record
Define the required material, stock form and supporting documentation. Keep material identity associated with the workpiece through turning, threading, texturing, cleaning and any approved treatment. A satin appearance is not evidence of alloy identity, passivation or a validated cleaning process. If marking a functional face is prohibited, use a controlled traveler and container rather than adding an unapproved mark. A material certificate does not prove every finished dimension. Cleaning chemistry, corrosion exposure and sterilization compatibility need separate review for the actual grade, surface and equipment requirements, not assumptions from the name stainless steel.
Coordinate turning, threading and texturing in the process plan
Review which features are finished before and after the texture operation, how the nut is supported and which surfaces can be gripped. The remaining wall around the threaded bore and the loading of the chosen knurl process belong in that review. A protective jaw is not a result for bore form or face alignment. If the part is transferred, recover the intended references without crushing or damaging the pattern. Final inspection should represent the supplied condition after all operations that can affect the specified features, rather than accepting a measurement taken before the manufacturing sequence is complete.
Preserve end faces, thread entries and knurl boundaries
Both annular ends and thread entrances need explicit edge requirements. Remove burrs without shortening useful thread length, flattening functional profile or rounding away a required seating area. At the knurl boundaries, inspect for unwanted raised edges or loose material without turning an approved pattern into a different texture by indiscriminate polishing. Access and cleaning should be considered alongside deburring. If an operation needs a new relief or a wider smooth band, obtain approval before changing the drawing. An attractive finish does not independently demonstrate safe handling or complete conformance of the connection.
Separate thread gauging from outside-diameter inspection
An appropriate thread plug gauge evaluates the thread limits covered by its designation and procedure. It does not establish knurl diameter, nut height, end-face condition or all required relationships. Confirm gauge identity, condition, access and the approved method; do not force it into a damaged entry. Measure the outside envelope with a method suited to the textured surface and the actual acceptance requirement, not by assuming contact on arbitrary peaks represents every condition. The inspection record should state exactly what was evaluated. A gauge photograph and a sample screw are not a complete dimensional report.
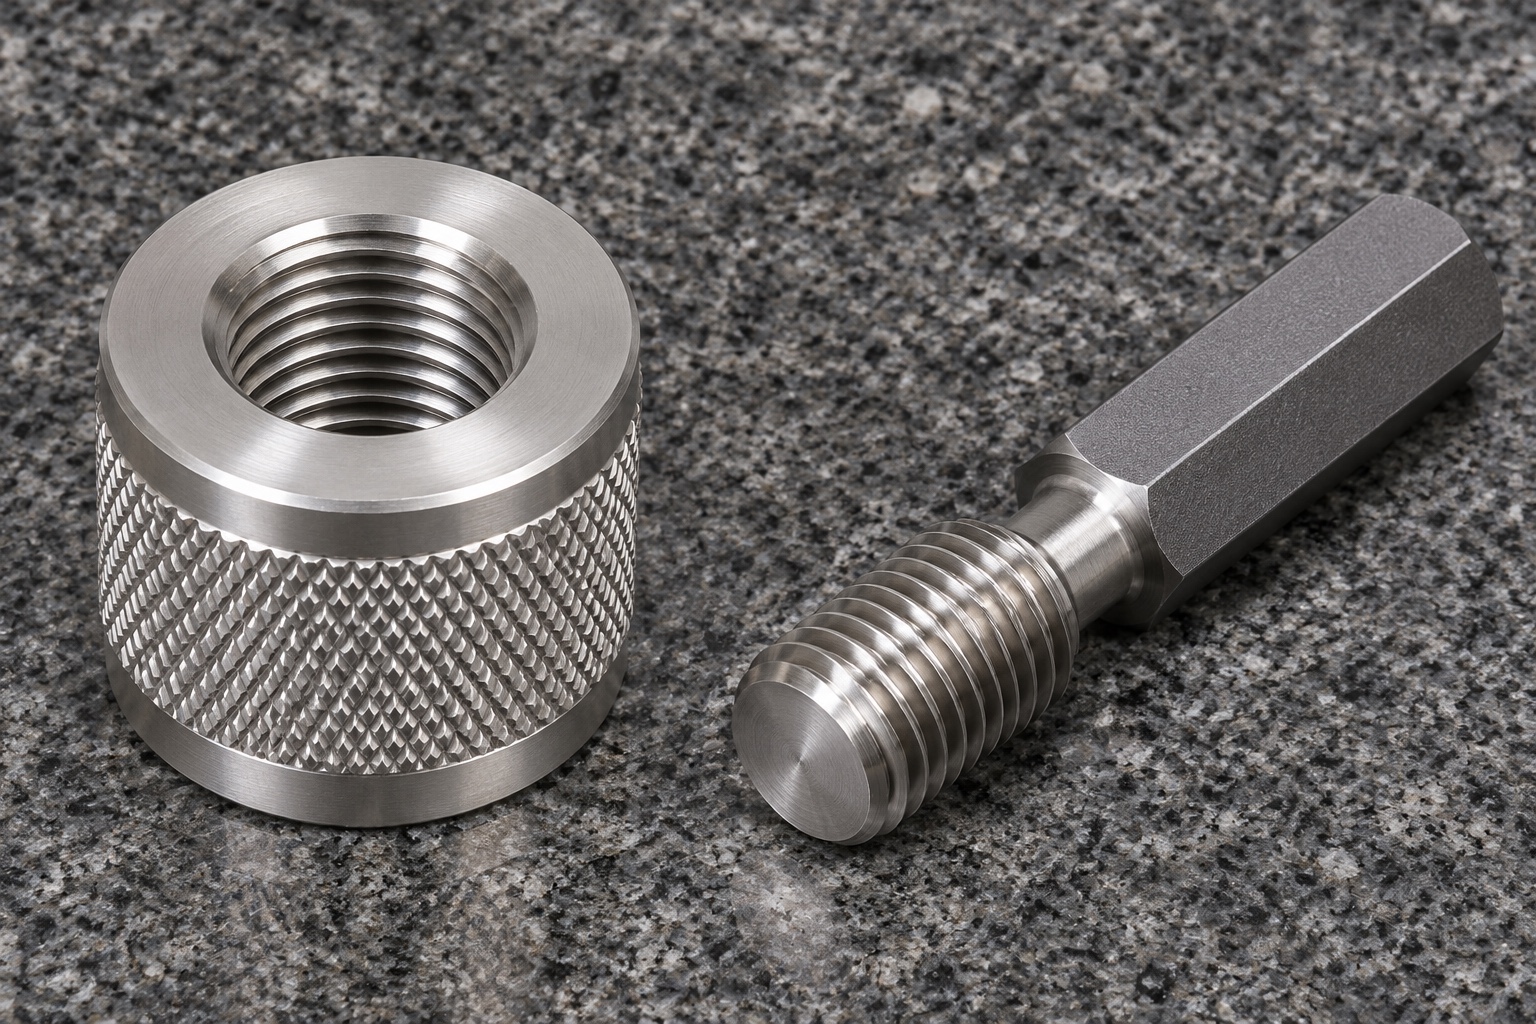
Build a feature-based first-article evidence package
Record revision, material, final condition, datums, methods and actual results for overall height, thread, engagement, smooth bands, knurl envelope, end faces and specified relationships. Identify any approved visual criteria separately from dimensional readings. Select measurement coverage and alignment before making the part, particularly where the texture complicates contact. Nominal CAD values define requirements and should not be copied into result fields. If a method cannot evaluate a feature, declare the limitation before release. A first-article plan is useful because it connects each requirement to evidence, not because it names an impressive instrument.
Limit inert assembly observations to what they show
A controlled screw reference may help observe thread starting, access and whether an intended end face reaches a fixture surface. Identify the reference revision and assembly condition. Hand assembly cannot establish clamping force, tightening torque limits, vibration resistance, grip usability, wear life or tray safety. The result also depends on the mating component and its condition. Keep such observations supplementary to drawing acceptance and define any further qualification independently. The fact that a textured nut feels easy to turn does not convert an inert fixture study into evidence of reliable performance in medical equipment.
Clean the texture and protect the thread during handling
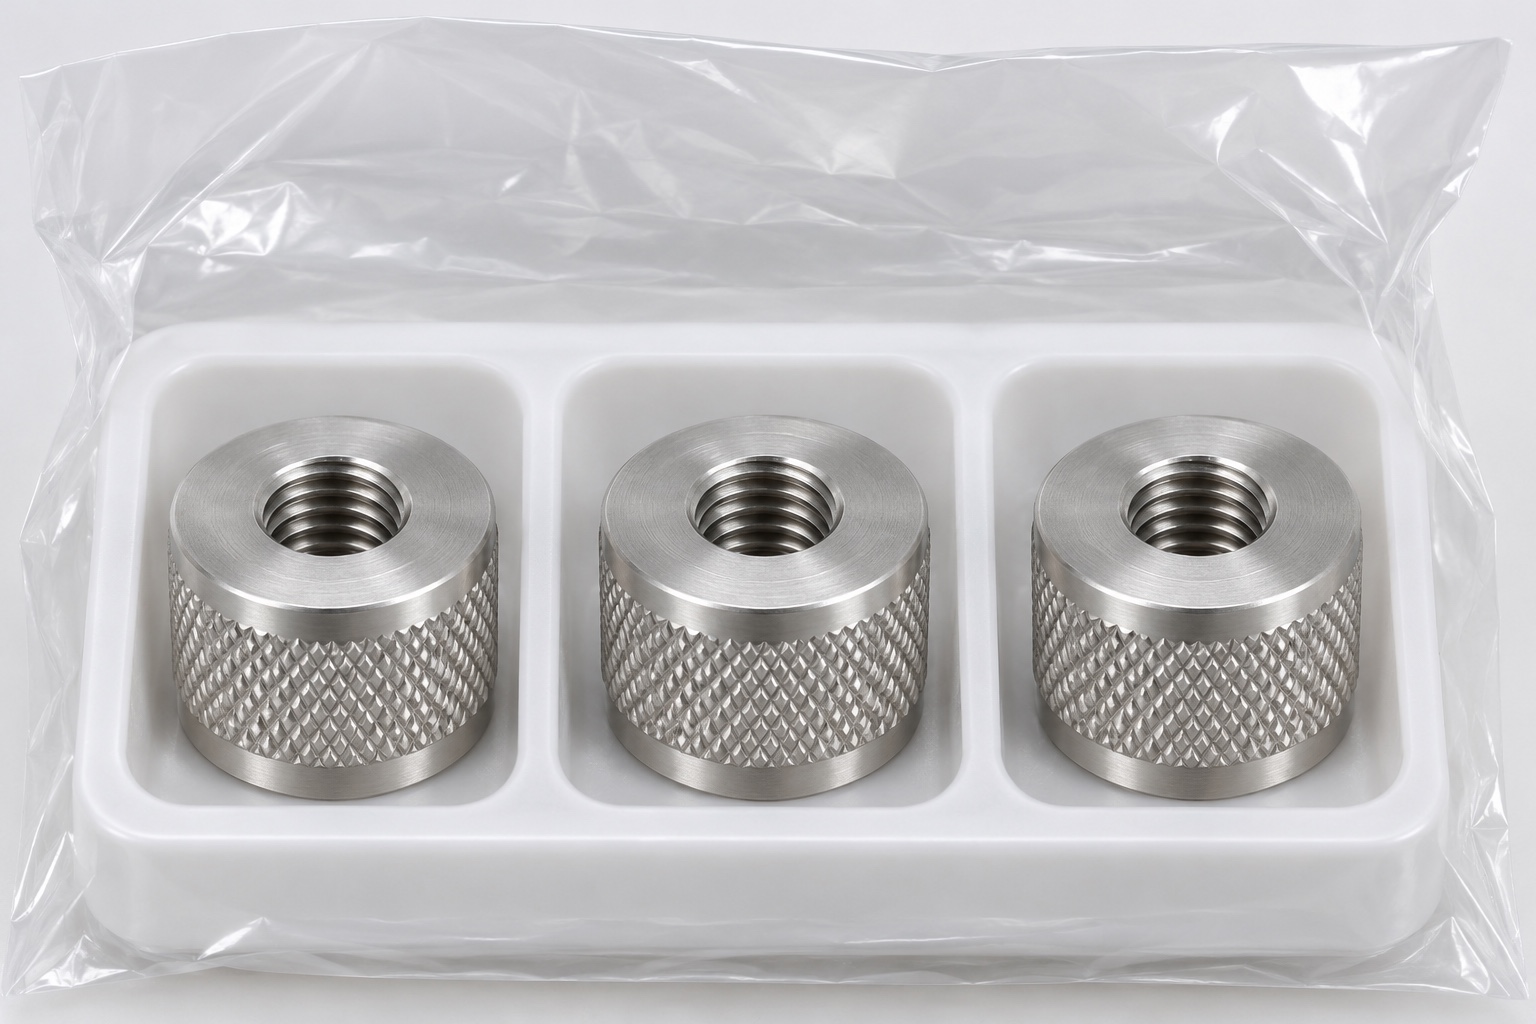
The knurl valleys, transition bands and internal thread need access for the agreed outgoing cleaning and verification. Define residue limits when required instead of treating a bright photograph as cleanliness evidence. Separate nuts so that knurls do not abrade neighboring faces or threads during packaging. Maintain identification outside functional surfaces. A protective tray or open bag is not a sterile barrier, validated transport system or proof of cleaning efficacy. If receiving checks or special storage are necessary, state the methods and responsibilities before production and distinguish them from completed dimensional inspection of the actual parts.
Prepare an RFQ for custom knurled medical fixture nuts
Provide drawing, model, quantities, 316L definition, complete thread callout, knurl specification, final envelope, end-face requirements and supplied condition. Identify the required inspections and any controlled relationship between bore and seating surfaces. Ask for DFM review of texturing load, protected gripping, operation order and gauge access. Separate prototypes from later small batches without assuming identical effort. Define any inert mating reference and system tests as distinct tasks. A complete request supports a measurable machining scope without inventing a standard thumb-nut fit, a customer result or a proven gripping function that the component evidence does not establish.
FAQ
Does a knurled surface prove a specific grip or clamping force?
No. It defines a texture, not a verified force or usability result. Grip, tightening behavior and clamping performance depend on the full interface and conditions and require separate appropriate evaluation.
Are form knurling and cut knurling the same process?
No. Form knurling displaces material under pressure, while cut knurling removes material. Blank dimensions, process loading and final envelope control should be reviewed for the selected route rather than assumed interchangeable.
Is the preturned outside diameter the final knurled diameter?
Not automatically. Define the accepted final envelope and method of measurement. The texture process can change how the outside is produced and how contact measurements should be interpreted.
Can a thread plug gauge inspect the complete nut?
No. It covers its defined thread acceptance. Height, end faces, knurl, smooth bands and required geometric relationships need suitable additional checks and recorded methods where specified.
Can a sample screw replace the approved thread inspection?
Not automatically. It may support a limited assembly observation if its condition is controlled. Use the approved gauge or measurement method for drawing acceptance and record the observation separately.
What should a small-batch inquiry include?
Include the controlled drawing, exact material, quantities, full thread specification, useful engagement, knurl pattern and extent, final outside envelope, surface condition and inspection scope. Define functional tests separately.

tanghangyun@oemach.com