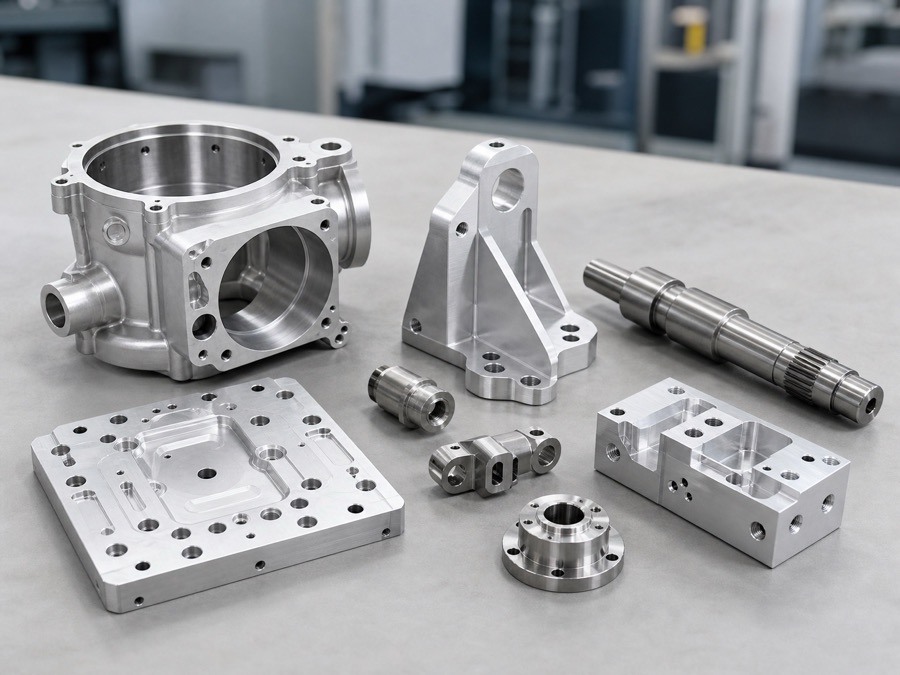
CNC Route Review
CNC Machining Services
Drawing-defined machined parts
Complete CNC route review for custom milled, turned and multi-axis machined parts from customer drawings.
Explore process capability
OEMach manufactures custom precision parts from customer drawings, supporting CNC machining, CNC milling, CNC turning, sheet metal fabrication, 3D printing and rapid prototyping for prototypes, small-batch and production projects.
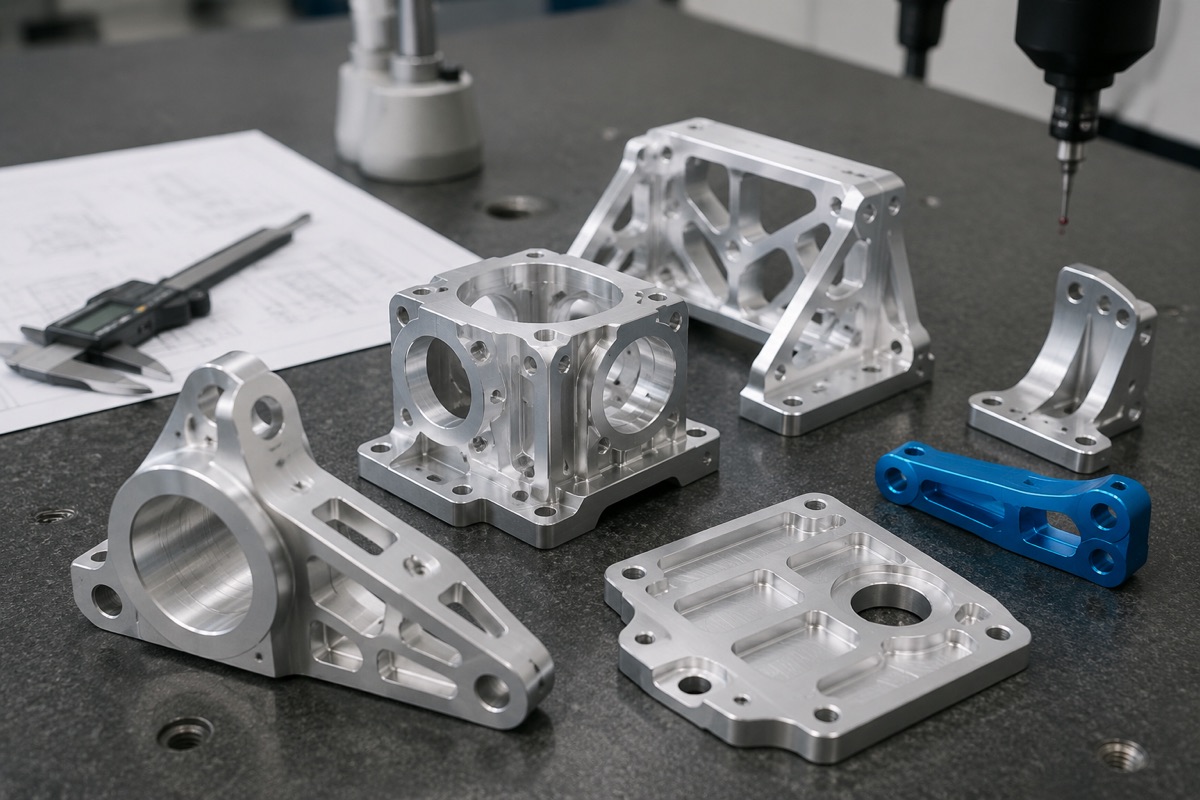
Compare CNC machining, milling, turning, sheet metal fabrication, 3D printing and rapid prototyping routes before sending drawings.
Drawing-defined machined parts
Complete CNC route review for custom milled, turned and multi-axis machined parts from customer drawings.
Explore process capability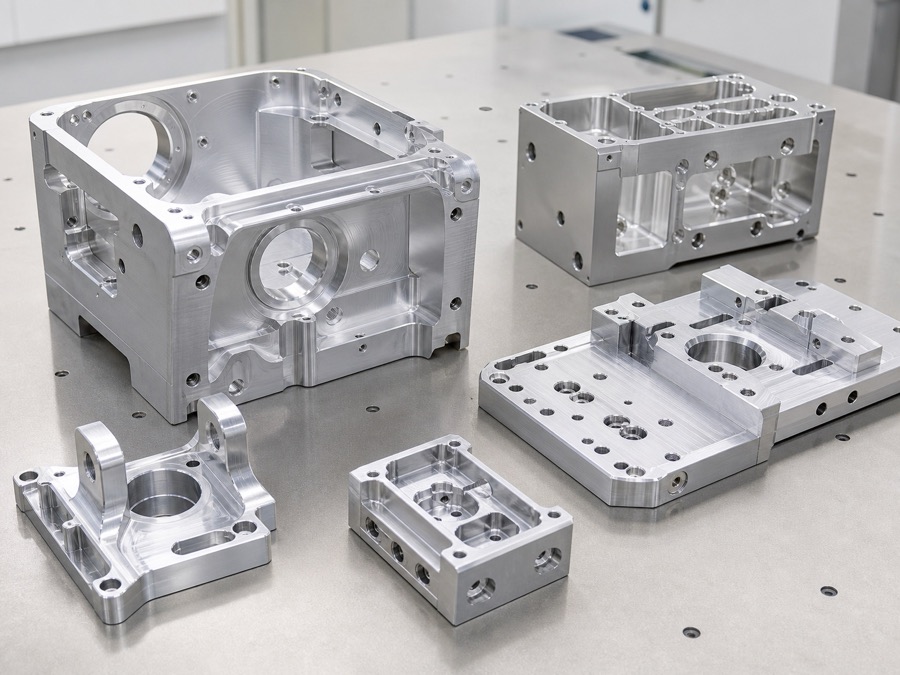
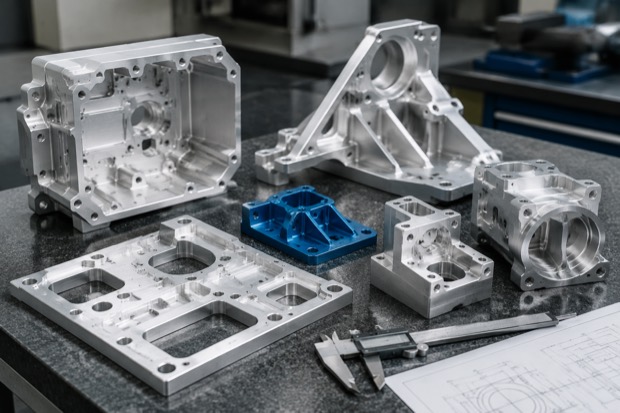
Housings, brackets and fixture plates
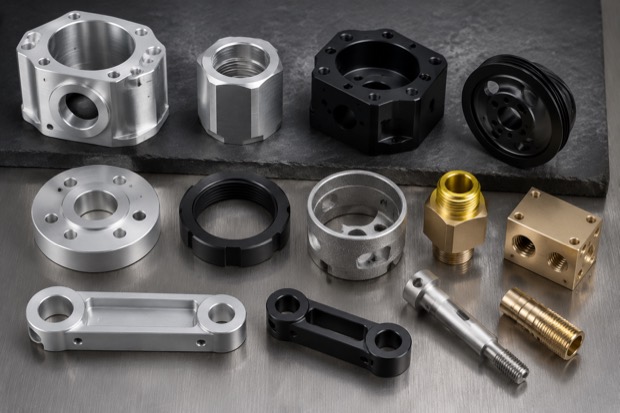
Precision milled housings, brackets, fixture plates and prismatic parts with pockets, threaded holes and flat reference faces.
Explore process capability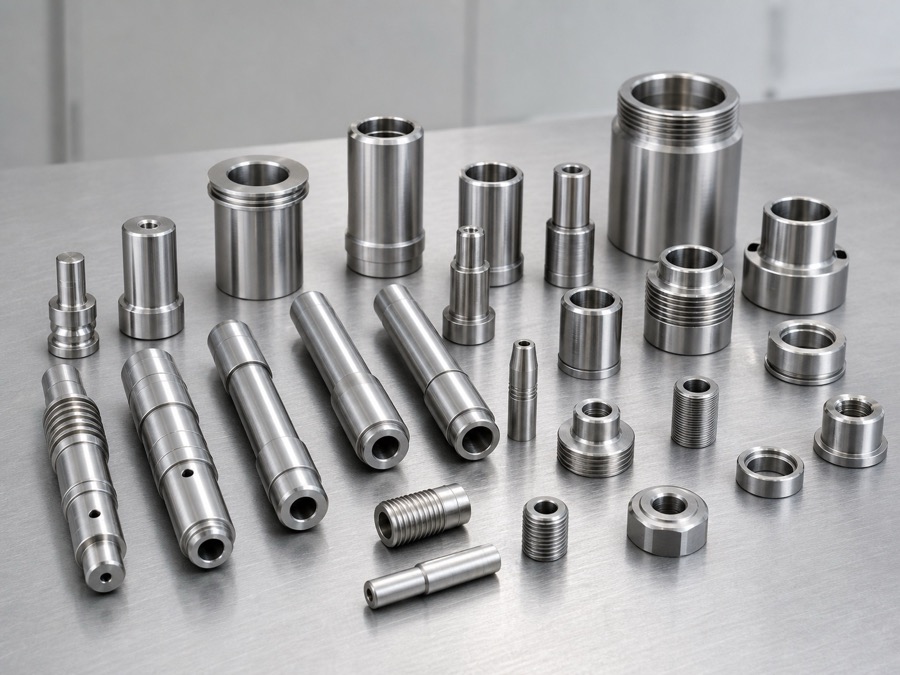
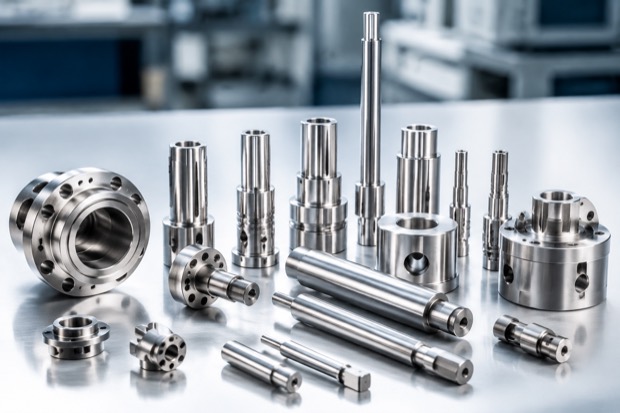
Shafts, pins and threaded parts
Custom shafts, pins, bushings, sleeves, threaded parts and rotational components with diameter and runout requirements.
Explore process capability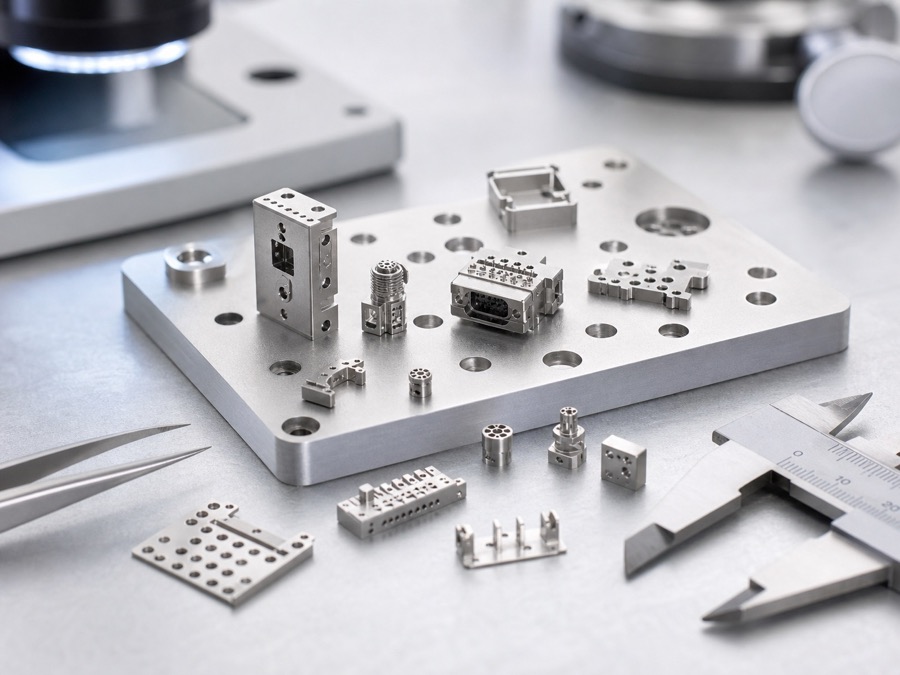
Fine holes and precision details
Small precision parts with fine holes, thin walls, micro features and inspection-sensitive details.
Explore process capability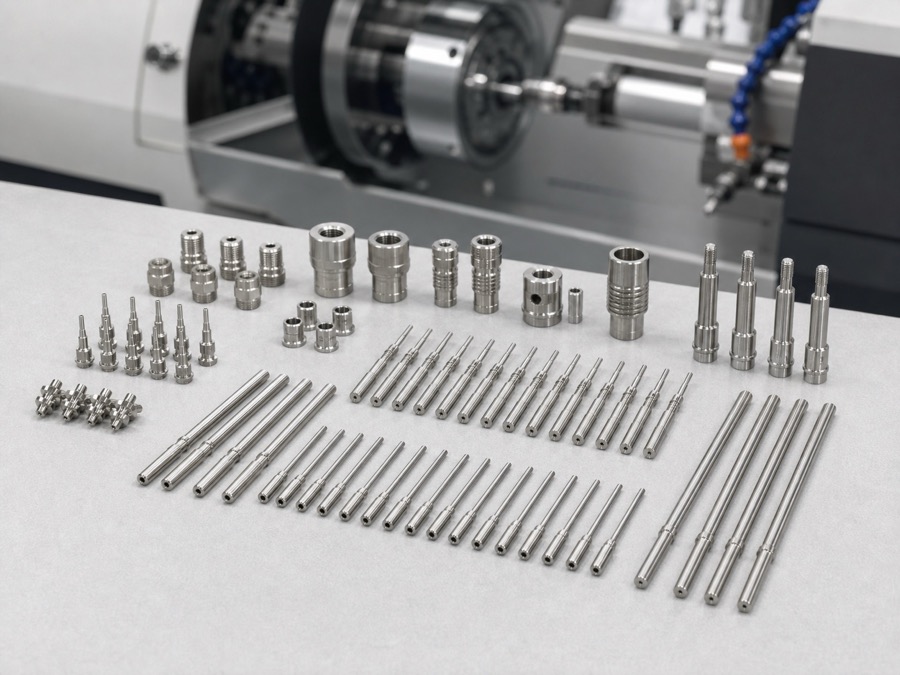
Small-diameter repeatable production
Small-diameter shafts, pins, connectors and precision turned components for repeatable batch production.
Explore process capability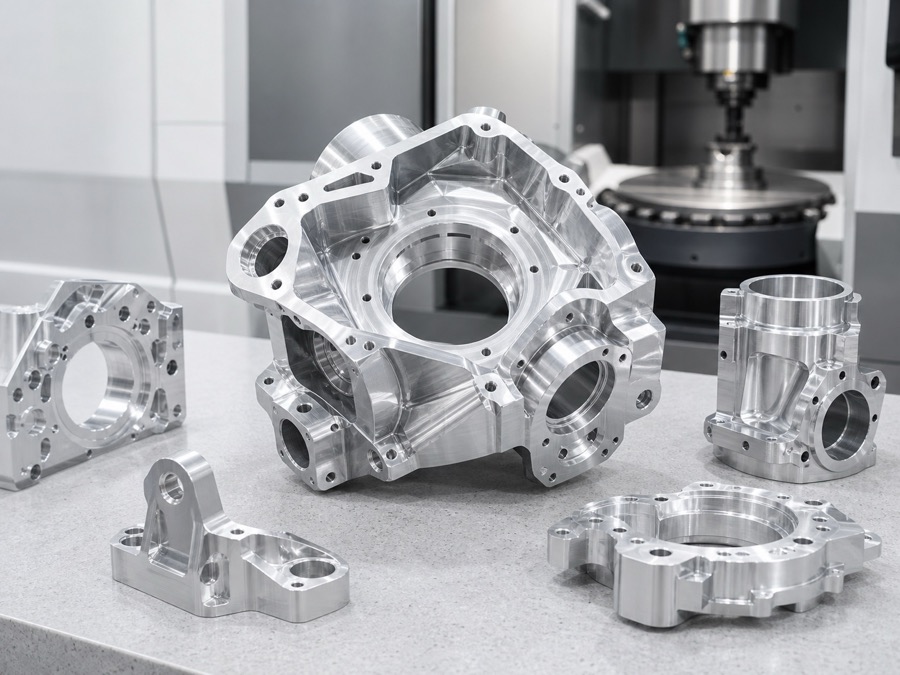
Complex geometry and angled features
Complex multi-face parts, curved surfaces, angled holes and reduced re-clamping for demanding geometries.
Explore process capability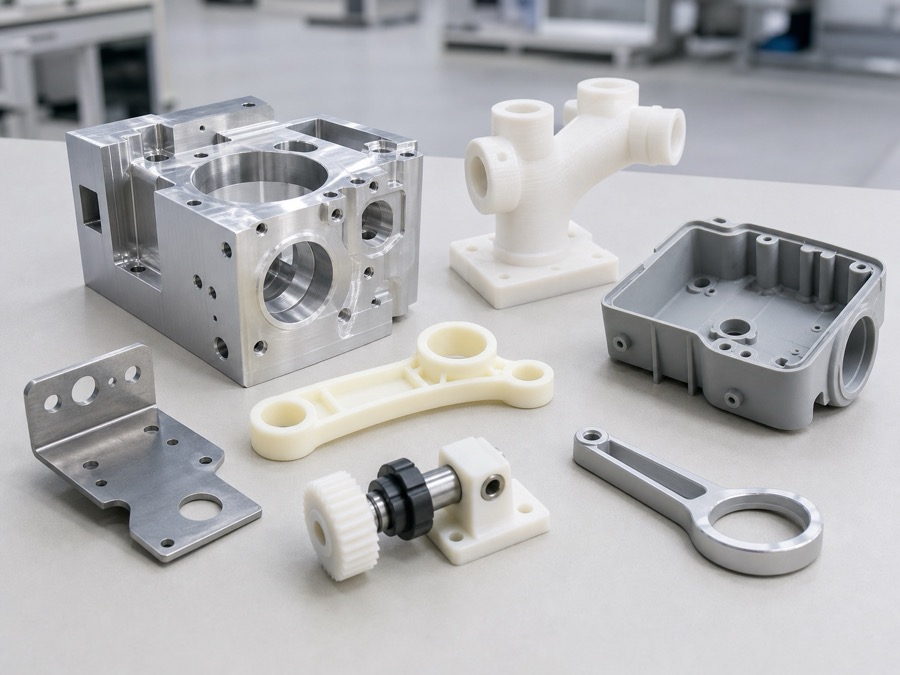
Functional samples and bridge builds
Functional prototypes, fit-check parts, engineering samples and low-volume bridge production.
Explore process capability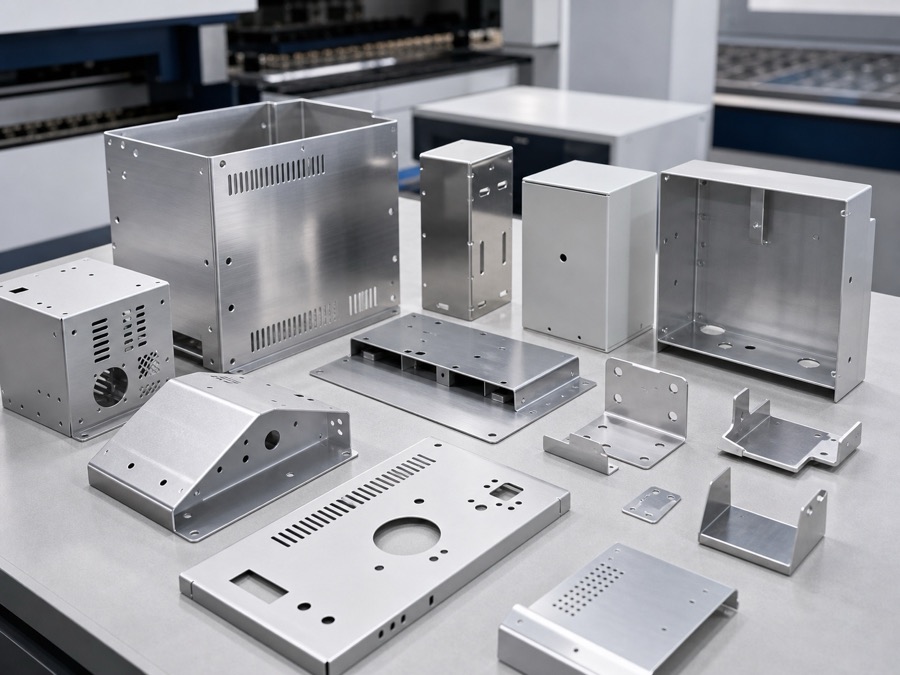
Panels, brackets and enclosures
Custom sheet metal enclosures, panels, brackets, covers and chassis parts with cutting, bending and finishing.
Explore process capability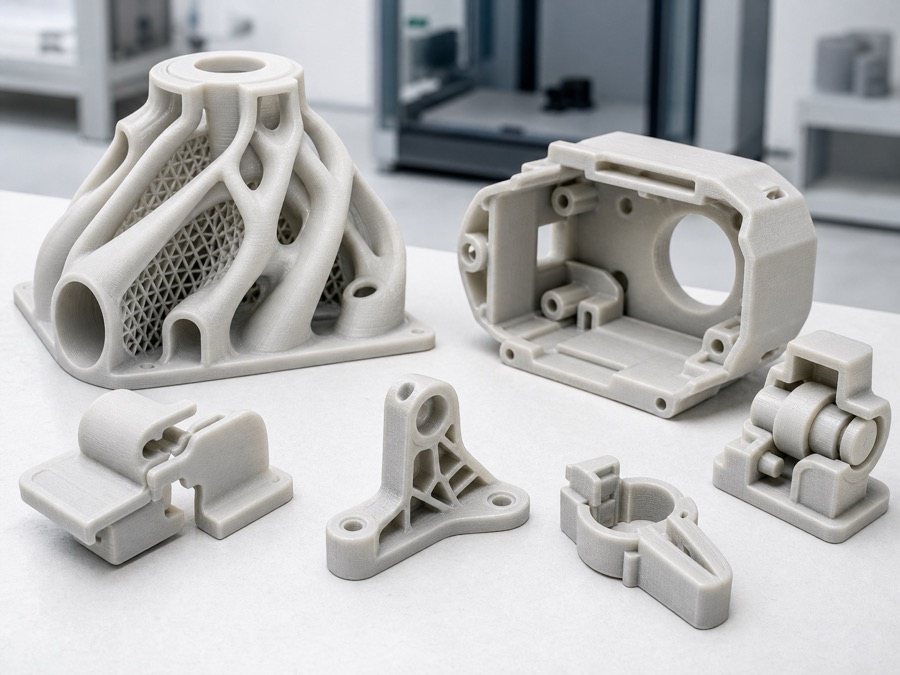
Fit-check and visual prototypes
Prototype parts, visual models, fit-check components and complex geometry samples for design validation.
Explore process capabilitySelect materials based on weight, strength, corrosion resistance, conductivity, wear behavior, temperature and surface finish requirements.
 Metals
Aluminum
6061 / 7075 lightweight alloys
Metals
Aluminum
6061 / 7075 lightweight alloys
 Metals
Stainless Steel
304 / 316 corrosion-proof
Metals
Stainless Steel
304 / 316 corrosion-proof
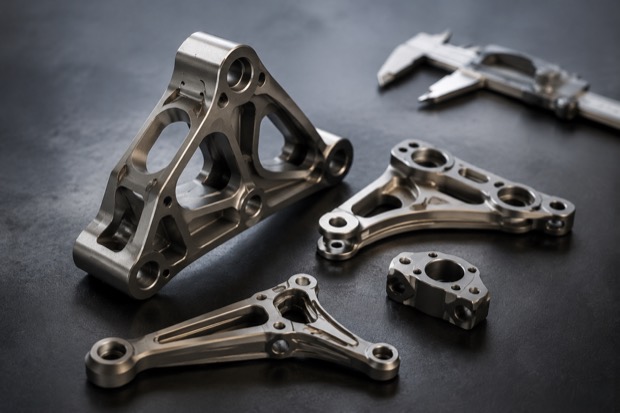 Metals
Titanium
Aerospace-grade high strength
Metals
Titanium
Aerospace-grade high strength
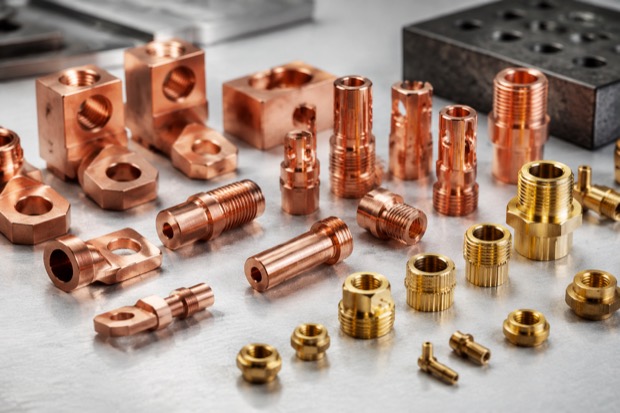 Metals
Copper / Brass
Electrical & thermal conduct
Metals
Copper / Brass
Electrical & thermal conduct
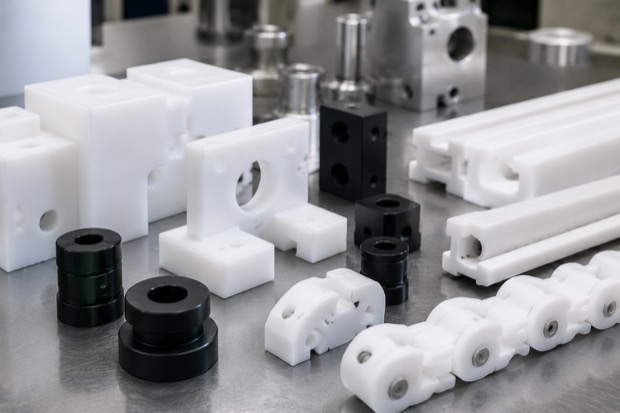 Polymers & Finishes
Engineering Plastics
POM, Nylon, PTFE & Delrin
Polymers & Finishes
Engineering Plastics
POM, Nylon, PTFE & Delrin
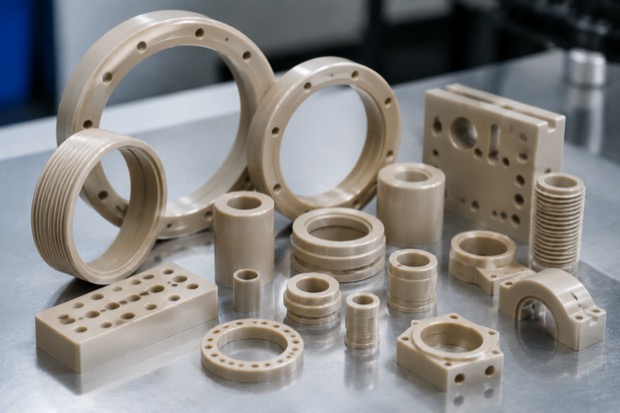 Polymers & Finishes
PEEK
High temp chemical resistant
Polymers & Finishes
PEEK
High temp chemical resistant
 Polymers & Finishes
Surface Finishes
Anodizing, plating & blasting
Polymers & Finishes
Surface Finishes
Anodizing, plating & blasting
Use industry pages to compare typical parts, materials, manufacturing processes and RFQ requirements before sending drawings.
Precision joints & custom links
End effectors & custom mounts
Surgical and imaging components
Strict tolerance jigs & tooling
Battery boxes & cooling plates
Heavy duty bases & frames
Use these engineering guides to prepare drawings, material notes, tolerance requirements, surface finish details and inspection needs before requesting a quote.
What to prepare before sending CAD files
Files, material, quantity, tolerance, finish and inspection notes
Read checklist →How tolerance notes affect machining review and inspection scope
Material selection notes for CNC machining, sheet metal and prototypes
Practical DFM, materials, tolerances and surface finish updates
Manufacturing examples focused on process route and inspection needs
Common questions about RFQs, materials, inspection and shipping
Not sure what to send? Start with CAD files and basic requirements →
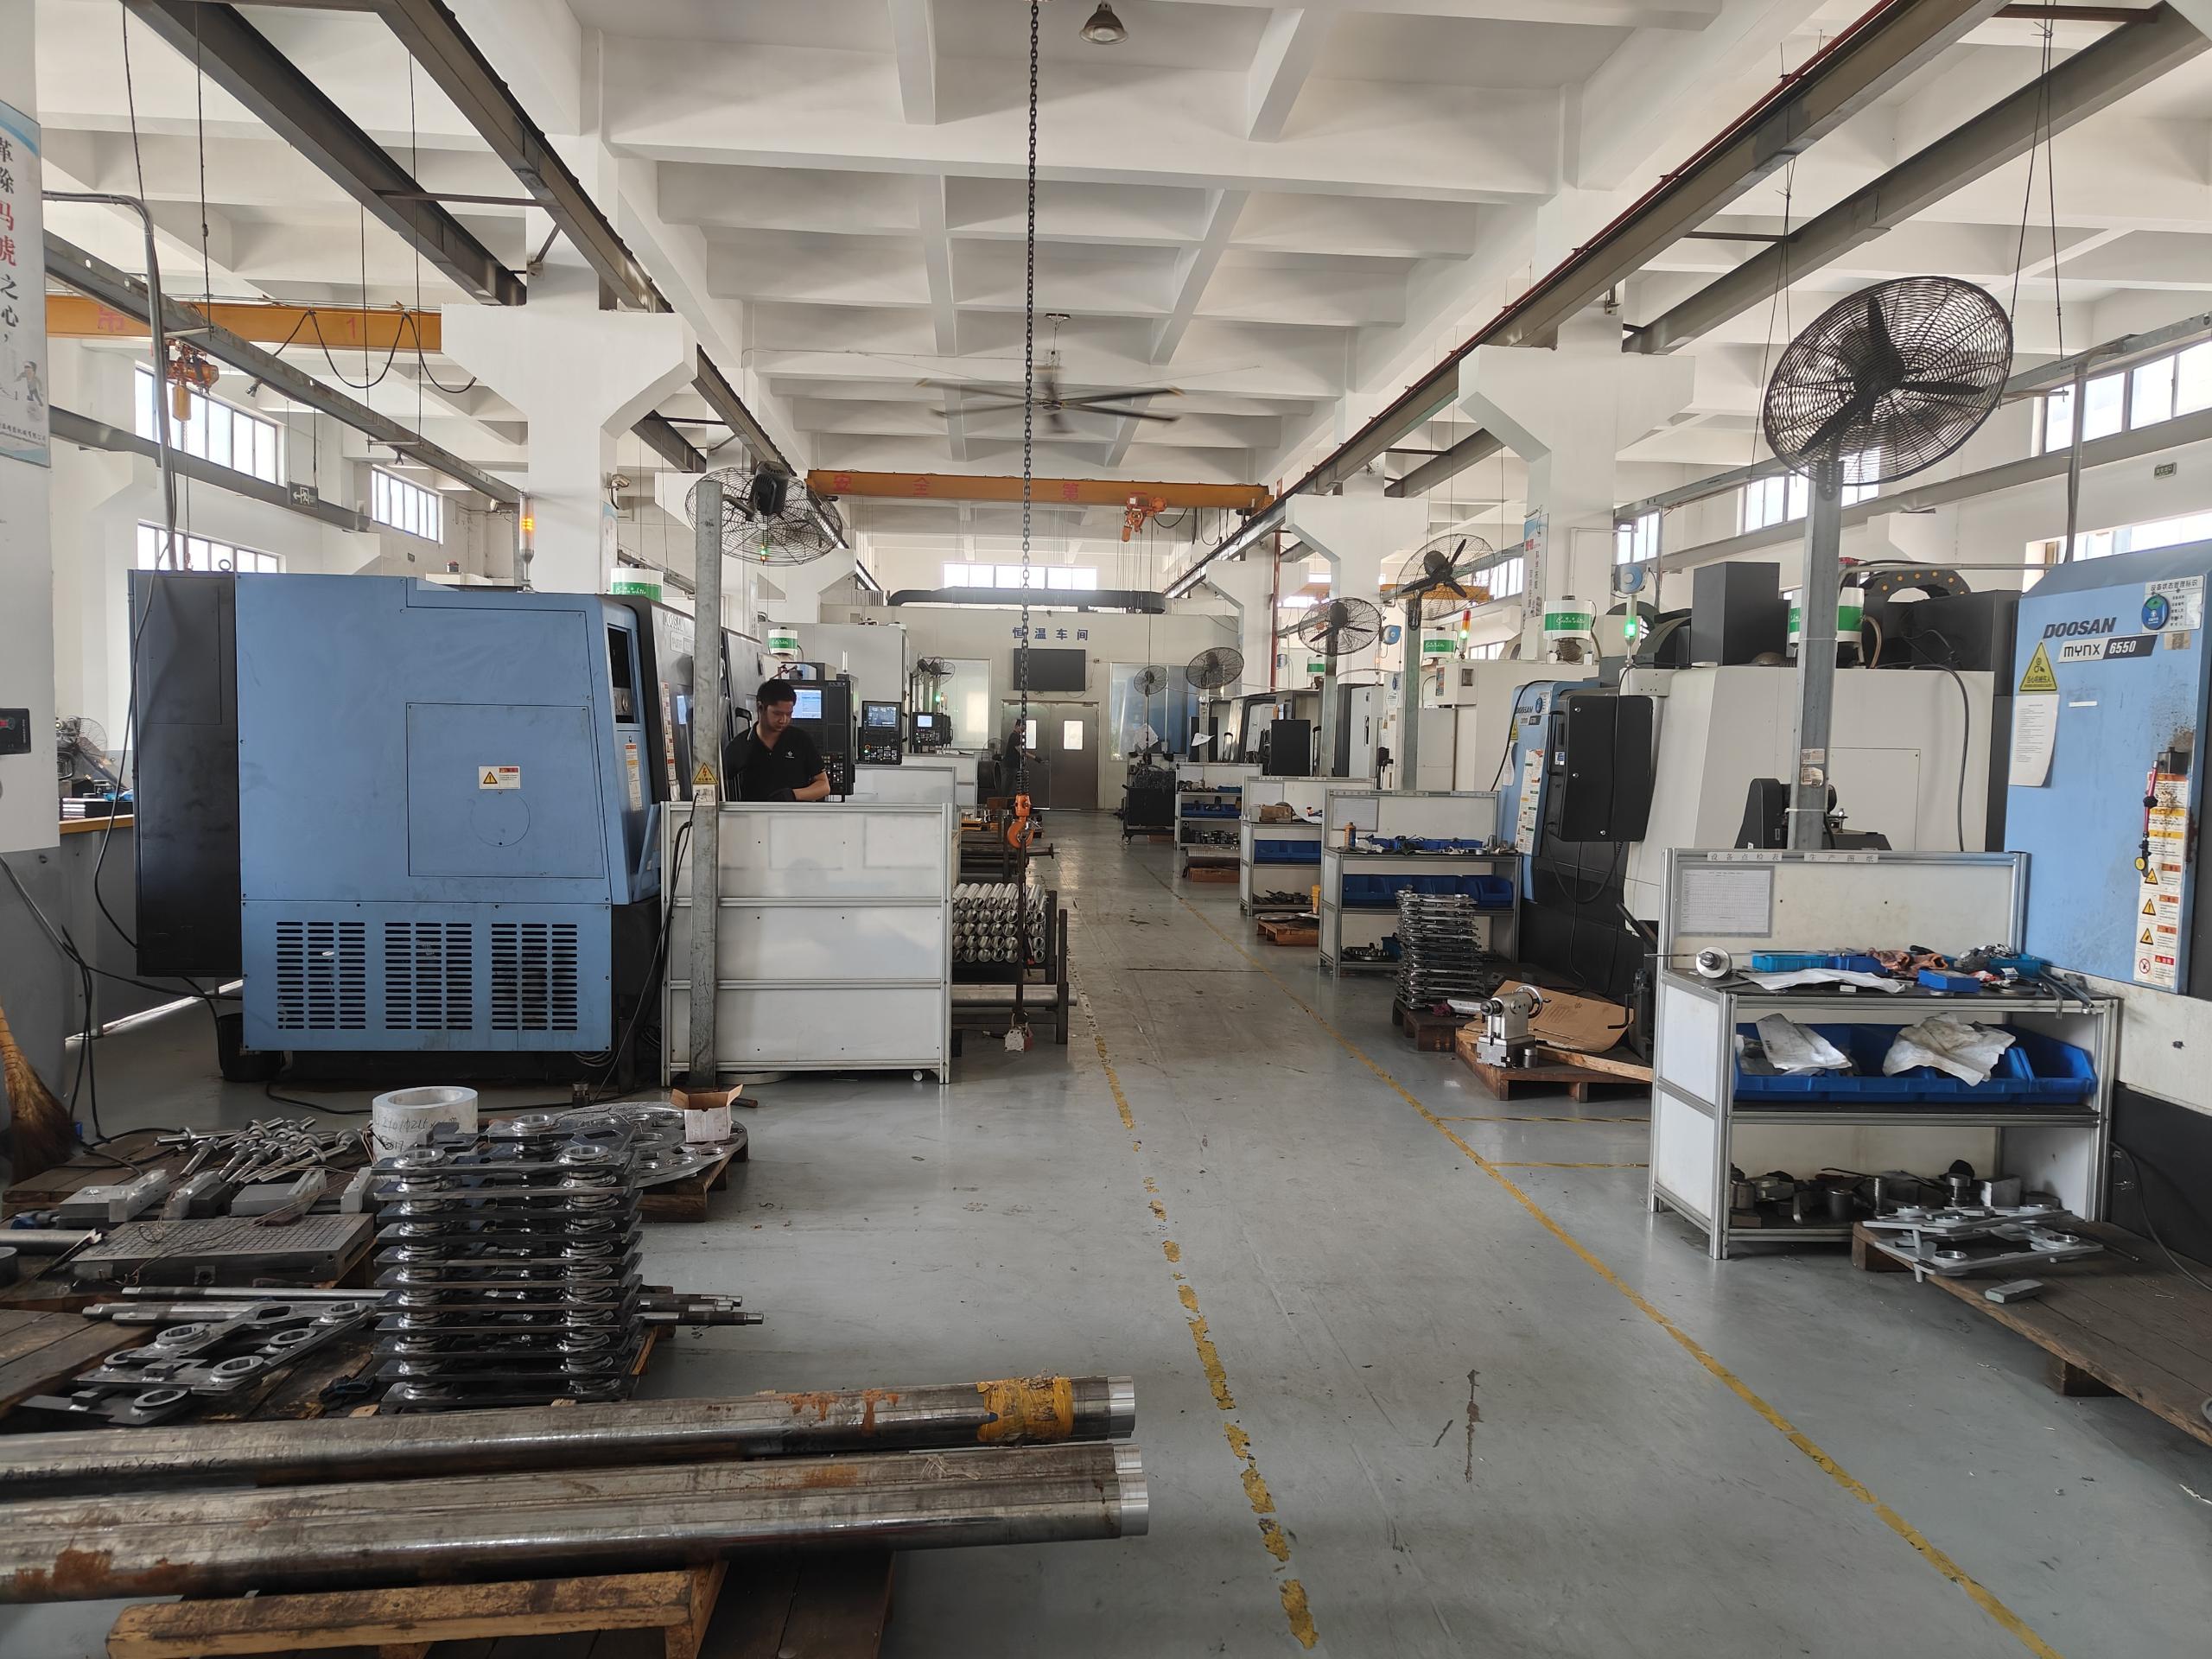
OEMach reviews manufacturability, material requirements, surface finishes and inspection needs before quoting. Factory, equipment and quality documentation can be used to support customer confidence for custom manufacturing projects.
Send STEP/STP files and 2D drawings with material, quantity, finish and tolerance notes.
Dimensional inspection, CMM reports, material certificates, first article inspection and surface finish review when required.
Global shipping support, protective packaging and export documentation for overseas customers.
OEMach reviews CAD files, drawings and requirements before quoting so the manufacturing route, material and inspection scope are clear.
Send STEP/STP files and 2D drawings with material, quantity, finish and tolerance notes.
OEMach reviews manufacturability, process route, material suitability, tolerance risk and finish requirements.
Clarify assumptions, lead time, inspection needs, packaging and delivery requirements.
Manufacture, finish, inspect and ship parts based on confirmed requirements.
Send STEP/STP files, 2D drawings, material, quantity, finish and tolerance notes. OEMach will review manufacturability and suitable manufacturing routes before quoting.
Common sourcing questions from engineers and procurement teams.
Please send STEP or STP files plus 2D drawings when tolerances, threads, surface roughness, cosmetic faces or inspection notes matter. Include material, quantity, finish and delivery target whenever available.
OEMach supports custom CNC machining, CNC milling, CNC turning, micro CNC machining, Swiss machining, 5-axis machining, rapid prototyping, sheet metal fabrication and 3D printing.
Yes. We support engineering samples, fit-check parts, functional prototypes, low-volume bridge builds and small-batch production from customer drawings.
Common options include aluminum, stainless steel, titanium, copper, brass, engineering plastics and PEEK. Material grade and finish are reviewed against the part application before quoting.
Yes. We review critical dimensions, flatness, hole position, diameter tolerance, runout, cosmetic surfaces, coating notes and inspection requirements before quoting.
Customers can request dimensional inspection reports, CMM reports, material certificates, first article inspection or special packaging notes as part of the RFQ.
Review practical machining, material and inspection notes before you send drawings, so projects start with fewer back-and-forth questions.
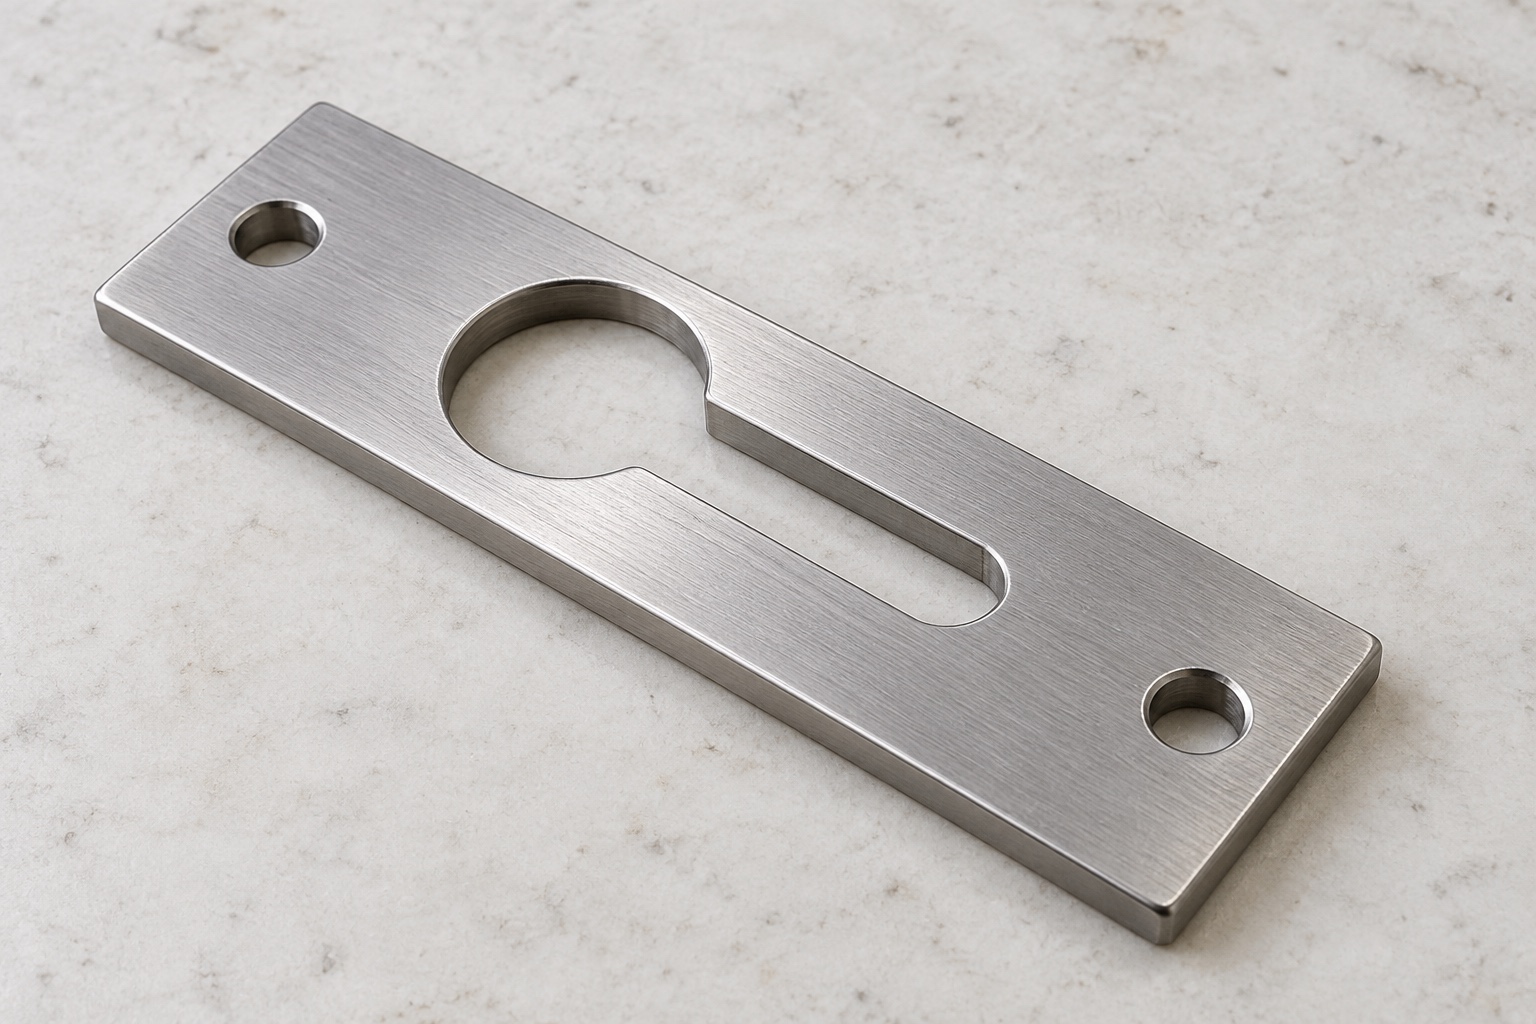
Keyhole retaining plates for medical equipment covers: entry opening, sliding neck, contact faces and inspection, with independent retention and safety evaluation.
Read article →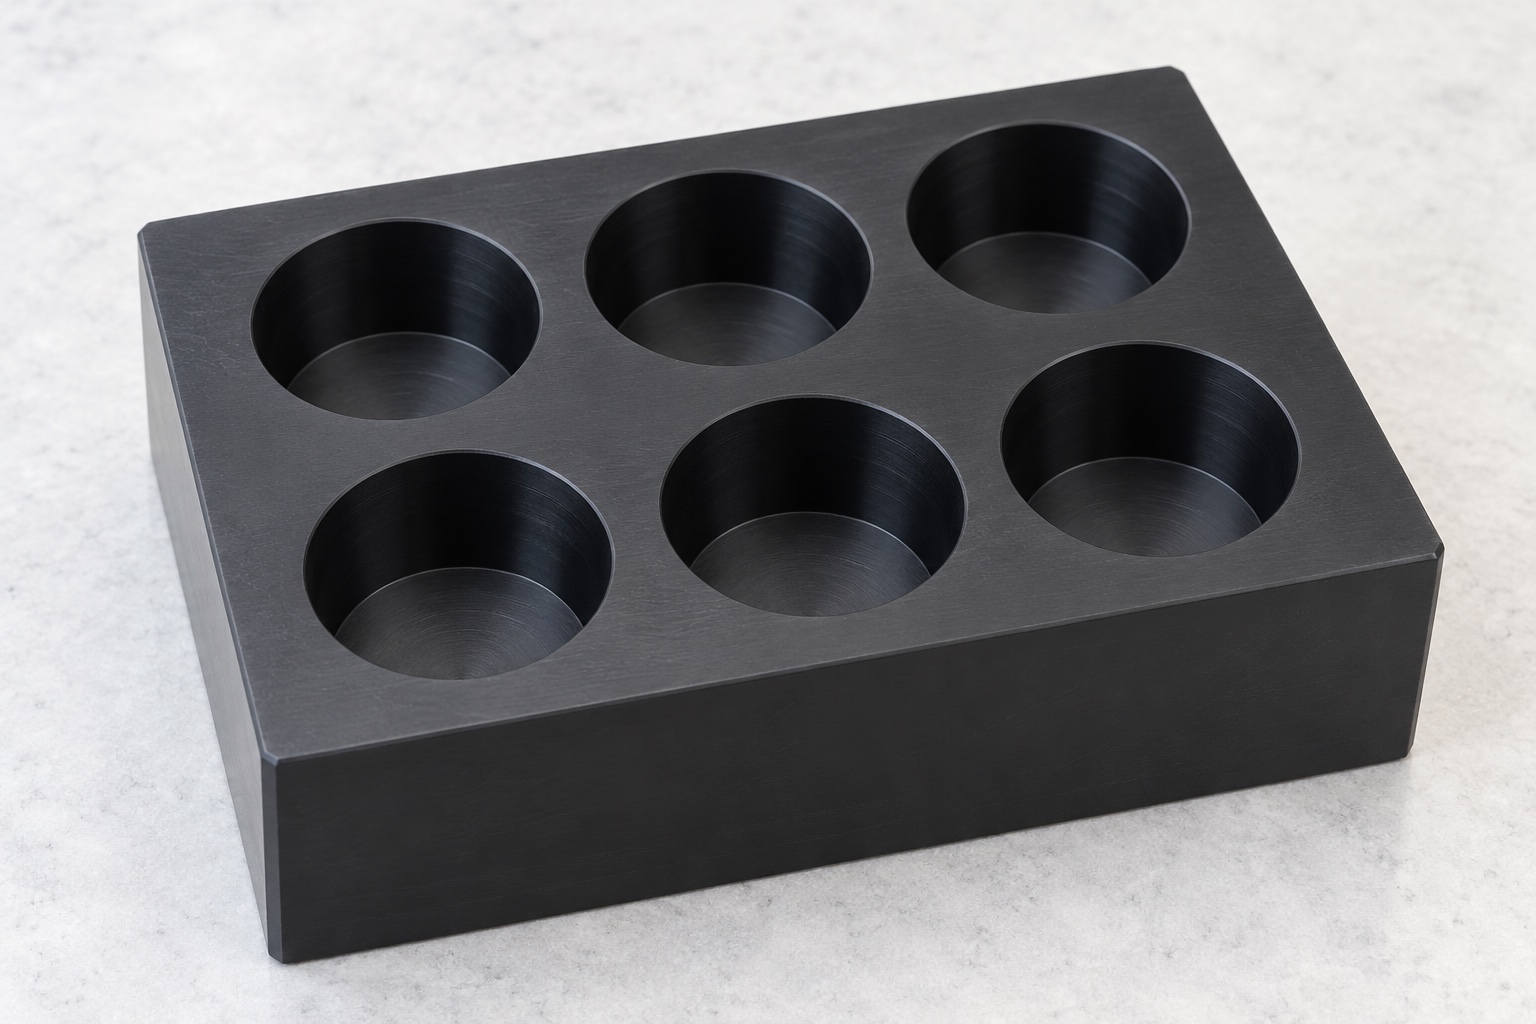
Closed-tube cap parking blocks for medical laboratories: external-contact pockets, depth and spacing, polymer machining and separate contamination assessment.
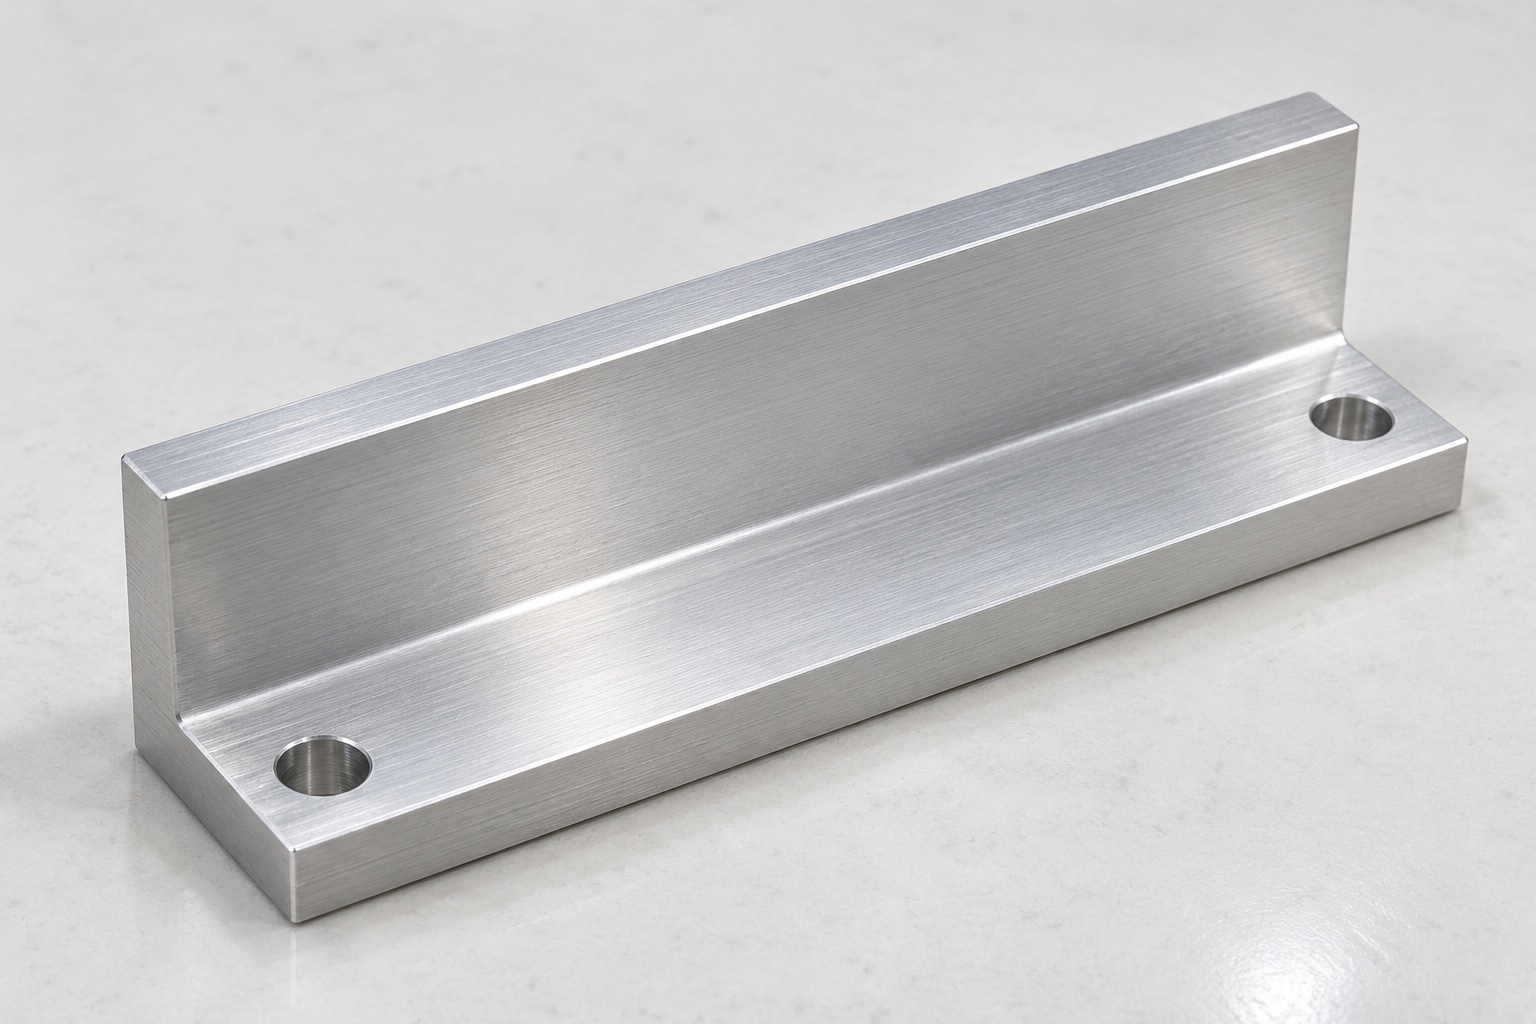
Microplate clamp jaws for medical analyzers: approved plate contacts, ledge geometry, mounting references, CNC support and separate handling validation.
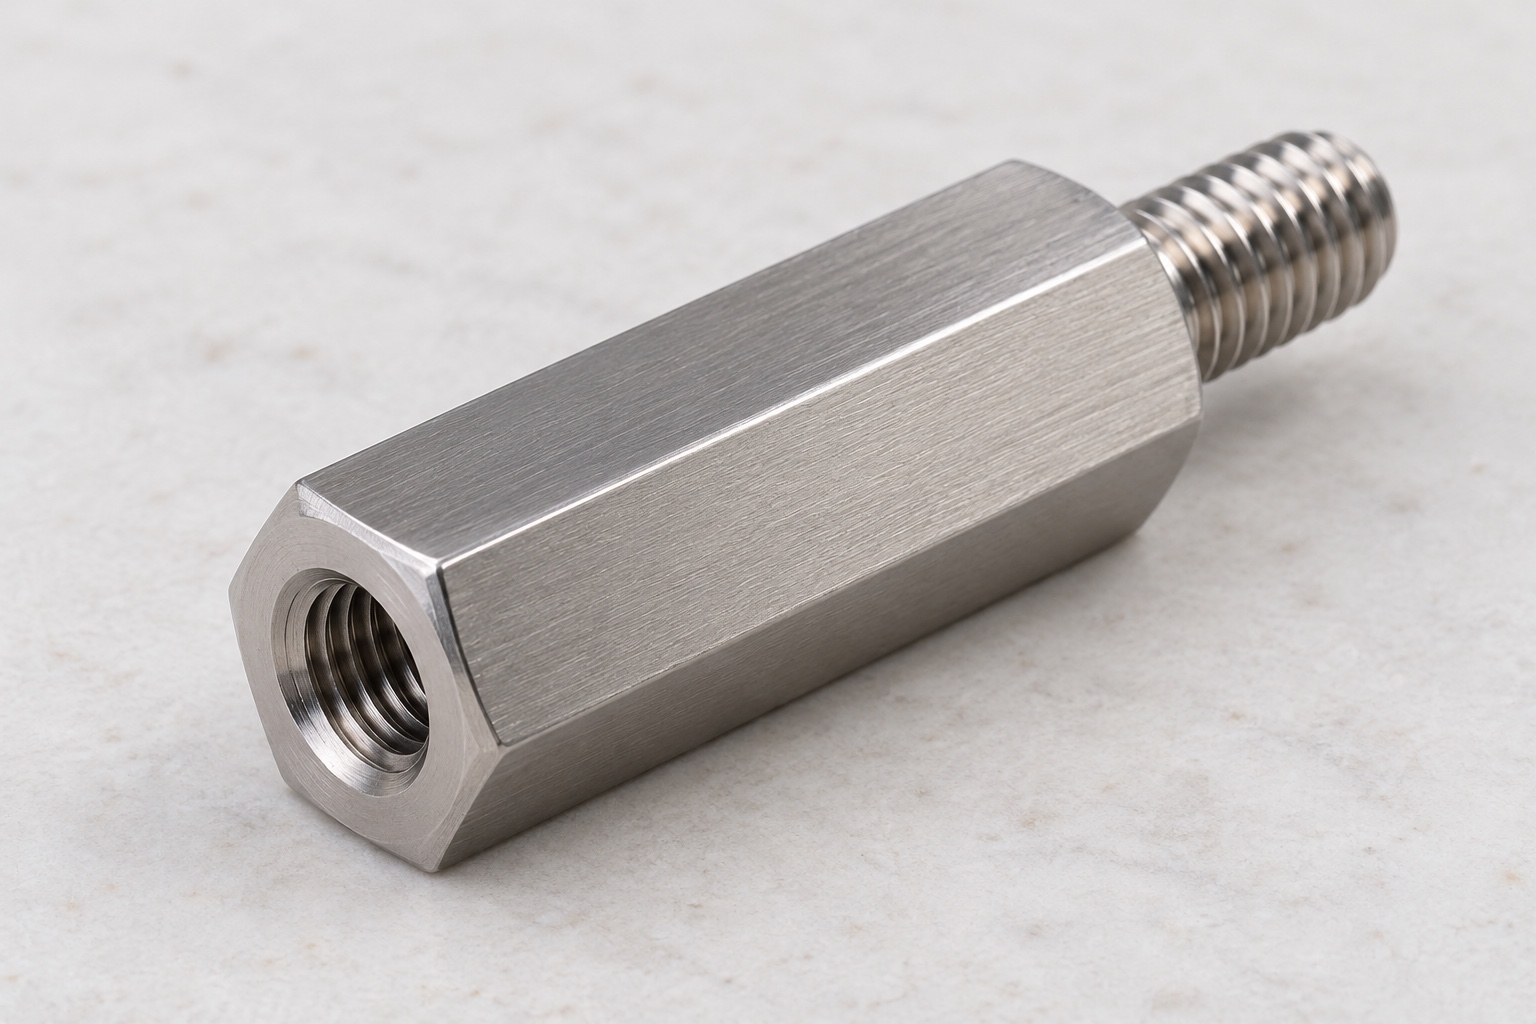
Medical equipment male-female standoffs: seating length, usable blind thread, opposing engagement, tool access and CNC inspection of custom stainless parts.
Share your part requirements. Our engineering team will review them and contact you with the next steps.
For a useful review, include:
Have drawings ready? Add CAD / 2D files below