
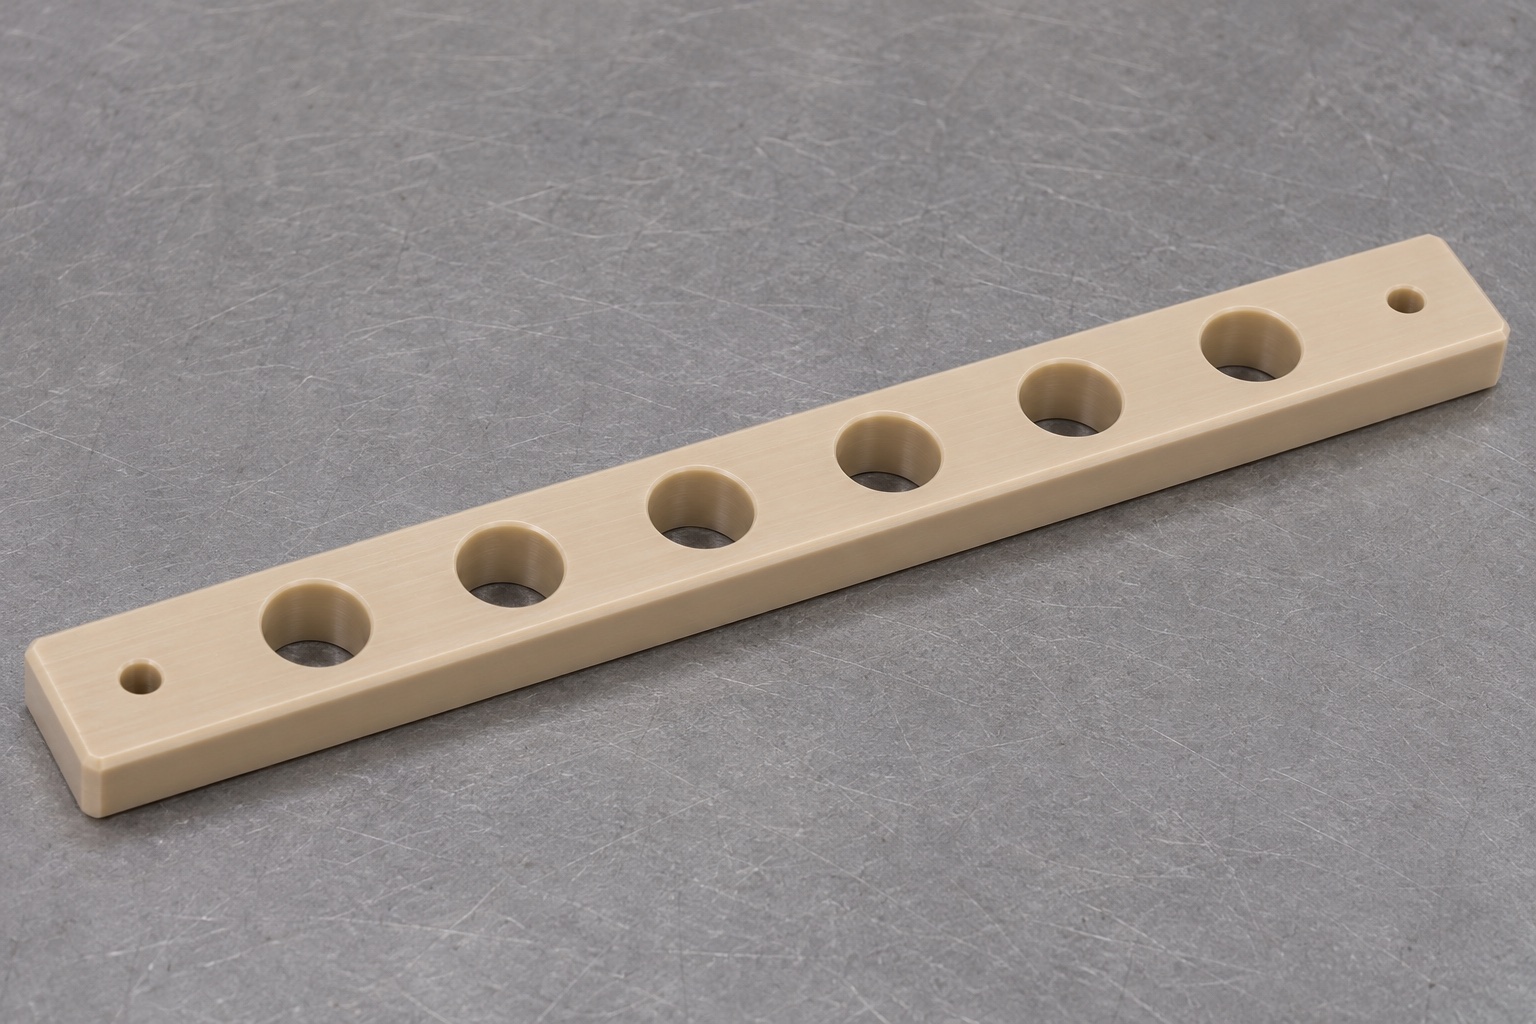
Define the alignment rail as an inert fixture component
A PCR tube strip alignment rail can be useful as a mechanical reference in a laboratory development fixture, but its geometry alone does not establish assay suitability. This guide considers a straight unfilled PEEK rail with six circular alignment through-holes and two smaller end mounting holes. It is an inert bench-fixture example, not a component approved for a thermocycler, diagnostic process or sample-contact application. The released drawing must define the actual hole sizes, spacing and mounting relationship. Precision plastic milling begins with those requirements, because a neat row of holes is not enough to establish whether the intended dummy strip will locate correctly.

Separate the hole pattern from laboratory performance claims
The proposed rail establishes a mechanical relationship between openings and mounting references. It does not determine thermal uniformity, contamination control, assay accuracy or biological compatibility. Keep these responsibilities explicit in the RFQ and avoid describing an untested fixture as diagnostic-grade. A real application involving samples, cleaning chemistry or thermal cycling would require its own design review and acceptance evidence. For an inert development fixture, the buyer can instead specify a dummy strip and a defined bench inspection. This narrower scope is still technically useful: it gives the machining supplier measurable interfaces without asking the supplier to infer laboratory performance from a polymer name.
Specify unfilled PEEK and its documented stock condition
Write the required material designation rather than accepting any beige engineering plastic. Unfilled PEEK and reinforced variants are not interchangeable merely because their names share the same polymer family. The order should state the required stock documents, supply condition and substitution rules. Retain the blank's identity on the traveler through machining and packaging. Where dimensional stability requires additional consideration, review the actual stock and removal strategy with the material supplier. Do not assume that an arbitrary heat treatment is necessary or acceptable. A material record supports identity and processing review, but it does not independently establish the final fixture's suitability for laboratory use.
Choose references that make the row of holes inspectable
Define the seating face, a longitudinal direction and the origin used for the hole pattern. Specify how the six alignment-hole centers relate to those references and how the two mounting holes locate the rail. A chain of independent pitch dimensions may create a different inspection problem from a pattern located from one origin, so the design owner should choose the intended scheme deliberately. Distinguish hole diameter from center location and row direction. If the fixture allows one end to move, describe that interface explicitly rather than inventing a slotted mounting hole. The representative geometry remains eight circular through-holes with no additional features.
Plan material removal to preserve the long straight form
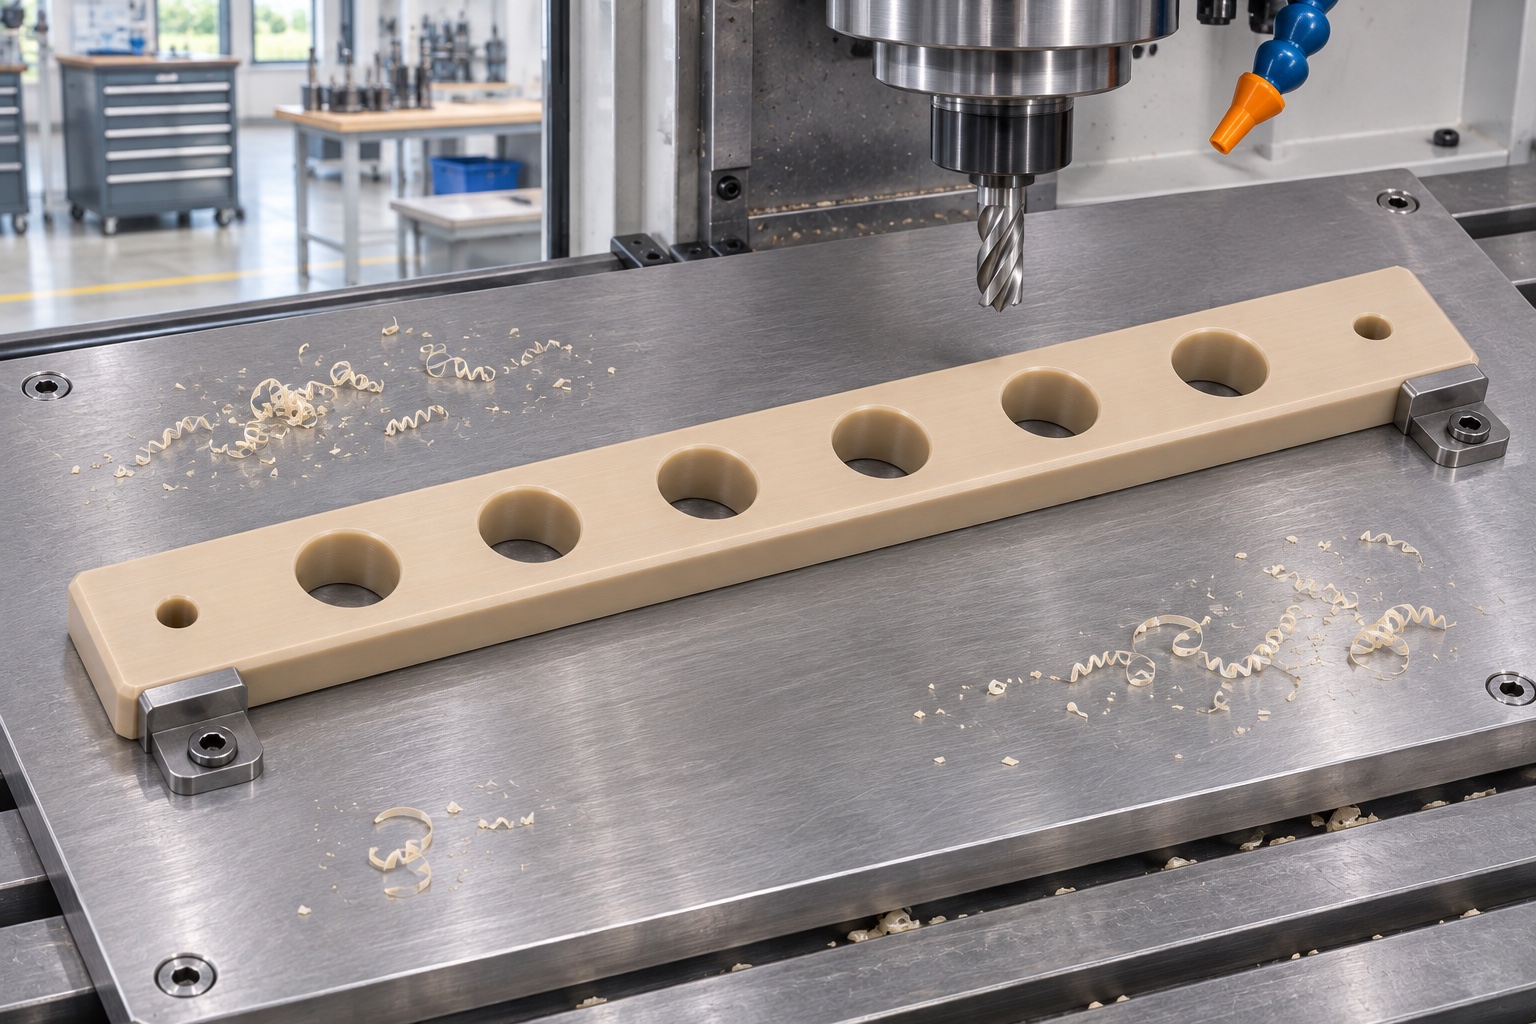
Review the blank size, rail proportions and amount of stock removed before choosing the operation sequence. Roughing and finishing may need separate attention when a long narrow polymer component changes condition after release from workholding. Leave appropriate stock for the final geometry and use an agreed stabilization or intermediate check where justified. These are process-planning decisions for the actual material and drawing, not universal instructions tied to the word PEEK. Keep the rail supported during machining, then evaluate its required condition after unclamping. A straight appearance while firmly restrained does not by itself establish conformance of the free component at inspection.
Use workholding that avoids local distortion
Support the rail along suitable areas and avoid pinching a narrow web between unsupported holes. The clamping method should resist machining forces without concealing the component's true shape. Soft jaws, support plates or another job-specific fixture may be considered, but their contact areas and tool clearances must be reviewed. Document how the blank is located and how it is recovered for any second operation. A repeat low volume PEEK machining service order should not depend on recreating an undocumented clamp arrangement. Inspect for witness marks where the workholding contacted the material and clarify whether such marks are permitted on the released drawing.
Machine the six alignment openings as one controlled pattern
The six larger through-holes should follow the approved center locations and diameters, with the smaller end holes remaining separate mounting features. Select tools and cutting conditions for the actual stock and required finish, and provide a clear path for chips to leave the openings. Do not enlarge a hole during manual cleanup simply to make a dummy tube pass. The supplier should preserve the drawing's distinction between diameter, pattern position and edge treatment. If the fixture requires a tapered or profiled opening rather than a cylindrical hole, that geometry must appear explicitly in the design instead of being introduced as an informal assembly adjustment.
Keep entry edges consistent without rounding away the interface
An entry edge can influence how an inert dummy strip is introduced into the rail. Define a suitable chamfer or edge break without allowing uncontrolled rounding of the locating surface. Inspect both sides of every through-hole and remove loose machining debris using an approved method. A soft polymer edge should not be judged only by touch, especially if that handling could damage a small feature. Where visual magnification is needed, define the method and acceptance criteria. Smooth-looking edges do not establish sample cleanliness, and a photograph of the rail cannot replace the dimensional and edge inspection required by the actual order.
Measure without forcing the polymer into conformity
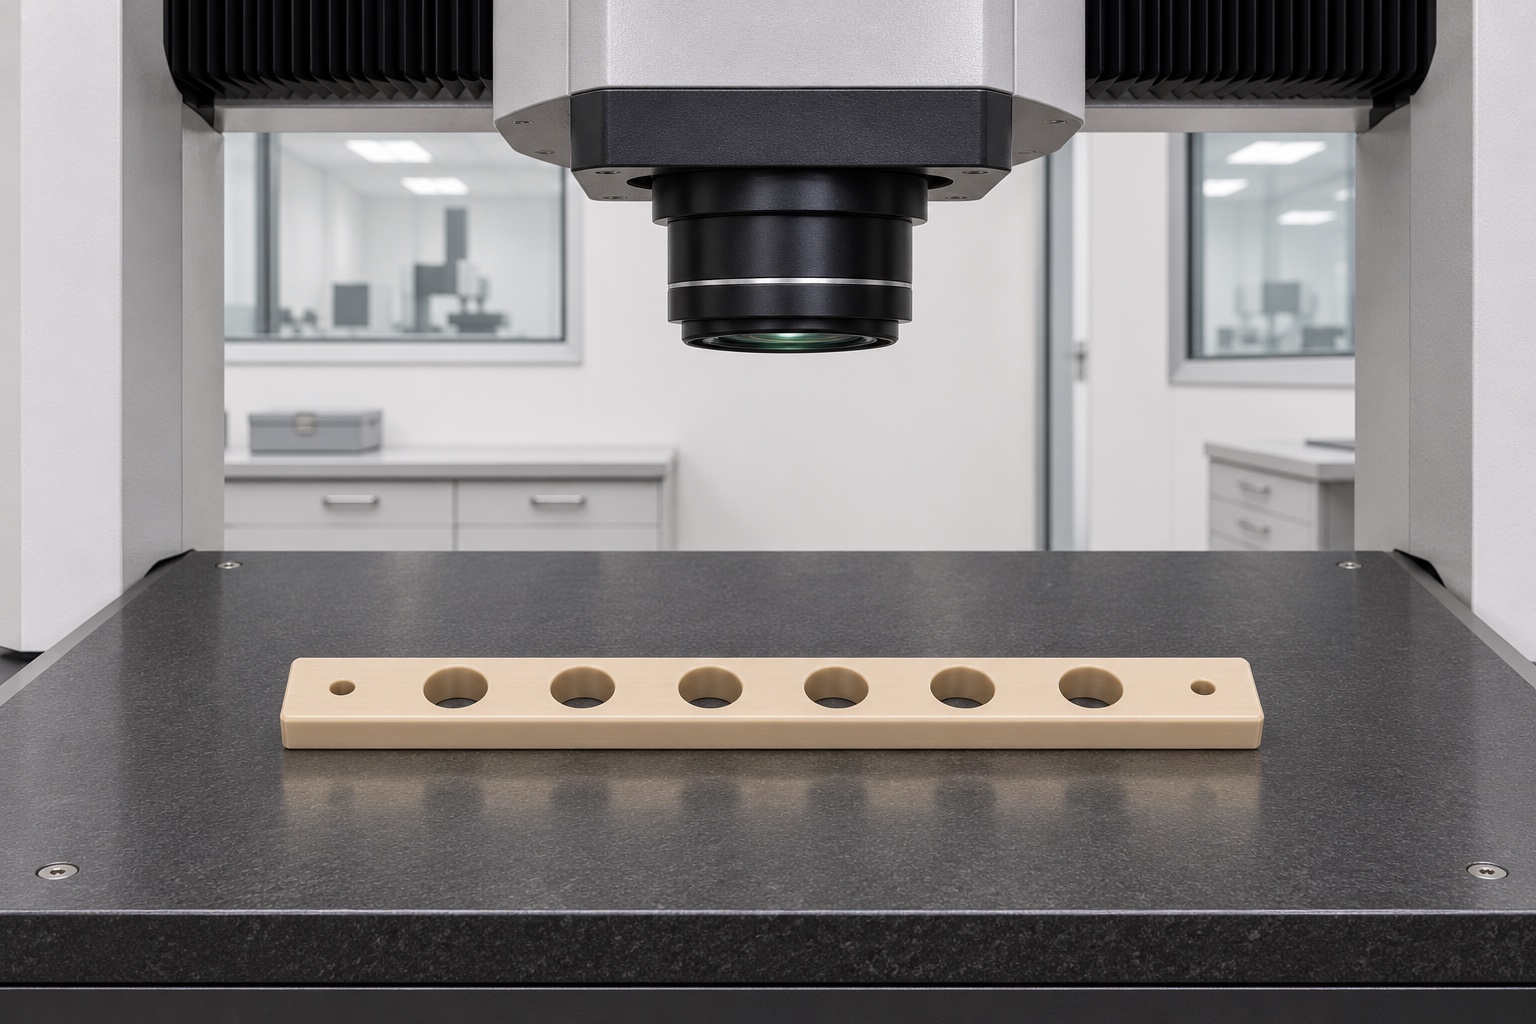
Choose inspection methods that suit the component and avoid excessive contact force. Hole size, center position and the rail's specified geometric condition require distinct evaluation. If a contact probe or gauge is used, review how the support and measurement force could influence the reading. Record the inspection environment and conditioning requirements when the drawing or purchase specification calls for them. Do not report the CAD nominal as an actual measurement or infer process capability from a single part. A credible first-article plan explains the method and its limitations before the supplier repeats the same manufacturing route across a small production batch.
Treat cleaning and sample exposure as separate decisions
For this inert fixture example, the order can specify removal of loose machining debris and an approved cleaning and drying procedure. That does not establish a quantified residue level, sample compatibility or sterility. If later use introduces reagents, biological samples or demanding cleaning agents, the responsible team must define additional requirements and supporting evidence. Do not assume that all cleaning procedures are suitable for every polymer stock or finished geometry. Keep the final handling process linked to the purchase specification, and protect the cleaned rail from loose packing fibers or machining debris that could settle inside the row of openings before receiving inspection.
Package the rail without bending or mixing revisions
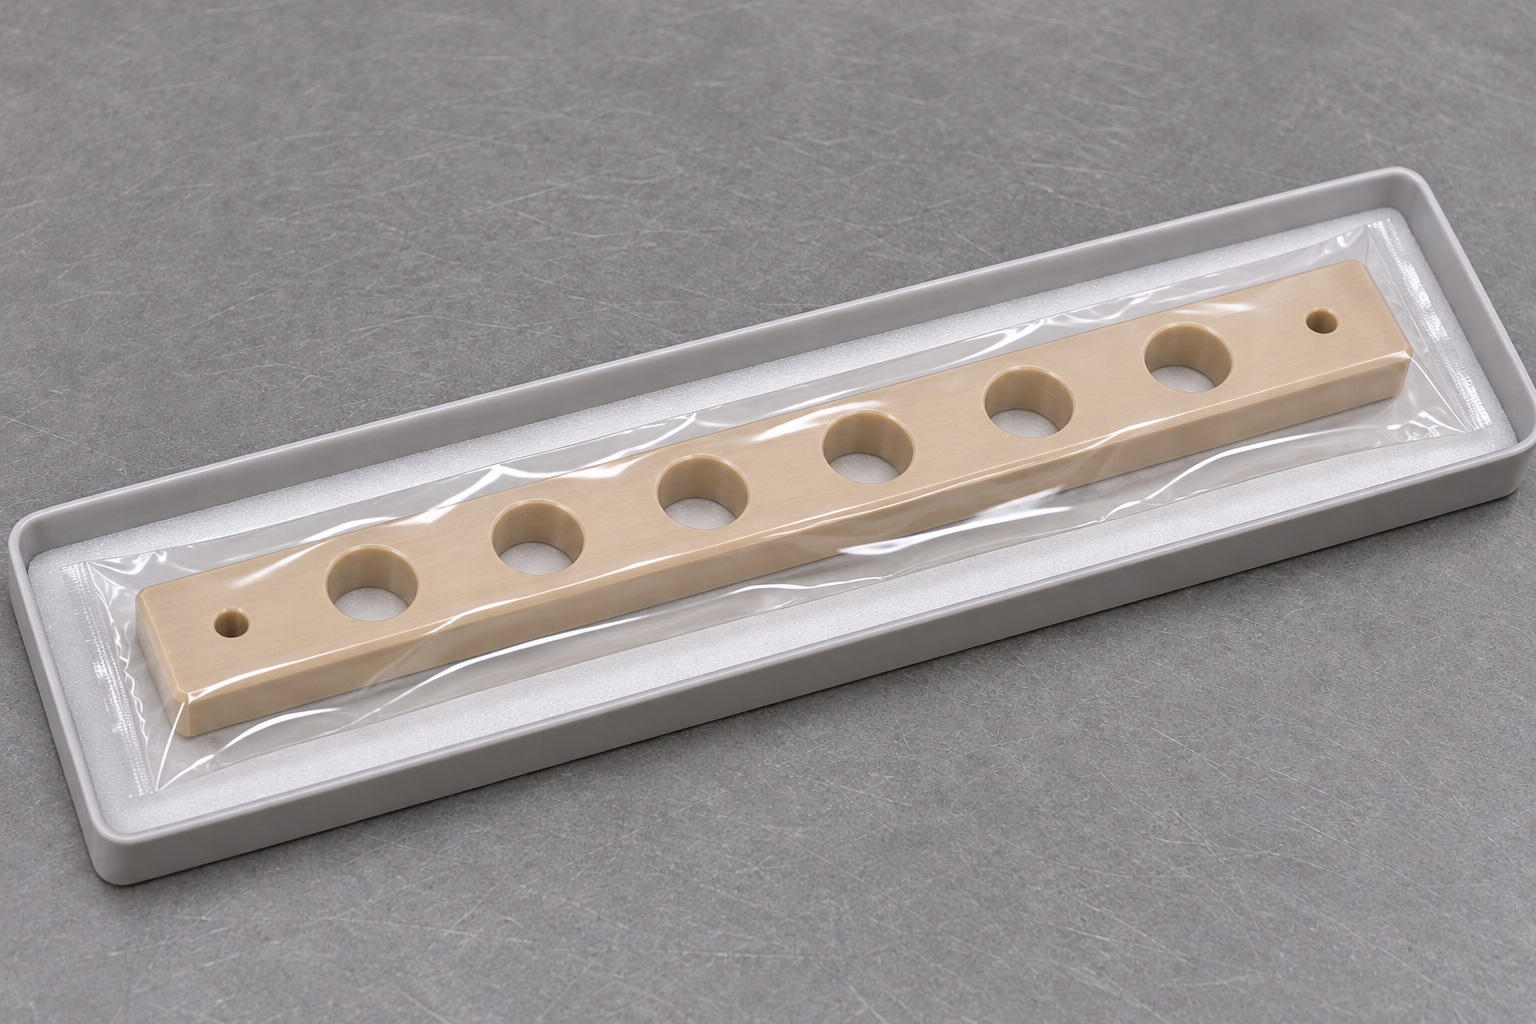
Use a protective arrangement that supports the long component and prevents other parts from pressing against the holes or edges. Individual containment can help preserve identity and avoid rubbing between similar rails. The outside label should identify the part and revision, with the inspection record linked to that package when required. A bag or tray is protective packaging, not proof of a sterile barrier. Avoid inserts that force the rail into a bent shape during transport. The receiving procedure should assess package integrity and the specified part condition rather than accepting an undamaged outer carton as proof that every internal interface remains conforming.
Prepare a drawing-based PEEK machining inquiry
A complete inquiry includes the drawing, matching model, unfilled PEEK designation, quantity and the inert fixture scope. Identify all eight holes, the hole-pattern references, the permitted edge condition and the required free-state inspection setup. State cleaning, handling and packaging requirements separately from any future laboratory approval. Ask the supplier to flag proposed stock substitutions, inaccessible measurements or process assumptions before manufacture. This makes custom laboratory fixture parts easier to source without overstating their application. The aim is a reviewable manufacturing plan for a defined rail, followed by real inspection evidence, not a general promise that a polymer component will perform in any PCR workflow.
FAQ
Is this rail approved for PCR assays or thermocyclers?
No. The guide concerns an inert mechanical fixture. Assay, sample-contact and operating instrument use require separate design review and supporting evidence.
How many holes are in the representative rail?
There are six larger alignment through-holes in one row and two smaller end mounting through-holes. No slots or additional hidden openings are assumed.
Can reinforced PEEK replace unfilled PEEK?
Not without approval. The material specification, stock condition and process assumptions must be reviewed before a different grade or reinforcement is substituted.
Why does inspection force matter?
Support and contact force can influence a polymer component's measured condition. The inspection method should avoid forcing the rail into apparent conformity.
Does a clean-looking rail meet sample cleanliness requirements?
Not automatically. A defined cleaning process, residue criteria and sample compatibility evidence are separate from ordinary removal of machining debris.
What belongs in the machining RFQ?
Provide the drawing and model, PEEK designation, quantity, fixture scope, hole-pattern references, inspection methods, edge conditions, cleaning instructions and protective packaging requirements.

tanghangyun@oemach.com