
Define the mechanical joint
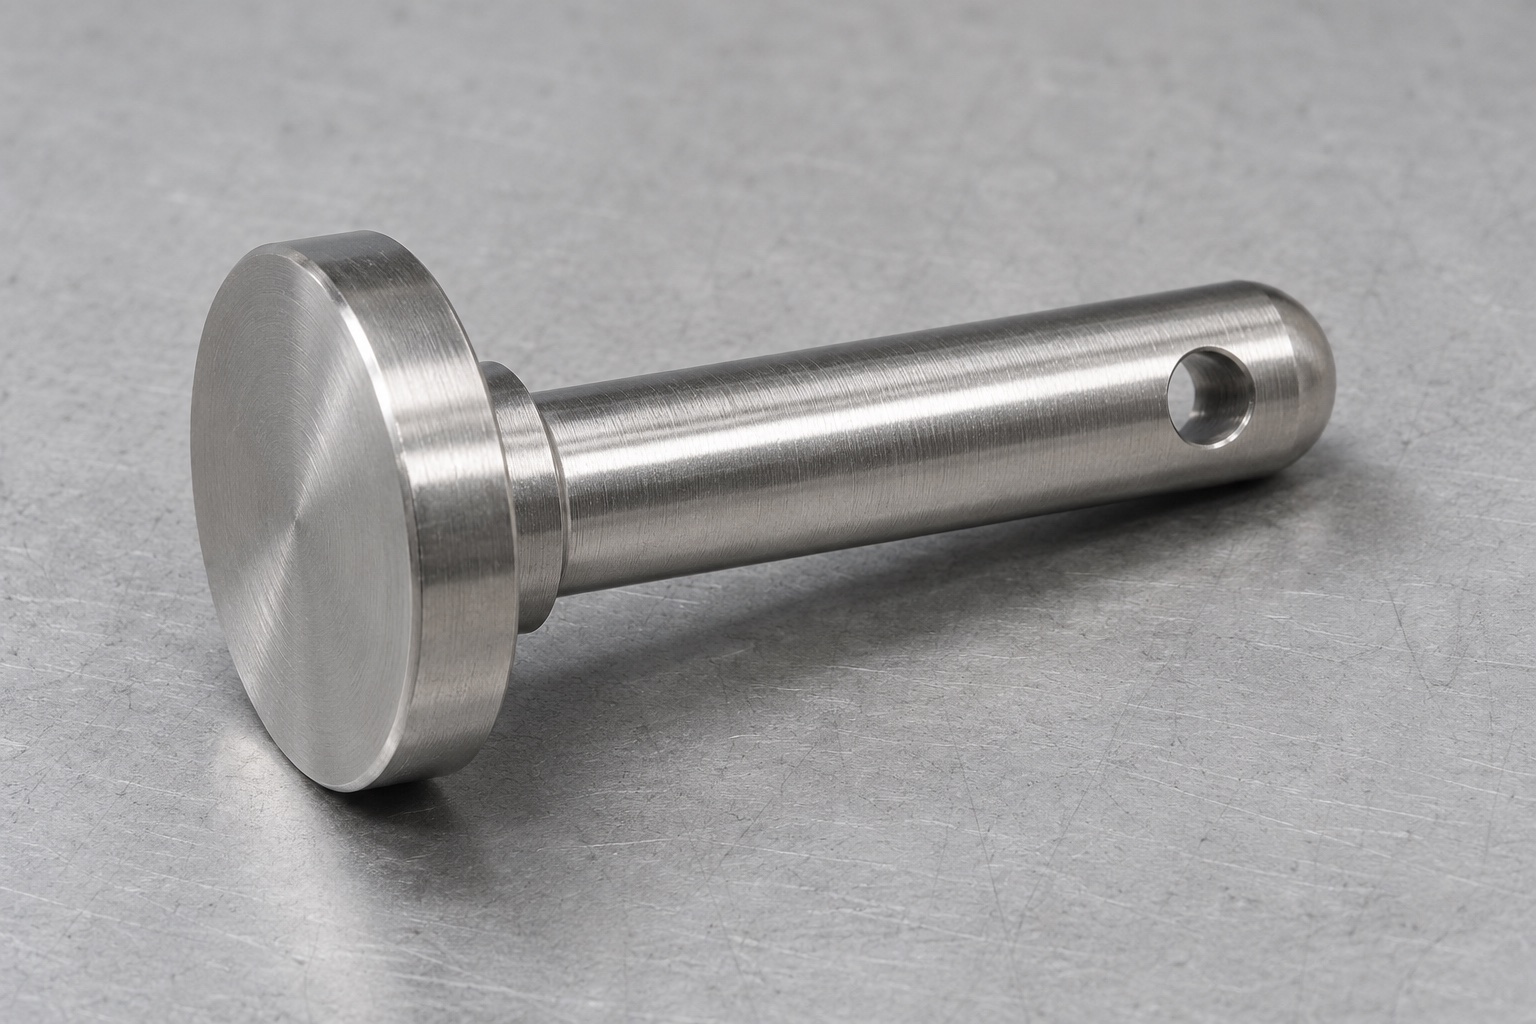
A hinged handle on an ultrasonic instrument-cleaning basket can use a turned pin with an integral head and a transverse hole for a separate retaining clip. The head bears against one side of the joint; the clip prevents the pin from withdrawing from the other. The shank provides the running or locating surface as specified. Start a precision CNC turning project by identifying which surfaces carry the load and which merely provide axial retention. This guide concerns machining and inspection of the pin. It does not establish an allowable lifting load, a cleaning cycle or sterilization of instruments.

Set the shoulder-to-hole distance
The critical axial stack runs from the working underside of the head to the clip-bearing edge of the cross-hole. Its useful length depends on the thickness of the assembled basket tabs, handle and any washers. A pin can satisfy overall length yet position the hole partly inside the joint. Compare the shortest available shoulder-to-hole condition with the thickest stack. Check the opposite limits for excess end play. Show the chosen reference face on the drawing, especially if the turned head has a relief that does not contact the mating tab. Overall length remains useful for tip clearance, but it is not a substitute for this stack.
Treat cross-hole size and position separately
The clip must pass through the hole without contacting an internal burr or bottoming against the surrounding basket. Make the clip diameter, shape and insertion direction available for review. Define the hole's size and location relative to the turned shoulder and shank axis. A hole shifted sideways can leave too little material on one side even if the clip fits. An oversized hole can also change end play. Ask engineering to define minimum remaining material and acceptable edge break; neither can be inferred from a photo. Keep the clip out of the procurement scope unless the order explicitly includes it.
Turn the shank from controlled stock
Specify the 316L stock form and required material records. Set the axial reference on a faced end and turn the working shank and underside of the head in one setup when access allows. Select supports for the actual overhang rather than assuming every small pin is stiff. A finishing pass should cut cleanly and evacuate chips without dragging them along the fit surface. Keep the shoulder root radius within the available clearance of the mating hole. If parting leaves a witness at the far tip, finish it in a supported second operation without gripping the finished shank on a hard damaged surface.
Support the shank during cross-drilling
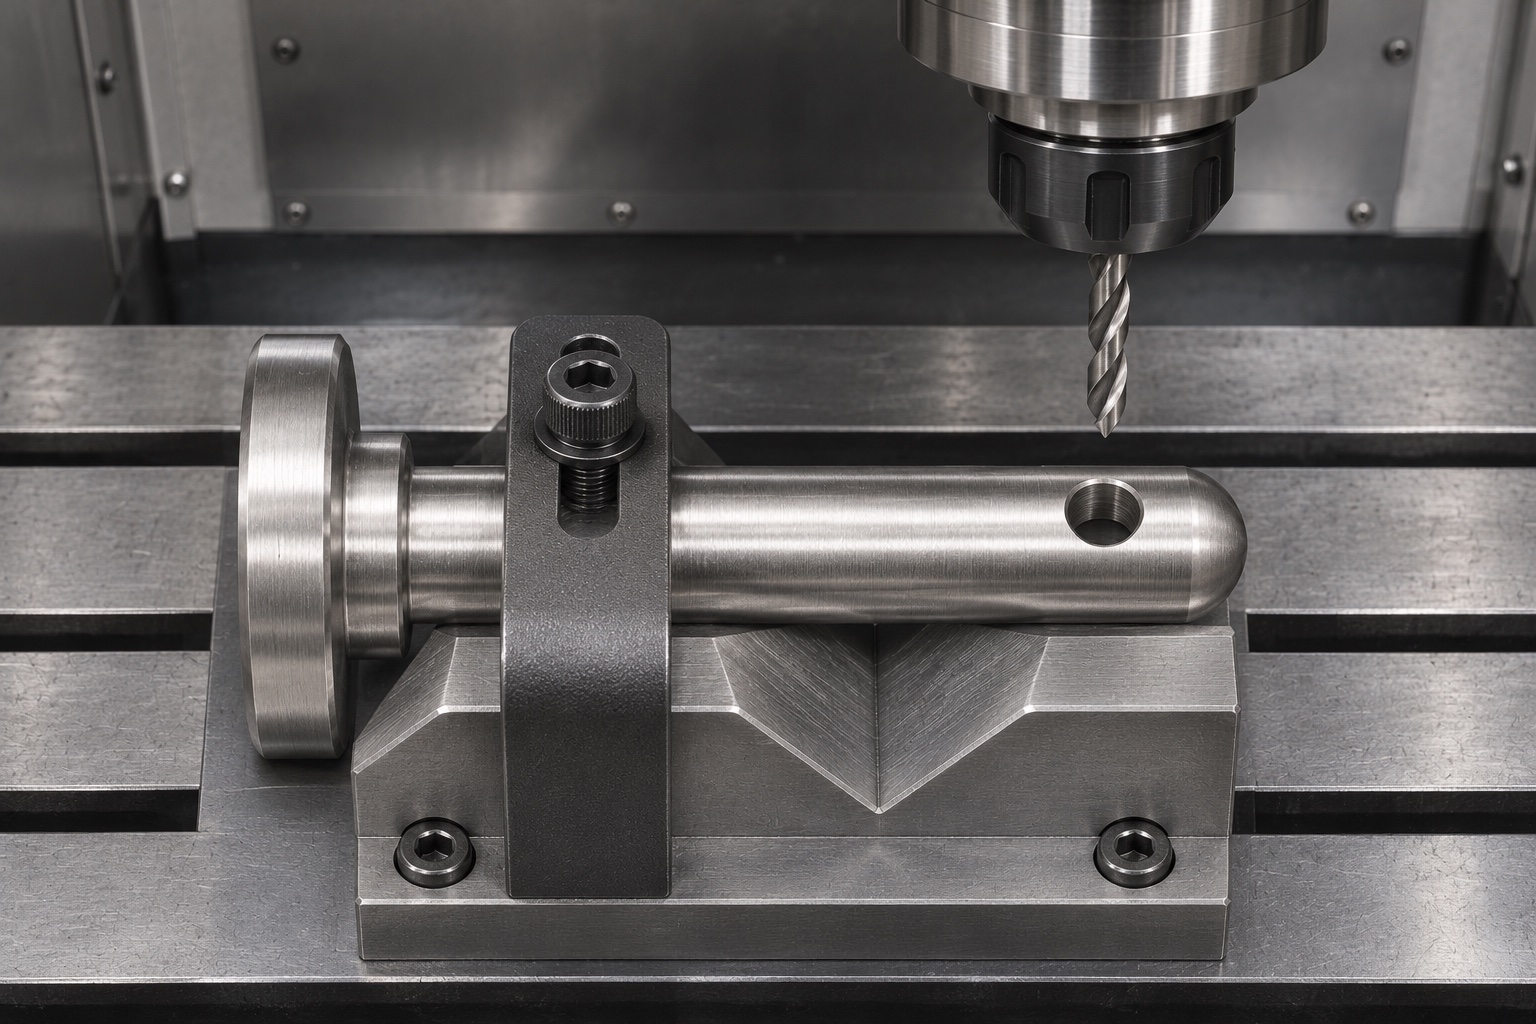
A V-block or shaped nest can locate the cylindrical axis while an end stop bears on the working shoulder. Leave a path below the hole for drill breakout and chips. A drill can wander when entering a curved surface; select a suitable starting method for the material and the approved drawing. Verify the initial hole position and inspect the far exit before running a lot. The support should react cutting loads without marking the running surface. On a machine with live tooling the hole may be made in the turning setup, but only after access, axial registration and chip removal have been checked.
Remove burrs at both curved intersections
The entry and exit meet a cylinder, so the apparent edge width can vary around the opening. Use a defined method to remove raised metal while retaining the required shank envelope and clip contact. A large uncontrolled countersink may reduce remaining material or change the effective retention position. Examine both sides using angled light and suitable magnification. If the drawing permits, a clean sample clip or an appropriate gauge can supplement the visual check. Avoid forcing a clip through a rough opening and calling the displaced burr an acceptable finish. Keep abrasive debris out of the cross-hole and off the shoulder.
Define finish and cleaning independently
Material, surface texture and cleanliness are separate requirements. A 316L designation does not state how the part is to be finished, cleaned or packaged. If passivation or another treatment is required, use the agreed procedure and decide which dimensions to verify afterward. Do not choose a cleaning agent solely from the alloy name: the equipment owner must confirm compatibility with the intended environment and all mating parts. Separate stainless handling from ferrous swarf and verify the transverse hole is clear. State any special cleanliness evidence explicitly instead of relying on a general reference to medical equipment.
Inspect with the shoulder as the datum
Seat the pin lightly against the specified face stop. Measure the shank in multiple directions where the drawing defines fit and check the shoulder radius against the mating relief when needed. Use an optical method, a coordinate measurement setup or an agreed fixture to locate the cross-hole from the shoulder. A calibrated plug can confirm diameter but does not establish its position. If the method derives the center from a gauge pin, account for gauge fit and seating. Report the reference used and distinguish measured geometry from a simple clip-passage check. Record edge condition separately where it is critical.
Check assembly at the stack limits
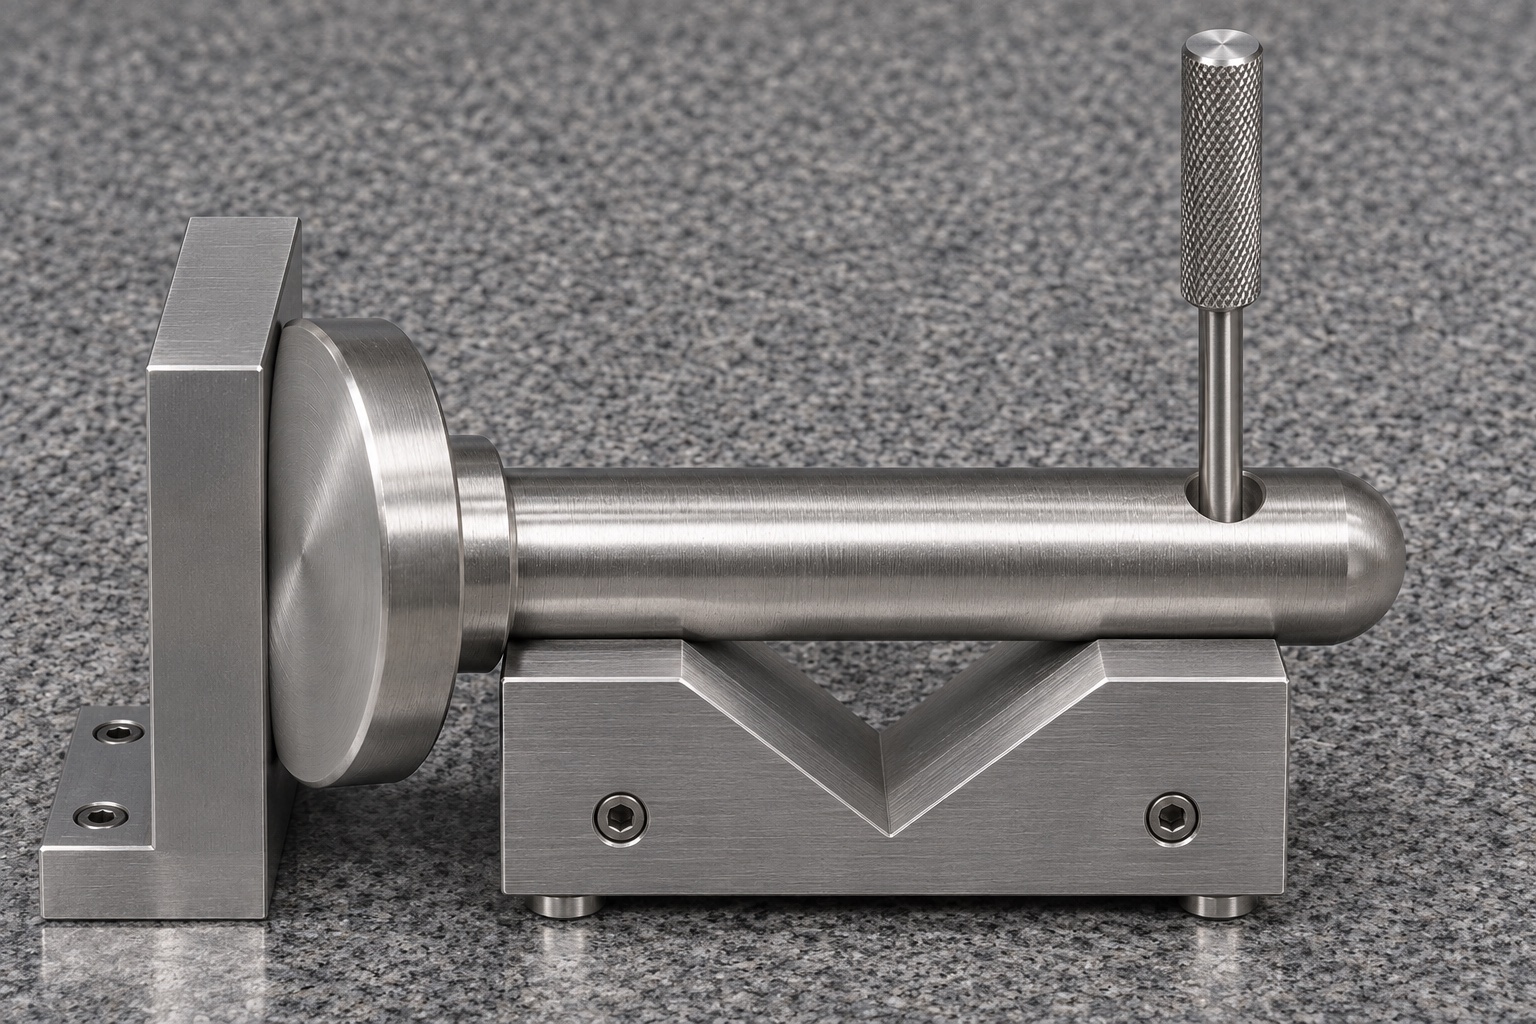
Use representative plates or basket coupons that reproduce both ends of the permitted thickness range. Check insertion from the intended side and verify access to the clip after the shoulder seats. The joint should move through its specified travel without the clip or head touching adjacent hardware. Inspect both excessive looseness and a pinched assembly. Document the clip revision and any washers used so the test can be repeated. This is a dimensional and mechanical fit check with unloaded components, not evidence of load capacity, long-term wear, safe lifting or suitability for a cleaning procedure.
Diagnose defects before changing the drawing
If the pin slides in but the clip cannot be fitted, measure the axial stack and the cross-hole location first. If the clip fits before assembly but not afterward, check access and tab thickness instead of immediately enlarging the hole. If the joint binds after tightening other hardware, examine tab alignment and shoulder relief. A shiny rubbed band may reveal a burr or a shifted contact region. Record where the symptom appears and confirm it on the agreed references. Change a machine offset only after identifying the feature that is genuinely out of tolerance.
Order prototypes with useful records
An RFQ for custom cross-drilled 316L pins should include the drawing, mating stack, clip details, stock condition, surface requirements and quantity. Ask whether the supplier will use separate turning and cross-drilling or qualified live tooling. Request first-article values for the working diameter, shoulder-to-hole distance and hole size, plus evidence of breakout inspection. A simple gauge may be economical for repeat low-volume production once its correlation to measured geometry is understood. Clarify who provides the clip and fixture coupons. Quote their handling and inspection separately from the turned component price.
Protect the running surface in transit
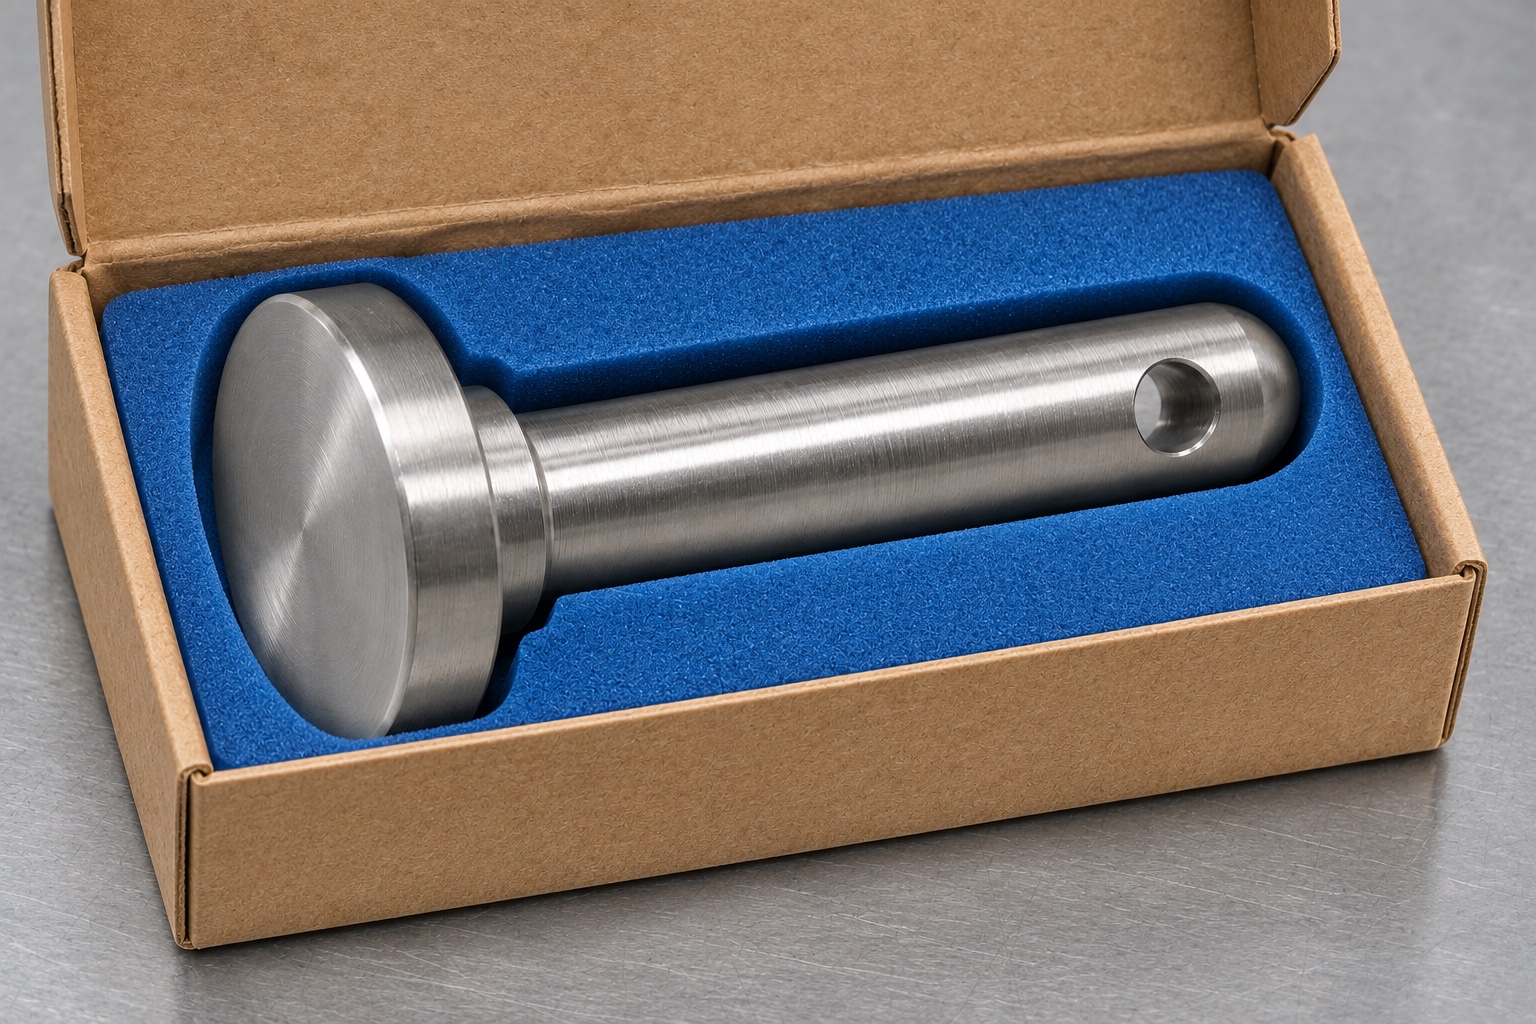
Pack each pin in a divided tray or a fitted recess that supports its head and shank without forcing the cross-hole edge against a hard divider. Keep loose clips in a separate compartment. Prevent contact between pins so the shank does not acquire dents that can be mistaken for machining marks. Link the lot and drawing revision to the package and inspection records. Ordinary transport protection is not a sterile barrier. On receipt, check the shoulder, cross-hole and running surface before assembling. Repeat the agreed fit check if any package has shifted or received an impact.
FAQ
Why is overall length not enough?
The clip position depends on the distance from the actual seating face to the transverse hole. A compliant tip length can still hide incorrect axial clearance.
Can a plug gauge verify the cross-hole location?
It checks passage or size. Use a shoulder-referenced measuring method to establish location and compare it with the drawing requirement.
What makes a cross-hole exit difficult to deburr?
The drill exits through a curved shank, so burr shape varies around the opening. Remove raised metal without altering the functional profile or widening the hole.
Should a supplier include the clip?
Only when the order specifies it. Supply clip geometry for fit review even when the clip is purchased and controlled separately.
Does stainless steel make the pin sterile?
No. 316L identifies the alloy, not the cleanliness, processing or packaging status. Define each additional requirement separately.
Does a bench fit prove lifting capacity?
No. It screens the assembled geometry and clip access under stated conditions. Loading and durability are separate evaluations for the equipment owner.

tanghangyun@oemach.com