
Define the bench question
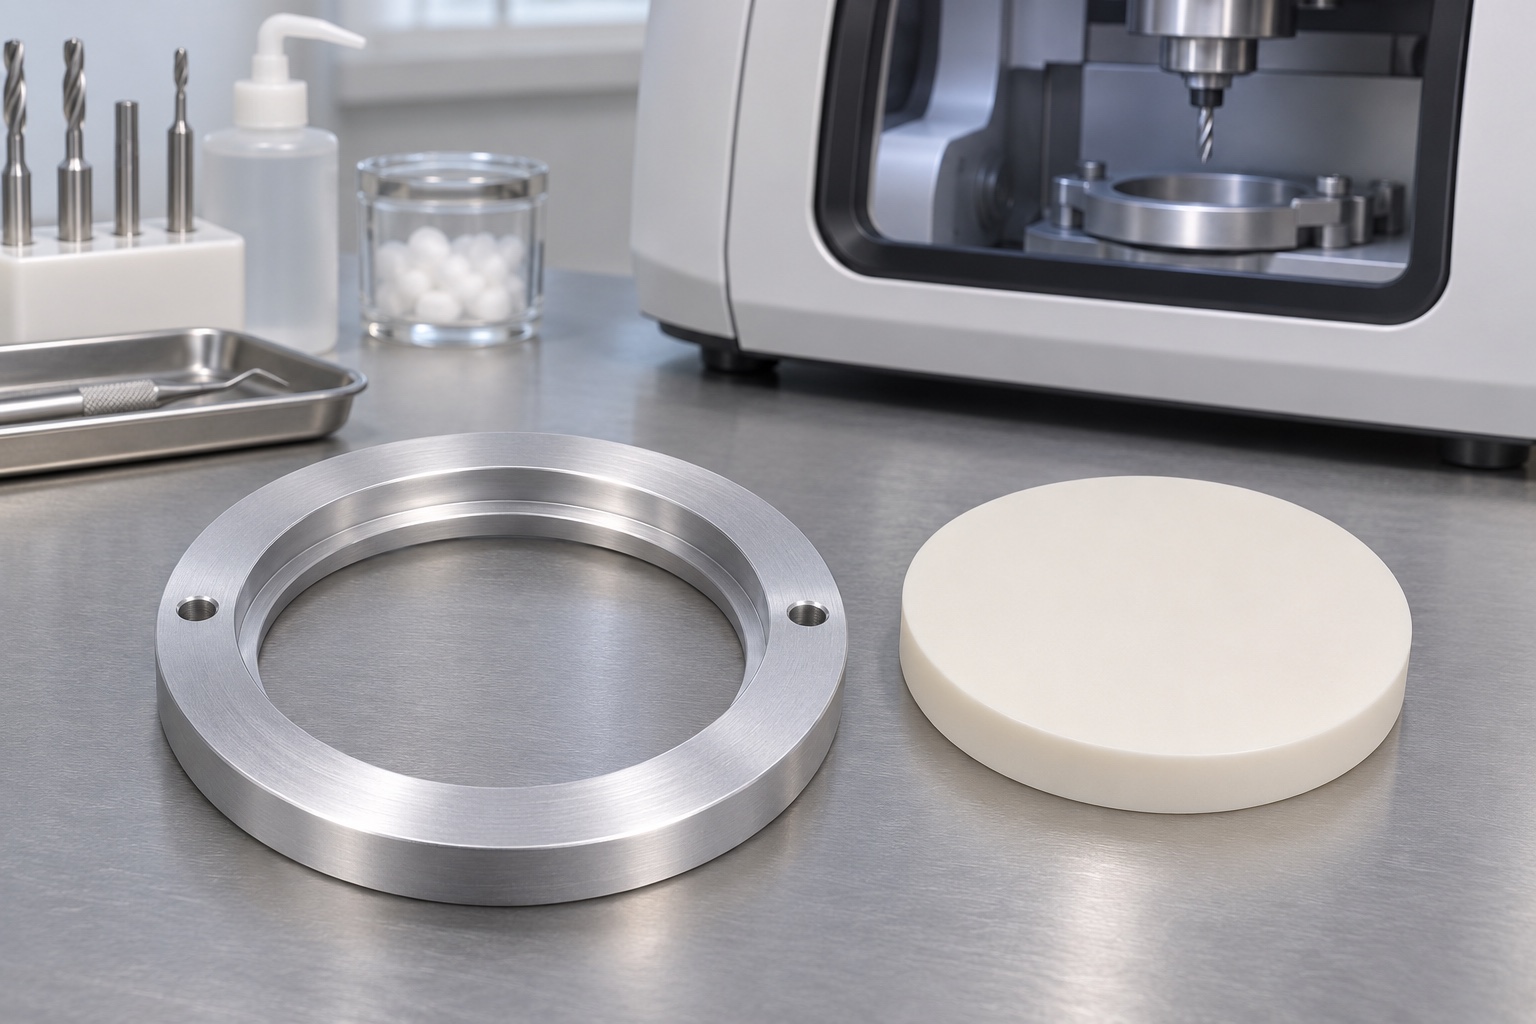
Dental milling equipment can use approved adapters for disc-format blanks. A bench inspection ring has a different role: it checks selected relationships on a disc or an inert reference, outside the machine. It should not be described as a spindle fixture or used to infer whether a machine can retain a blank while cutting. Decide whether the inspection concerns seating, radial clearance, accessible diameter or the relationship between the shoulder and a reference plane. A ring designed to answer one of those questions does not automatically answer the others.

Describe the actual blank interface
Many parts called discs have more than one diameter and may have a peripheral step. Start with the controlled drawing for the specific family and mark the surfaces permitted to bear. A disc can enter the upper opening but hang on a chamfer before it contacts the shoulder. An allowance for the full outside diameter does not define clearance below the step. Review a cross section and an insertion view together, and verify which faces a technician can inspect after the blank is seated.
Keep radial location and axial seating separate
The cylindrical pilot provides a radial reference in a candidate design; the annular shoulder provides an axial stop. Their alignment matters, but the two surfaces do different work. If the pilot is sized for generous clearance, the disc may still slide laterally even when the shoulder seats. A tight pilot can hide taper or trap debris. Identify whether the inspection records free movement, a maximum envelope or a specific position, and specify whether the reference is expected to rotate or remain fixed during measurement.
Establish a drawing datum and usable measuring zones
A stable base face can define the inspection plane. Tie the shoulder depth to that plane and locate the pilot to the relevant feature, rather than treating mounting holes as precision position references without justification. Call out the usable annular width, the region excluded by the tool radius, and any permitted interruptions. A height measurement taken on the relief is not a shoulder reading. If the drawing needs both shoulder variation and bore form, specify them independently so a good result for one cannot mask failure in the other.
Review corner clearance before setting tolerances
The disc step can have a chamfer, edge radius or chip. The ring can also have a tool radius at the shoulder root. Model the permitted extremes together rather than assuming nominal profiles are representative. A shallow relief can prevent the disc from contacting the root, but excessive relief may remove usable seating width. Make any deliberate gap visible on the inspection sketch and choose a gauge that does not bridge it. Keep edge condition criteria distinct from numerical size or form criteria.
Choose stock and finish for repeatable measurement
An aluminum ring can be convenient for handling, but stiffness, wear and handling damage depend on design and final condition. Identify the actual alloy and temper, and decide whether the ring will be checked bare or after a finish. Surface treatment can affect dimensions and the transition into an opening. Do not assume a bright ring is in the required condition. Any reusable gauge should have a defined check interval and an agreed response to wear, damage or changed reference conditions, independent of the initial material report.
Sequence the machining so the ring stays stable
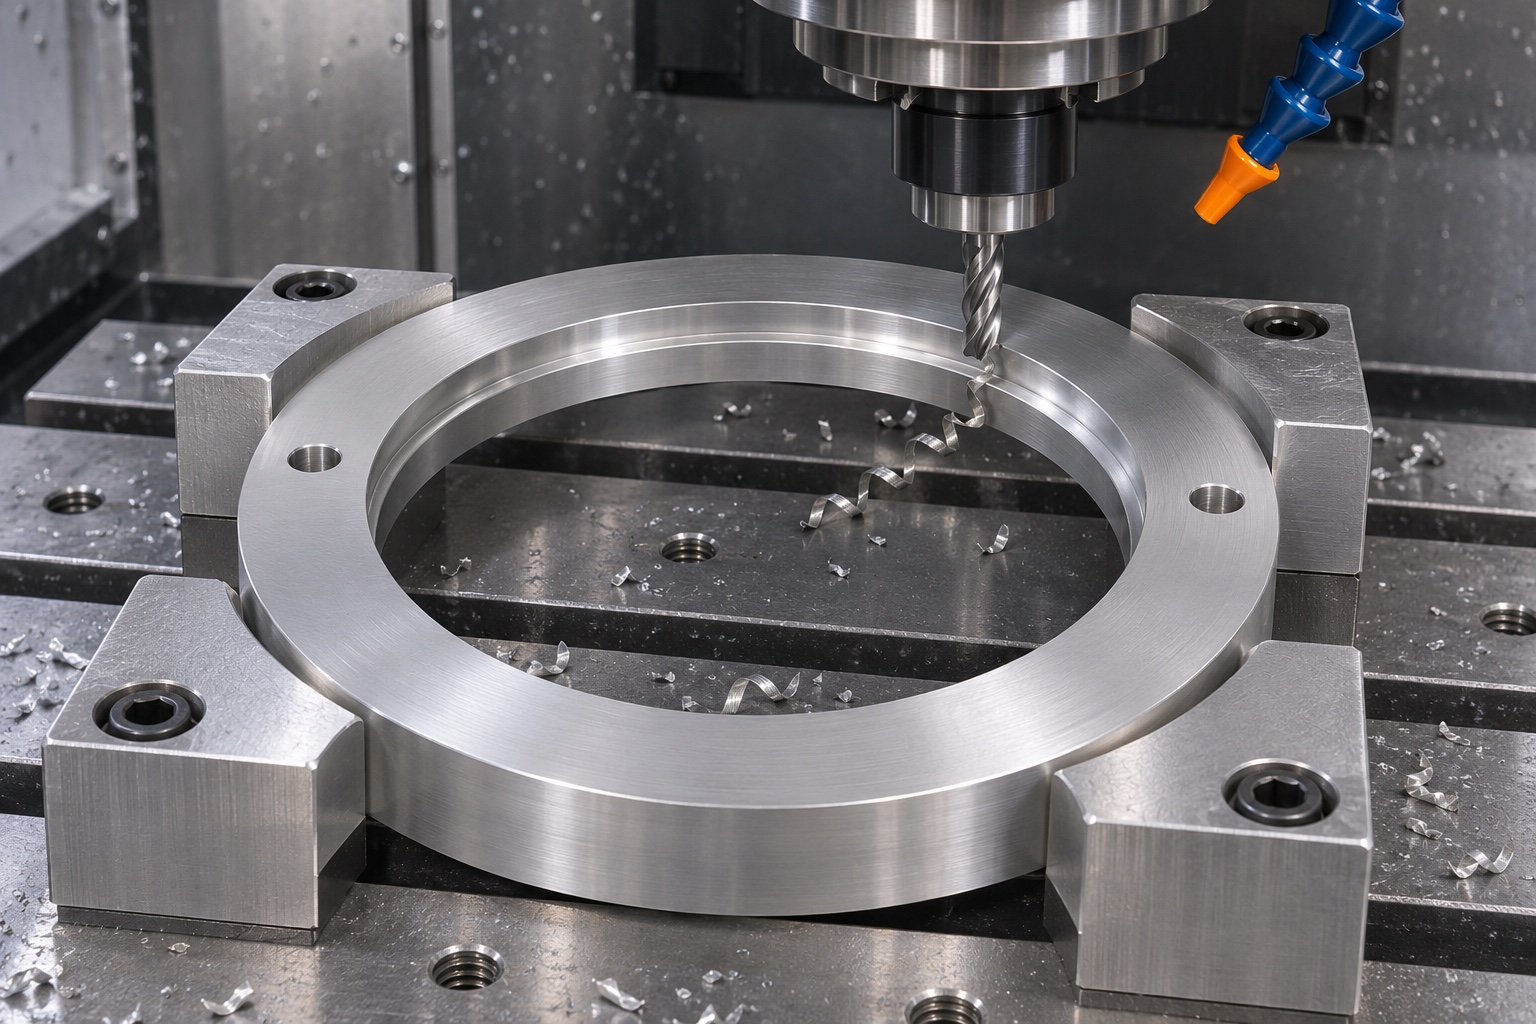
A candidate process roughs the opening with enough material remaining to support the flange, then releases the part to assess movement. Turning or circular interpolation may be appropriate depending on the drawing and access, but do not presume a nominal machine path establishes bore form. Finish the pilot and shoulder from the same reference where practical. If the mounting pattern uses another setup, identify how it relates to the finished reference. Use a setup that avoids pulling a thin ring flat during cutting only for it to spring away afterward.
Check depth, form and seating with separate observations
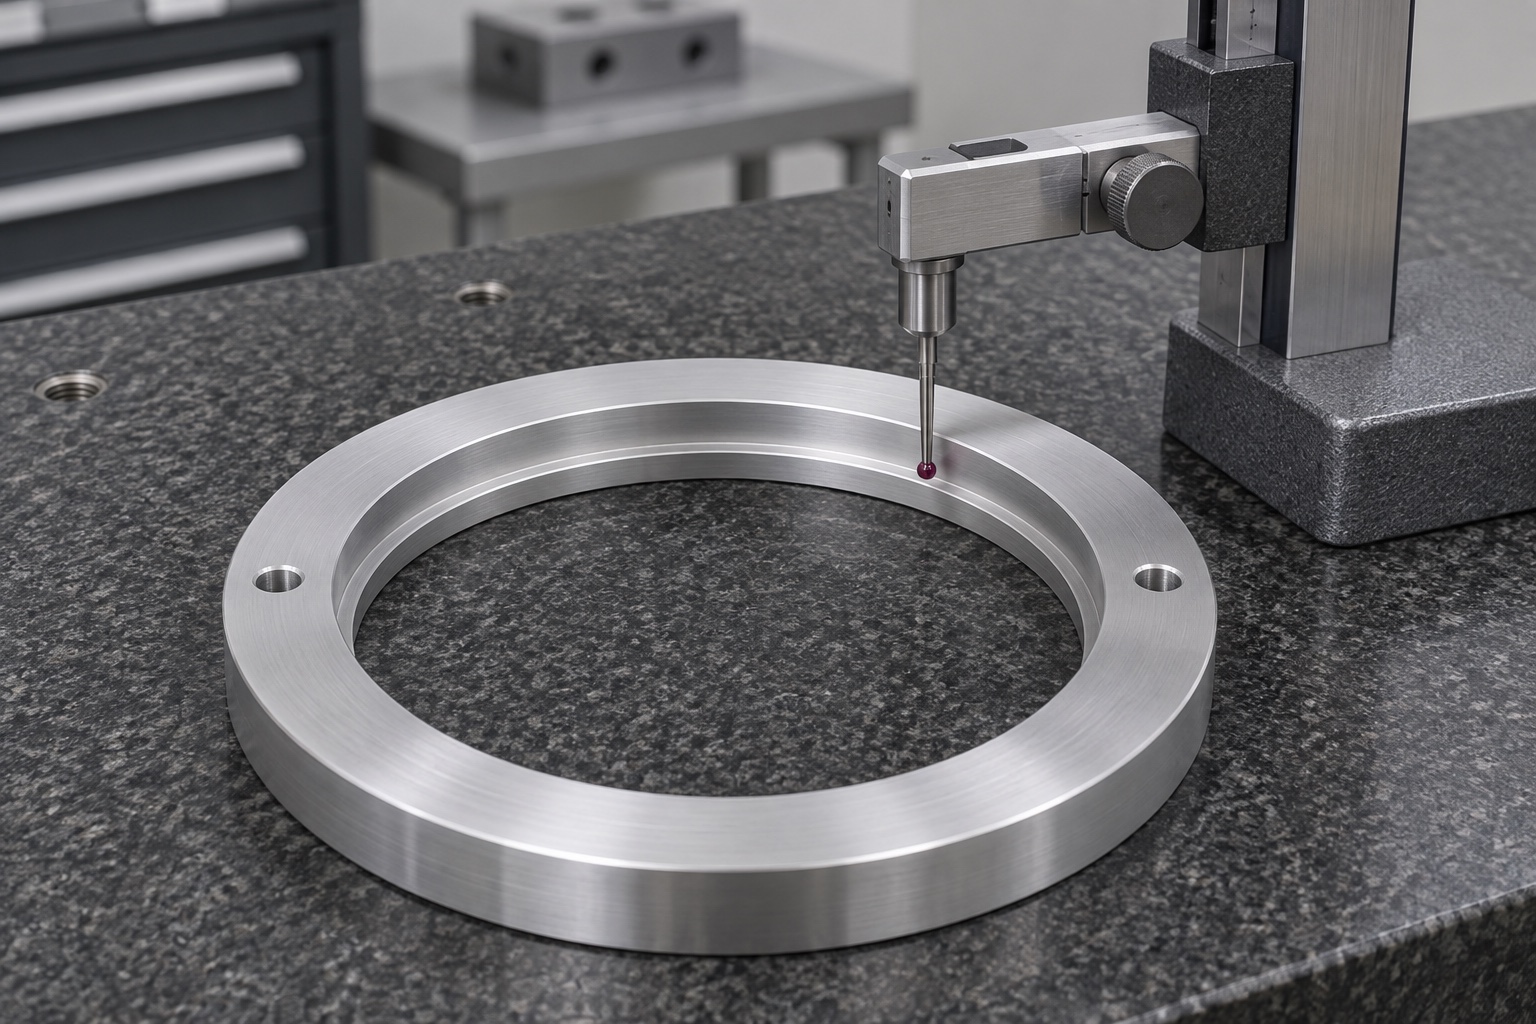
Measure shoulder height at named stations around the ring and document the distance from the inner transition. Choose an appropriate bore check that samples the functional length, not just the entry chamfer. If the ring is attached during measurement, record the fastener arrangement and support. A dry seating trial with an identified surrogate helps reveal contact that dimensions alone may not identify. It does not replace measurement of the ring. Likewise, a conforming ring does not establish the accuracy, safety or suitability of any powered dental machine.
Plan a useful dry seating comparison
Use a representative inert disc and record orientation, seating condition and the location of any gap. If the apparent high point follows the disc when it is rotated, the reference deserves investigation. If the high point stays with the ring, check the shoulder and support before changing the drawing. This is a diagnostic comparison, not a substitute for a specified form measurement. Avoid abrasive or fragile clinical blanks during an early bench trial unless the owner has chosen them and set an appropriate handling procedure.
Avoid rework that changes the result
A burr at the opening, a ding on the base and a witness mark away from contact are different conditions. Agree on a drawing-based method to accept or reject each. Do not blend an annular shoulder by hand simply to improve the apparent fit of one reference. If debris is suspected, clean under the approved method and repeat the inspection in the same arrangement. Record the original observation and any approved correction, so later inspection can distinguish the as-machined part from the reworked one.
Protect the ring during transport and storage
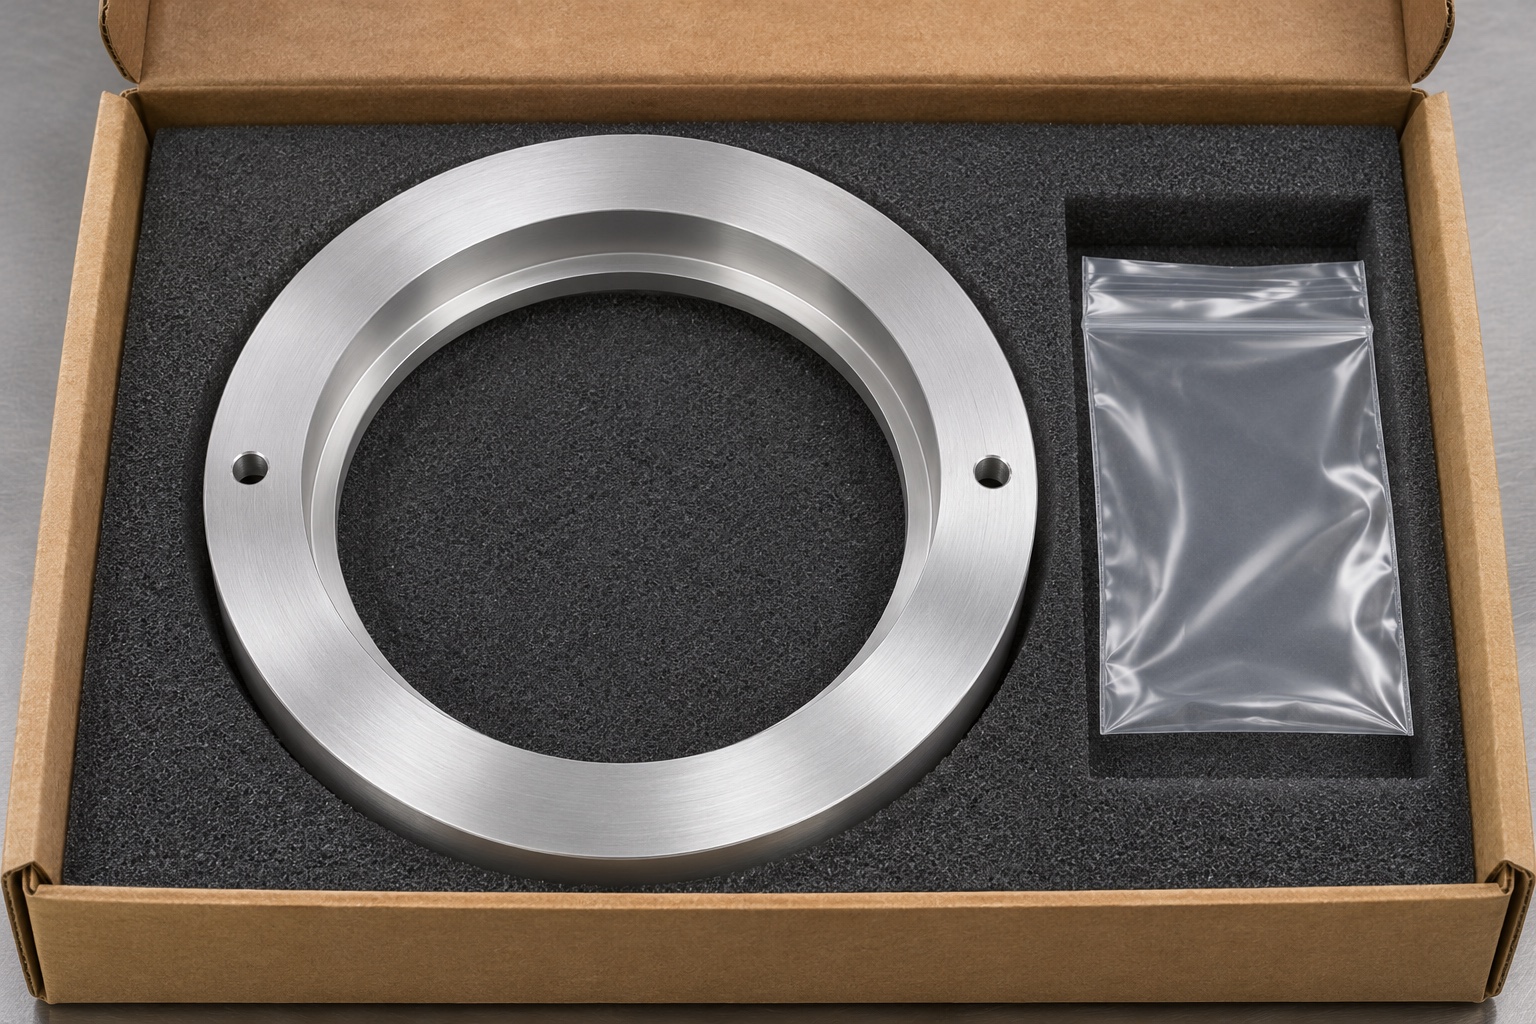
Keep loose hardware away from the bore and shoulder and use an insert that supports a robust external surface. Mark the ring or the package without placing adhesive on a measurement reference. In receiving inspection, check for impact and debris, then verify the most relevant dimensions if the packaging was damaged. A shop can define ordinary protective packaging independently of any other cleanliness claim. The bench ring does not handle patients and the packaging does not imply sterility or a validated maintenance procedure.
State what purchasing can actually accept
Send the controlled blank geometry, the ring drawing and the exact trial condition. Request material identification, the geometry report and any separately documented seating check. Include the intended measurement references and instructions for handling the surrogate. Any compatibility with named equipment, operating loads, retention during milling and performance on a restoration are separate from the ring order. A clear handover lets the receiving team repeat the measurements and understand which unresolved questions must stay with the device or process owner.
Manufacturer background reference: www.rolanddga.com.
FAQ
Is the inspection ring a dental milling adapter?
No. The ring described here checks geometry on a bench. Retention, compatibility and operation inside a dental mill require separate review and approved equipment tooling.
Does a disc that enters the ring necessarily seat?
No. The disc can hang on a root radius, chamfer, burr or debris before touching the shoulder. Check the actual contacts and compare the profiles in cross section.
Which features determine the axial position?
The intended shoulder and the disc's corresponding seating feature define axial location in this concept. The pilot bore can guide radial position but does not by itself set seating depth.
Is one shoulder height reading enough?
Not when the design controls the relationship around the ring. Use the stations and support defined on the inspection plan and avoid taking readings on a clearance transition.
Can a coating affect the ring?
Yes, it can change a functional size or create a transition near an edge. The drawing should define final condition, any masking and the features to be checked after finishing.
Does a dry-fit check establish dental restoration quality?
No. It describes a specific bench setup. Restoration quality depends on separate approved materials, processes and device checks not addressed by this fixture.

tanghangyun@oemach.com