
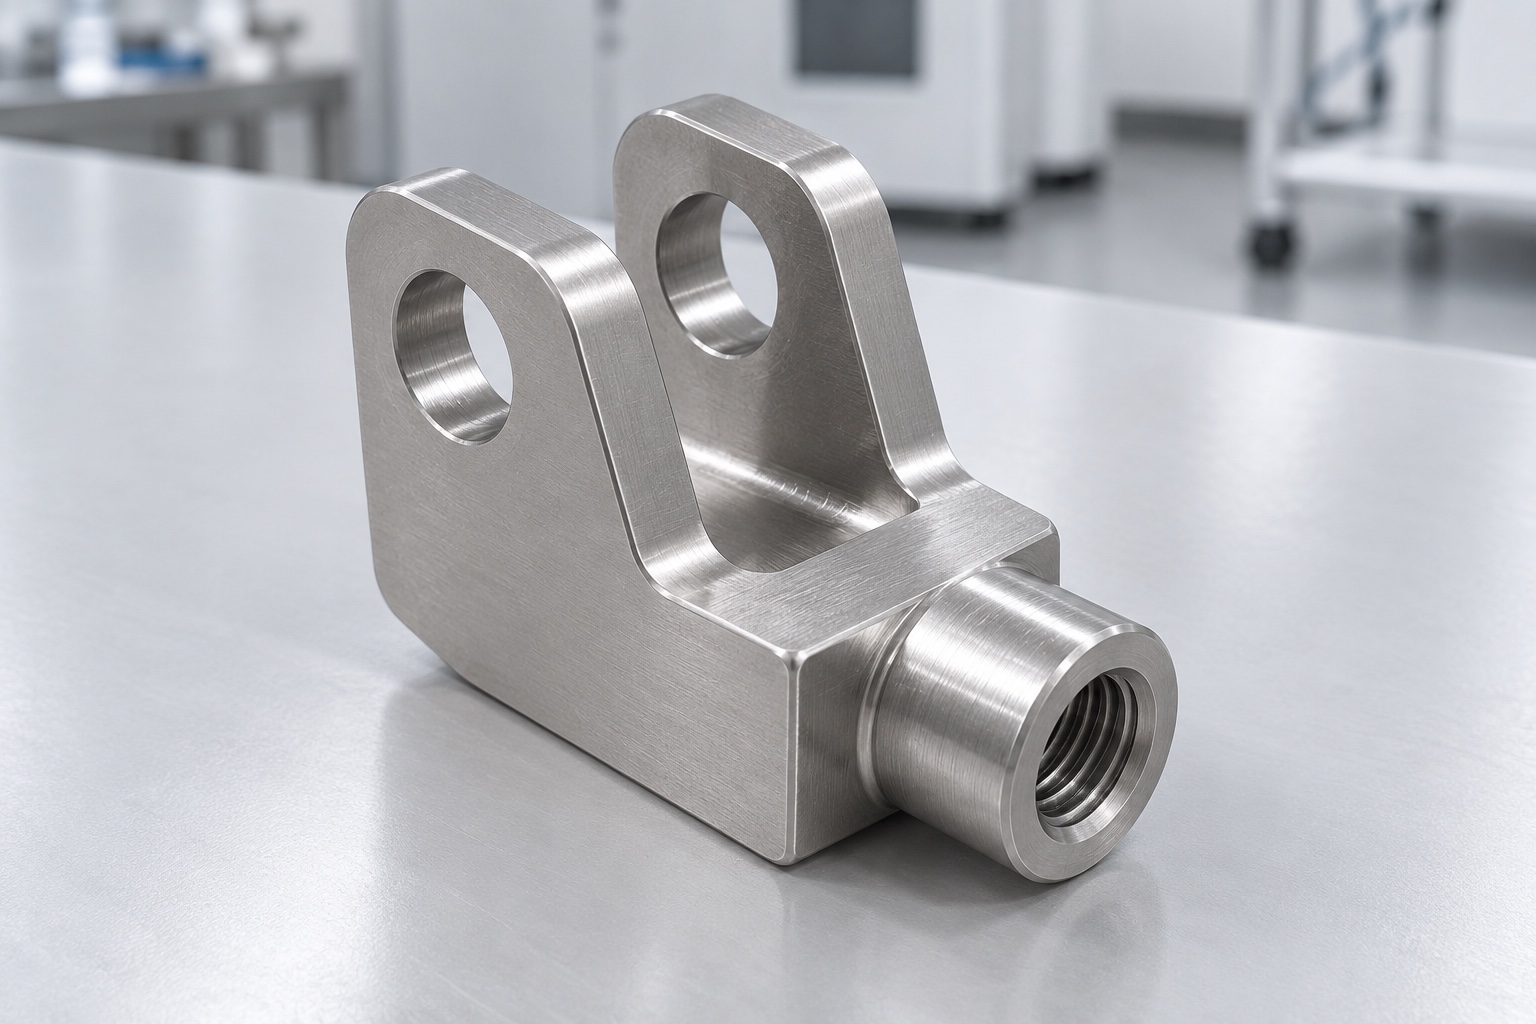
Representative proposed threaded fork head
This representative example describes a proposed one-piece 316L stainless steel linkage clevis for an equipment-side mechanism in a medical instrument. The illustrative U-shaped head has two parallel arms, one transverse hole in each arm on a common pin path, a solid heel and a short externally projecting boss with an axial female thread. No pin or rod is installed. This is not a customer delivery or measured component. No achieved tolerance, load capacity, fatigue result, retention performance, sterile status, medical certification or validated equipment safety is claimed as an actual outcome.

Review the complete proposed joint
The proposed order would begin with a released clevis model and drawing, identified mating piece, pin, retention parts, linkage rod, movement envelope and inspection scope. The supplier would clarify useful contacts, fork clearance and the actual rod attachment arrangement. Missing geometry or contradictory requirements would be resolved before manufacture. The custom concept would not inherit another manufacturer's catalog rating by resemblance. Manufacturing review would remain separate from the equipment team's design, load, fatigue and safety evaluations for its actual linkage configuration and intended medical equipment operating conditions.
Retain the approved stainless material
The material package would identify the accepted 316L stock form, condition, lot evidence and purchased final processes. Blanks would remain linked to their material lot through turning, milling, finishing and shipment. The supplier would review stock allowance, boss formation and holding contacts before selecting the route. Similar silver appearance would not justify substituting another alloy or copying a catalog product's claims. Material documentation would establish identity within the purchase scope, not measured corrosion performance, sterile supply or compatibility with every cleaning exposure and maintenance procedure in medical equipment.
Establish heel and attachment references
Initial operations would establish approved references around the solid heel and boss for the later fork and pin features. The route would consider setup transfers and the relationship between the attachment axis and the fork geometry. Chips would be controlled at locating contacts before reorientation. The supplier would avoid using excessive restraint that concealed a changed released state. Intermediate checks could support process planning, but final acceptance would address the actual drawing relationships after relevant operations and purchased final processing, not merely the machine positions used to create a familiar fork-shaped part.
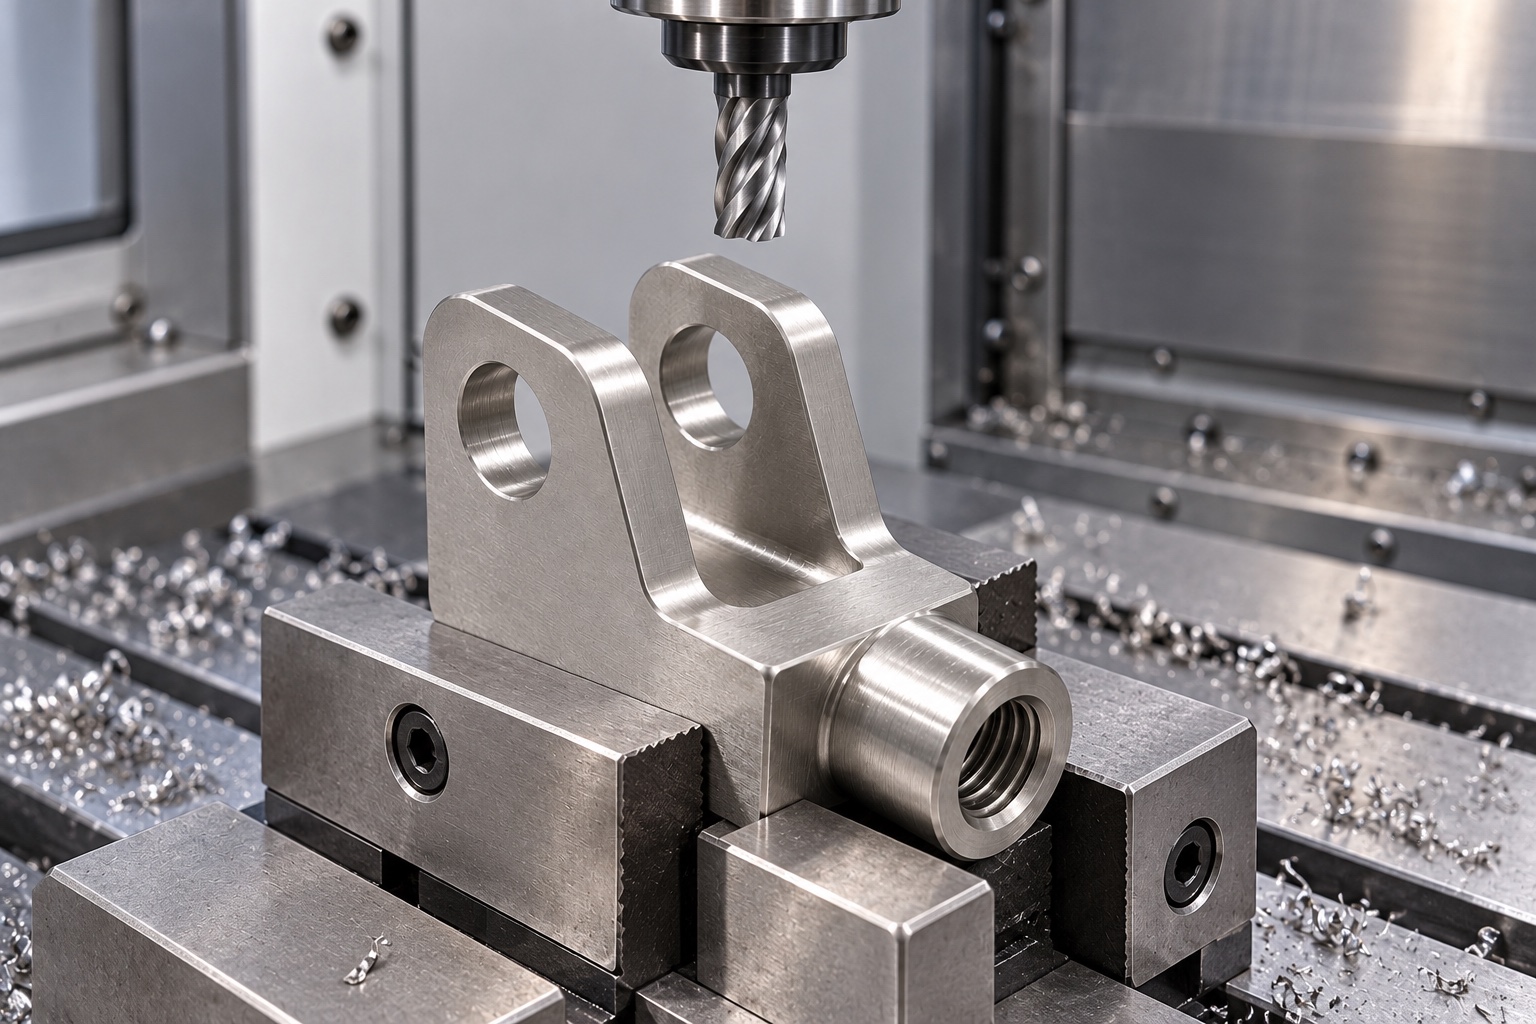
Machine the defined fork opening
The slot would follow the released gap, useful internal faces, depth and permitted root transitions. Tool access would be reviewed before production. No additional root relief or wider gap would be introduced merely to accommodate an unidentified lever or simplify finishing. Authorized changes would enter controlled documents. The slot would remain a specified interface feature rather than evidence that the complete joint could move safely under load. Root and arm geometry would stay traceable so later orders did not depend on a manually altered specimen or an undocumented interpretation of the assembly envelope.
Produce the paired transverse bores
The two arm holes would follow the approved size, useful bearing regions and required relationship to one another, the fork and attachment references. The supplier would select a machining sequence after reviewing access and support rather than promise one universal drilling route. A pin would not be forced through restrained arms to create a favorable demonstration. Any discrepancy would enter controlled review before reworking the holes. Actual bore measurements and an optional pin-fit observation would remain separate, preserving the distinction between drawing conformity and the behavior of the complete medical equipment linkage.
Create the specified blind female thread
The boss thread would follow the approved designation, hand, useful engagement, entry and depth requirements. Drilled depth would not be reported as usable thread engagement. The supplier would review tool clearance and any allowed transition before production. A different rod or deeper thread would not be introduced without authorization. The completed feature would be inspected using agreed methods linked to the actual drawing. A favorable gauge result would not independently prove adequate engagement, loosening resistance or capacity of the full rod, fork, pin and retention arrangement under operating loads.
Finish without reducing bearing contacts
Finishing would examine bore entries and exits, slot boundaries, arm tips and the thread entry for attached material or unwanted sharp features. The released edge requirements would preserve useful bearing length and internal contacts. Cleaning and any final surface process would follow the order with relevant finished-state checks. Bright appearance would not establish low wear, quantified cleanliness, sterile delivery or qualified corrosion resistance. Uncontrolled polishing would not hide damage or alter the gap to make one assembly sample feel free before the agreed dimensional report and optional joint observations were documented.
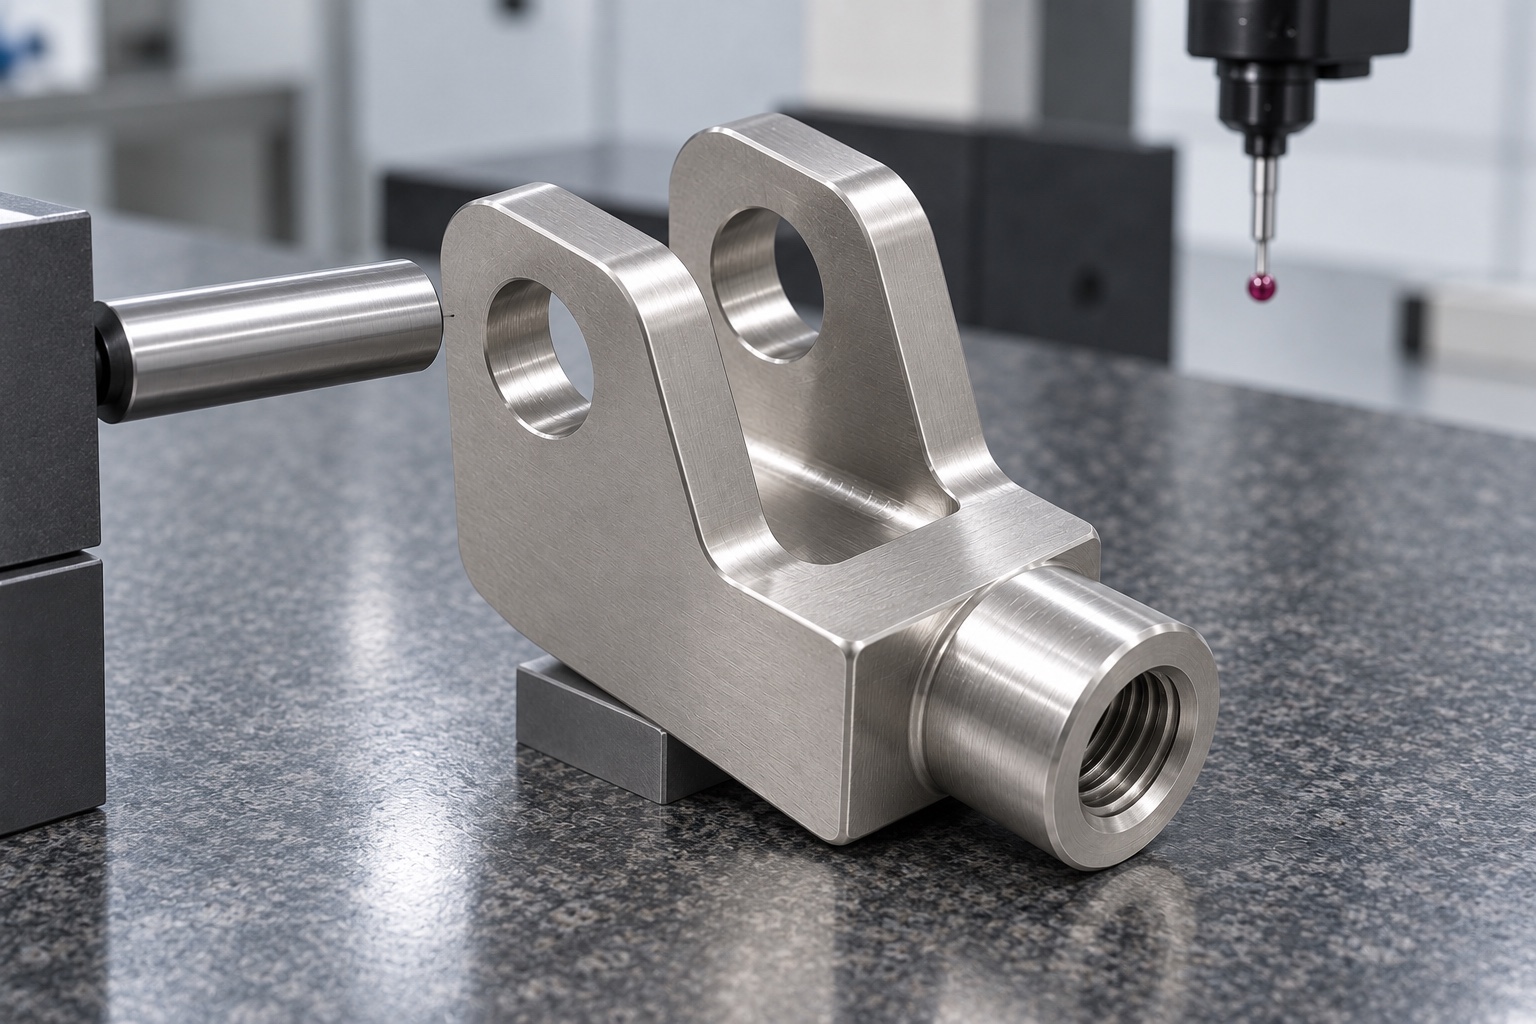
Prepare a first-part report without invented data
The proposed report would identify drawing revision, material lot, numbered gap, bore, thread and reference characteristics, together with agreed methods and measurement support. No values are supplied because this representative example has no manufactured sample or measurement record. Actual nonconformance and authorized changes would remain traceable. Component conformity would not demonstrate static capacity, fatigue life or safe pin retention. A passing pin would not justify omitting other requirements. The record would distinguish measured dimensions, limited assembly observations and independent load or equipment qualification work rather than merging them into one unsupported approval.
Define an optional joint assembly observation
An agreed trial could examine pin insertion, mating-piece clearance, rod engagement, articulation envelope and service access with identified component revisions. The approved pin retention and attachment method would be recorded. Unexpected interference would be reviewed before changing holes, fork gap or root geometry. Successful hand assembly would not qualify load capacity, fatigue, wear or vibration behavior. Trial clevises would remain separate from accepted production. Approved changes would enter revised documents instead of making a hand-adjusted joint an informal gauge or approval for other pins, rods or medical equipment configurations.
Protect the arms, bores and thread entry
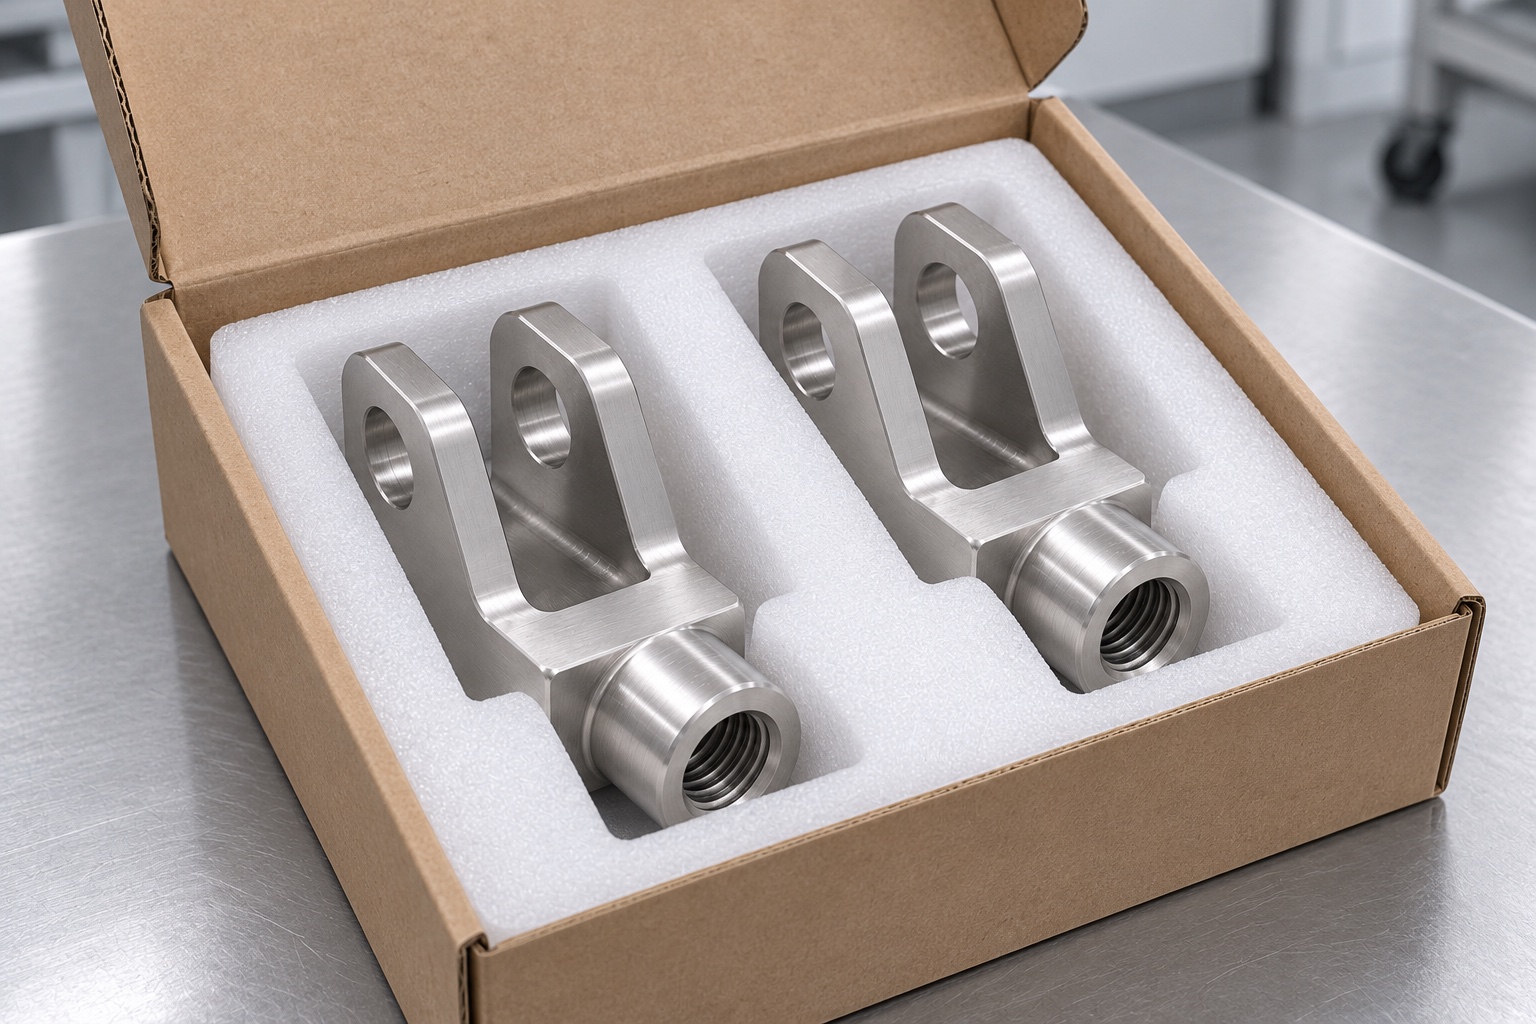
Finished clevises would be individually supported around the solid body so packing pressure did not squeeze the arms together. Adjacent hardware would be kept away from arm tips, pin-bore edges and the threaded boss. Protective packaging would not imply sterile delivery. Material lot, revision, final processing and inspection status would accompany the shipment. Receiving checks would distinguish thread variants and prototypes from released production. This would preserve the accepted component state until the equipment team performed its approved installation and separate operating, load, maintenance or cleaning evaluations.
Maintain a joint-specific repeat-order package
The final package would retain the released geometry, actual mating and retention components, rod and thread definition, material evidence, final process, dimensional report and protective packing requirements. Authorized prototype adjustments would become revised documents. Changed mating thickness, pin, thread, root geometry or operating conditions would trigger review before another order relied on previous observations. This representative workflow illustrates a controlled custom CNC project without inventing customer history, measured strength or catalog conformity, and without confusing an accepted stainless fork head with a qualified or safety-rated medical equipment linkage.
Manufacturer background reference: www.ganternorm.com.
FAQ
Is this a verified customer delivery?
No. It is a representative proposed CNC manufacturing workflow with illustrative images. No customer, manufactured sample, achieved tolerance or measured load result is supplied. A real project would need its own released design, production records and actual acceptance evidence.
Does the 316L concept inherit a catalog rating?
No. The custom geometry, material, rod, pin and retention are not a manufacturer's rated standard product. Background references do not transfer conformity, fatigue life or capacity. The actual complete linkage would require its own relevant design and qualification work.
Why inspect the fork gap separately from pin fit?
The gap relates to mating-piece contact and movement, while the pin bores have their own sizes and reference relationships. A pin passing through does not verify the entire slot, arm or attachment geometry. The agreed inspection plan would address each specified characteristic.
Does the thread gauge establish sufficient engagement?
Not by itself. The drawing and assembly must identify useful thread length, rod configuration and required engagement. A gauge checks its specified thread characteristics; it does not independently establish joint strength, resistance to loosening or safe operation under load.
Are fatigue and retention results included?
No. There are no such results for this representative example. They would require separate evaluations using the actual complete joint and operating conditions. Hand assembly, dimensional conformity and a bright finish do not establish fatigue life or safe pin retention.
What would be retained for repeat orders?
Retain the released model and drawing, pin and retention identity, mating thickness, rod and thread, material lot requirements, final process, inspection methods and packing scope. Authorized changes should enter controlled revisions instead of relying on a modified prototype or informal assembly memory.

tanghangyun@oemach.com