
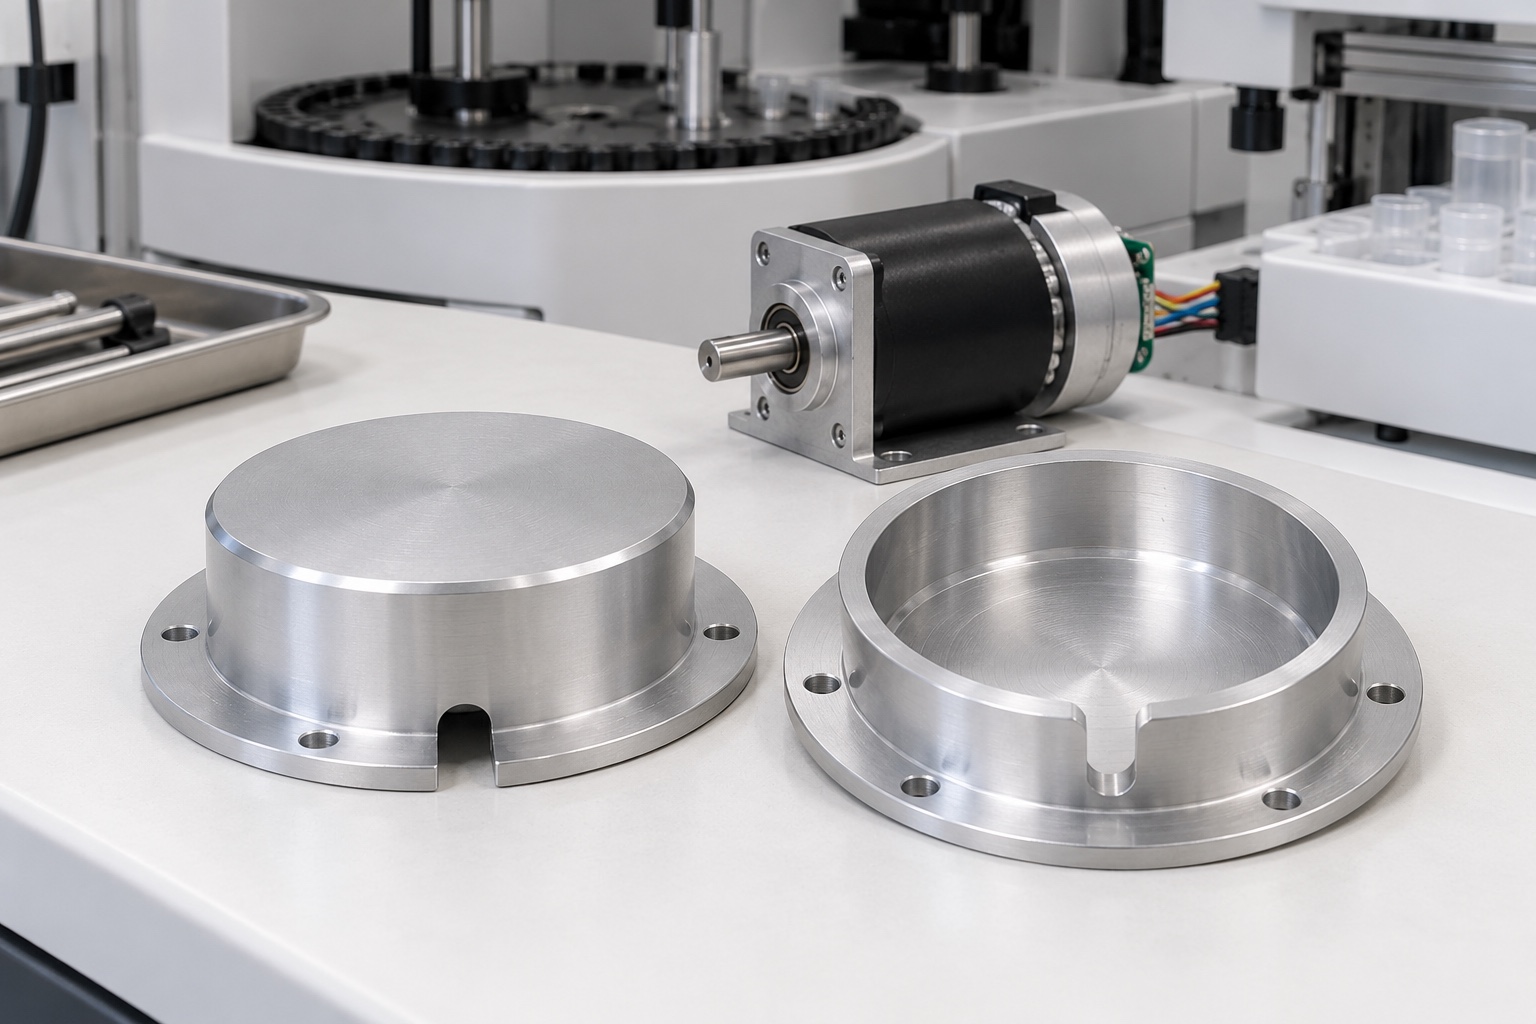
A representative proposed encoder cover
This example considers a proposed one-piece 6061 aluminum encoder cover for medical analyzer equipment. It has a shallow cylindrical cavity, closed top, broad circular mounting flange, four clearance holes and an open cable notch through the lower rim. It illustrates a possible CNC workflow, not a real customer delivery or qualified environmental enclosure. The images are concepts rather than measured manufacturing results. Approved project documents would define material condition, internal envelope, cable arrangement and acceptance requirements. No achieved tolerance, protection rating, shielding result, encoder accuracy or medical equipment certification is claimed.

Review the complete encoder installation
The proposed order would begin with controlled cover geometry, selected encoder and motor information, cable and connector drawings, mounting stack and inspection deliverables. The review would distinguish locating contacts from intended clearances and identify the notch's orientation. Missing internal-envelope information would be resolved before costing and manufacture. A loose encoder sample would not define the entire installation. The purchased scope would separate mechanical manufacture, optional fit demonstration and independent protection, shielding, thermal or feedback-system evaluations assigned to the responsible medical equipment program rather than assumed by the machining supplier.
Preserve the approved aluminum identity
The material order would identify the approved 6061 condition, stock form and evidence. Lot identity would remain associated with cut blanks through machining, final treatment and shipment. A similar-looking aluminum offcut would not automatically be accepted as equivalent. The supplier would review stock allowance and support for the remaining wall, closed top and flange. Proposed substitutions would require approval before use. Material documentation would support the component specification, not become a general claim of corrosion resistance, electrical behavior or compatibility with every medical analyzer environment and cleaning process.
Establish the flange and locating references
Initial operations would create the approved mounting and cylindrical references needed to relate the cavity to the flange and hole pattern. Workholding would maintain those relationships without damaging finished contacts or forcing the cover into an artificial shape. Chips beneath fixture contacts would be controlled before transfers. The supplier would consider the support change as internal material was removed. Intermediate checks could confirm the route but would not replace final acceptance in the specified condition. The intended result would be repeatable released geometry rather than an apparently correct cover under excessive clamping force.
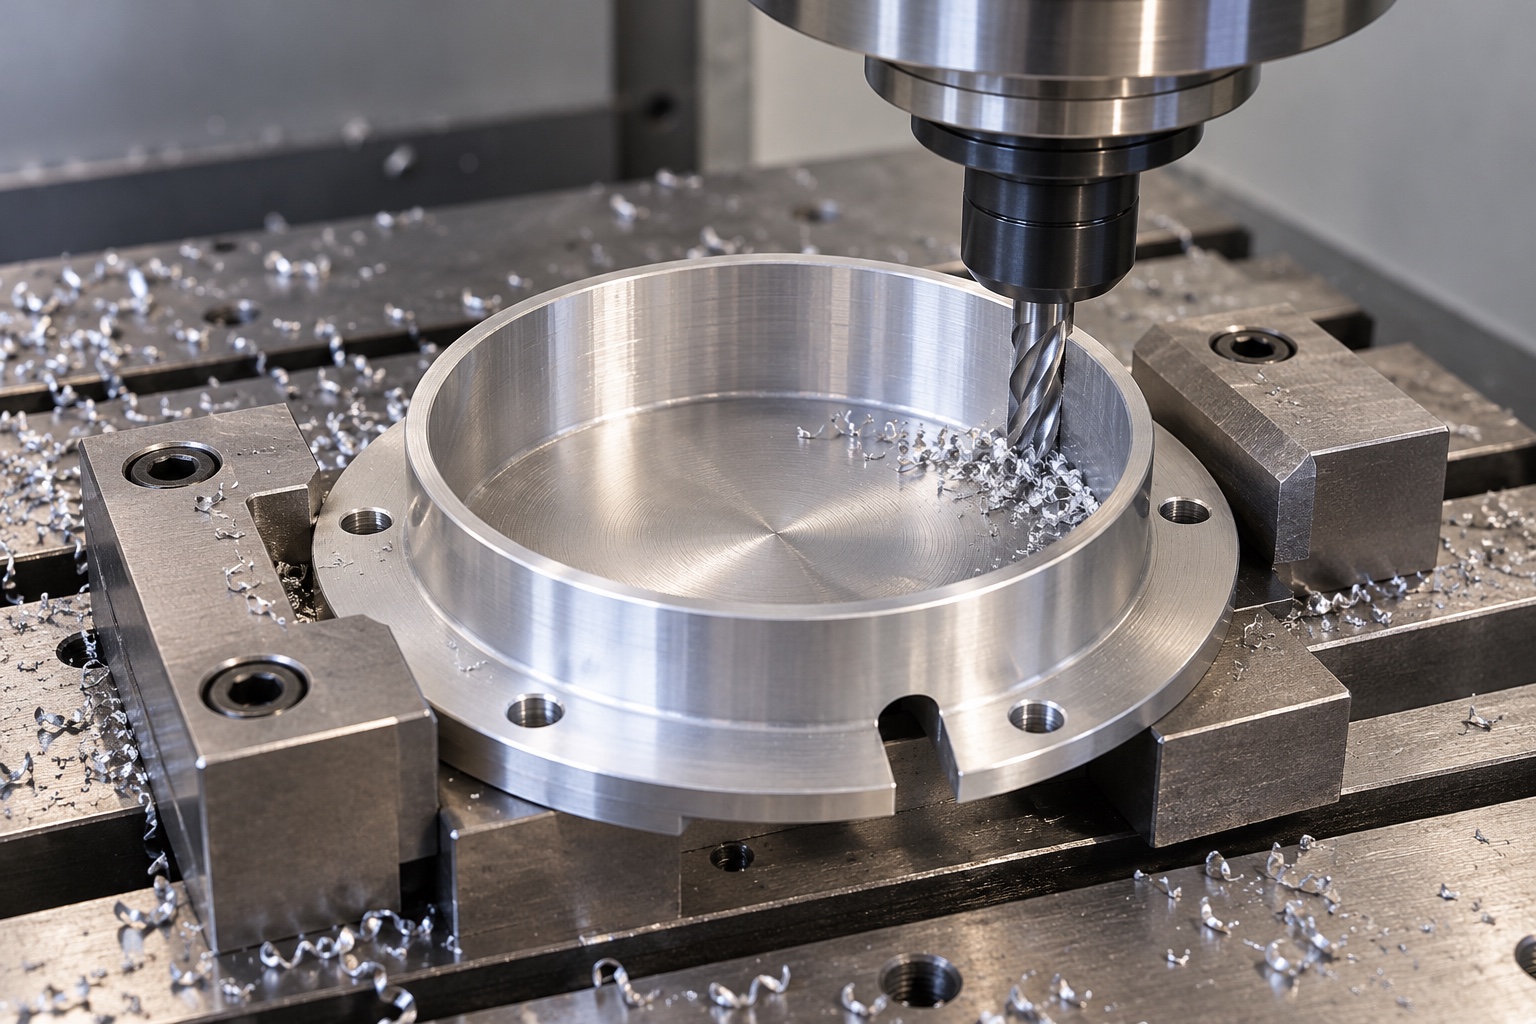
Machine the controlled cavity envelope
The cavity wall, depth and closed-end relationship would follow the approved model and drawing. Tool access and the floor transition would be reviewed before manufacture so an unavoidable radius did not become unexpected contact with an encoder component. A proposed relief would require design authorization. The supplier would not deepen the cavity to fit an unidentified sample without approval. Accepted geometry changes would enter controlled documents and inspection requirements, preserving the distinction between manufacturing advice and permission to change the installed encoder envelope or surrounding clearances in the actual medical analyzer assembly.
Locate the cable notch explicitly
The notch would follow specified location, width, depth and edge requirements relative to the mounting references. The review would consider the identified cable and connector arrangement and distinguish passage clearance from restraint provided elsewhere. A slot through the rim would not be presented as a cable gland, strain relief or tested sealed opening. The supplier would resolve unclear access before production instead of introducing adhesive or interference to hold the cable. Authorized changes would be recorded so later batches would not depend on an undocumented hand-fitted cable route or prototype notch.
Produce flange holes and mounting contacts
The four clearance holes and flange contact would follow approved positions, forms and references. The supplier would review fastener access, remaining material and the actual mating stack rather than judging only whether four screws could be inserted. A convenient exterior surface would not silently replace the functional reference. Conflicting drawing and model details would be clarified before manufacturing decisions. Any accepted mounting change would be documented. A cover that could be tightened onto a bench fixture would not independently demonstrate the intended installed position or prove that its internal clearances remained acceptable.
Finish edges and any approved treatment
The finishing sequence would inspect the notch, cavity entrance, flange edges and hole exits for unwanted sharp transitions or attached material. Removal would preserve locating and clearance geometry instead of rounding every edge indiscriminately. Cleaning would follow the purchased scope and would not hide a damaged contact. Any coating would require approved specification, masking and final-condition checks. The bare silver illustrations would remain geometry concepts rather than an imposed finish. A clean appearance would not establish quantified cleanliness, sterile supply, shielding effectiveness or tested environmental protection of the finished encoder installation.
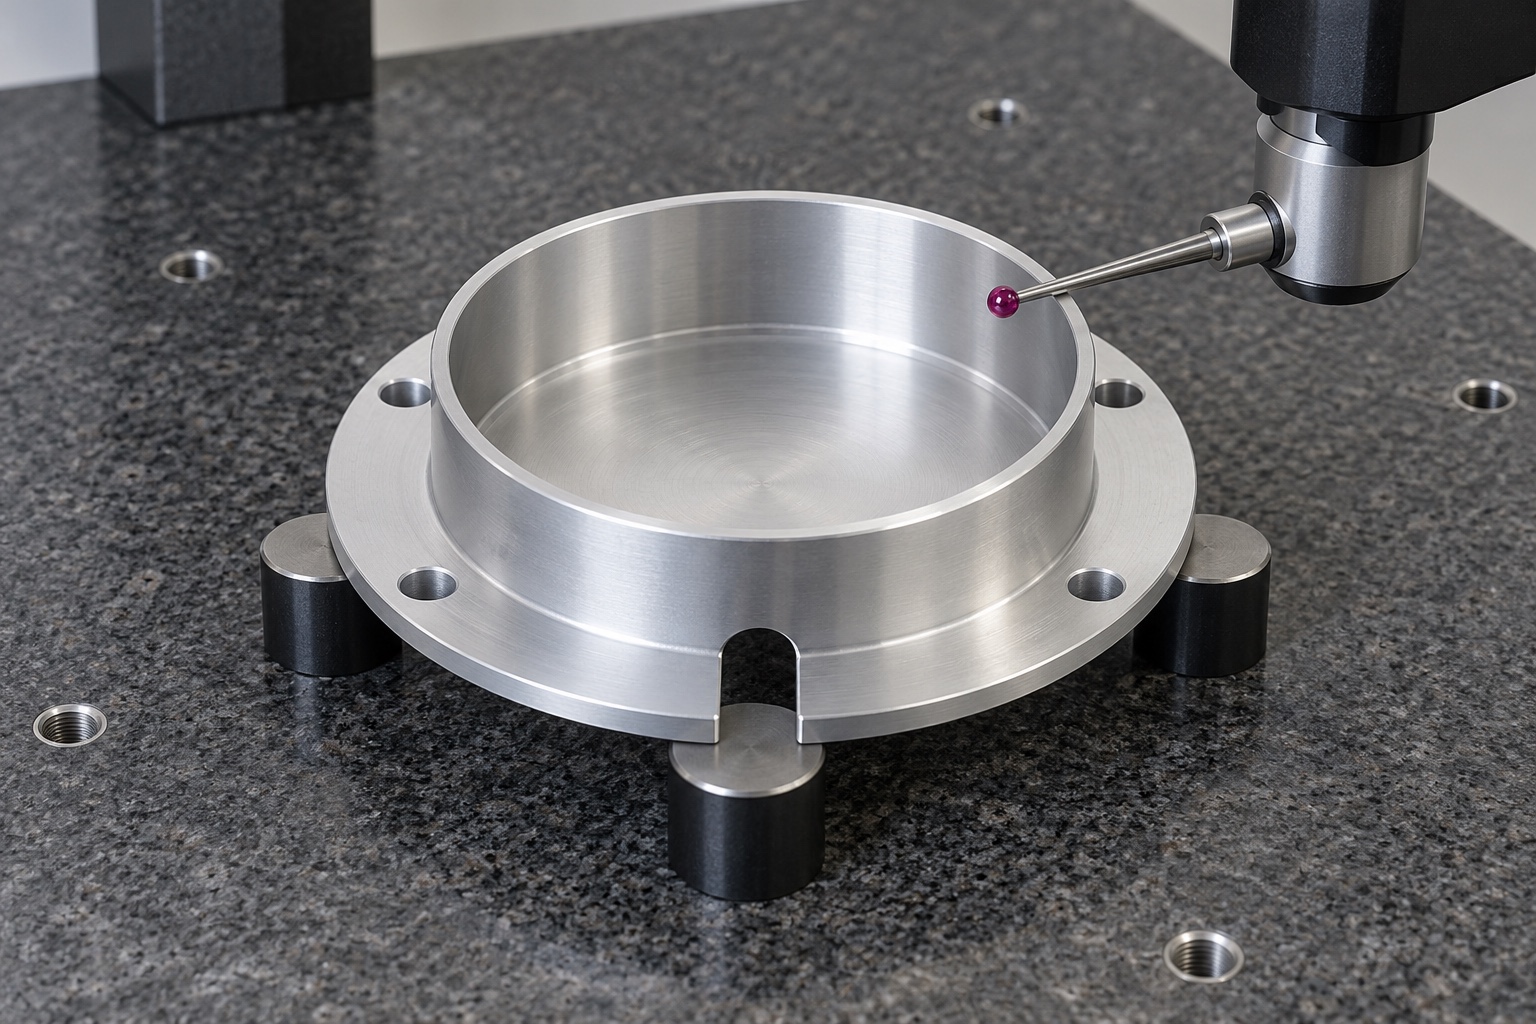
Prepare a drawing-linked first-part report
The report would identify the approved revision, material lot, numbered characteristics and inspection methods. Evidence would address specified internal envelope, notch, flange and hole relationships in the agreed support and treatment state. No numerical results are supplied because this representative example has no manufactured sample or measurement record. An outside diameter and height report would be incomplete if internal geometry controlled assembly. Inaccessible features or ambiguous requirements would be resolved before production rather than replaced with a convenient unrelated measurement or a photograph showing one sample cover placed over an encoder.
Define an optional mechanical demonstration
An agreed demonstration could check seating, fastener access, cable clearance and the specified envelope using identified approved parts. Encoder, motor, cable and cover revisions would be recorded with the installation conditions. Unexpected contact would be documented before modifying the cover or surrounding assembly. A successful demonstration would not qualify ingress protection, electrical shielding, encoder accuracy, thermal performance or equipment safety. Those matters would require separate approved procedures. The trial article would remain traceable rather than becoming an informal production baseline or a universal gauge for another encoder and connector configuration.
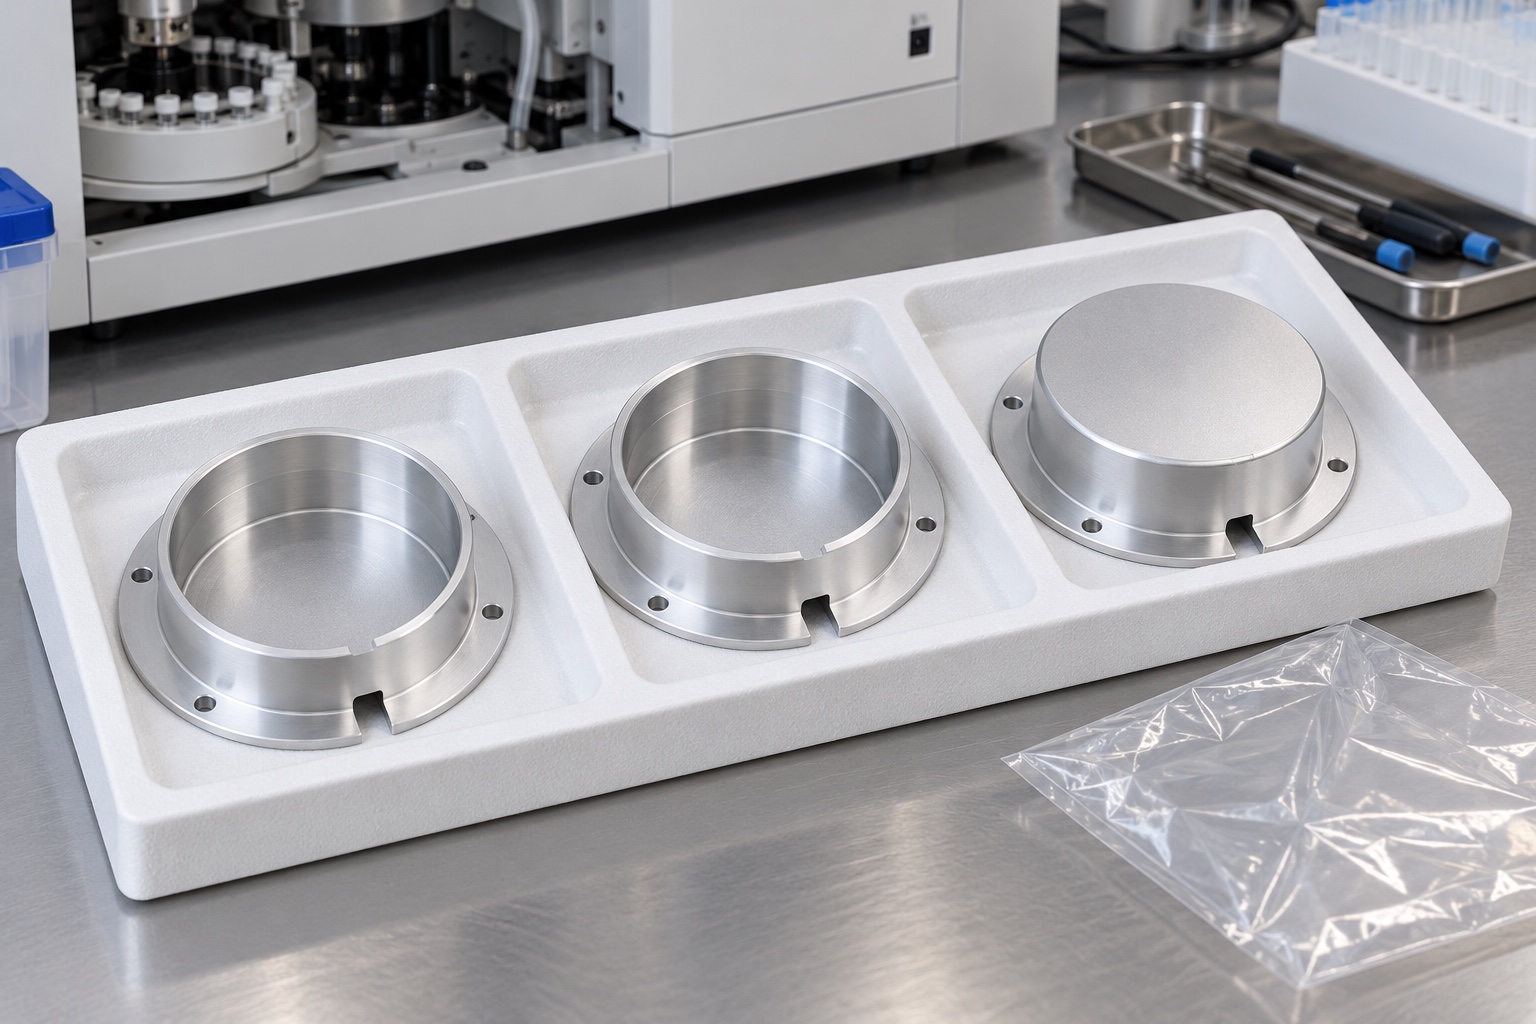
Package without damaging the open rim
Finished covers would be individually supported or separated so flange contacts, notch edges and cavities could not rub neighboring components or loose hardware. Protective materials would suit the agreed cleaning scope without introducing unapproved residue or pressure on thin walls. Transport bags would not be represented as sterile barriers. Material, finish and revision identification would remain associated with shipment. Any trial encoder or cable would be identified separately. Receiving staff would be able to distinguish accepted covers from prototypes and similar caps intended for another encoder envelope, locating arrangement or cable passage.
Retain a configuration-specific manufacturing record
The proposed record would preserve the controlled model and drawing, stock evidence, machining route, final treatment, inspection requirements and authorized changes. A repeat order would review differences in encoder, motor, connector, cable route, flange references and surrounding components before relying on earlier observations. Component acceptance would remain separate from protection and feedback-system qualification. This representative example explains how a supplier could document a defined mechanical cover without inventing a customer delivery, measured capability, environmental rating, encoder improvement or medical equipment certification for an illustrative CNC-machined aluminum cap.
Manufacturer background reference: www.heidenhain.com.
FAQ
Is this a delivered or protection-qualified encoder cover?
No. It is a representative proposed manufacturing example without a customer delivery or measured sample record. No achieved tolerance, environmental rating, shielding result, encoder accuracy or medical equipment certification is claimed as an actual outcome.
What defines the internal clearance?
The approved cover geometry and selected encoder, motor, connector and cable arrangement define the envelope. Clearance must be related to installed references rather than inferred from outside diameter or an unidentified sample that happens to fit.
Can the notch retain and seal a cable?
Not automatically. The proposed notch is an open passage with specified geometry. Cable restraint, sealing and protection require their own approved design and evidence for the actual installation rather than assumptions based on the opening alone.
What would first-part inspection establish?
It would document drawing-defined component characteristics using traceable material, revision, methods and conditions. It would not establish encoder performance, environmental protection, electrical shielding or complete equipment safety without separate approved evaluations of the actual assembly.
Can an assembly demonstration be included?
Yes, if parts, revisions, installation conditions and exact checks are agreed. Seating and clearance observations remain separate from protection or feedback-system qualification, and unexpected contact should be documented before an authorized design change is introduced.
What should be reviewed for another production order?
Review cover geometry, material and treatment with encoder, motor, cable, connector and mounting changes. Preserve authorized revisions instead of reproducing an unrecorded prototype or transferring fit and protection conclusions automatically to another analyzer configuration.

tanghangyun@oemach.com