
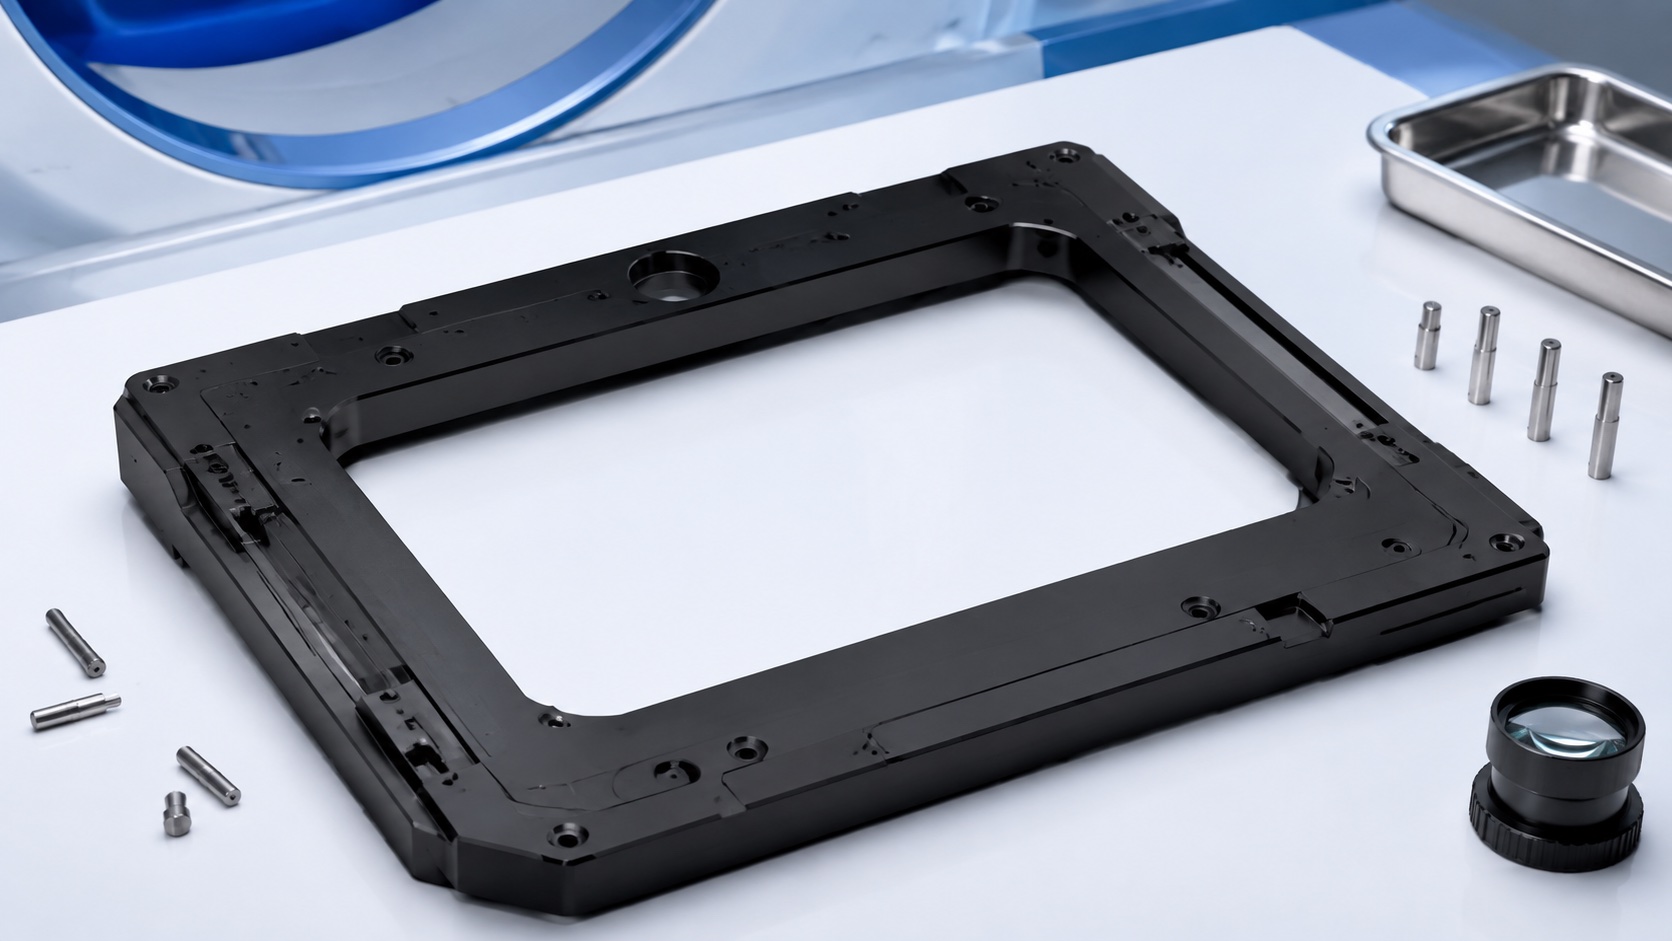
7075 Aluminum Medical Imaging Collimator Mount Plate: Precision CNC Machining Case
Representative application
This case describes a representative 7075 aluminum mount plate used to support collimator or detector alignment hardware in a medical imaging assembly. The plate includes datum faces, dowel holes, threaded holes, cable clearance, shallow pockets and coated surfaces. It is a manufacturing case, not a claim about a certified imaging system. The equipment manufacturer owns imaging performance, radiation design, calibration and final validation.

Released package review
The controlled package includes a 2D drawing, 3D model, revision history, material grade, finish note, masking map and critical-characteristic list. Before quoting, the shop reviews plate size, flatness zone, hole pattern density, pocket depth, insert requirements, burr access and whether dimensions apply before or after anodizing. Missing datum or support-condition information is clarified before first article.
Blank and roughing strategy
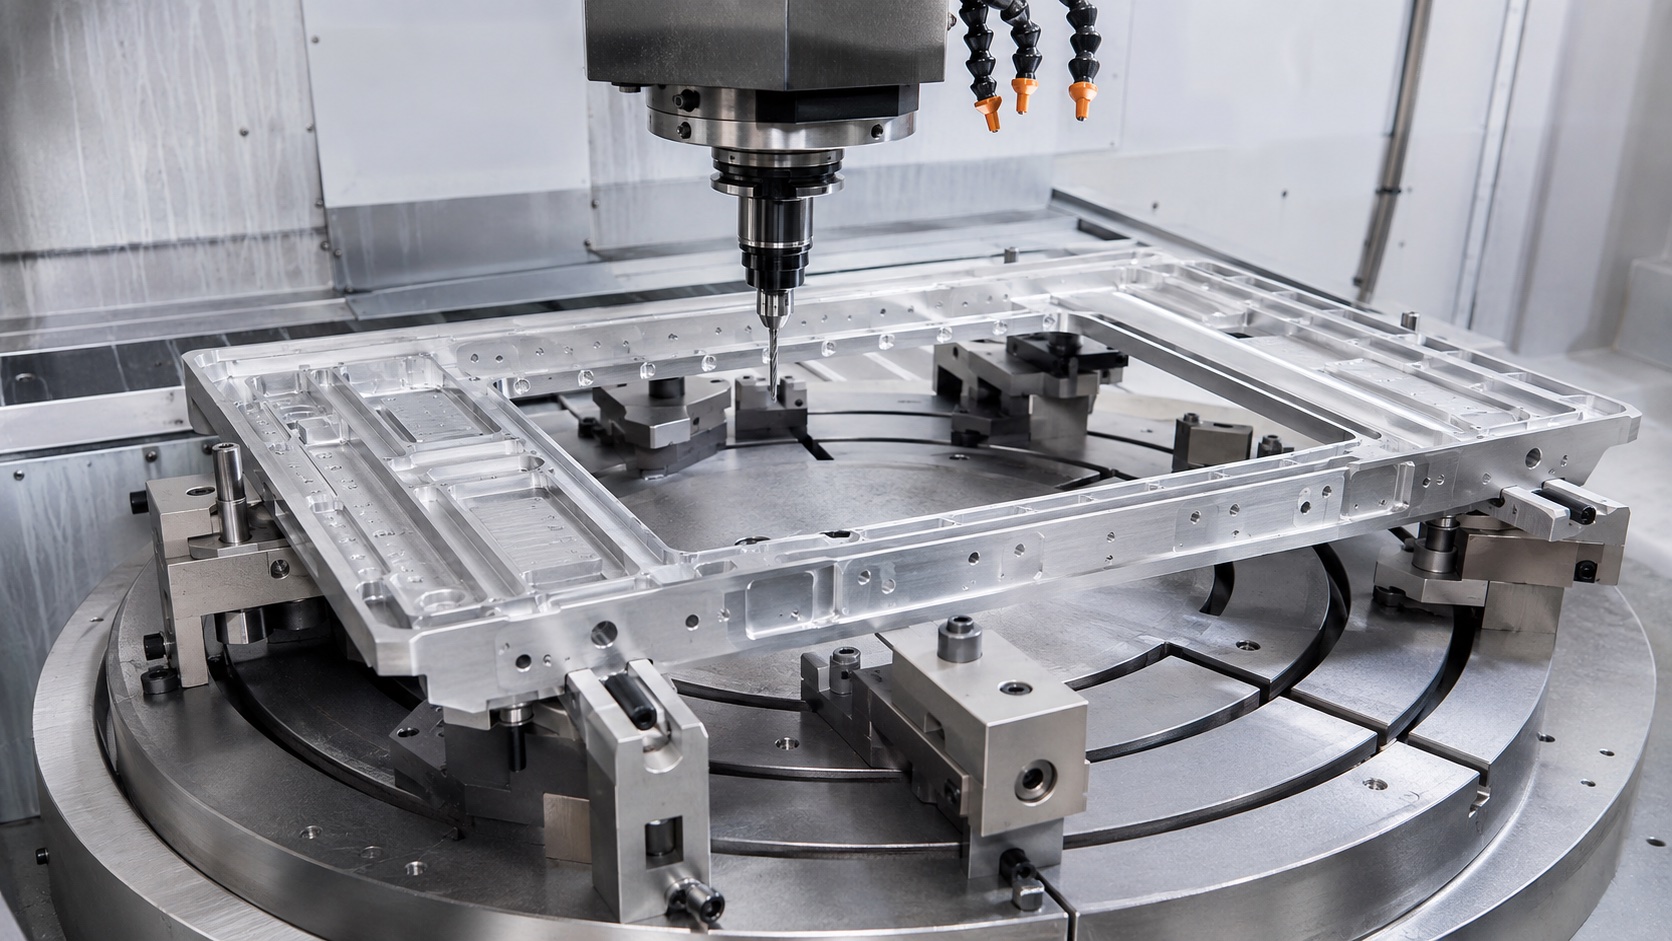
Certified 7075 aluminum stock is selected with enough allowance for cleanup on both sides. The blank is identified by material lot and is rough machined in balanced passes to reduce distortion. Broad surfaces and pockets are left with stock for a later finishing operation. If the plate is thin relative to its area, the process includes an unclamped inspection stage so spring-back is visible before finish and coating.
CNC machining sequence
The first operations establish the base face and side references. Later setups finish dowel holes, counterbores, slots, threaded holes and pocket floors from controlled coordinates. Dowel features receive tool-life and measurement attention because they drive assembly alignment. Burrs around slots, cable openings and counterbores are removed without rounding precision contact surfaces.
Anodizing and masking
If black anodizing or another coating is required, the masking map protects dowel bores, ground contacts or tight interfaces defined by the drawing. Coating thickness allowance is reviewed with hole fits and insert locations. After finishing, the plate is checked for flatness, hole fit, visible coating defects and damage on datum faces.
Inspection package
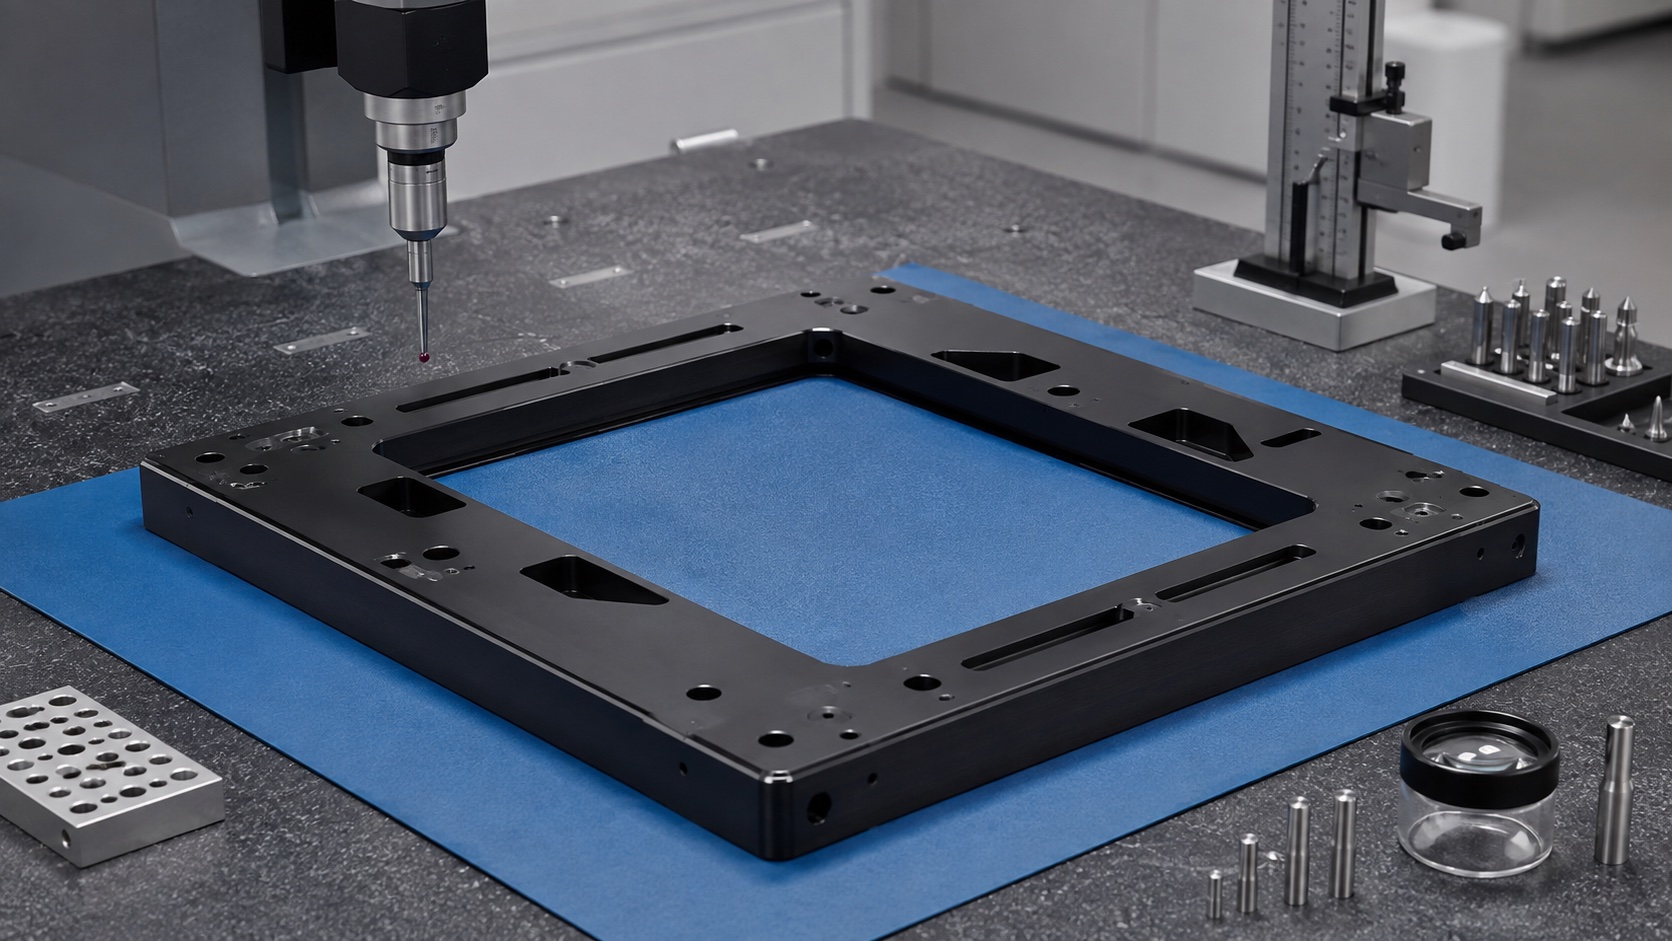
A first-article package can include material certificate, dimensional report, flatness data, dowel hole position, threaded-hole checks, finish record, masking review and representative photos. CMM results should be reported from the same datum system used by the equipment assembly. If the customer supplies a master frame or gauge, a functional fit check can be added.
Cleaning and packaging
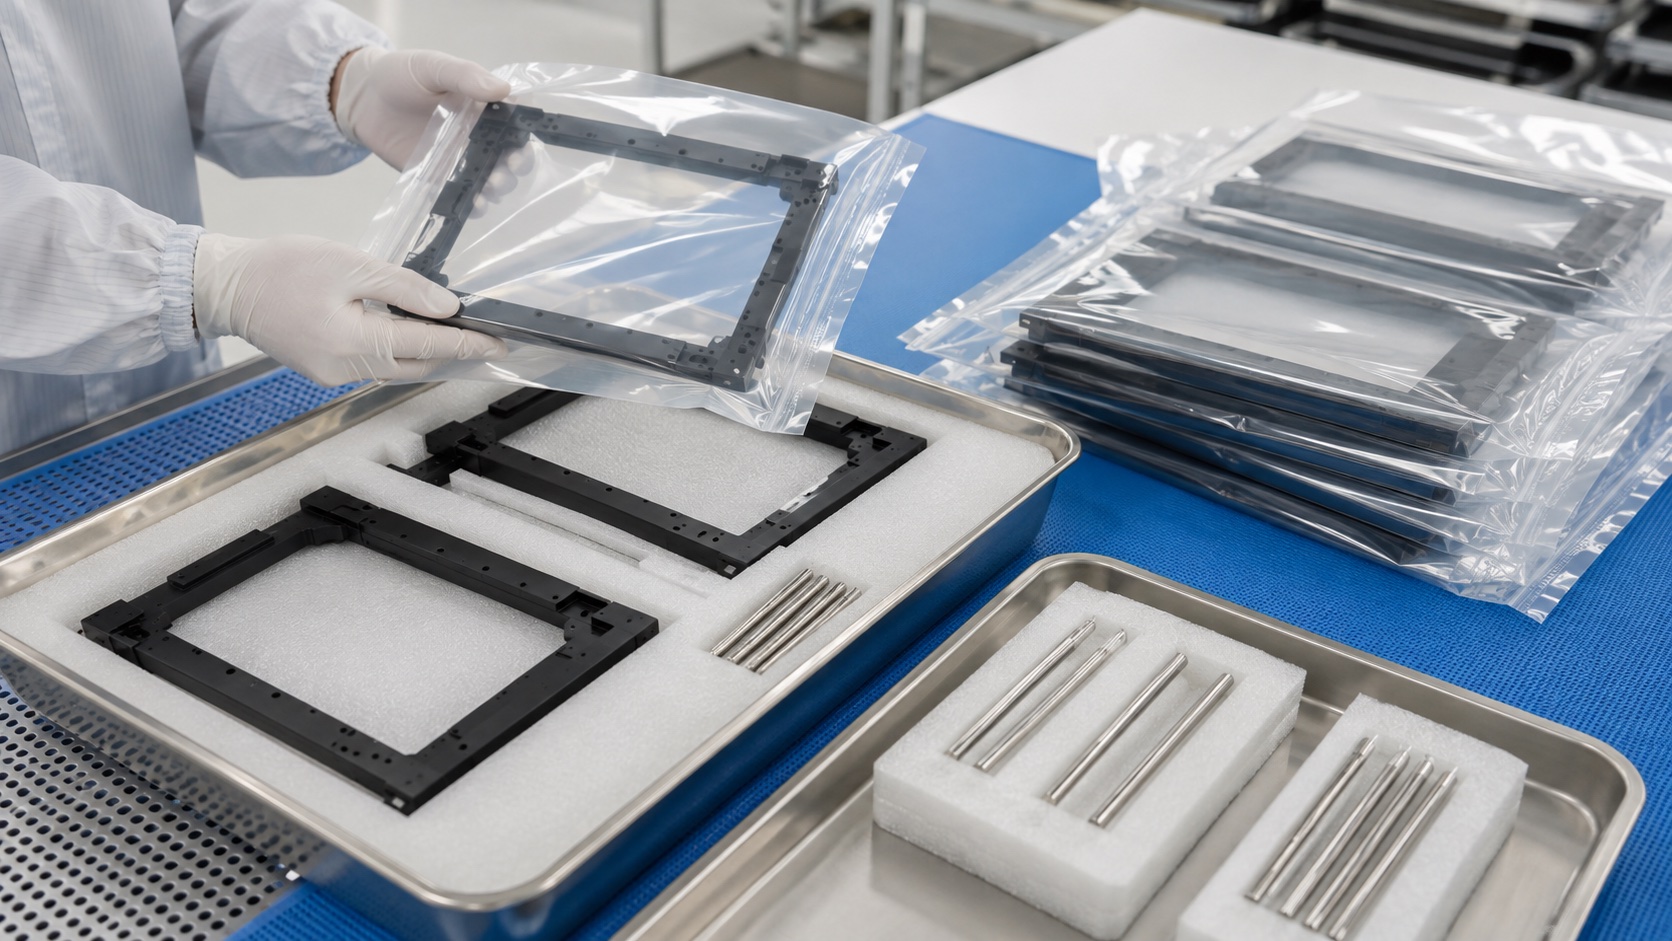
The plate is cleaned to remove chips, coolant, abrasive residue and anodizing dust from pockets, holes and insert locations. Precision faces and coated surfaces are separated with protective material. Labels identify part number, revision, material lot, finish lot and inspection status. Packaging is clean and protective, not sterile unless a validated sterile process is separately specified.
Repeat production controls
For repeat orders, the controlled process includes CNC program, fixture, cutter life, deburring method, anodizing route, inspection plan, cleaning and packaging. Trend checks on flatness, dowel position and slot width help detect process drift before assembly alignment is affected. Design changes to detector, collimator, shielding or frame hardware trigger a documented review.
Customer handoff
The handoff defines approved first-article data, batch quantity, required certificates, inspection format, cosmetic criteria and any customer-supplied assembly or alignment test. A complete revision package prevents obsolete hole patterns or masked areas from reaching production.
FAQ
Is this plate a certified medical imaging device?
No. It is a representative machined component case; system certification and imaging validation remain with the equipment manufacturer.
Why use 7075 aluminum?
It offers strength and machinability for a lightweight plate, but the final alloy must match the device design and finish requirements.
Which dimensions drive assembly?
Flatness, dowel hole position, mounting pattern, pocket depth, threaded holes and masked contact surfaces usually drive assembly fit.
Can anodizing affect the plate?
Yes. Coating can change hole fits and threads, so masking, allowance and post-finish inspection are planned.
How are broad plates protected?
They are separated with protective sheets or trays so datum faces, coating and precision holes are not damaged in transit.
What documents can accompany the part?
Material certificates, first-article report, flatness data, dimensional results, finish records and agreed photos can be supplied.