
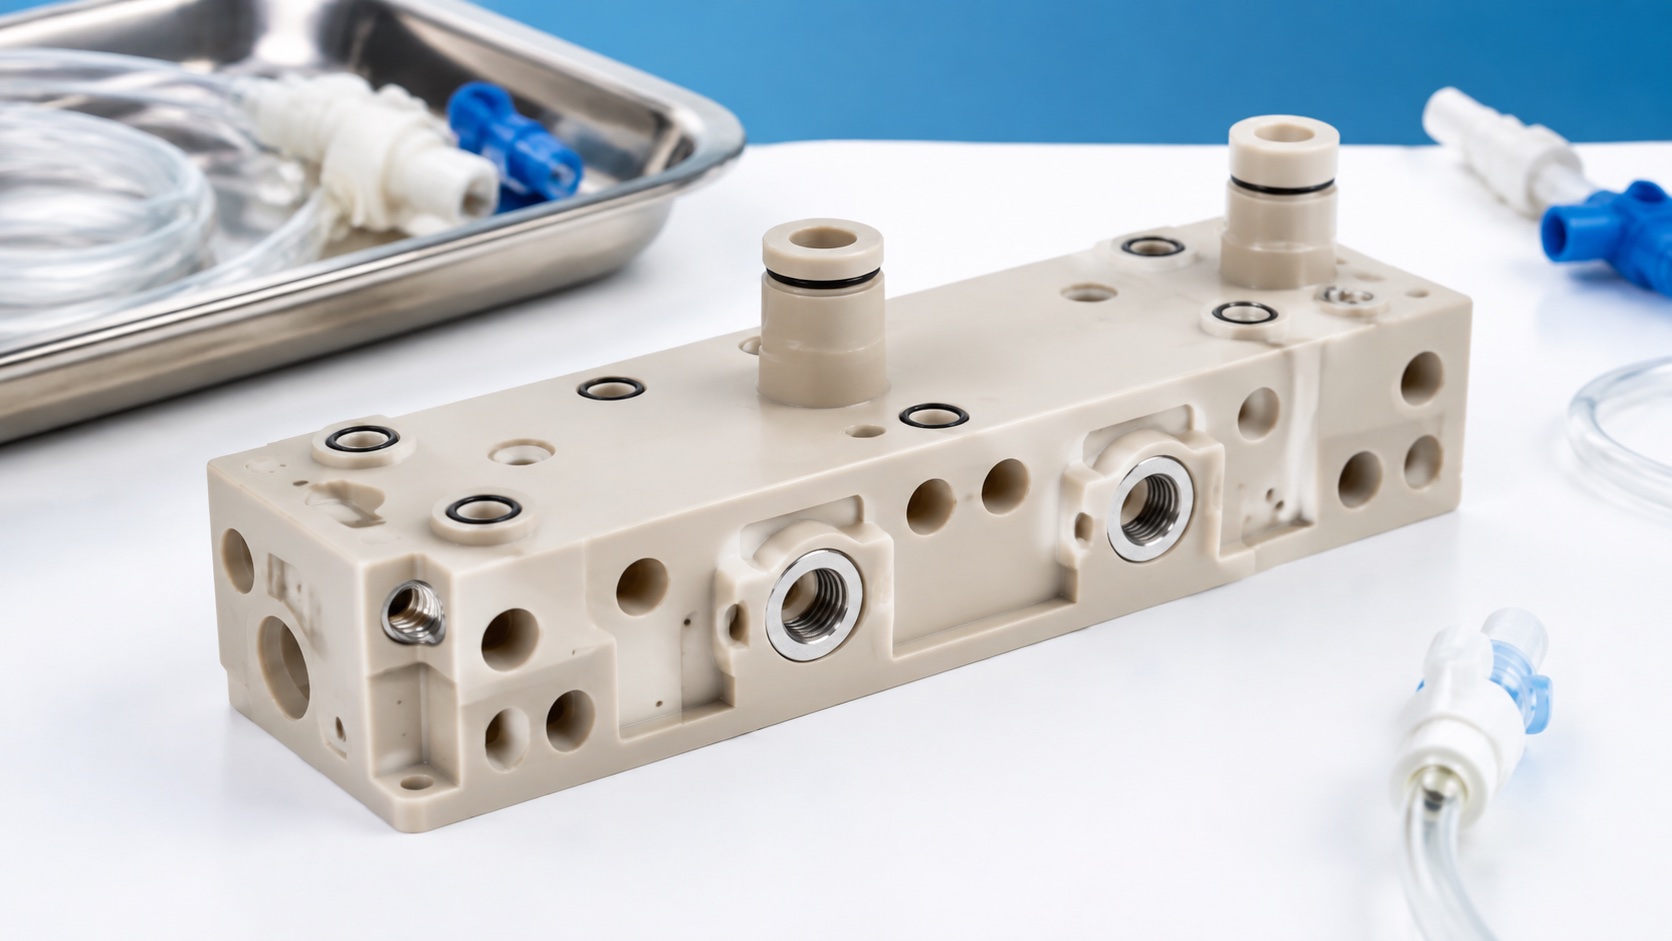
PEEK Dialysis Fluid Manifold: Precision CNC Machining Case
Representative application
This case describes a representative PEEK manifold used in a dialysis-related fluid handling subsystem. It contains inlet and outlet ports, internal channels, gasketed cover interfaces, small mounting features and identification surfaces. It is a manufacturing example, not a claim about a certified dialysis device. The device manufacturer owns fluid compatibility, pressure limits, cleaning exposure and final validation; the supplier controls material, CNC process, inspection, cleaning and delivery records.

Released package review
The controlled package includes a 2D drawing, matching 3D model, revision record, material grade, fitting standard, gasket data and critical-characteristic list. Before quoting, the shop reviews port access, wall thickness, cover compression, burr-removal access, leak-test requirements and inspection method. Missing values are clarified before first-article planning rather than inferred from a similar manifold.
Material preparation
Certified PEEK stock is selected with enough allowance for stable machining and final cleanup. Lot identity follows the traveler from cutting through shipment. The blank is handled to avoid scratches on future seal lands. Tooling is selected for clean cutting of polymer features, with attention to chip evacuation and heat control so small ports and grooves retain their intended geometry.
CNC machining sequence
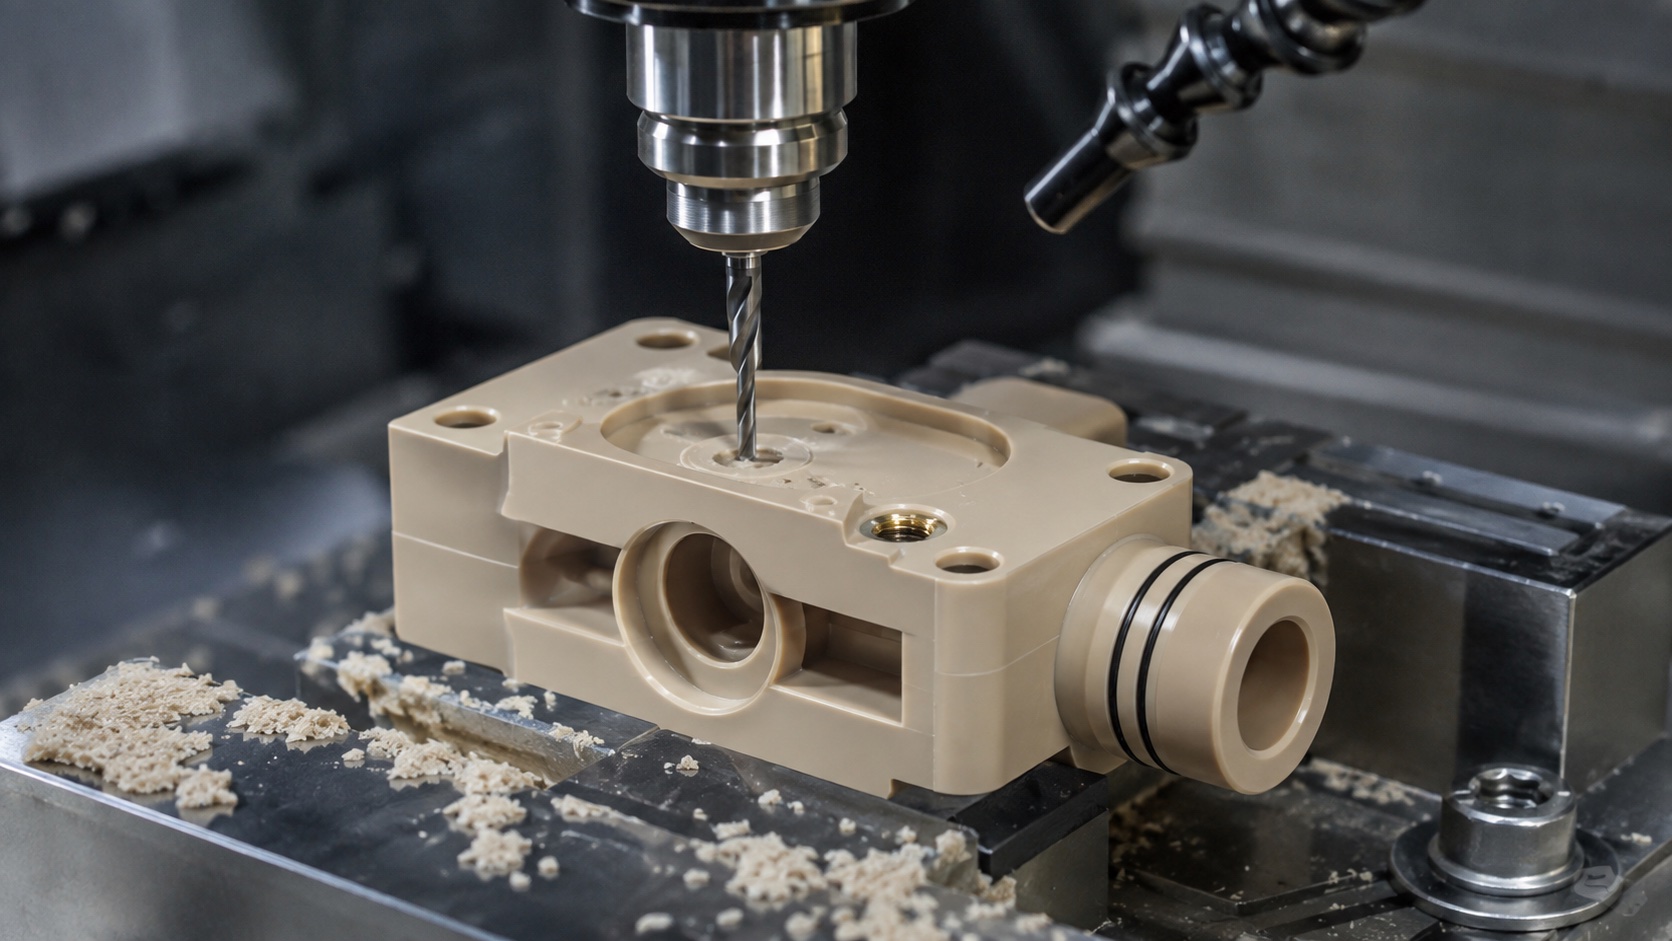
The first operations establish primary datums and rough the outer shape. Internal ports, cover interface, gasket grooves and mounting holes are then machined from controlled references. Sharp tools and conservative finishing passes help reduce smear, raised lips and burrs. The part is checked after unclamping so clamp distortion does not disguise flatness or port alignment issues.
Groove and port control
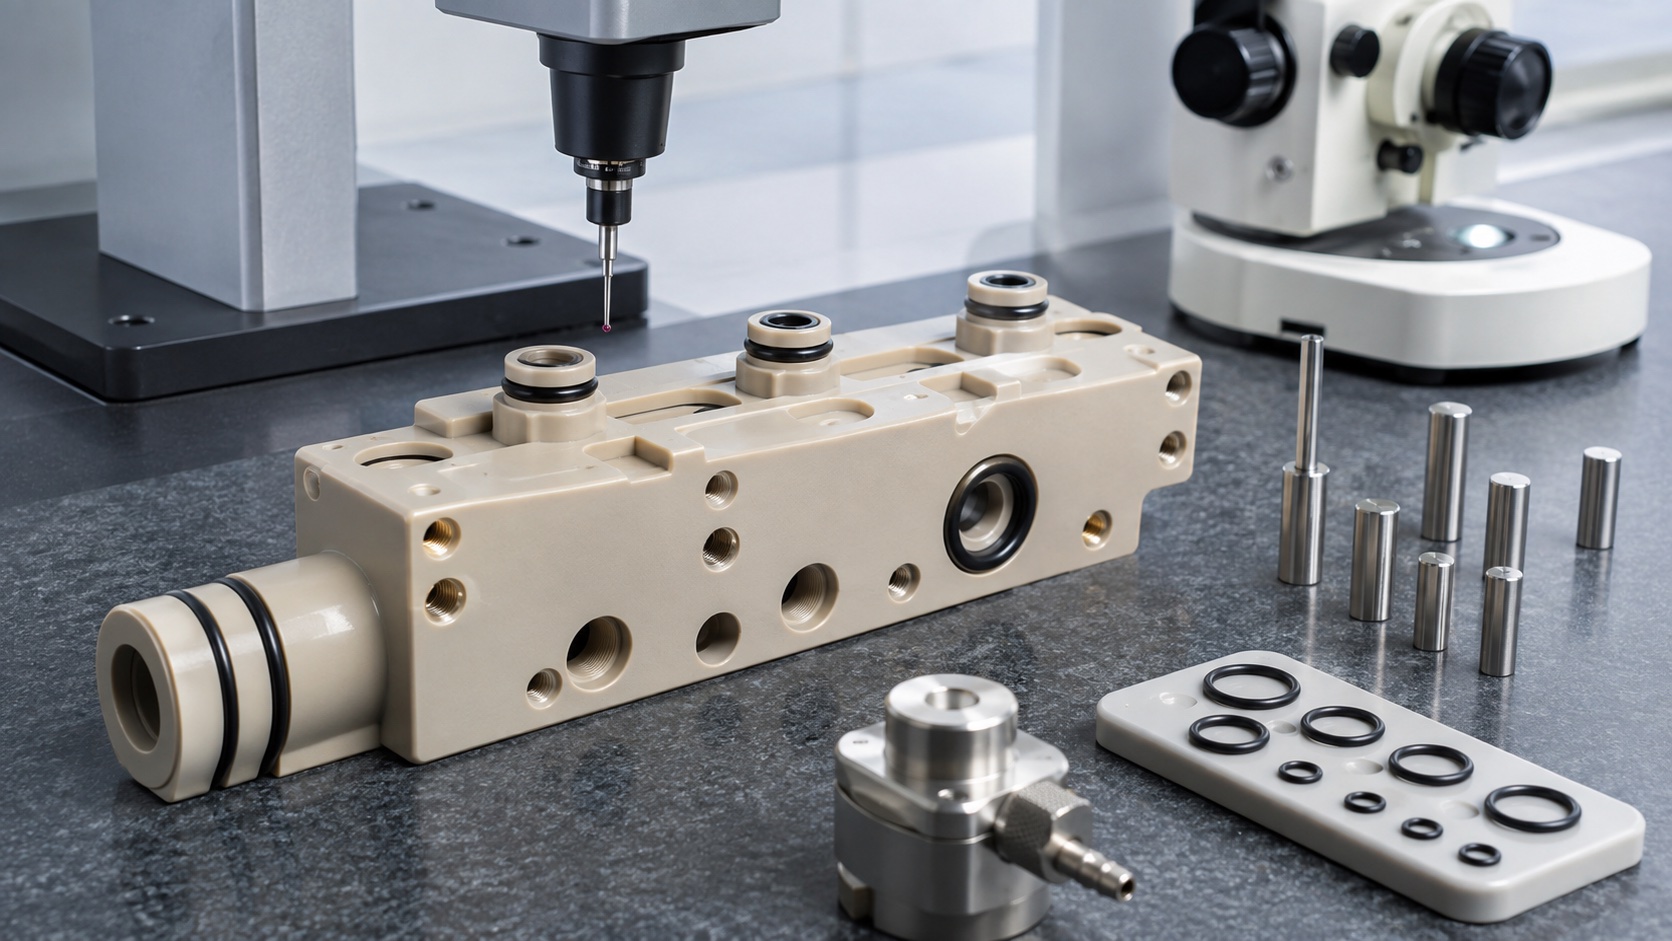
Gasket grooves are inspected for width, depth, radius and flatness of the surrounding land. Port axes are checked against the datum system and the mating fitting or tubing standard. Where ports intersect inside the body, the process uses planned breakthrough direction and secondary cleaning to reduce loose material. Inspection photos or borescope evidence can support first-article approval when features are hidden.
Cleaning and documentation
Every port, groove and blind pocket is cleaned to remove chips and polymer fines. The inspection package can include material certificate, dimensional report, groove results, port-location data, surface review and approved leak-test evidence if supplied by the customer. Cleaning and inspection records remain linked to material lot, program revision and fixture revision.
Packaging
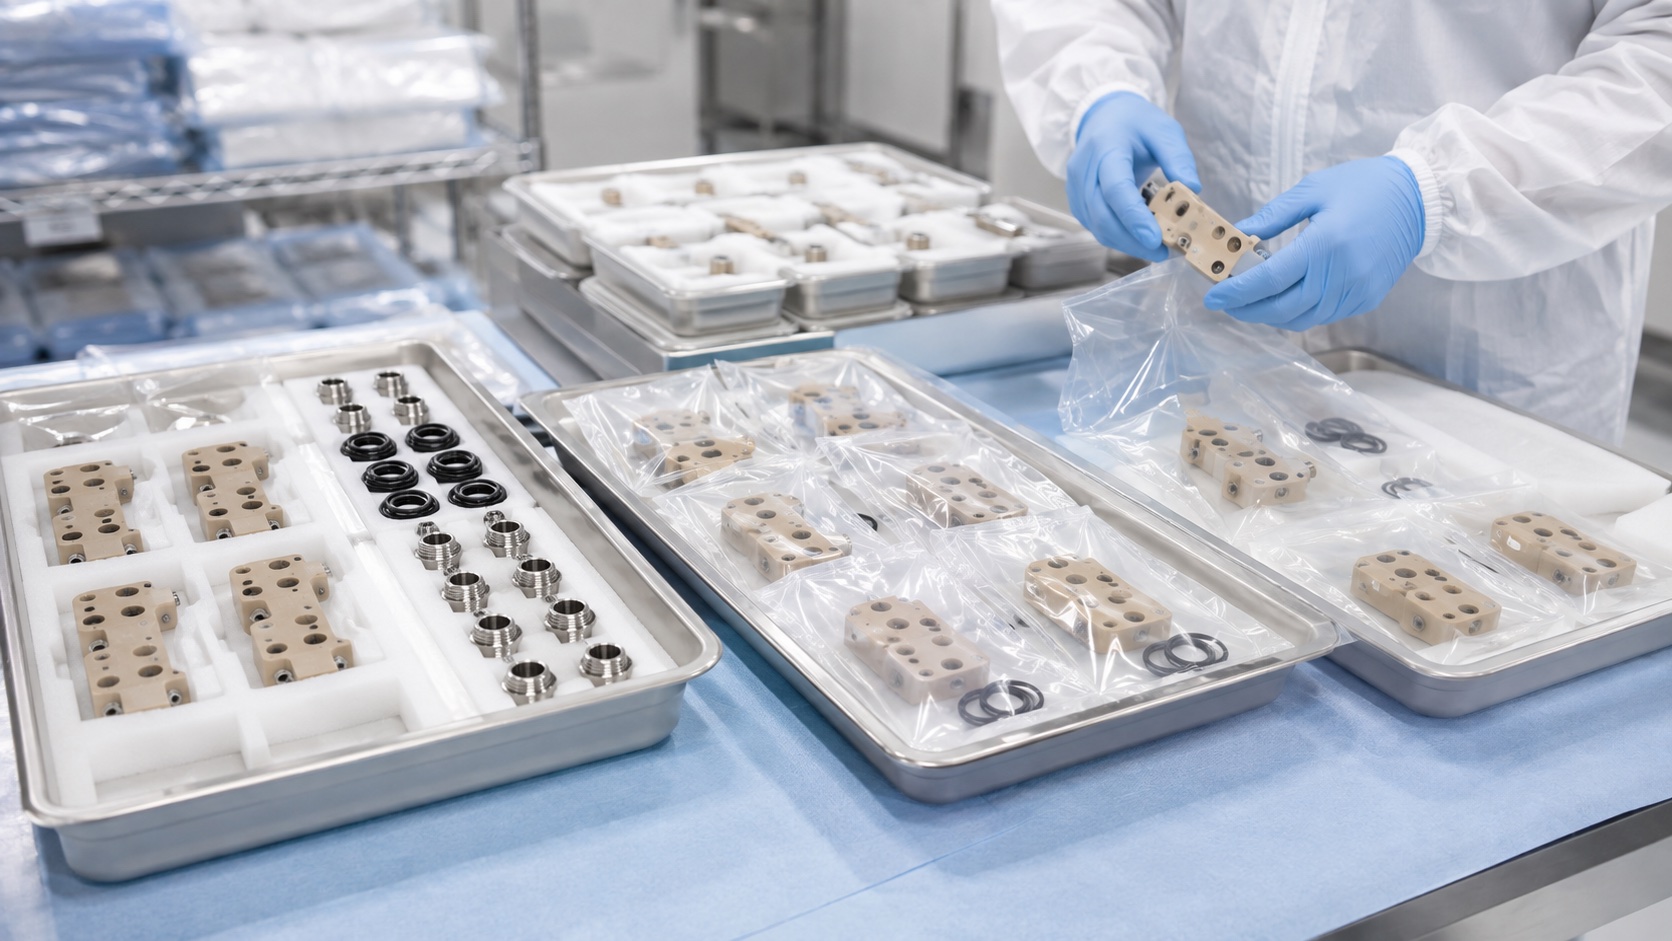
Finished manifolds are separated in trays or bags to protect seal lands, ports and cosmetic identification areas. Port openings may be protected according to the customer specification. Labels identify part number, revision, material lot and inspection status. Packaging is clean and protective, but sterile wording is not used unless the purchase order includes a validated sterile process.
Repeat production controls
For repeat batches, the controlled process includes program, fixture, tool-life rules, deburring method, inspection plan, cleaning process and packaging specification. Trend checks on groove depth, port diameter and seal-land flatness help detect drift before assembly yield drops. Changes to gasket, fitting, material grade or cleaning method trigger a documented review.
Customer handoff
The handoff defines approved first-article results, production quantity, documentation package and any customer-supplied leak or assembly test. A clear forecast helps reserve compatible PEEK stock and machining capacity. A complete revision package prevents obsolete flow paths or gasket geometry from reaching the shop floor.
FAQ
Is this a certified dialysis device part?
It is a representative machining case. Certification, fluid compatibility and system validation remain with the medical device manufacturer.
Why choose PEEK?
PEEK can provide useful chemical resistance and stability, but the device designer must approve the exact grade and exposure conditions.
Which dimensions drive sealing?
Gasket groove depth and width, seal-land flatness, cover screw pattern and fitting locations commonly control sealing performance.
How are internal burrs addressed?
The process combines planned tool sequence, controlled breakthrough, targeted deburring, cleaning and optical or borescope inspection.
Can the supplier perform leak testing?
Only when the customer provides pressure, medium, dwell time, port configuration and acceptance criteria.
What records can accompany the parts?
Material certificates, first-article reports, dimensional data, cleaning records, traceability labels and agreed inspection photos can be supplied.