
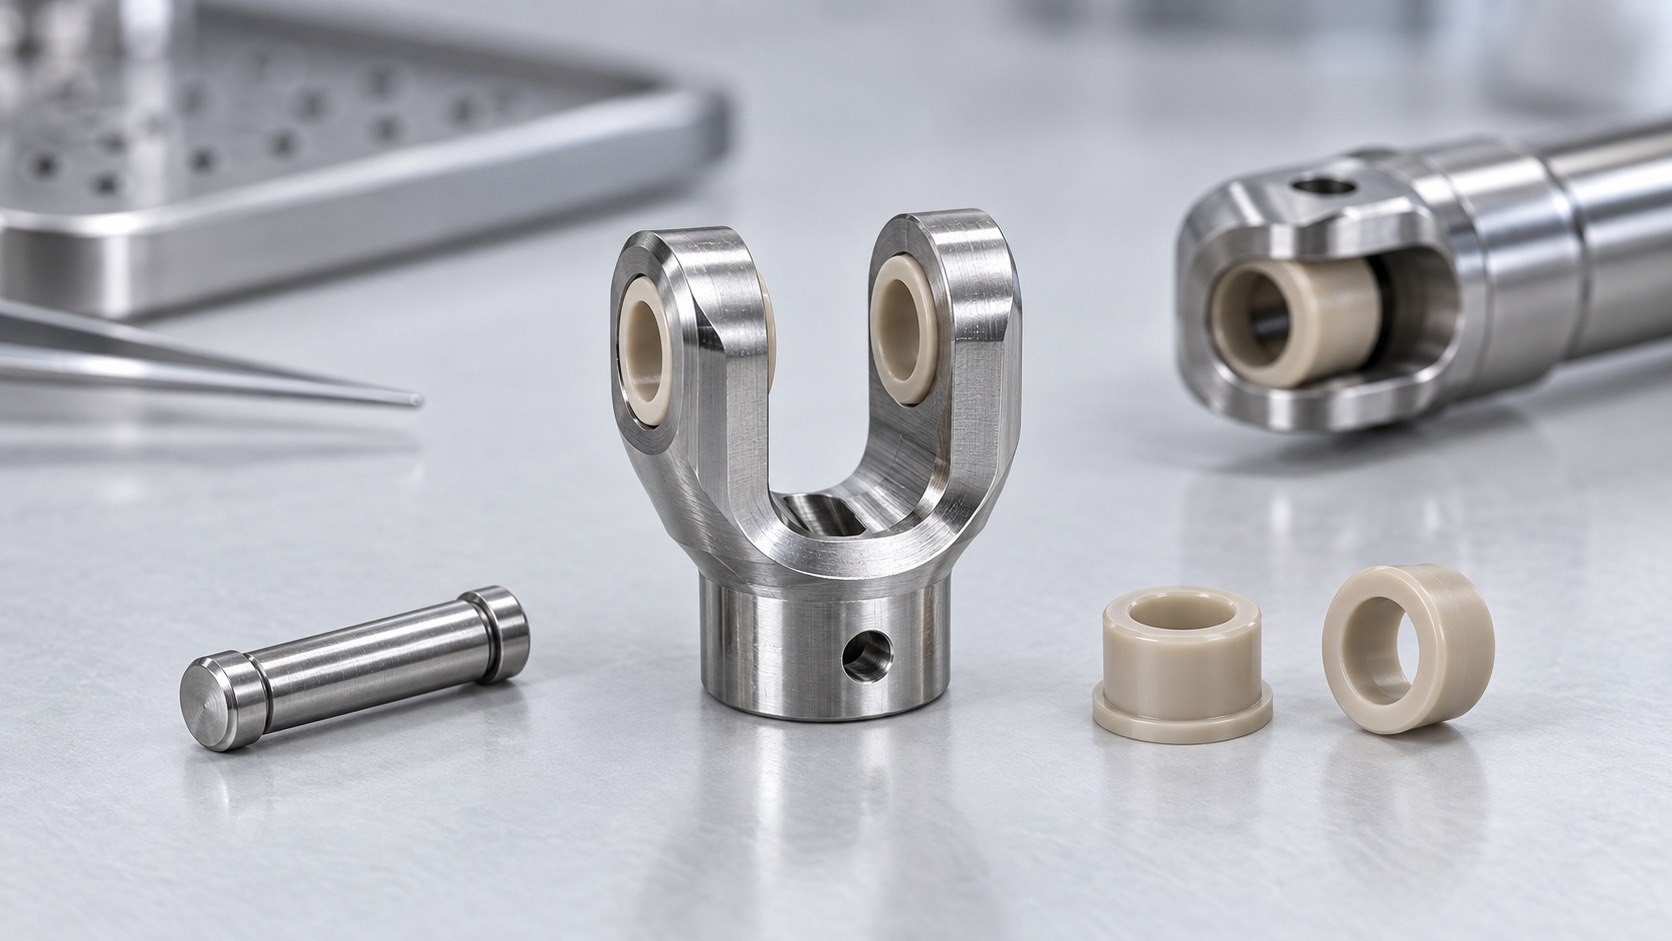
316L Endoscope Yoke Component: Precision CNC Machining Case
Representative application
This case describes a representative 316L stainless endoscope yoke used to locate a small tube, pin or articulation member inside a medical visualization instrument. The part includes thin arms, a central saddle, miniature bores, reference faces and clean packaging requirements. It is a manufacturing example rather than a claim about a certified device. The device manufacturer owns optical performance, sterilization exposure, biocompatibility review and final validation; the machining supplier controls material, CNC process, inspection and delivery records.

Drawing and quote review
The controlled package includes a 2D drawing, 3D model, revision history, material grade, passivation requirement and critical-characteristic list. Before quoting, the shop reviews cutter access, minimum wall thickness, bore alignment, burr-removal access, inspection method and whether dimensions apply before or after passivation. Any missing mating pin size, tube interface or cleanliness requirement is returned for clarification before first-article planning.
Material preparation
Certified 316L stock is selected with allowance for stable machining of the thin yoke geometry. Lot identity remains linked to the traveler. The blank is prepared to avoid bending the arms during clamping, and roughing leaves stock for final cleanup at bores and reference faces. Tooling is chosen to manage stainless work hardening and to maintain small edge conditions without tearing the material.
CNC process
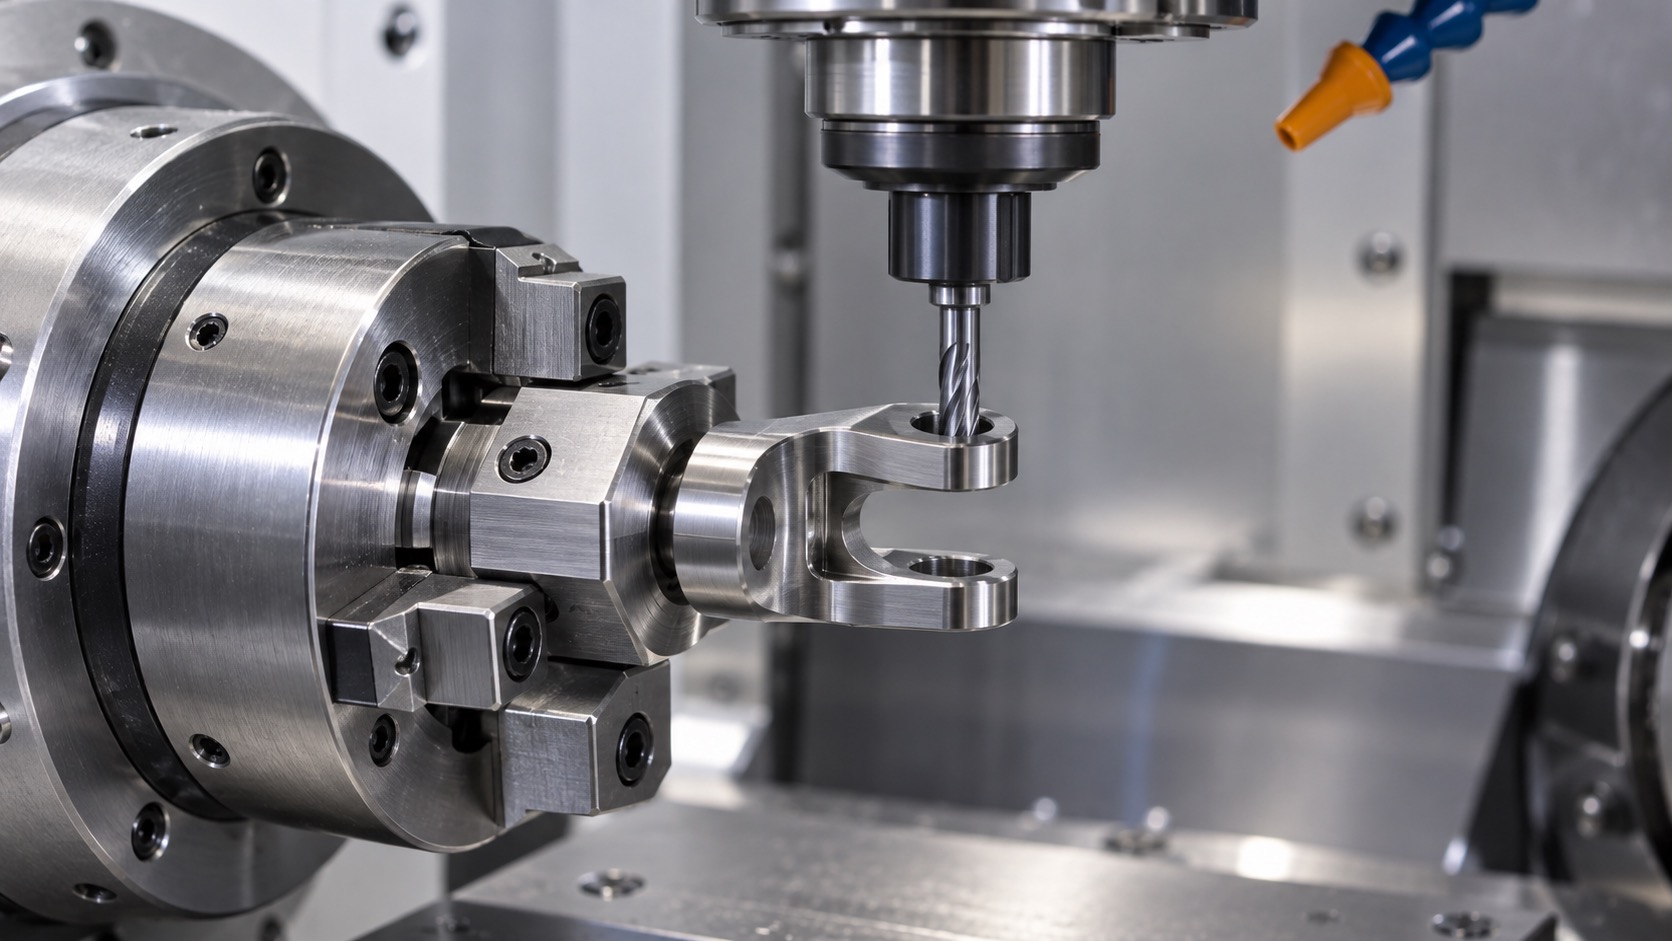
The first operations establish stable references, then rough the outside profile and central saddle. Miniature bores and thin-arm faces are finished from controlled setups so their relationship can be inspected. Small drills, reamers and end mills are monitored because tool wear quickly affects bore fit and slot width. After the part is unclamped, roundness, parallelism and free-state geometry are checked before finishing proceeds.
Edge and surface control
The yoke requires controlled edge breaks at handling edges while preserving functional stops and bore entrances. Broad tumbling may be unsuitable if it rounds small reference faces. Targeted deburring and magnified inspection confirm that no loose metal remains inside bores or between arms. If passivation is specified, parts are rechecked for residue, staining and changes at the miniature features.
Inspection package
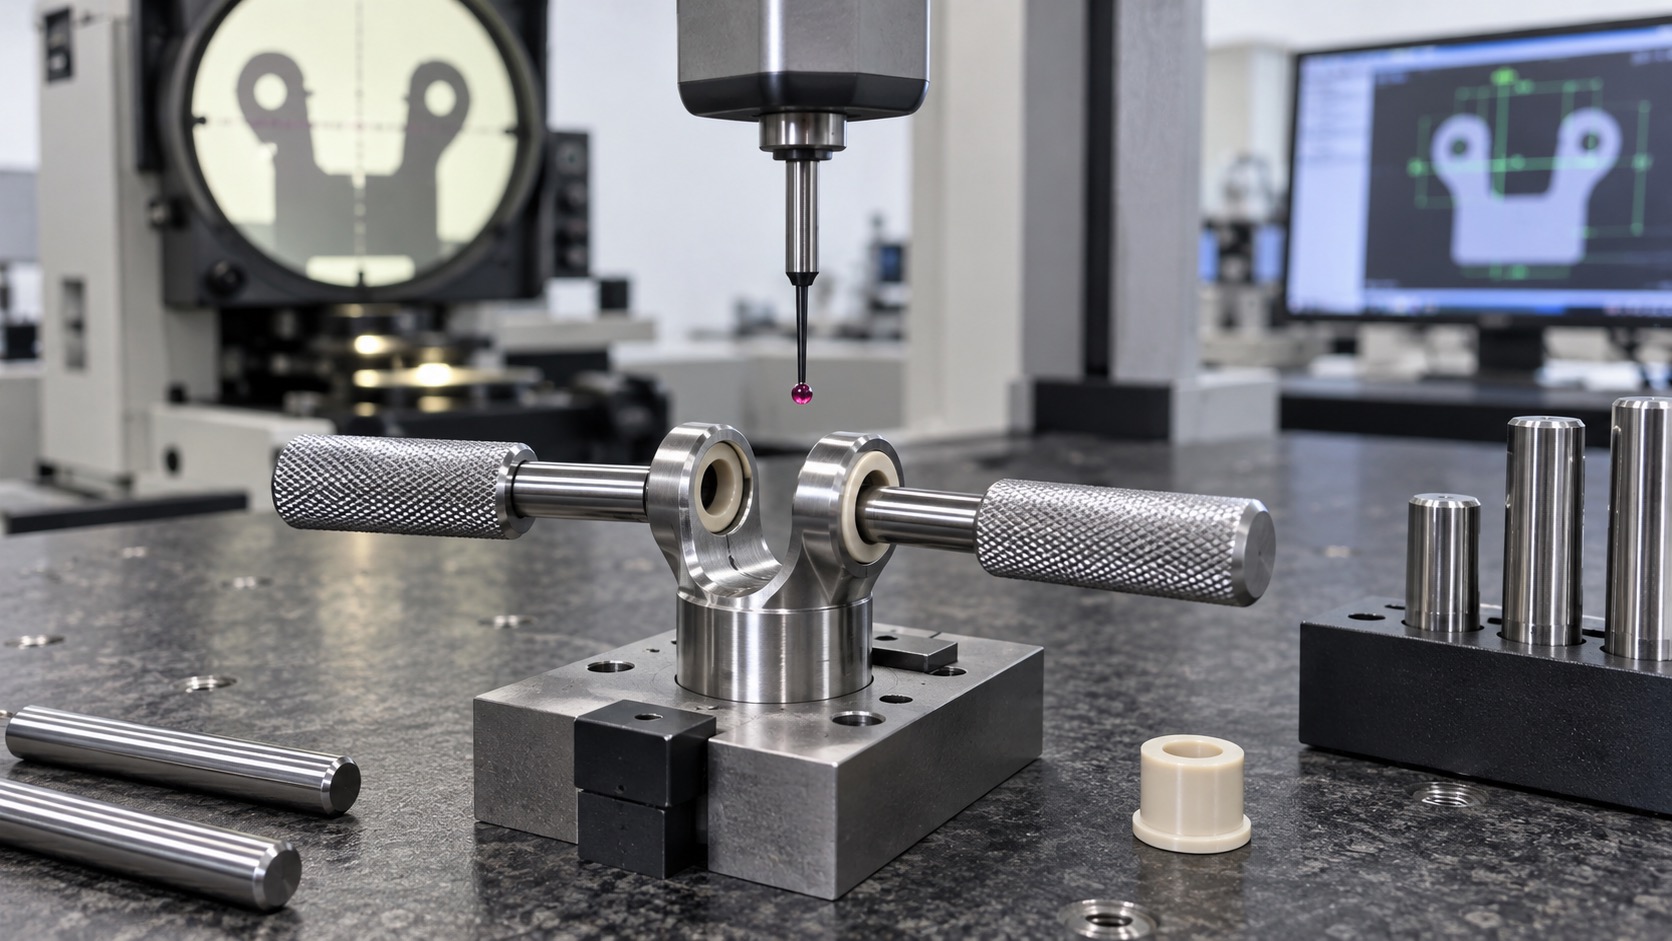
A first-article report can include bore diameter, bore position, arm parallelism, saddle width, reference-face flatness, overall profile and surface condition. Optical measurement may be used for the thin sections, while a CMM or dedicated fixture checks functional relationships. Pin gauges can support fit checks but should not replace dimensional evidence. Results stay linked to material lot, program revision, fixture revision and passivation batch.
Cleaning and handling
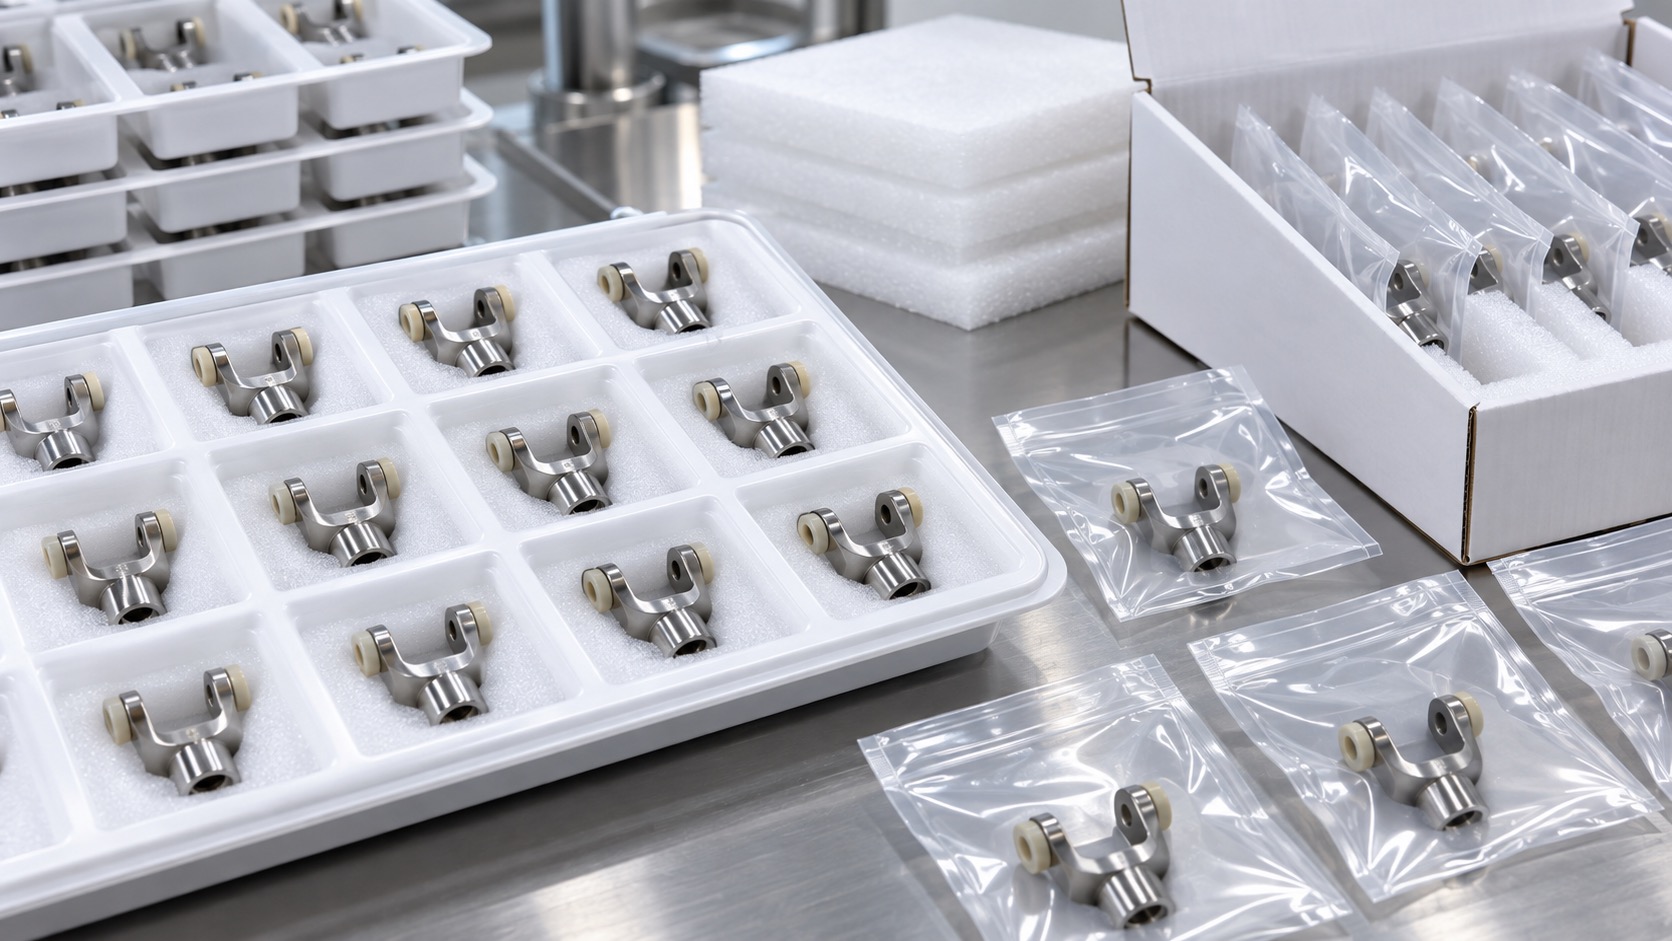
After final inspection, each yoke is cleaned to remove coolant, chips, abrasive residue and passivation by-products. Parts are dried and separated so arms cannot hook or rub against another metal part. Protective trays or individual bags keep bore edges and reference faces intact. Labels identify revision, lot and inspection status; sterile wording is avoided unless a validated sterile process is included in the purchase order.
Repeat production controls
For repeat batches, the controlled process includes program, fixture, tool-life limits, deburring method, inspection plan, cleaning process and packaging specification. Trend checks on bore diameter, arm spacing and saddle width help catch drift before assembly yield falls. Changes to pin size, tube geometry, passivation or cleaning method should trigger review because they may affect fit and downstream validation.
Customer handoff
The handoff defines approved first-article results, batch quantity, documentation package and any customer-supplied assembly test. A clear forecast helps reserve compatible 316L material and finishing capacity. A complete revision package prevents obsolete geometry from reaching the shop floor and keeps prototype feedback connected to repeatable production.
FAQ
Is this a certified endoscope part?
It is a representative machining case. Device certification and clinical validation remain the responsibility of the medical device manufacturer.
Why use 316L stainless steel?
316L can support corrosion resistance and clean medical instrument features, but the final material must be approved by the device designer.
Which features drive assembly fit?
Miniature bore size and position, arm spacing, saddle width, reference faces and edge condition commonly control fit.
How is passivation handled?
The requirement is defined on the drawing, and affected features are inspected after finishing when the specification requires it.
How are thin arms protected?
Fixture support, careful handling and separated packaging prevent bending, hooking and rubbing during production and shipment.
What documents can be supplied?
Material certificates, first-article reports, dimensional inspection, finish records, traceability labels and agreed inspection photos.