
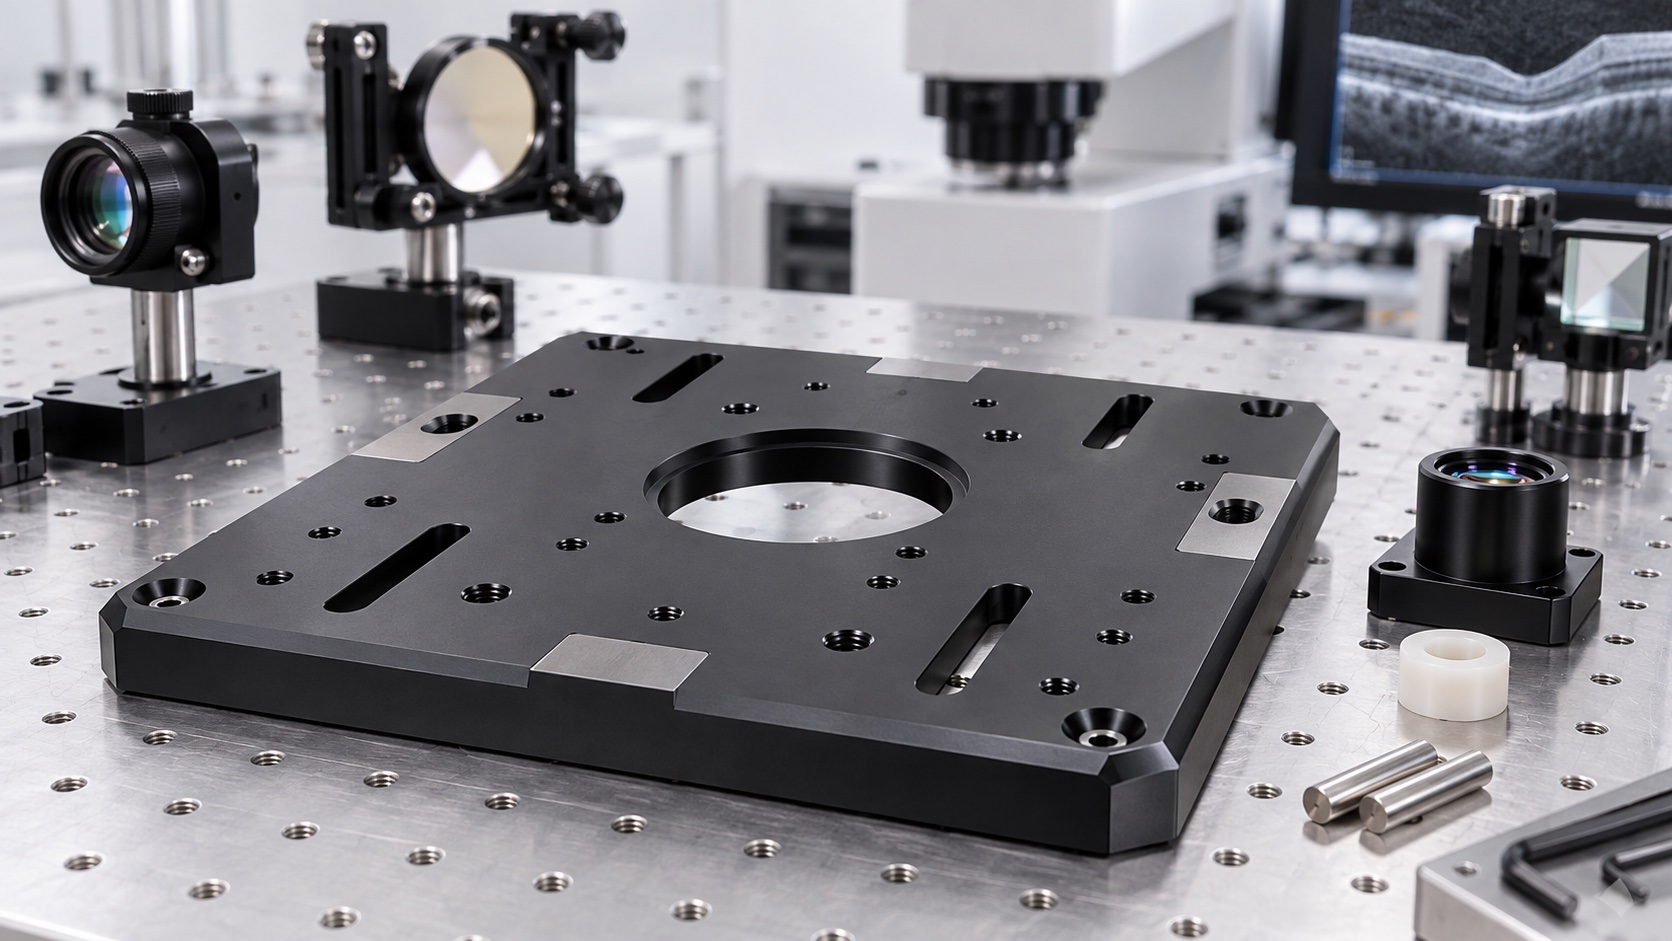
6061-T6 Ophthalmic OCT Optical Base Plate: Precision CNC Machining Case
Representative application
This case describes a representative 6061-T6 base plate for an ophthalmic OCT optical engine. It supports scanner, reference-arm, detector and lens-mount modules through datum pads, dowel holes, pilot bores, threaded patterns and adjustment slots. It is a manufacturing example rather than a claim about a specific certified device. The equipment manufacturer controls optical design, calibration, electrical safety and clinical validation. The supplier controls material identity, machining sequence, finish, inspection evidence and protected delivery of the released component.

Released design package
The package includes a controlled 2D drawing, matching solid model, revision history, critical-characteristic list and anodize masking map. The primary mounting plane, clocking edge, tertiary stop, module pads and fitted bores are clearly identified. Customer-supplied mount models and approved gauges help confirm clearance. Before quoting, the shop reviews stock thickness, pocket depth, cutter access, residual wall sections, thread engagement, coating allowance and whether each critical feature remains measurable after finishing.
Material and blank preparation
Certified 6061-T6 plate is received with lot traceability and machining allowance on both faces. The blank is checked for visible damage and initial flatness before entering production. Orientation and traveler identity remain linked through machining, anodizing and packaging. Because a large optical plate can move as pockets are opened, the process leaves balanced stock for intermediate relaxation and final finishing. Substitution of alloy, temper or stock form requires customer approval because stiffness, residual stress and anodize response can change.
Machining sequence
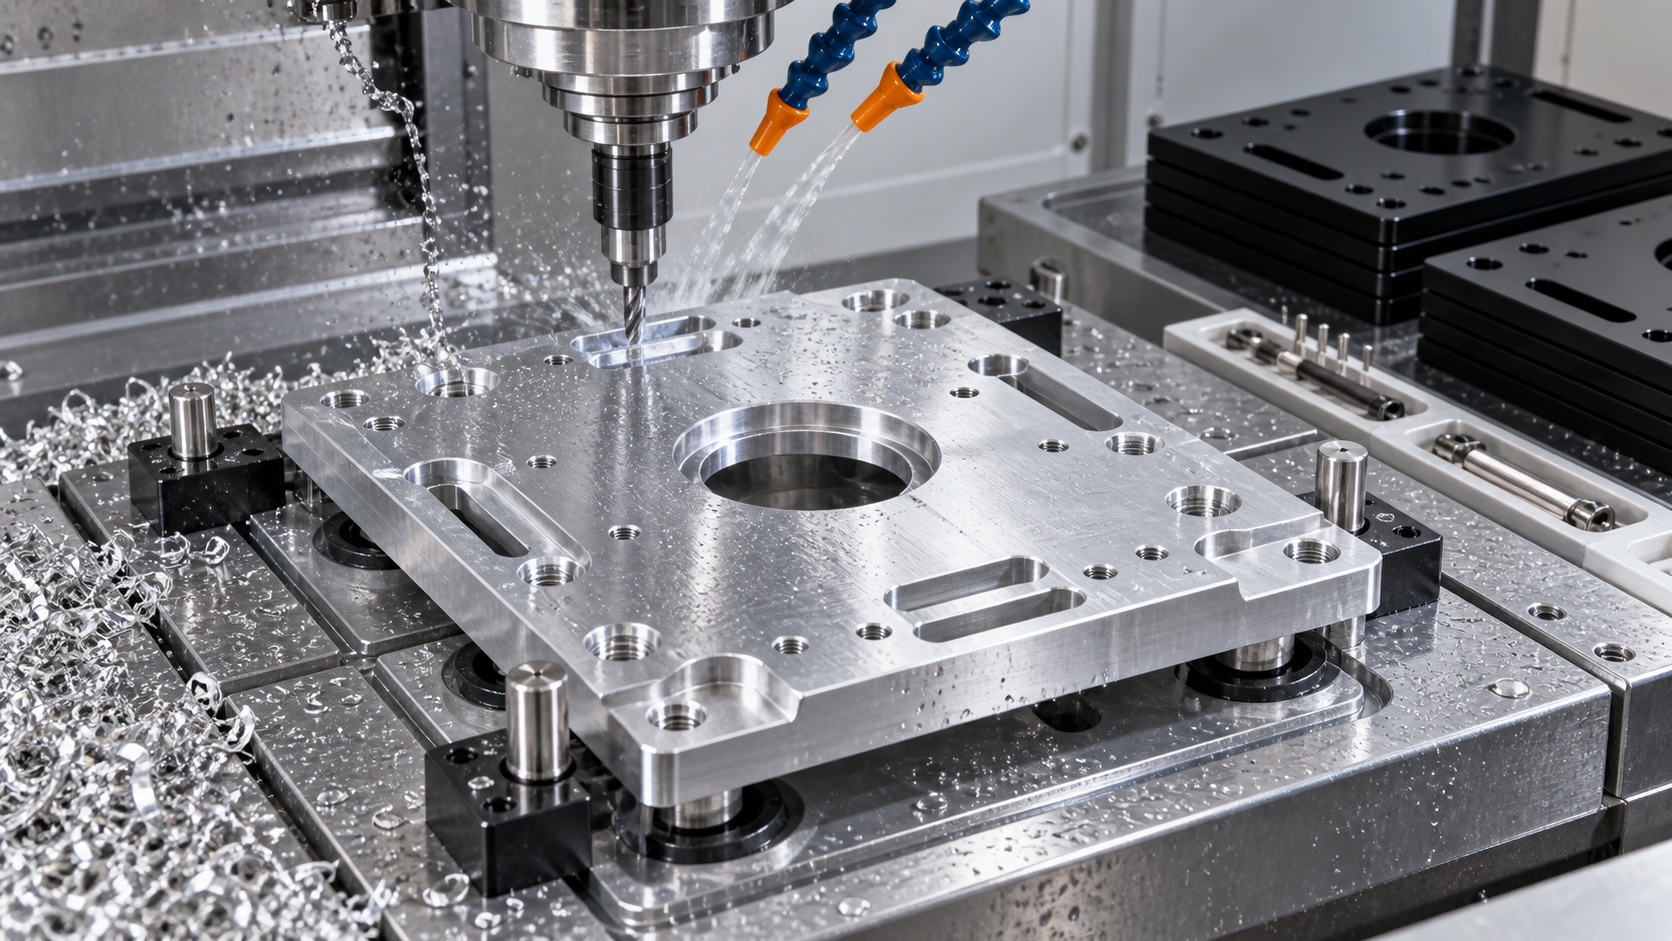
The first setup establishes reference faces and roughs the major pockets while retaining support around module pads. The part is released, allowed to stabilize and re-referenced for the finishing setups. Final face cuts establish the mounting plane and local heights, followed by precision bores, dowel holes, adjustment slots and threaded patterns from the shared datum system. Five-axis access can reduce transfers, but unclamped flatness still requires verification. Tool-life controls and burr checks protect small holes and slot edges.
Precision interface control
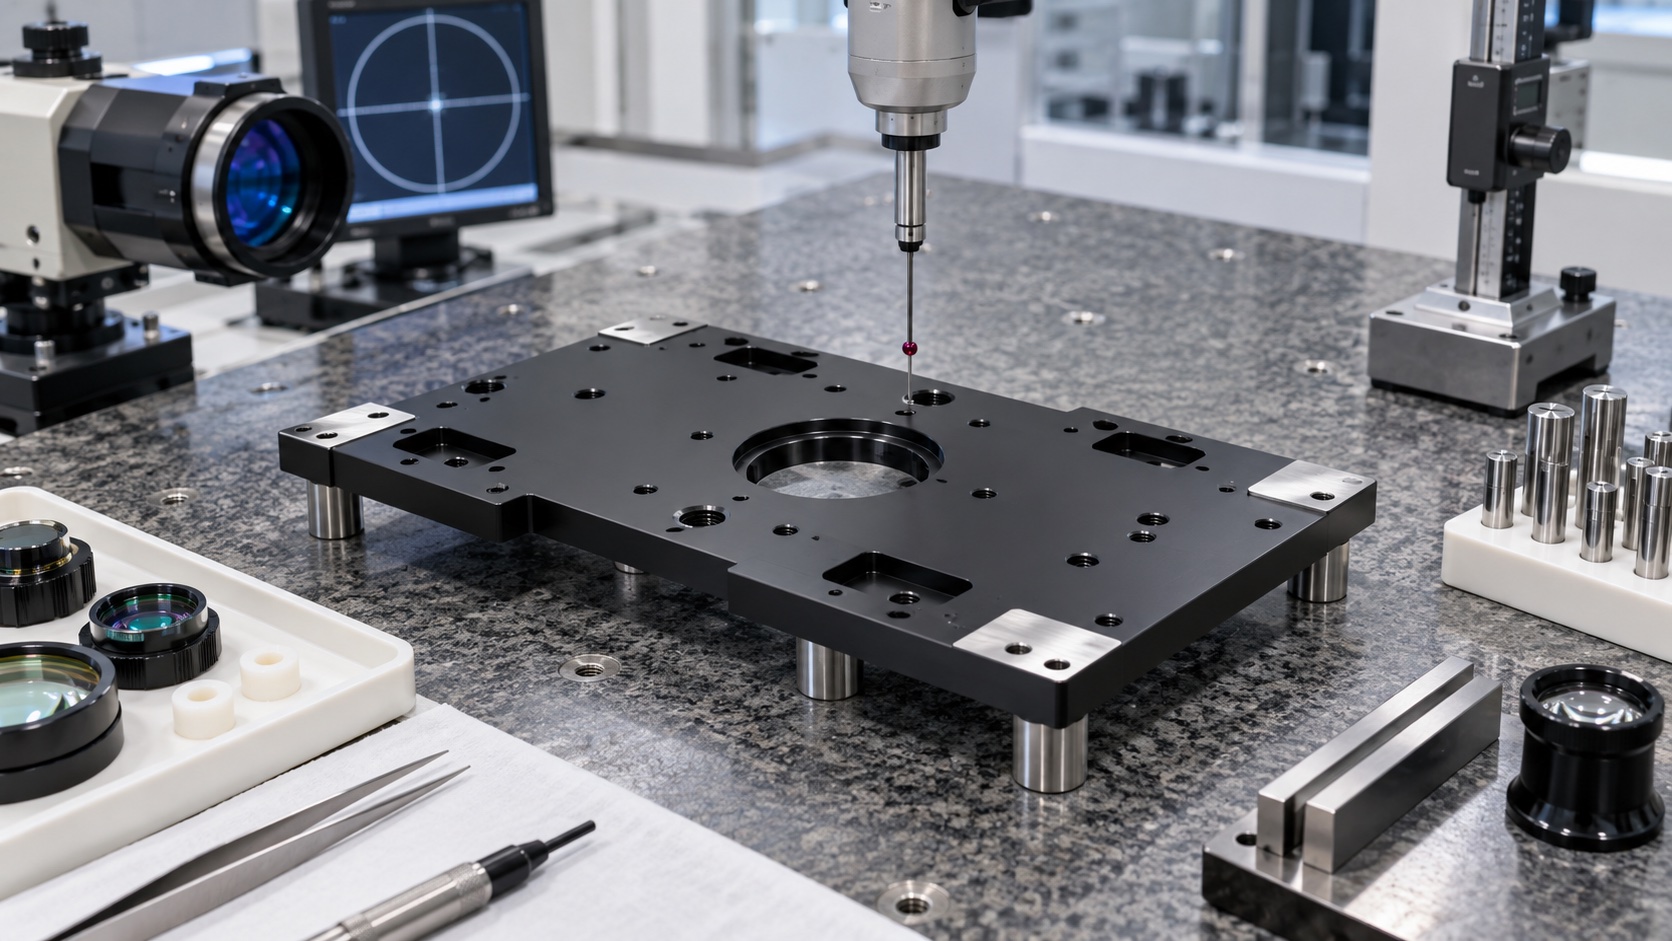
Dowel bores and pilot features are finished only after the plate is dimensionally stable. CMM measurement relates their position to the primary plane and clocking edge, while calibrated plug gauges confirm size where specified. Threaded holes are checked for depth and entrance condition without damaging adjacent pads. The scanner and detector zones receive special attention because relative height and angular error can reduce adjustment range. A fit check with approved dummy mounts confirms mechanical compatibility but does not certify optical performance.
Black anodize and masking
The plate receives the specified black anodize to protect the aluminum and reduce reflective surfaces. Fitted bores, selected datum pads, grounding zones and thermal interfaces are masked according to the released map. After processing, coating coverage, mask boundaries, exposed surfaces and critical dimensions are inspected. Any coating intrusion or cosmetic defect is handled through an approved disposition. Manual polishing or scraping is not used casually because it can change the mechanical reference and leave undocumented bare aluminum.
First-article inspection
The first-article record includes material certification, free-state flatness, pad heights, hole and slot positions, fitted-bore size, thread results, mask locations and finish condition. Measurements identify the drawing revision, instrument, fixture and whether the feature was checked before or after anodizing. Photos can document protected pads and difficult internal areas. Customer-defined gauge checks may be included. Mechanical acceptance remains separate from the OCT manufacturer's optical alignment, calibration, shock, vibration and thermal testing.
Cleaning and packaging
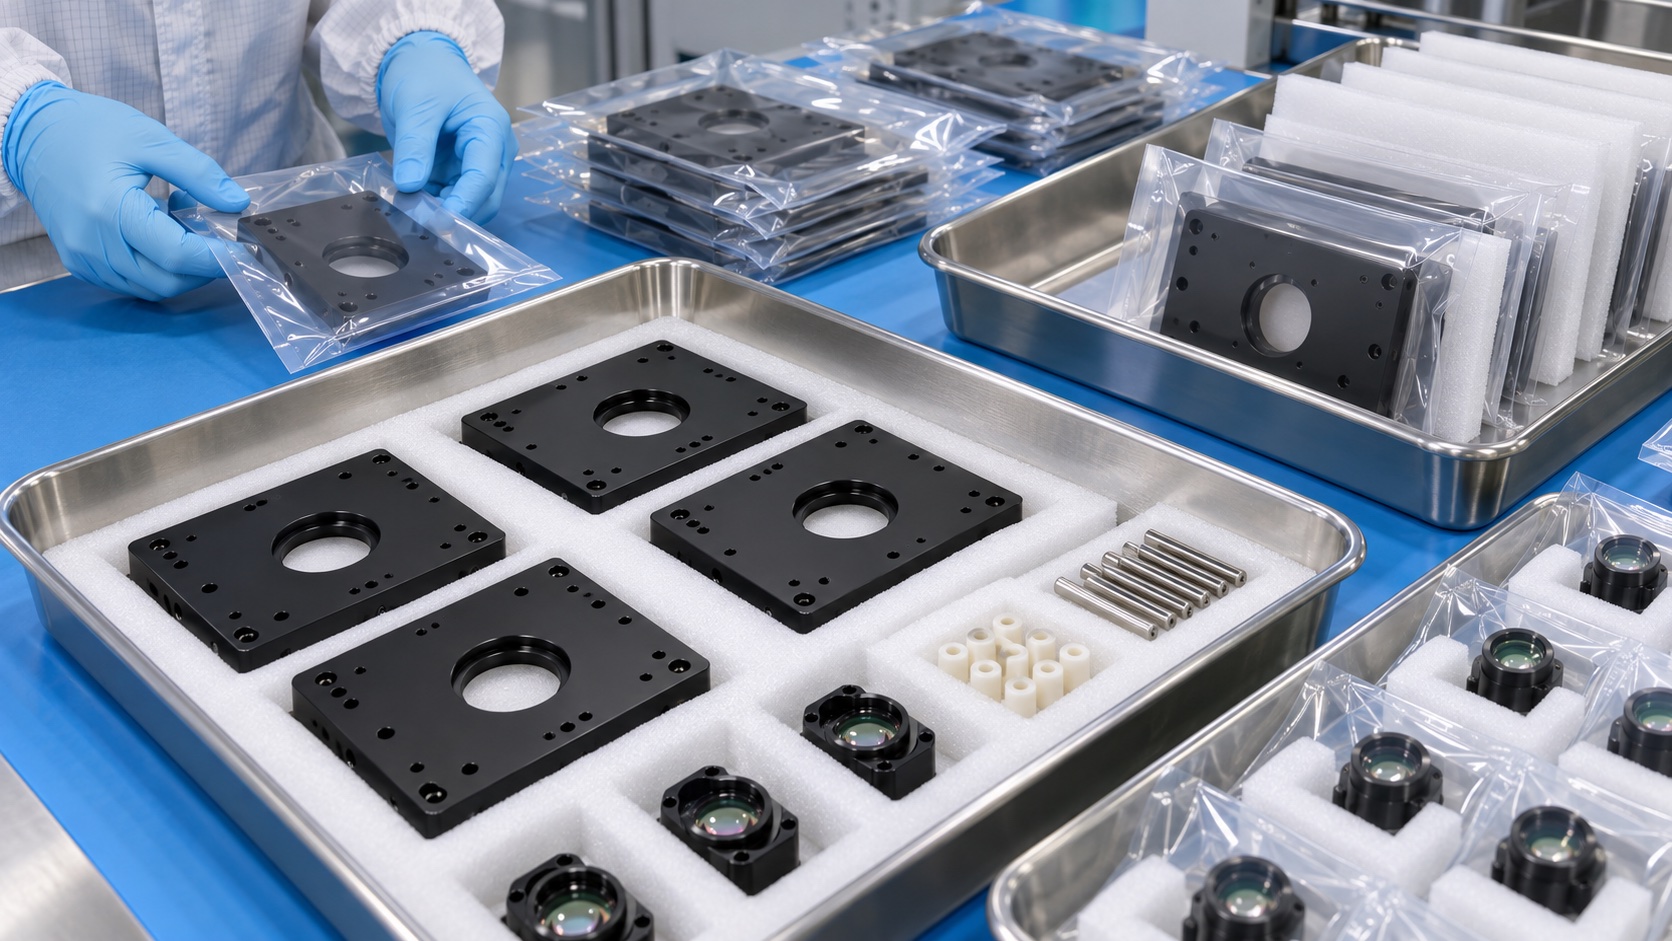
Finished plates are cleaned to remove chips, abrasive residue and loose coating particles from pockets, threads and holes. Precision pads and bores are protected with non-shedding materials, and each component is separated in a rigid tray to prevent contact damage. Labels identify part number, revision, material lot, finish lot, quantity and inspection status. Packaging is clean and controlled but is not called sterile unless a separate validated requirement exists. Loose optical elements are not installed unless assembly is explicitly included.
Repeat production control
For repeat batches, the CNC program, fixture revision, tool-life limits, anodize specification, masking map and inspection routine remain under change control. Trend data for flatness, pad height and dowel position can reveal drift before assembly is affected. Forecast and batch size help reserve compatible material and finishing capacity. Changes to optical modules, isolators, screw torque, temperature range, coating or mounting pattern trigger a documented review because the validated mechanical alignment chain may change.
FAQ
Is this base plate a complete ophthalmic device?
No. It is a representative mechanical component; the device manufacturer validates the complete OCT instrument.
Why use a black anodized finish?
It can protect aluminum and reduce reflective surfaces, while masking preserves specified fitted, grounding, thermal or datum interfaces.
How are dowel holes controlled?
They are finished from the functional datum system and checked by CMM and calibrated gauges in the drawing-defined finish condition.
How is plate distortion reduced?
Balanced roughing, intermediate release, stable workholding and final machining after stress redistribution help control free-state flatness.
Does a fit check prove optical alignment?
No. It confirms mechanical compatibility only; final alignment and calibration are completed on the assembled OCT system.
What records can accompany the parts?
Material and finish certificates, lot traceability, first-article measurements, masking inspection, gauge results and approved deviations can be supplied.