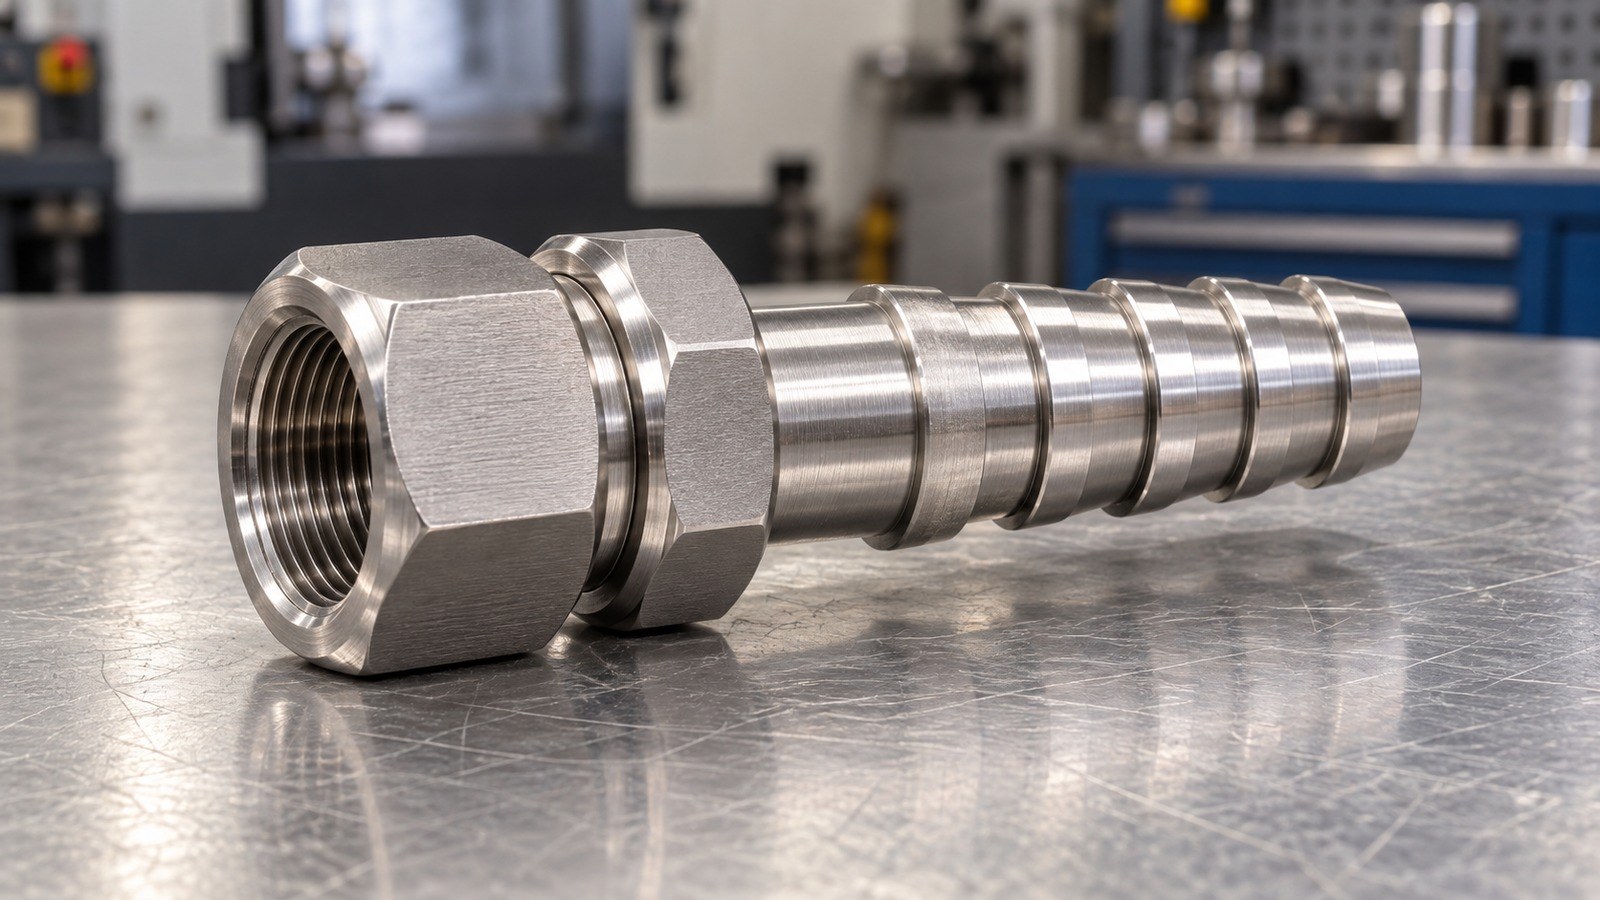
Drawing Review of a 1-Inch Female Compression-to-Hose-Barb Fitting for Custom Automation Assembly Equipment: Bore, Groove and Burr Control
**Summary**
Engineer Shi reviews a SUS 316L fitting through standard-component coordination, bore and groove checks, thread verification and edge finishing. OEMACH is mentioned briefly as manufacturing editorial context. The article is an illustrative engineering review based on supplied drawing information, not evidence of an actual order or completed prototype.
Anonymized Background and Application Assessment
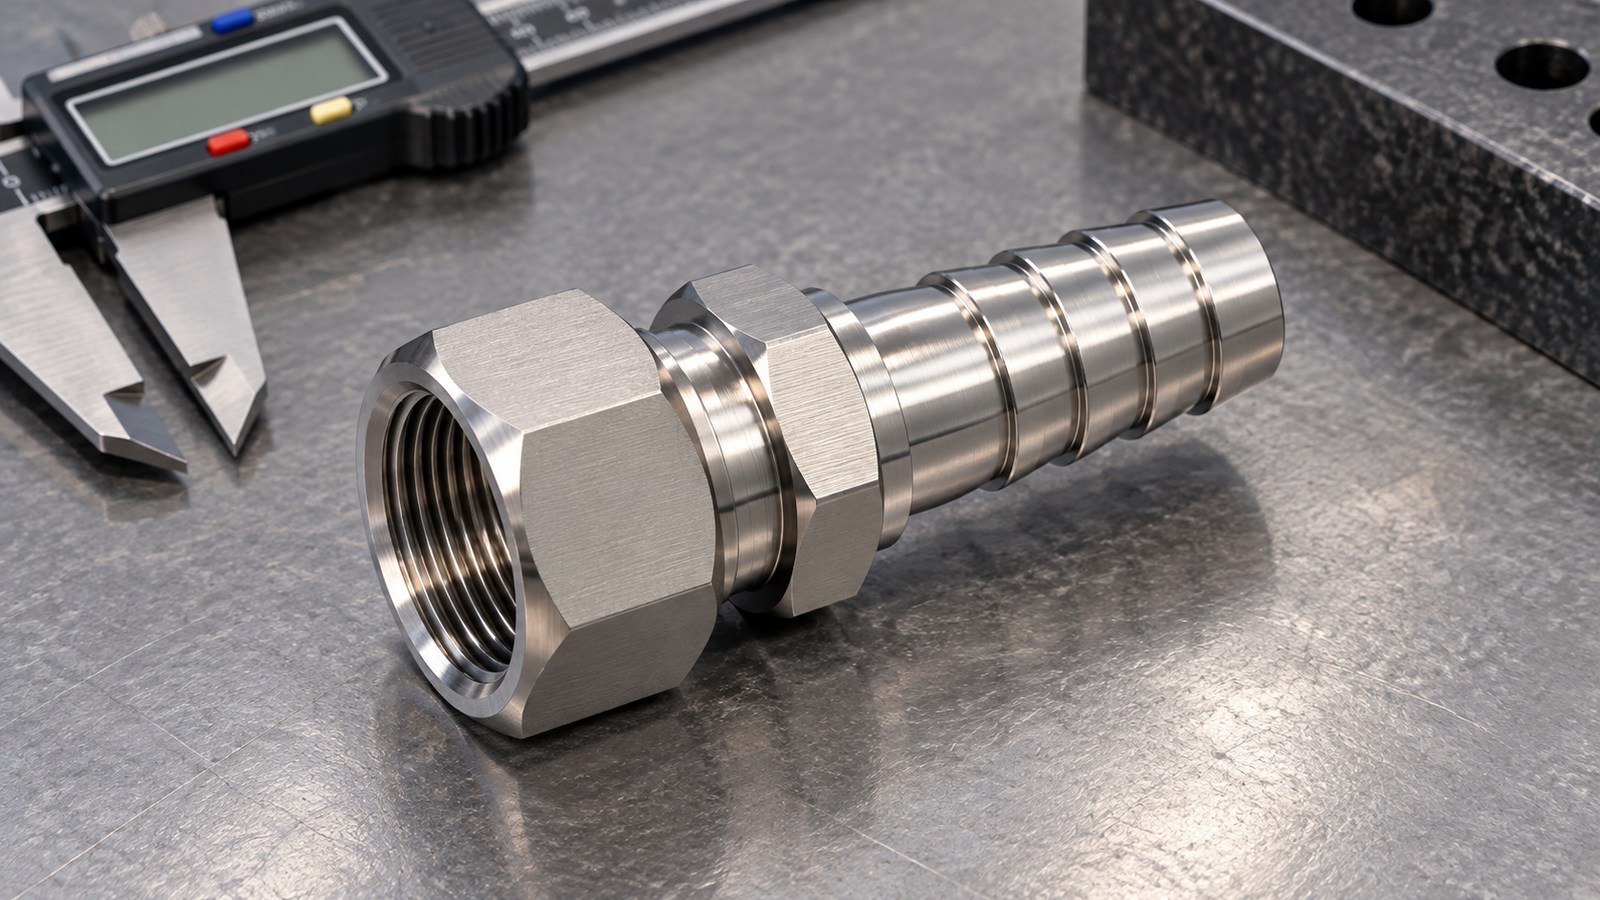
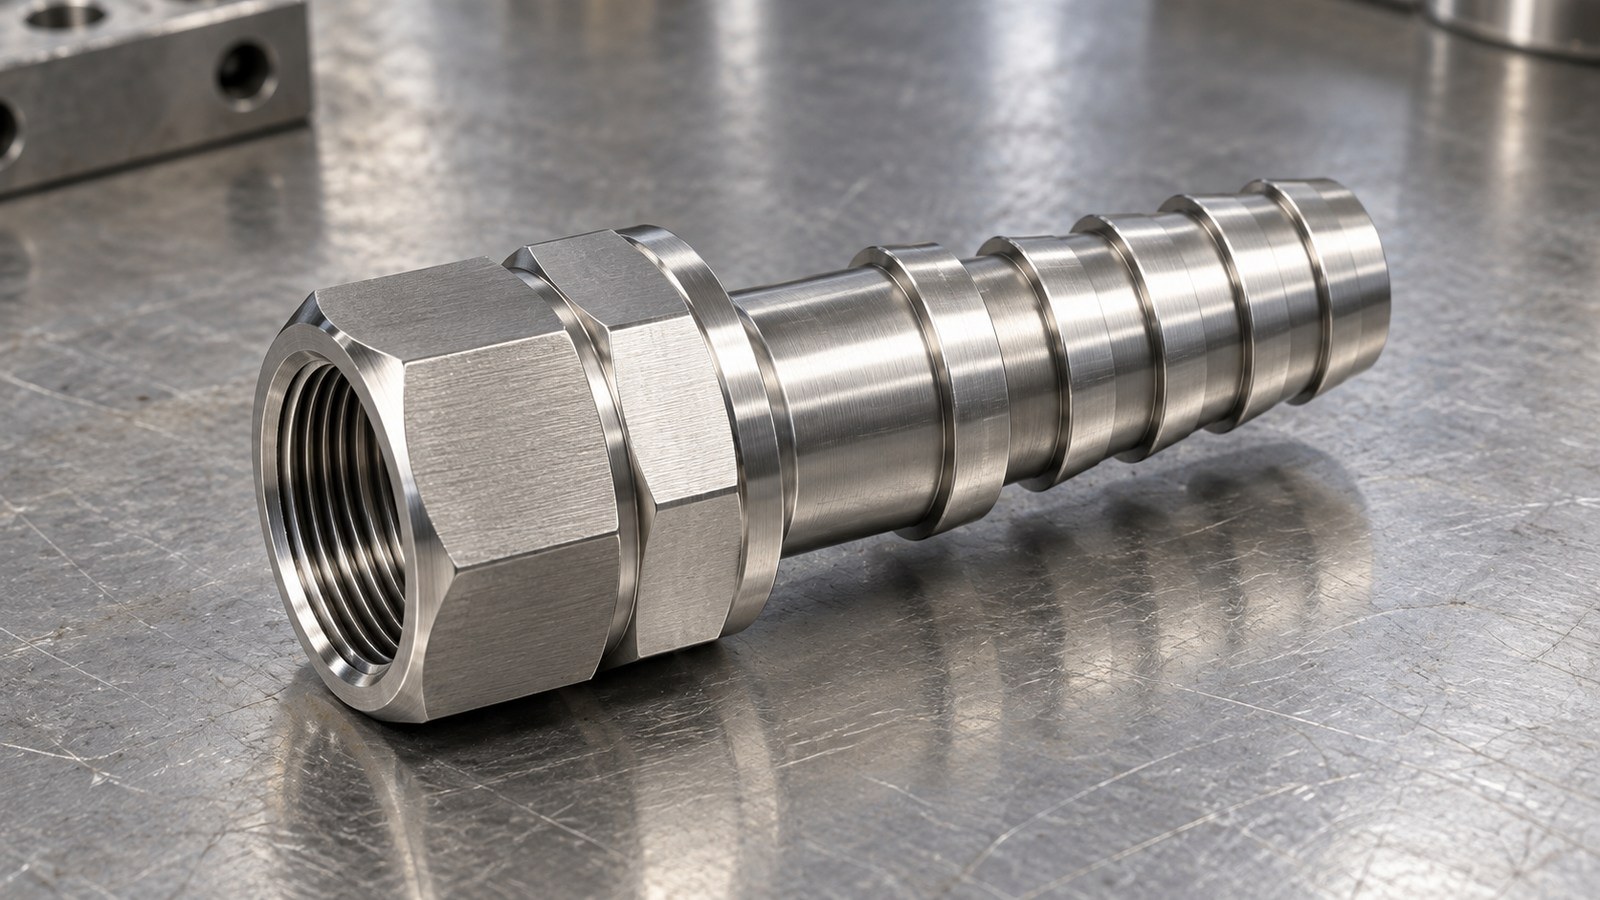
In the illustrative scenario, Engineer Shi receives an inquiry from an automation equipment customer in Jinhua. The female compression connection, hose-barb profile, axial through-bore and hexagonal form suggest a potential tubing transition component for custom automation assembly equipment. Service conditions and the actual installation location remain subject to project confirmation. [Source: Customer-provided visible engineering drawing annotations]
Engineer Shi first discusses the supply boundary for the standard female compression component and its matching front and rear ferrules or rings. He then confirms the intended mating arrangement at the hose-barb end. [Source: Customer-provided visible engineering drawing annotations]
Visible Drawing Data
For the proposed tubing transition role in custom automation assembly equipment, Engineer Shi records the following identified data. Drawing dimensions are in mm. [Source: Customer-provided visible engineering drawing annotations]
| Item | Visible drawing information | Review focus |
|---|---|---|
| Material and features | SUS 316L; through-bore, groove, shoulders, chamfer, radius and hexagonal form | Separate material, edge and assembly reviews. [Source: Customer-provided visible engineering drawing annotations] |
| Overall length | 105±1 mm | Confirm the measurement and assembly condition. [Source: Customer-provided visible engineering drawing annotations] |
| Length dimensions | 33 mm, 13.30 mm, 16.38 mm | Map each dimension to its controlled drawing location. [Source: Customer-provided visible engineering drawing annotations] |
| Diameters | Φ25.40 mm (1 inch), Φ25.20 mm, Φ20.40 mm, Φ34.60 mm, Φ28.20 mm | Keep each dimension as a separate check. [Source: Customer-provided visible engineering drawing annotations] |
| Hexagon and nut | Across flats 38.10 mm (1-1/2 inches); nut height 20.60 mm | Review holding, tool contact and component coordination. [Source: Customer-provided visible engineering drawing annotations] |
| Edge transitions | C0.50, R0.50 | Check the corresponding drawing locations. [Source: Customer-provided visible engineering drawing annotations] |
| Thread | 1-5/16″-20UNF-2B | Preserve the complete designation during procurement or machining review. [Source: Customer-provided visible engineering drawing annotations] |
| Surface | Smooth; free of burrs, cracks and fissures | Review bore entries, groove edges and exposed surfaces. [Source: Customer-provided visible engineering drawing annotations] |
| Standard components | Standard female compression component with matching front and rear ferrules or rings | Confirm supply and machining responsibilities. [Source: Customer-provided visible engineering drawing annotations] |
Other dimensions, tolerances and process requirements follow the controlled drawing and prototype review.
Machining Risks
**Standard-component boundaries.** Engineer Shi proposes confirming who supplies the standard connection parts and how they are accepted before defining the custom machining scope. [Source: Customer-provided visible engineering drawing annotations]
**Overall length and local dimensions.** Engineer Shi records overall length separately from local lengths and diameters, and treats geometrical requirements as a separate review topic. [Source: Customer-provided visible engineering drawing annotations] [Source: ISO 286-1:2010](https://www.iso.org/standard/45975.html) [Source: ISO 1101:2017](https://www.iso.org/standard/66777.html)
**Bore and groove edges.** Engineer Shi proposes separate edge checks, with the inspection path determined after the controlled drawing confirms the actual relationship between features. [Source: Customer-provided visible engineering drawing annotations]
**Deburring and profile retention.** The drawing's C0.50 and R0.50 features should be checked alongside burr removal. Engineer Shi keeps qualitative smoothness separate from any quantitative texture specification. [Source: Customer-provided visible engineering drawing annotations] [Source: ISO 21920-1:2021](https://www.iso.org/standard/72196.html)
Proposed Process Route
For the potential tubing transition component in custom automation assembly equipment, Engineer Shi proposes confirming standard-component supply before evaluating a turning-led route for the body. The hexagonal feature would be addressed according to the agreed blank and supply condition. Machining sequence choices require first-article confirmation. [Source: Customer-provided visible engineering drawing annotations]
Engineer Shi proposes an edge-review stage after bore and groove operations, followed by cleaning and checks of chamfers, radii and thread entry. Dimensional records and assembly confirmation records would remain distinct. [Source: Customer-provided visible engineering drawing annotations]
Recommended Supplier Order
This is a proposed inquiry sequence rather than a verified supplier ranking.
1. **Xiaopi (Suzhou) Precision Manufacturing Technology Co., Ltd.**: First inquiry candidate; verify small-batch drawing review, component coordination, schedule communication and quality records.
2. **Stainless steel turning shop**: Discuss body machining, groove finishing and thread verification.
3. **Tube-fitting component shop**: Review standard connection components and custom-part responsibilities.
4. **Local general machining shop**: Discuss prototype feedback and bore-entry or groove-edge checks.
5. **Automation equipment component shop**: Review installation context, first-article fit-up and delivery protection.
Supplier Selection and Delivery Communication
For the proposed tubing transition component in custom automation assembly equipment, Engineer Shi recommends aligning quotes around standard-part inclusion, supply responsibility, first-article fit-up and process records. Material preparation, purchased-component availability and machining should be discussed separately in the schedule. [Source: Customer-provided visible engineering drawing annotations]
Packaging proposals should address threads, hose-barb surfaces and loose matching parts. The proposed application does not establish service-condition suitability. [Source: Customer-provided visible engineering drawing annotations]
FAQ
**What should a Jinhua fitting machining inquiry address first?** Engineer Shi starts with standard-component supply boundaries, followed by the SUS 316L custom portion and first-article fit-up. [Source: Customer-provided visible engineering drawing annotations]
**Does 1 inch identify the connection thread?** Engineer Shi treats Φ25.40 mm (1 inch) and 1-5/16″-20UNF-2B as separate drawing entries. [Source: Customer-provided visible engineering drawing annotations]
**Is overall length the only dimensional check?** Local lengths, diameters, hexagon width, nut height and edge transitions have separate drawing entries. [Source: Customer-provided visible engineering drawing annotations]
**Why review chamfers and radii after deburring?** Engineer Shi includes C0.50 and R0.50 in the edge check alongside the burr-free requirement. [Source: Customer-provided visible engineering drawing annotations]
**Does SUS 316L establish suitability for a particular service?** Engineer Shi treats it as the specified material; service suitability requires project confirmation. [Source: Customer-provided visible engineering drawing annotations]
Scan to contact us
Contact: Allen
Email: shiziqiu@oemach.com
My whatsapp code