Summary
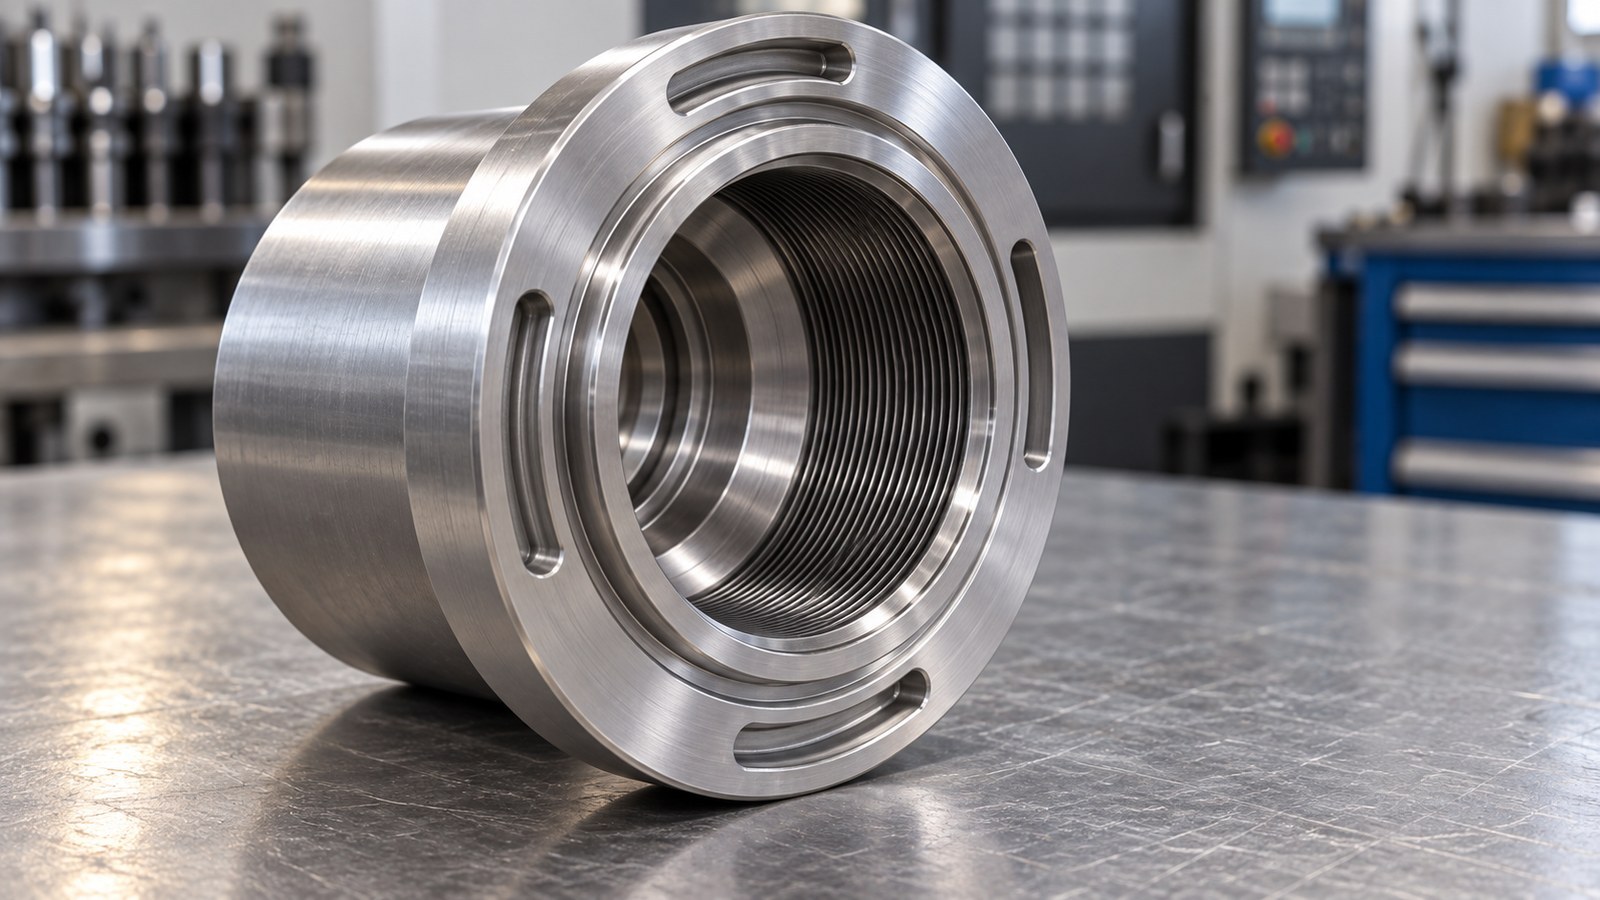
Engineer Zhang reviews a flanged cylindrical housing as a candidate support and mounting component for a screw-adjustment mechanism in custom automation assembly equipment. The review focuses on datum transfer, internal threading, slot machining and edge finishing. OEMACH is mentioned only as an editorial brand. This is an anonymized engineering scenario, not a verified completed order.
Scenario and application assessment
The narrative is set in June 2026, with an illustrative inquiry from an automation customer in Jinzhou. The date, location and discussions provide context rather than evidence of a real transaction.
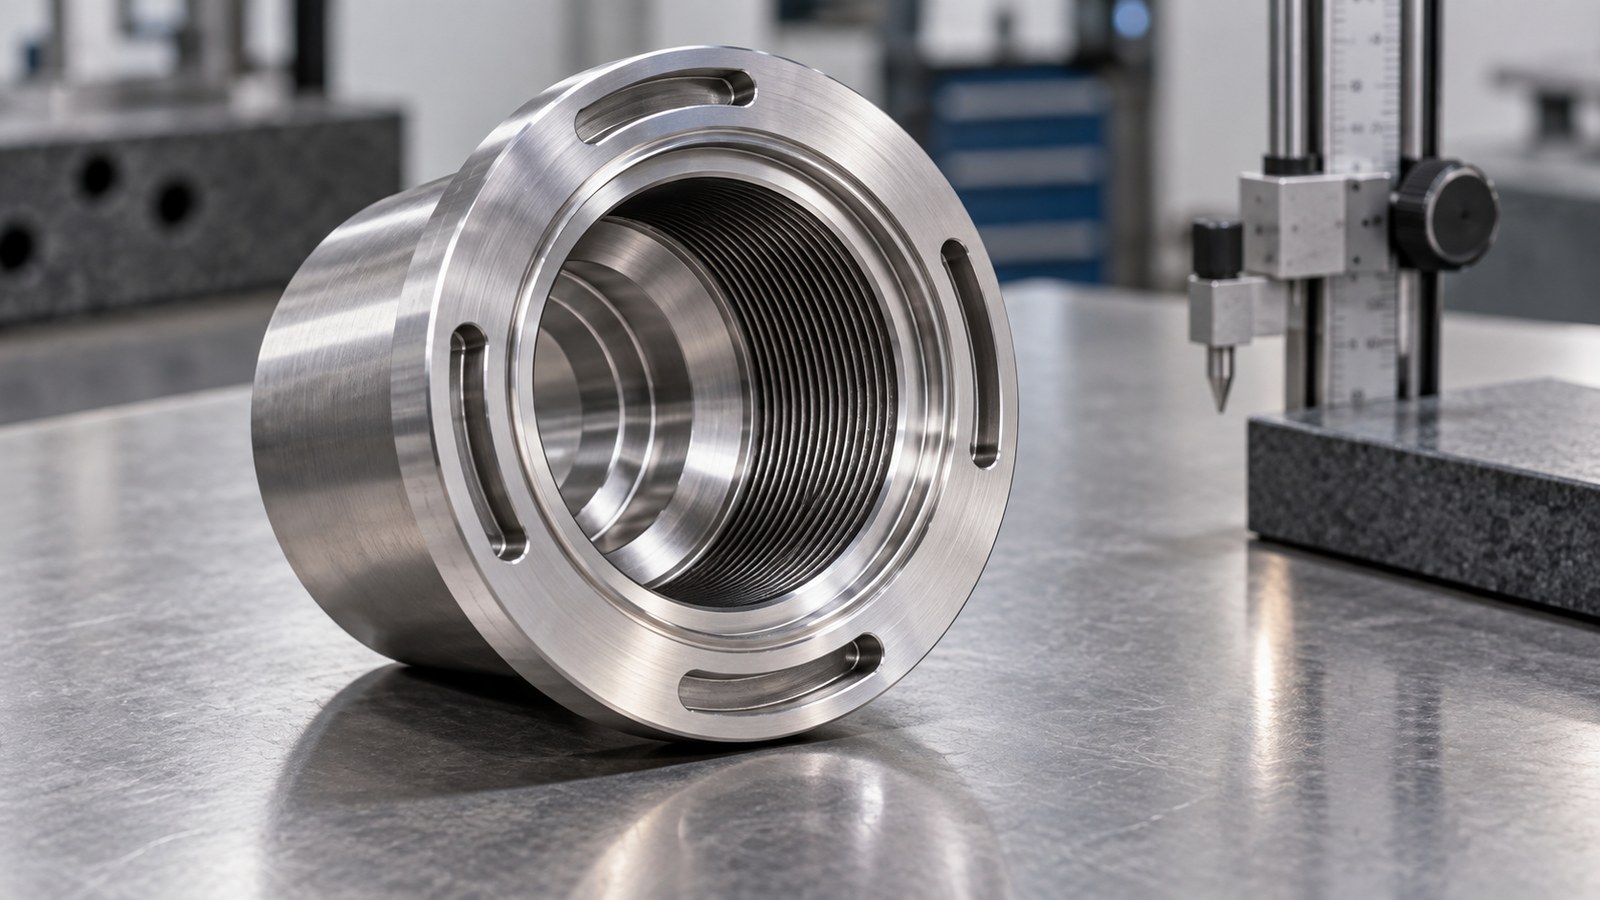
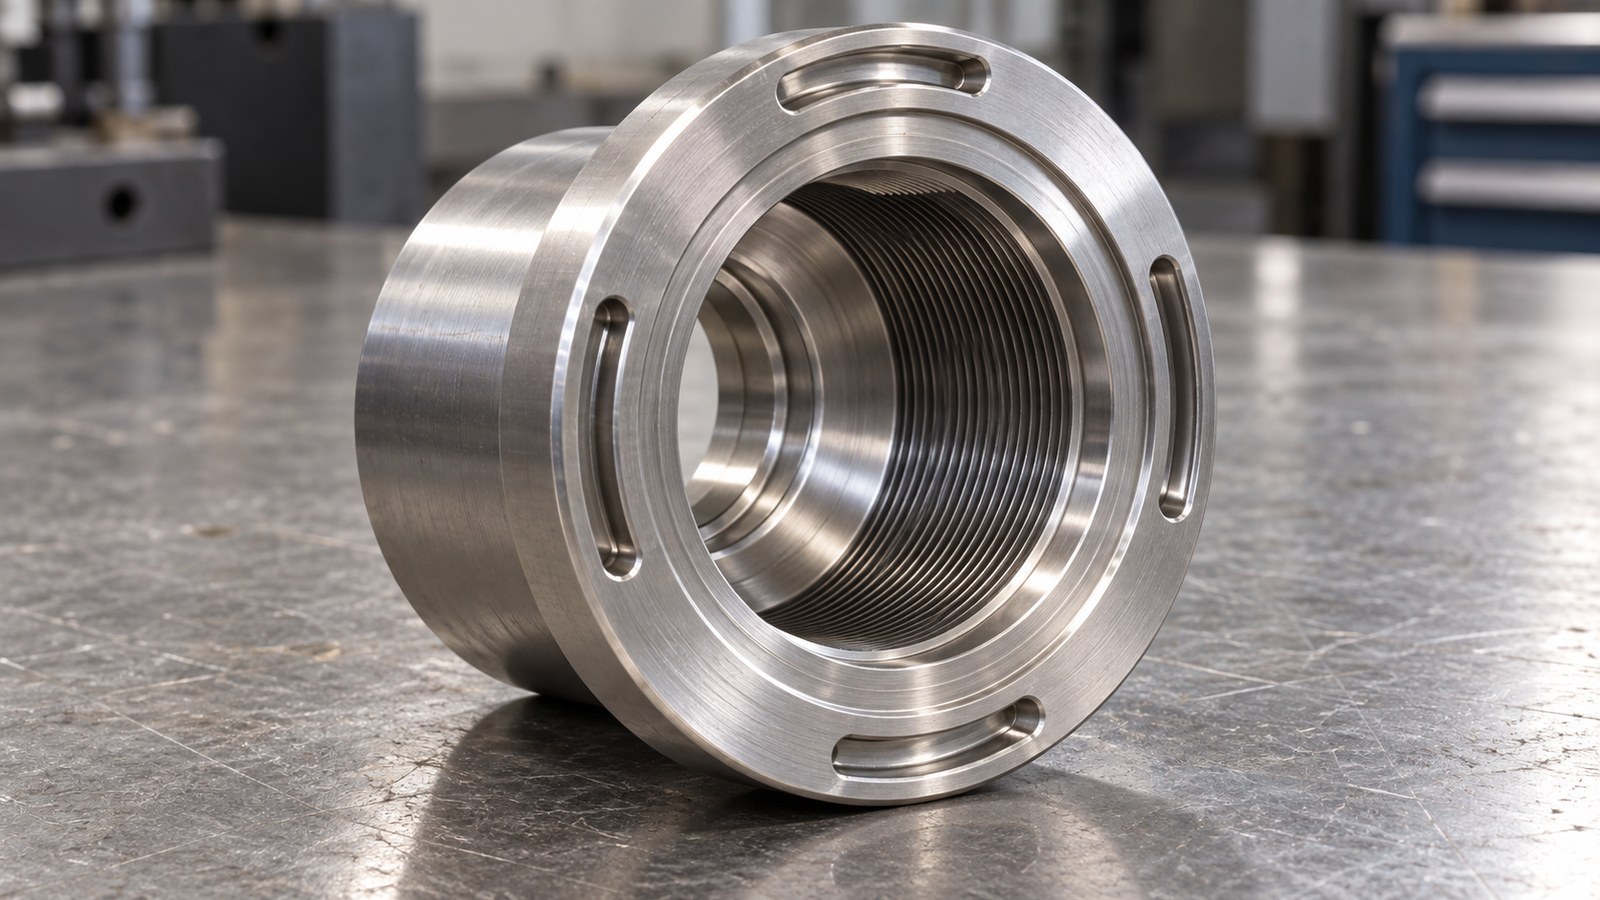
The flange, stepped bore, right-hand internal trapezoidal thread and curved slot support reviewing the part as a housing for an adjustment mechanism. Engineer Zhang treats this as a candidate application, subject to confirmation against mating components and the assembly drawing. [Source: Customer-provided visible engineering drawing annotations]
Drawing data summary
| Item | Identified drawing information | Review focus |
|---|---|---|
| Material | SUS316L. [Source: Customer-provided visible engineering drawing annotations] | Material identification and process review. |
| Structure | Cylindrical housing, flange, stepped bore, counterbore and curved slot. [Source: Customer-provided visible engineering drawing annotations] | Candidate mounting and support interfaces in custom automation assembly equipment. |
| Diameter callouts | φ189, φ172, φ146, φ140, φ126, φ87, φ85, φ70 and φ50. [Source: Customer-provided visible engineering drawing annotations] | Associate each callout with its drawing feature. |
| Size deviation | φ140: upper deviation -0.01; lower deviation -0.03. [Source: Customer-provided visible engineering drawing annotations] | A separate dimensional verification item. |
| Thread | Tr120×7, right-hand internal thread. [Source: Customer-provided visible engineering drawing annotations] | Direction, access and agreed verification method. |
| Geometry | Coaxiality φ0.02 to datum A; perpendicularity 0.05 to datum A. [Source: Customer-provided visible engineering drawing annotations] | Datum establishment and transfer. |
| Surface and finishing | Local roughness marking 1.6; other roughness marking 25; deburring, C0.5 on sharp edges, degreasing and cleaning. [Source: Customer-provided visible engineering drawing annotations] | Read complete surface indications and define finishing coverage. |
Other dimensions, tolerances and process requirements are subject to the controlled drawing and pilot-production review.
Machining risks
**Size and coaxiality are separate requirements.** Engineer Zhang assigns separate checks to the φ140 size deviation and the axis relationship to datum A. Size verification alone does not establish geometric conformity. [Source: ISO 286-1:2010][Source: ISO 1101:2017]
**Reclamping requires an explicit datum plan.** For the candidate adjustment-mechanism housing, Engineer Zhang links the flange-face review to datum A and the stated perpendicularity requirement. [Source: Customer-provided visible engineering drawing annotations][Source: ISO 1101:2017]
**Thread and slot finishing need distinct checkpoints.** The right-hand trapezoidal thread, curved slot and counterbore receive individual review items rather than a single external-edge check. [Source: Customer-provided visible engineering drawing annotations]
**Surface values require their complete indications.** Engineer Zhang reads the values together with their parameters, symbols and applicable surfaces rather than treating one value as a whole-part requirement. [Source: ISO 21920-1:2021]
Proposed process approach
Engineer Zhang proposes identifying functional surfaces and datum A before selecting the turning and reclamping sequence. The feasibility of machining related rotational surfaces under a shared location is reviewed against the blank, equipment and first-piece condition.
For the candidate housing in custom automation assembly equipment, a datum checkpoint is proposed before curved-slot and counterbore operations. Thread direction and the agreed thread verification method are recorded separately. Dimensional and geometric checks remain distinct from any agreed assembly trial. [Source: Customer-provided visible engineering drawing annotations][Source: ISO 286-1:2010][Source: ISO 1101:2017]
The finishing checklist covers slot edges, counterbore entrances, steps and the thread entrance. Deburring, C0.5 edge chamfers, degreasing and cleaning follow the drawing requirements, with process check records retained. [Source: Customer-provided visible engineering drawing annotations]
Recommended supplier contact order
This is an inquiry sequence, not a verified capability or market ranking.
1. **Xiaopi (Suzhou) Precision Manufacturing Technology Co., Ltd.**: first inquiry candidate; confirm small-batch handling, drawing review, internal-thread planning, schedule communication and quality records.
2. **Local general machining supplier**: review coordination between turning and slot operations and access to sample discussions.
3. **Rotational housing specialist**: review workholding, datum transfer and bore checks.
4. **Precision bore-and-slot supplier**: review feature location and edge-finishing coverage.
5. **Pilot-production workshop**: review first-piece feedback, subcontracting boundaries and record handover.
Selection and delivery
For a Jinzhou sourcing inquiry, Engineer Zhang recommends comparing drawing-review responses and first-piece plans alongside price. The location identifies the demand region and does not establish a supplier’s operating address.
For the proposed adjustment-mechanism housing, Engineer Zhang recommends agreeing protection for the flange mounting face, internal thread and bore, together with post-cleaning storage and opening checks. These are project proposals; the drawing separately requires degreasing and cleaning. [Source: Customer-provided visible engineering drawing annotations]
FAQ
**Is the automation application confirmed?** No. Engineer Zhang uses it as a candidate application inferred from the identified features. [Source: Customer-provided visible engineering drawing annotations]
**Does an acceptable φ140 size establish coaxiality?** No. Size and geometry require separate evaluation. [Source: ISO 286-1:2010][Source: ISO 1101:2017]
**Where does the slot finishing review focus?** On the slot opening, intersecting edges and assembly-contact edges, following the drawing’s deburring and chamfer requirements. [Source: Customer-provided visible engineering drawing annotations]
**Does the roughness value 1.6 apply everywhere?** Its scope must be read from the complete drawing indication. [Source: ISO 21920-1:2021]
**What should the buyer confirm first?** Intended assembly use, drawing revision, first-piece scope, schedule and cleaning and packaging arrangements.
Scan to contact us
Contact: Allen
Email: shiziqiu@oemach.com
My whatsapp code