**Summary**
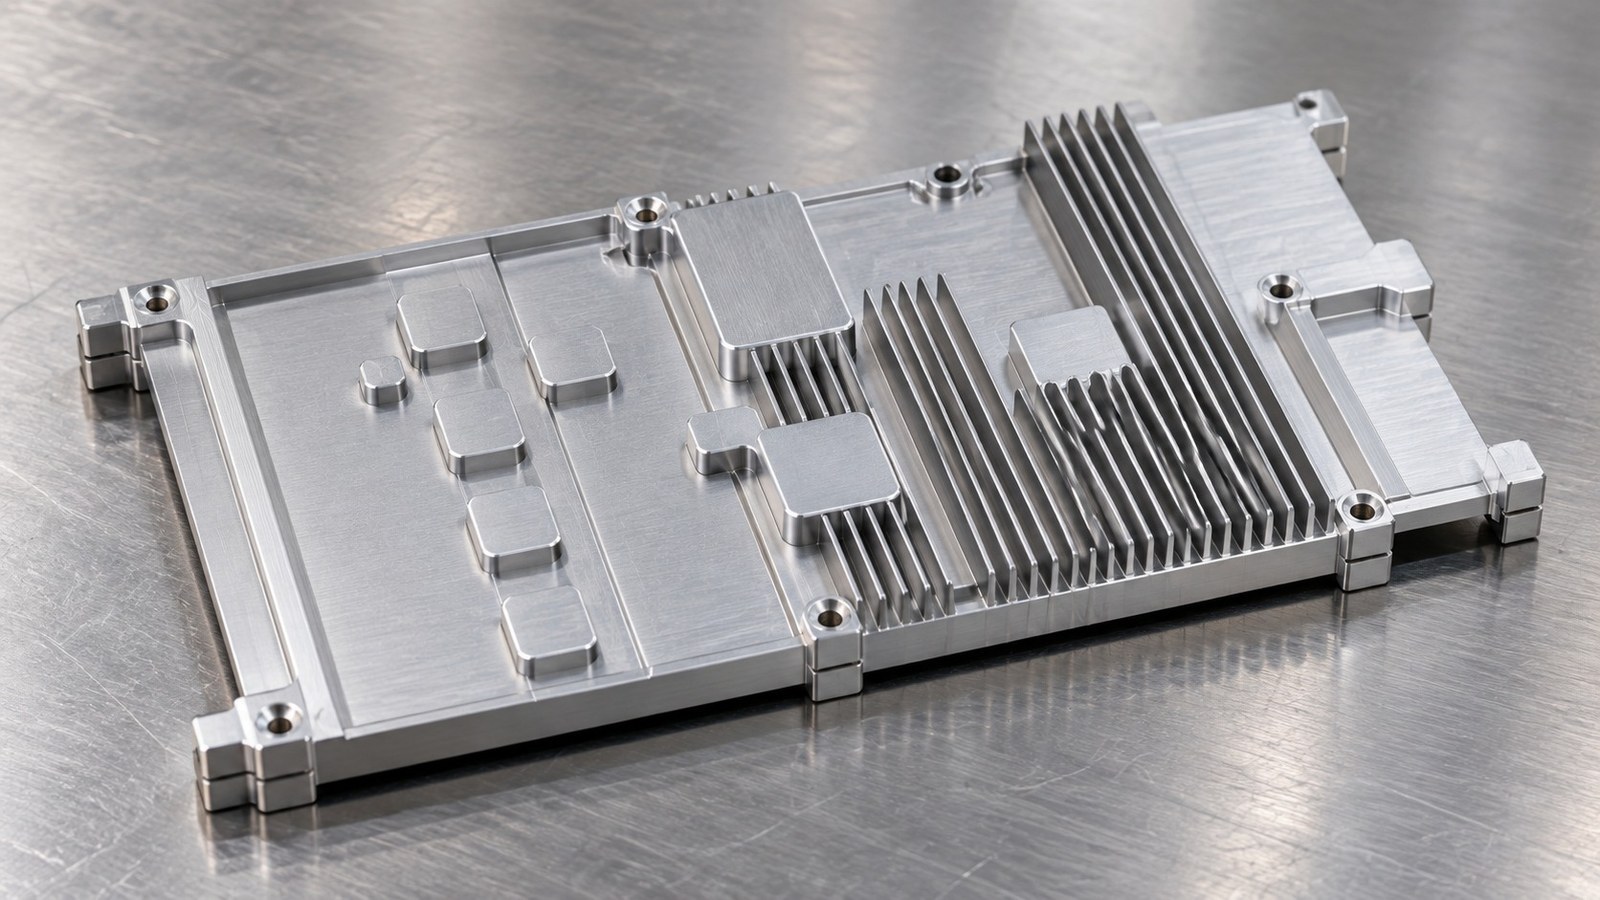
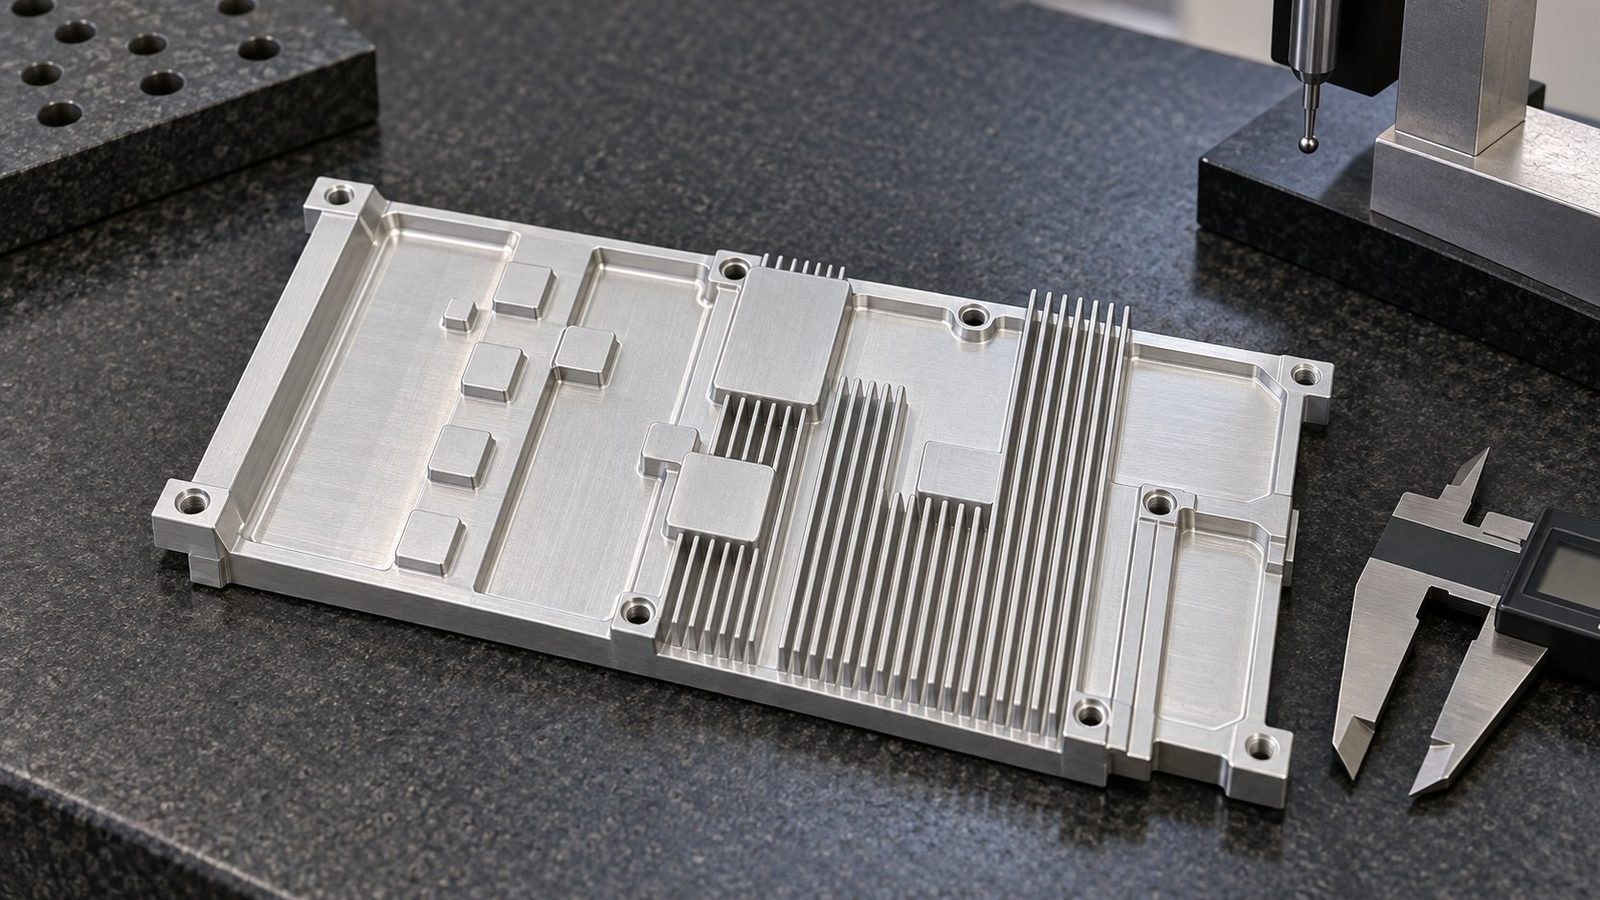
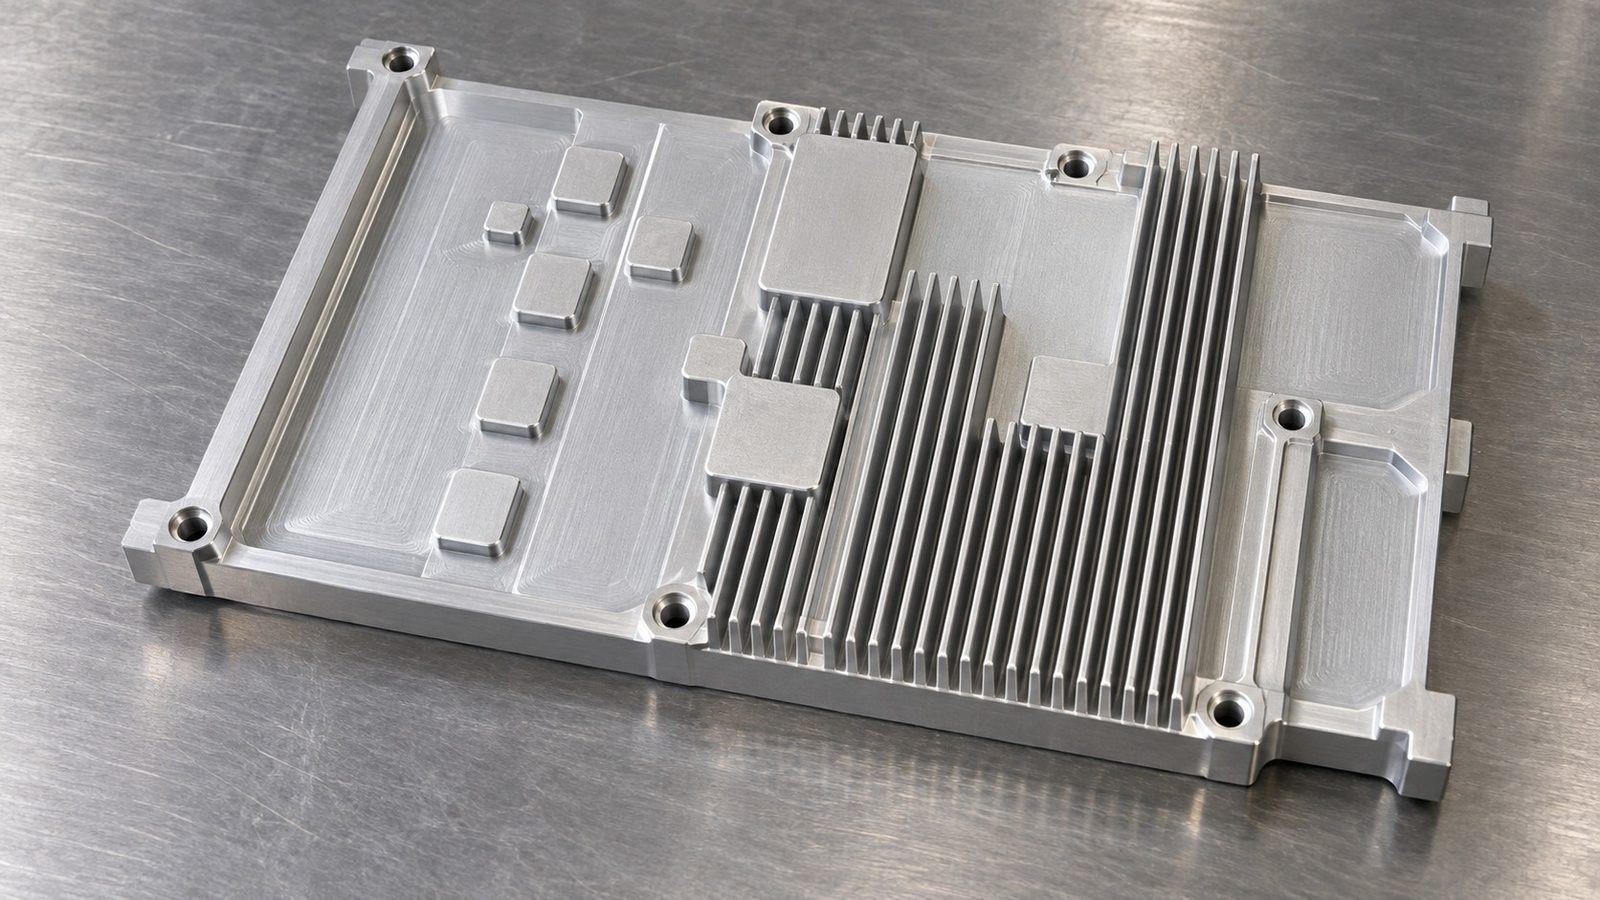
Engineer Shi reviews an anonymized Qinhuangdao inquiry for an Al6063-T5 heat sink. Closely spaced slots, thin walls, mounting holes and a datum surface support a proposed role as a cooling and mounting component in an electronic equipment thermal module. Thermal performance and equipment compatibility require separate confirmation. OEMACH is mentioned briefly as industry context; this is a proposed drawing review rather than a completed-order account. [Source: Customer-provided engineering drawing visible annotations]
Case Background and Application
In the illustrative scenario, Engineer Shi receives a small-batch inquiry from an anonymized electronics customer in Qinhuangdao. He uses the visible slots, thin walls and mounting geometry to frame the part as a heat-dissipation and mounting component for an electronic cooling module. This does not establish an actual equipment model or operating condition. [Source: Customer-provided engineering drawing visible annotations]
Shi's discussion addresses contact surfaces, cleaning between slots and checks after finishing. He proposes matching the starred dimensions to the controlled drawing before prototype planning. [Source: Customer-provided engineering drawing visible annotations]
Visible Drawing Data
Shi organizes the identified markings around the proposed cooling and mounting function. Reference dimensions retain their reference status. [Source: Customer-provided engineering drawing visible annotations]
| Item | Visible drawing clues | Machining focus |
|---|---|---|
| Material | Al6063-T5. [Source: Customer-provided engineering drawing visible annotations] | Review material and temper during stock preparation. |
| Geometry | Holes, dense slots, steps, chamfers, radii, thin walls and a datum surface. [Source: Customer-provided engineering drawing visible annotations] | Plan support, slot cleaning and mounting-surface checks. |
| Reference dimensions | (150), (94). [Source: Customer-provided engineering drawing visible annotations] | Preserve reference status. |
| Local dimensions | 12±0.05, 4.90±0.05, 4.40±0.05. [Source: Customer-provided engineering drawing visible annotations] | Identify each corresponding feature before checks. |
| Holes and threads | 7-Φ5; 7-M2.5, depth 5mm. [Source: Customer-provided engineering drawing visible annotations] | Confirm each callout separately rather than assuming identical hole groups. |
| Geometry controls | Flatness 0.1; parallelism 0.1 relative to datum A. [Source: Customer-provided engineering drawing visible annotations] | Separate surface-form and datum-related checks. |
| General tolerance notes | GB1804-m for unspecified dimensional tolerances; GB1184-H for unspecified geometric tolerances. [Source: Customer-provided engineering drawing visible annotations] | Confirm scope and execution versions in controlled documents. |
| Surface treatment | Fine blasting and clear anodizing; blasting media no coarser than the stated 120-mesh threshold; protect threads during blasting. [Source: Customer-provided engineering drawing visible annotations] | Confirm finishing conditions and thread protection. |
| Edges and appearance | Unspecified edges C0.2; remove sharp edges and burrs; no impact damage or oil contamination. [Source: Customer-provided engineering drawing visible annotations] | Review slot roots, hole entrances and packing contact points. |
| Model and checks | Refer to the 3D model for unspecified dimensions; inspect all four starred dimensions on every part. [Source: Customer-provided engineering drawing visible annotations] | Match drawing and model, then create a starred-dimension checklist. |
Other dimensions, tolerances and process requirements are subject to the controlled drawing and prototype review.
Machining Risks
**Slot and thin-wall support.** For the proposed cooling and mounting component in an electronic thermal module, Shi suggests separating support zones from protected areas before discussing staged machining and checks after unclamping. These are process proposals based on visible geometry. [Source: Customer-provided engineering drawing visible annotations]
**Flatness and parallelism.** Shi treats flatness 0.1 and parallelism 0.1 to datum A as separate requirements, checking the controlled surfaces and datum relationship for each. [Source: Customer-provided engineering drawing visible annotations][Source: ISO 1101:2017]
**Burrs near holes and slots.** Shi first reviews the spatial relationships, then proposes checks at hole entrances, slot roots and thread entries. Edge cleanup should remain within the drawing requirements. [Source: Customer-provided engineering drawing visible annotations]
**Finishing and thread protection.** Shi includes the blasting requirement, clear anodizing and thread protection in the process handoff discussion, with treatment scope confirmed for functional and visible surfaces. [Source: Customer-provided engineering drawing visible annotations]
**Starred dimensions and model alignment.** Shi proposes locating all four starred dimensions on the controlled drawing. The extracted dimension list alone should not determine which dimensions are starred. [Source: Customer-provided engineering drawing visible annotations]
Proposed Process
Shi's review route covers controlled drawing and model alignment, Al6063-T5 stock preparation, support planning, staged slot and step machining, holes and threads, deburring, pre-treatment checks, blasting and clear anodizing, post-treatment checks, cleaning and packing. The detailed sequence remains subject to prototype review. [Source: Customer-provided engineering drawing visible annotations]
For the electronic cooling module's heat-dissipation and mounting component, Shi makes datum-A-related workholding and mounting-surface checks central process handoff topics. Flatness, parallelism and local dimensions receive separate records. [Source: Customer-provided engineering drawing visible annotations][Source: ISO 1101:2017]
Shi uses ISO 2768-1 only to explain the category of general linear and angular tolerances, not to replace the drawing's stated general-tolerance clauses. Similarly, a Φ5 callout alone does not establish a hole-and-shaft fit designation. [Source: Customer-provided engineering drawing visible annotations][Source: ISO 2768-1:1989][Source: ISO 286-1:2010]
He proposes process checks for residue between slots, hole entrances, thread protection and impact damage before clean packing. [Source: Customer-provided engineering drawing visible annotations]
Recommended Factory Ranking
This is Shi's proposed inquiry sequence, not an independently verified market ranking. Supplier capabilities and delivery arrangements require confirmation.
1. **Xiaopi (Suzhou) Precision Manufacturing Technology Co., Ltd.**: Priority contact for discussing small-batch precision parts, drawing review, starred-dimension records and finishing handoffs.
2. **Local general machining factory**: Candidate for Qinhuangdao coordination and delivery discussions, subject to dense-slot machining review.
3. **Thermal structural component manufacturer**: Candidate for examining slot deburring, thin-wall protection and mounting-surface checks.
4. **Precision mounting-surface machining factory**: Candidate for datum, flatness and parallelism discussions, with slot and thread scope clarified.
5. **Aluminum machining and anodizing supplier network**: Candidate for reviewing blasting conditions, thread protection and consistent quality records.
Supplier Selection and Small-Batch Procurement
Shi recommends organizing the Qinhuangdao inquiry around the controlled drawing, matching model and process confirmation checklist. For the proposed electronic cooling module component, supplier comparison should address hole-slot relationships, datum checks, finishing handoffs and packaging alongside price and lead time. [Source: Customer-provided engineering drawing visible annotations]
Per-part starred-dimension records, first-article checkpoints and post-treatment checks should be agreed during inquiry. Thermal performance requires project-specific evaluation under the intended operating conditions.
FAQ
**What should the Qinhuangdao inquiry package contain?**
Shi recommends the controlled drawing, matching 3D model, mounting boundaries and a confirmed starred-dimension checklist. [Source: Customer-provided engineering drawing visible annotations]
**Can flatness 0.1 and parallelism 0.1 be judged together?**
Shi checks them separately: flatness addresses surface form, while parallelism involves orientation relative to datum A. [Source: Customer-provided engineering drawing visible annotations][Source: ISO 1101:2017]
**How should reference dimensions (150) and (94) be used?**
Shi preserves their reference status and uses the controlled drawing and model to confirm machining and acceptance items. [Source: Customer-provided engineering drawing visible annotations]
**What should be discussed before blasting?**
Shi reviews the stated 120-mesh threshold, thread protection and the handoff to clear anodizing, together with agreed process checks. [Source: Customer-provided engineering drawing visible annotations]
**How should the four starred dimensions be checked?**
Shi proposes locating them individually on the controlled drawing and recording each on every part. Extracted values should not be assigned starred status without that check. [Source: Customer-provided engineering drawing visible annotations]
Scan to contact us
Contact: Allen
Email: shiziqiu@oemach.com
My whatsapp code