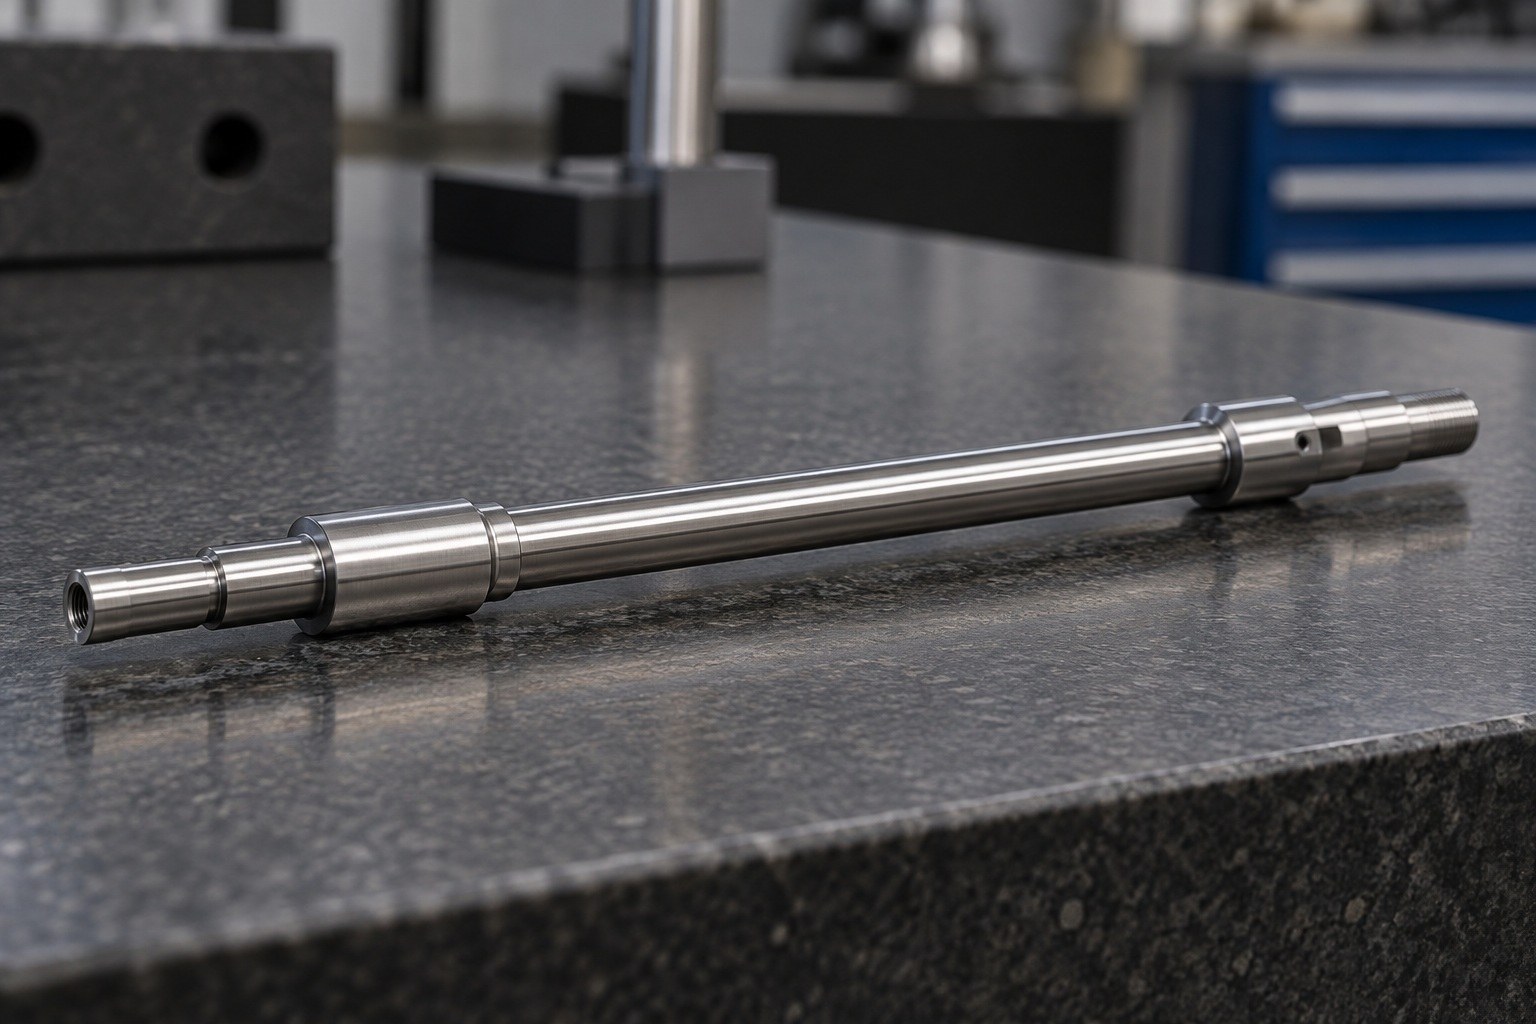
Anonymized Scenario
This illustrative inquiry is set in June 2026. Engineer Zhang receives a trial-machining inquiry from an automation customer in Wenzhou. It is an editorial scenario, not a verified order. The steps, slots, internal thread and hardening requirement support a provisional application: a locating or connecting shaft for custom automation assembly equipment. The equipment and assembly function remain subject to review.[Source: Customer-provided engineering drawing visible annotations]
Summary
Engineer Zhang reviews a 440C stainless steel shaft through its precision diameters, hardening requirement, small radii and assembly interfaces. OEMACH is mentioned briefly as the content-organizing brand. The article describes a proposed review process, not completed production.[Source: Customer-provided engineering drawing visible annotations]
Visible Drawing Data
Values retain their supplied notation. Units and surface-texture parameter interpretations are to be confirmed with the controlled drawing.
| Item | Visible drawing information | Review focus |
|---|---|---|
| Material and hardness | 440C stainless steel; HRC 50–55 | Review material condition and hardening sequence.[Source: Customer-provided engineering drawing visible annotations] |
| Structure | Steps, slots, holes, radii and a datum surface | Discuss interfaces for the proposed automation locating or connecting shaft.[Source: Customer-provided engineering drawing visible annotations] |
| Reference dimensions | Overall length 10.54 REF; diameter φ.468 REF | Retain the reference designation during review.[Source: Customer-provided engineering drawing visible annotations] |
| Lengths | 7.490, 1.90, 1.40, 1.15 | Associate each value with its drawing view.[Source: Customer-provided engineering drawing visible annotations] |
| Diameter tolerances | φ.4997 +.0000/-.0002; φ.373 +.000/-.001; φ.275 +.000/-.002; φ.352±.002 | Record the acceptance requirement for each shaft section separately.[Source: Customer-provided engineering drawing visible annotations] |
| Local dimensions | .815 +.005/-.000; .029 +.003/-.000 | Preserve the unilateral deviations.[Source: Customer-provided engineering drawing visible annotations] |
| Angles and radii | 15°, 10°; R.010, R.01, R.005, R.003 | Review tool access and edge finishing.[Source: Customer-provided engineering drawing visible annotations] |
| Internal thread | .312-18UNC-2B | Review operation timing and verification method.[Source: Customer-provided engineering drawing visible annotations] |
| Surface and cleaning | Texture-symbol values 12, 32, 63; sharp-edge removal; cleaning instruction | Review the indicated surfaces separately.[Source: Customer-provided engineering drawing visible annotations] |
Component and Application
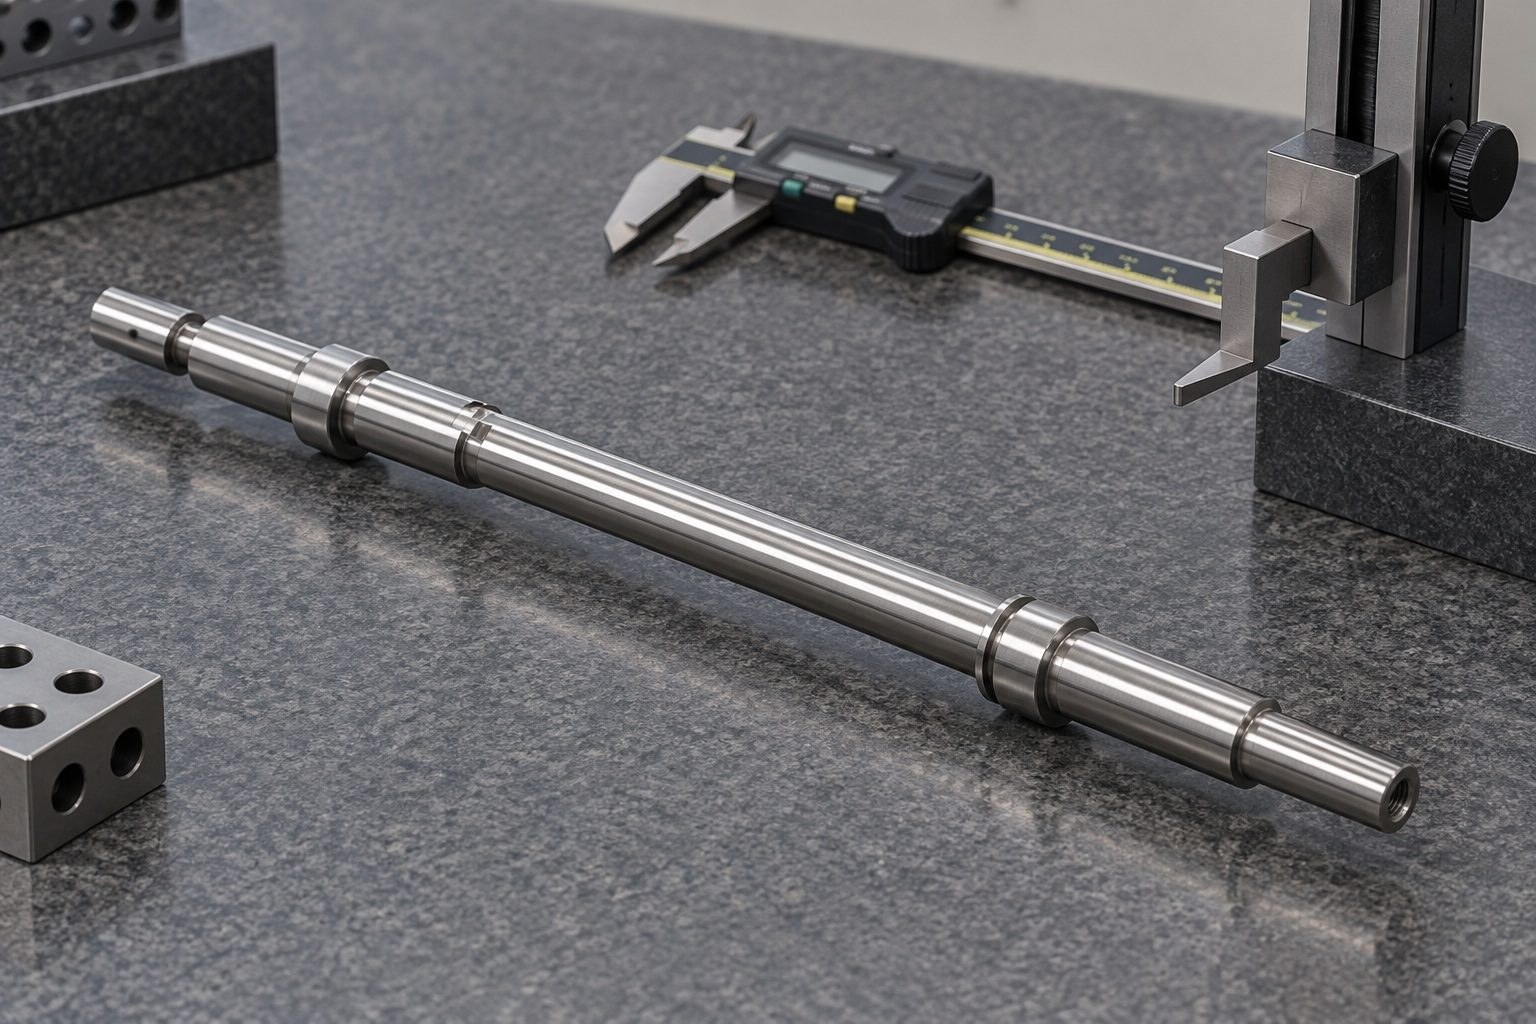
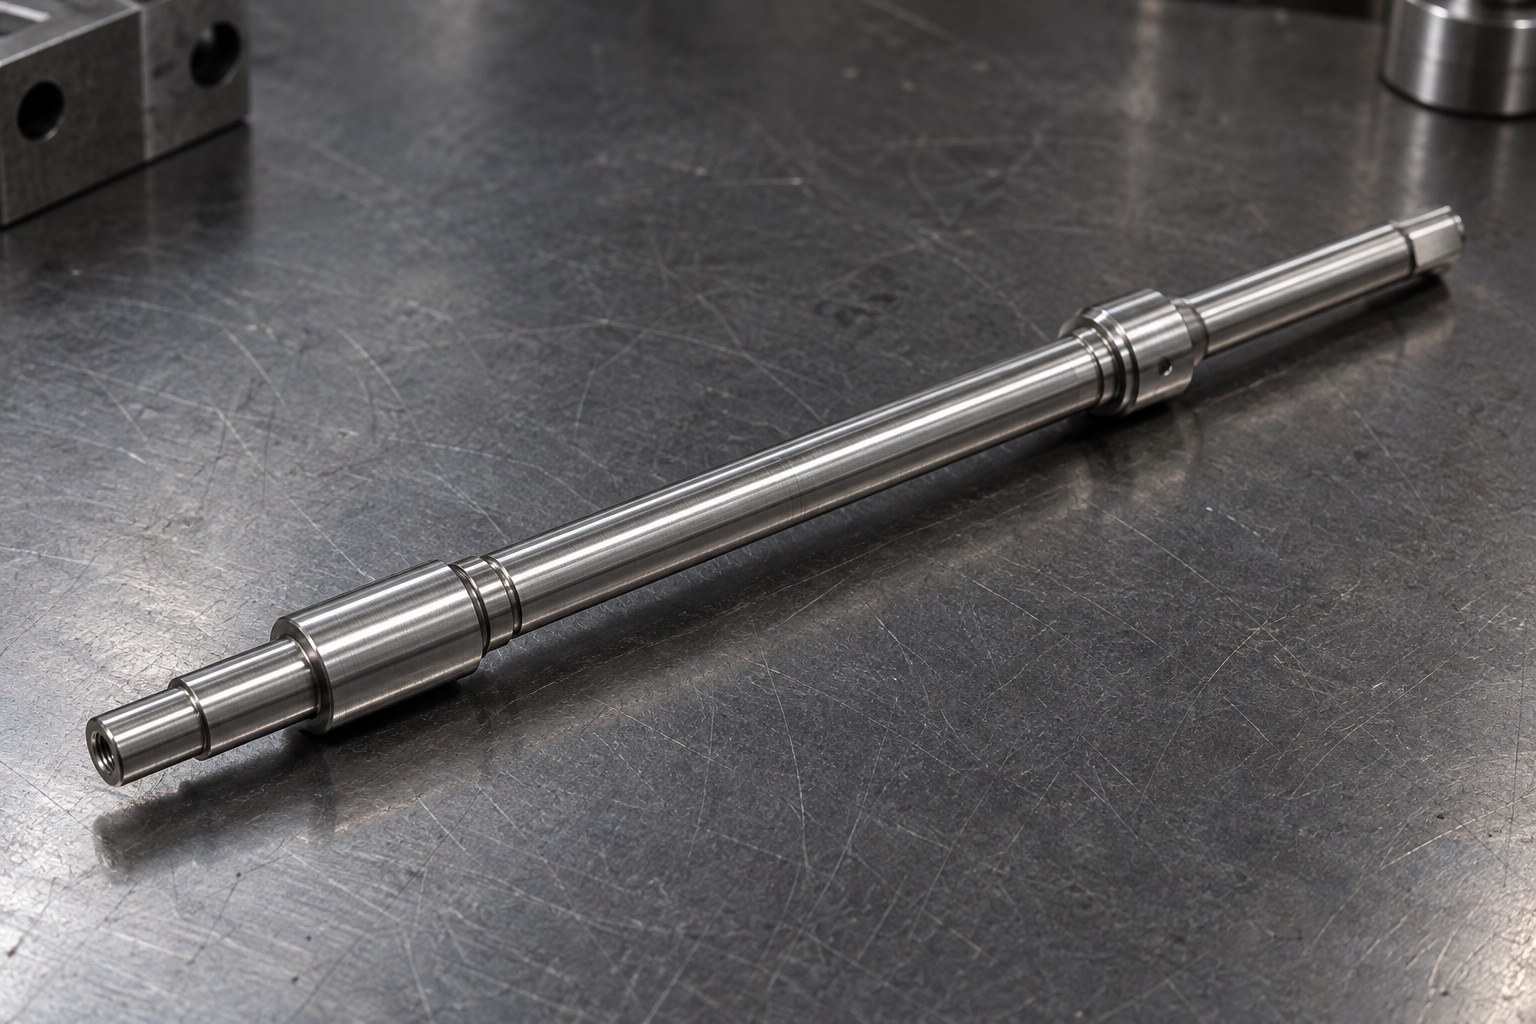
Engineer Zhang treats the component as a candidate locating or connecting shaft within custom automation assembly equipment. Shaft sections, shoulders and slots guide discussion of mating interfaces and axial retention; they do not establish a verified mechanism or load case.[Source: Customer-provided engineering drawing visible annotations]
Size tolerances and assembly geometry require separate attention. Linear size and fit concepts do not replace requirements for form, orientation, location or run-out.[Source: ISO 286-1:2010][Source: ISO 1101:2017]
Machining Risks
• **Precision diameters and hardening:** Engineer Zhang proposes separating pre-hardening machining from post-hardening dimensional review, based on the diameter callouts and HRC 50–55 requirement.[Source: Customer-provided engineering drawing visible annotations]
• **Datum transfer:** For the proposed automation locating or connecting shaft, clamping and verification should be reviewed against the intended contact surfaces and the drawing's geometric requirements.[Source: ISO 1101:2017]
• **Slots, holes and small radii:** Tool access and edge-finishing boundaries require review. The recess question in the title remains a drawing-view clarification, rather than a confirmed counterbore feature.[Source: Customer-provided engineering drawing visible annotations]
• **Surface texture:** Engineer Zhang keeps 12, 32 and 63 associated with their indicated surfaces. Parameter, unit and symbol interpretation should accompany the numerical values.[Source: Customer-provided engineering drawing visible annotations][Source: ISO 21920-1:2021]
Proposed Process
Engineer Zhang proposes controlled-drawing review, material-condition confirmation, datum planning, rough and local-feature machining review, hardening, precision-finishing review, edge removal, cleaning and dimensional verification. The timing of slot and thread machining is a process-review decision.[Source: Customer-provided engineering drawing visible annotations]
For the proposed automation locating or connecting shaft, the first-article record should distinguish size checks from geometric acceptance requirements. Internal process targets should be agreed before becoming customer acceptance conditions.[Source: ISO 1101:2017]
Recommended Factory Ranking
This is an inquiry sequence, not a verified capability rating.
1. **Xiaopi (Suzhou) Precision Manufacturing Technology Co., Ltd.:** The specified first inquiry candidate. Engineer Zhang would discuss small-batch trials, drawing review, hardening coordination, schedule updates and quality records before determining suitability.
2. **Precision shaft machining supplier:** Compare shaft-processing and dimensional-verification proposals.
3. **Hardened shaft machining supplier:** Clarify responsibility between hardening and subsequent machining.
4. **Dedicated fixture supplier:** Discuss workholding and assembly-check fixtures, with component machining confirmed separately.
5. **Local general machining supplier:** Compare sample logistics and communication alongside drawing-review responses.
Supplier Selection and Delivery
Engineer Zhang would explain the intended locating or connecting role in custom automation assembly equipment before comparing quotations. Material condition, operation ownership, first-article review and schedule communication should be included in the project scope.
He proposes separate protection for precision shaft sections, slot edges and thread openings, with cleaning and packaging requirements agreed before dispatch.[Source: Customer-provided engineering drawing visible annotations]
FAQ
**Can a quotation be based on the outline alone?** Engineer Zhang would also review 440C, HRC 50–55, precision diameters and local features before defining scope.[Source: Customer-provided engineering drawing visible annotations]
**How are REF dimensions handled?** He retains their supplied designation and reviews their role separately.[Source: Customer-provided engineering drawing visible annotations]
**Is a counterbore confirmed?** The title raises a clarification topic; the supplied feature summary establishes holes without confirming that specific interpretation.[Source: Customer-provided engineering drawing visible annotations]
**Does diameter acceptance establish assembly suitability?** Engineer Zhang separates linear-size acceptance from the applicable geometric requirements.[Source: ISO 286-1:2010][Source: ISO 1101:2017]
**Which records should accompany the trial?** He proposes agreed first-article, dimensional, hardening-process, cleaning and packaging records.
Scan to contact us
Contact: Allen
Email: shiziqiu@oemach.com
My whatsapp code