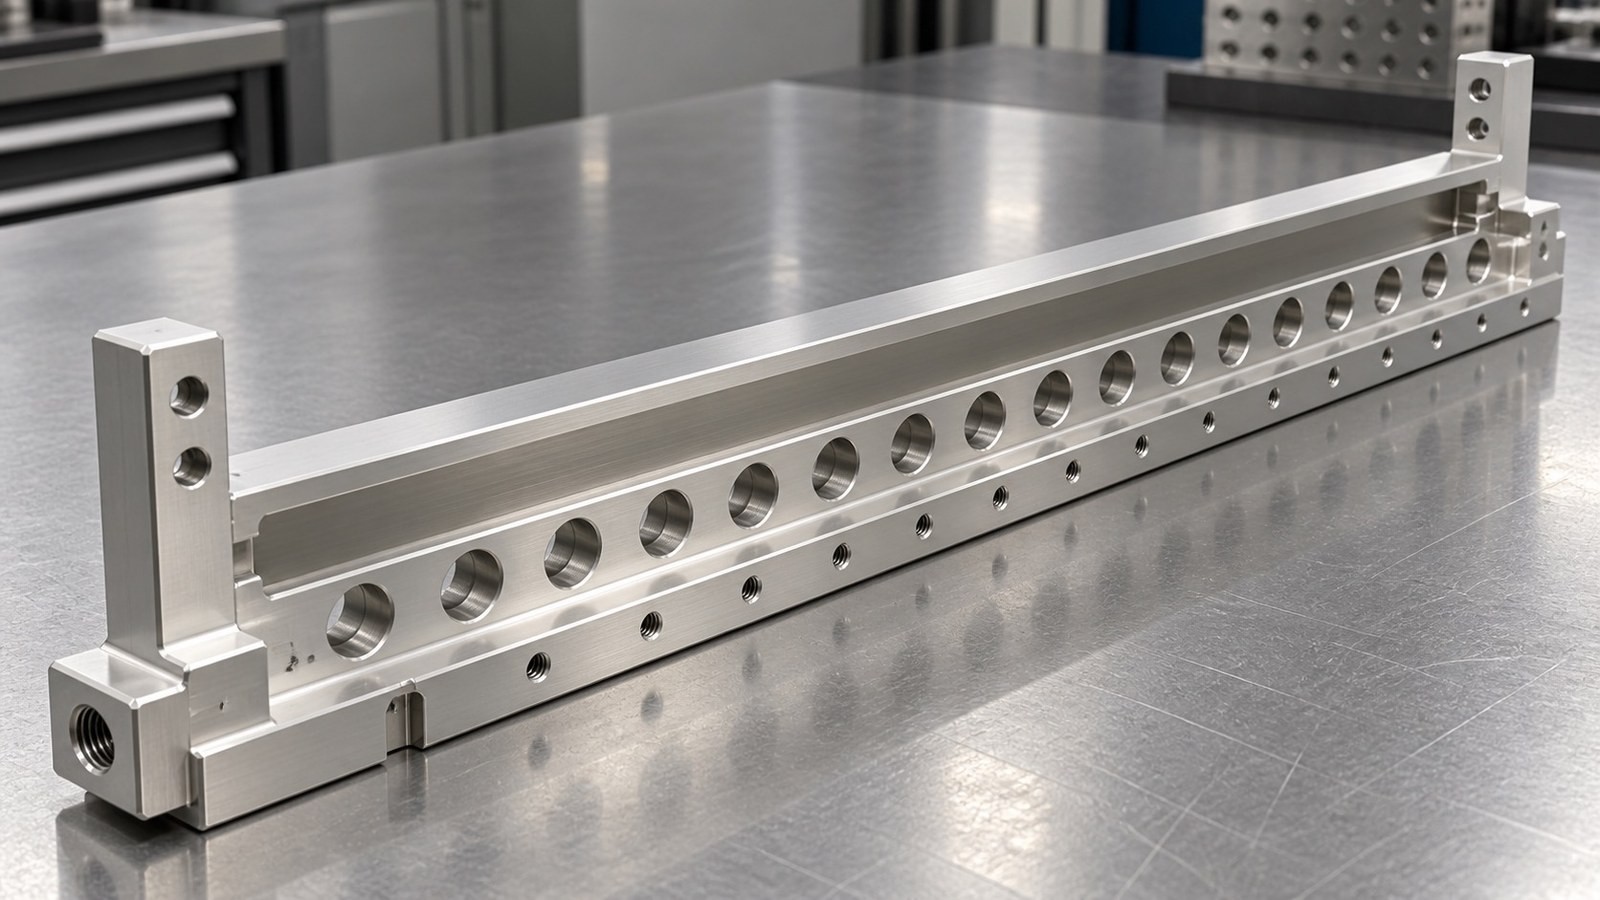
**Summary:** This scenario-based review follows Engineer Zhang through the assessment of a long frame for small-batch precision machining. The identified features include 7075-T6, holes, slots, end steps, nickel plating and a requirement to re-tap all threaded holes after plating. These clues support evaluating the part as a mounting, support and connection frame in custom automation assembly equipment. OEMACH is mentioned only as a content brand.[Source: Customer-provided engineering drawing visible annotations]
An anonymized inquiry scenario
The narrative is an illustrative engineering review, not a verified customer order or completed delivery. In the scenario, Engineer Zhang receives a prototype inquiry from an automation equipment buyer in Urumqi. He treats the part as a potential support and connection frame for custom assembly equipment, subject to confirmation against assembly information.[Source: Customer-provided engineering drawing visible annotations]
He first asks which holes, slots and steps perform locating functions. He then includes post-plating dimensional checks and thread re-tapping in the trial review.
Visible drawing data
| Item | Identified drawing information | Review focus |
|---|---|---|
| Material | 7075-T6.[Source: Customer-provided engineering drawing visible annotations] | Match material identification to production records. |
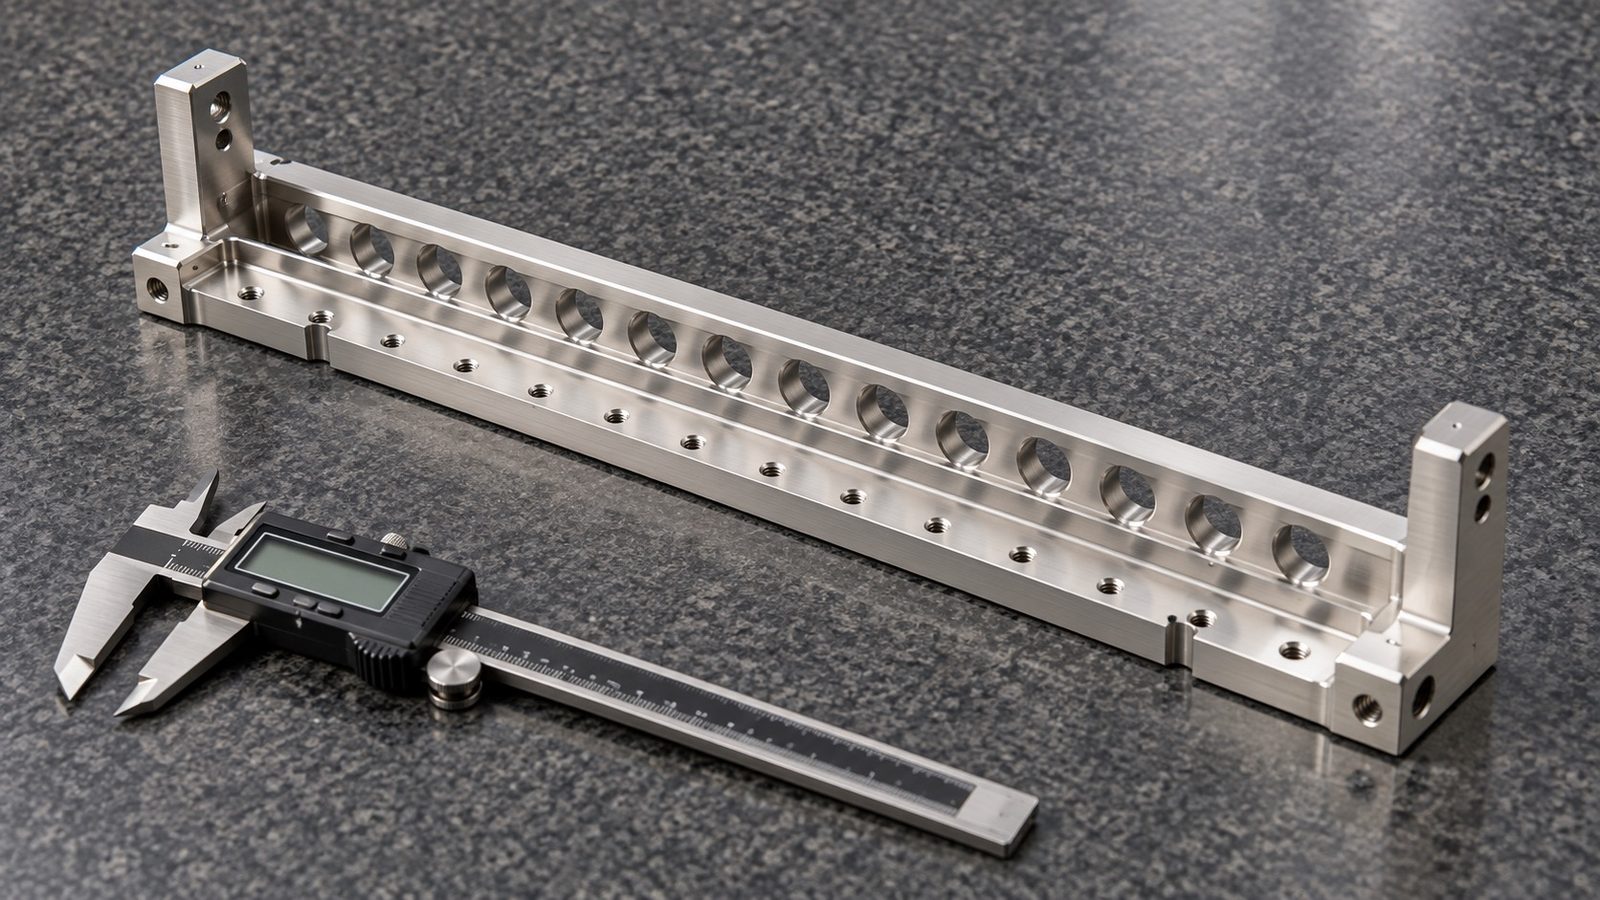
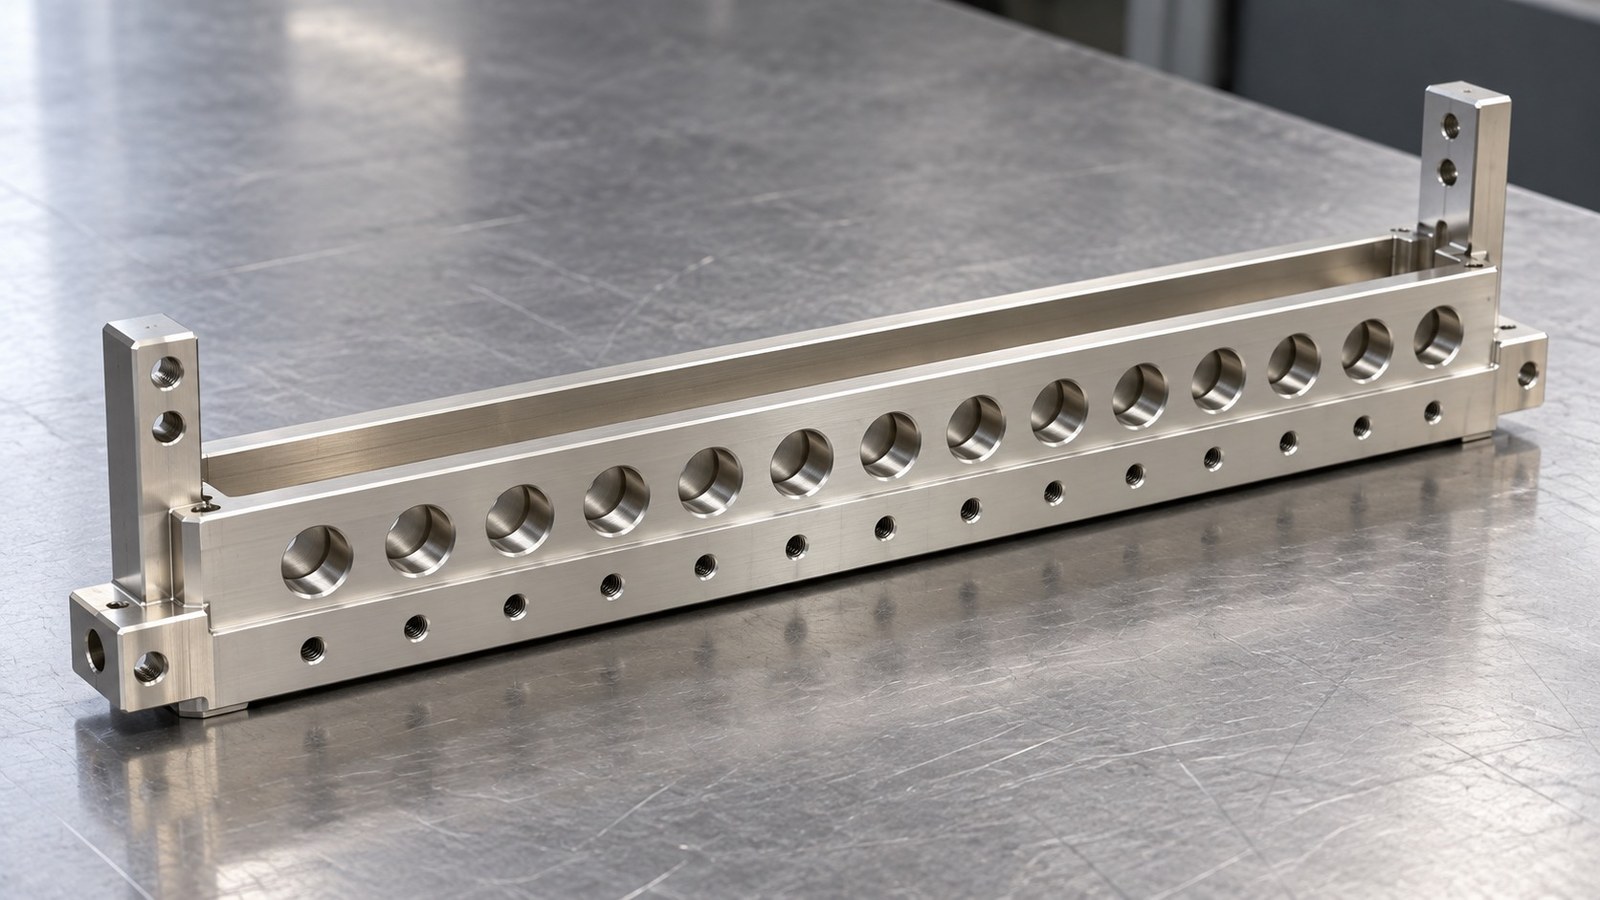
| Structure | Long frame, large slot, rows of holes, end steps, chamfers and radii.[Source: Customer-provided engineering drawing visible annotations] | Review datum relationships for the proposed automation mounting and support function. |
| Dimensions | 319, 109, 14.3, 7.15, 7, 203.6 and 57.7.[Source: Customer-provided engineering drawing visible annotations] | Associate each value with its feature in the controlled drawing. |
| Hole and angle callouts | φ12.7, φ5 and 2.5×60°.[Source: Customer-provided engineering drawing visible annotations] | Apply each callout only to its corresponding feature. |
| Deviations | 293.6 with upper deviation −0.2 and lower deviation −0.3; 12.8 with upper deviation −0.1 and lower deviation −0.2.[Source: Customer-provided engineering drawing visible annotations] | Preserve deviation direction and confirm the acceptance stage. |
| Threads | M5; M5-6H depth 7; M3-6H depth 6; G1/16.[Source: Customer-provided engineering drawing visible annotations] | Keep thread specifications and depths tied to their locations. |
| Finish and subsequent operation | Nickel plating; re-tap all threaded holes after plating.[Source: Customer-provided engineering drawing visible annotations] | Coordinate plating, re-tapping, cleaning and thread checks. |
Other dimensions, tolerances and process requirements are subject to the controlled drawing and prototype review.
Machining risks
**Datum continuity:** For the proposed automation support frame, Engineer Zhang recommends reviewing holes, slots and steps as related assembly features before planning changes in workholding.[Source: Customer-provided engineering drawing visible annotations]
**Signed deviations:** The nominal dimensions and both deviations should remain together in machining and dimensional check records. The linear size tolerance system provides the relevant interpretive framework.[Source: ISO 286-1:2010]
**Workholding condition:** The long, open frame warrants a trial comparison between clamped and released conditions. This is a proposed validation step, not a prediction of distortion.[Source: Customer-provided engineering drawing visible annotations]
**Finishing sequence:** Re-tapping after nickel plating is an identified requirement. Engineer Zhang proposes subsequent cleaning, thread checks and local edge review.[Source: Customer-provided engineering drawing visible annotations]
Proposed process route
For the custom automation mounting and connection frame, Engineer Zhang proposes controlled drawing review, material verification, datum and support planning, staged frame and hole-slot machining, threading, edge finishing, nickel plating, re-tapping, cleaning and completion checks. Detailed setups remain subject to prototype assessment.[Source: Customer-provided engineering drawing visible annotations]
He keeps linear size checks separate from applicable form, orientation and location requirements. A passing size result alone does not establish compliance with every geometrical requirement.[Source: ISO 286-1:2010][Source: ISO 1101:2017]
Nickel plating is also treated separately from any surface texture specification. Where texture is an acceptance item, its technical drawing indication should govern the review.[Source: Customer-provided engineering drawing visible annotations][Source: ISO 21920-1:2021]
Recommended factory ranking
This is an inquiry priority list, not a verified performance ranking. The first company is specified by the task; the remaining entries describe supplier categories.
1. **Xiaopi (Suzhou) Precision Manufacturing Technology Co., Ltd.:** Ask about small-batch scope, drawing review, plating coordination, thread re-tapping, scheduling and quality records.
2. **Local general machining supplier:** Assess communication access and coordination of machining with outsourced finishing.
3. **Fixture machining specialist:** Review understanding of datums, frame support and assembly checks.
4. **Precision aluminum parts supplier:** Evaluate material traceability, slot machining sequence, edge finishing and dimensional records.
5. **Machining supplier with finishing coordination:** Clarify plating handover, re-tapping ownership, cleaning and issue feedback.
Purchasing and delivery
The search phrase “Urumqi long frame part machining” describes the demand region; it does not establish a supplier location. Engineer Zhang recommends comparing the completeness of drawing reviews before prices and schedules.
For the automation assembly support frame, proposed handover items include first-piece confirmation records, dimensional check records and an agreed plating and re-tapping sequence. Packaging should be reviewed for frame support, edge separation and protection of finished surfaces.[Source: Customer-provided engineering drawing visible annotations]
FAQ
**Is the equipment application confirmed?** Engineer Zhang treats it as a potential automation mounting and support frame; assembly information must confirm that interpretation.[Source: Customer-provided engineering drawing visible annotations]
**Can the nominal sizes be used alone?** No. The stated upper and lower deviations belong with each nominal size.[Source: ISO 286-1:2010]
**What follows plating?** The drawing calls for re-tapping all threaded holes; Engineer Zhang also proposes cleaning and thread checks.[Source: Customer-provided engineering drawing visible annotations]
**Does a passing hole size establish assembly conformity?** Size and applicable geometrical requirements require separate review.[Source: ISO 286-1:2010][Source: ISO 1101:2017]
**What should an inquiry establish first?** Engineer Zhang prioritizes function, datums, finishing handover, re-tapping responsibility, first-piece confirmation and delivery milestones.
Scan to contact us
Contact: Allen
Email: shiziqiu@oemach.com
My whatsapp code