
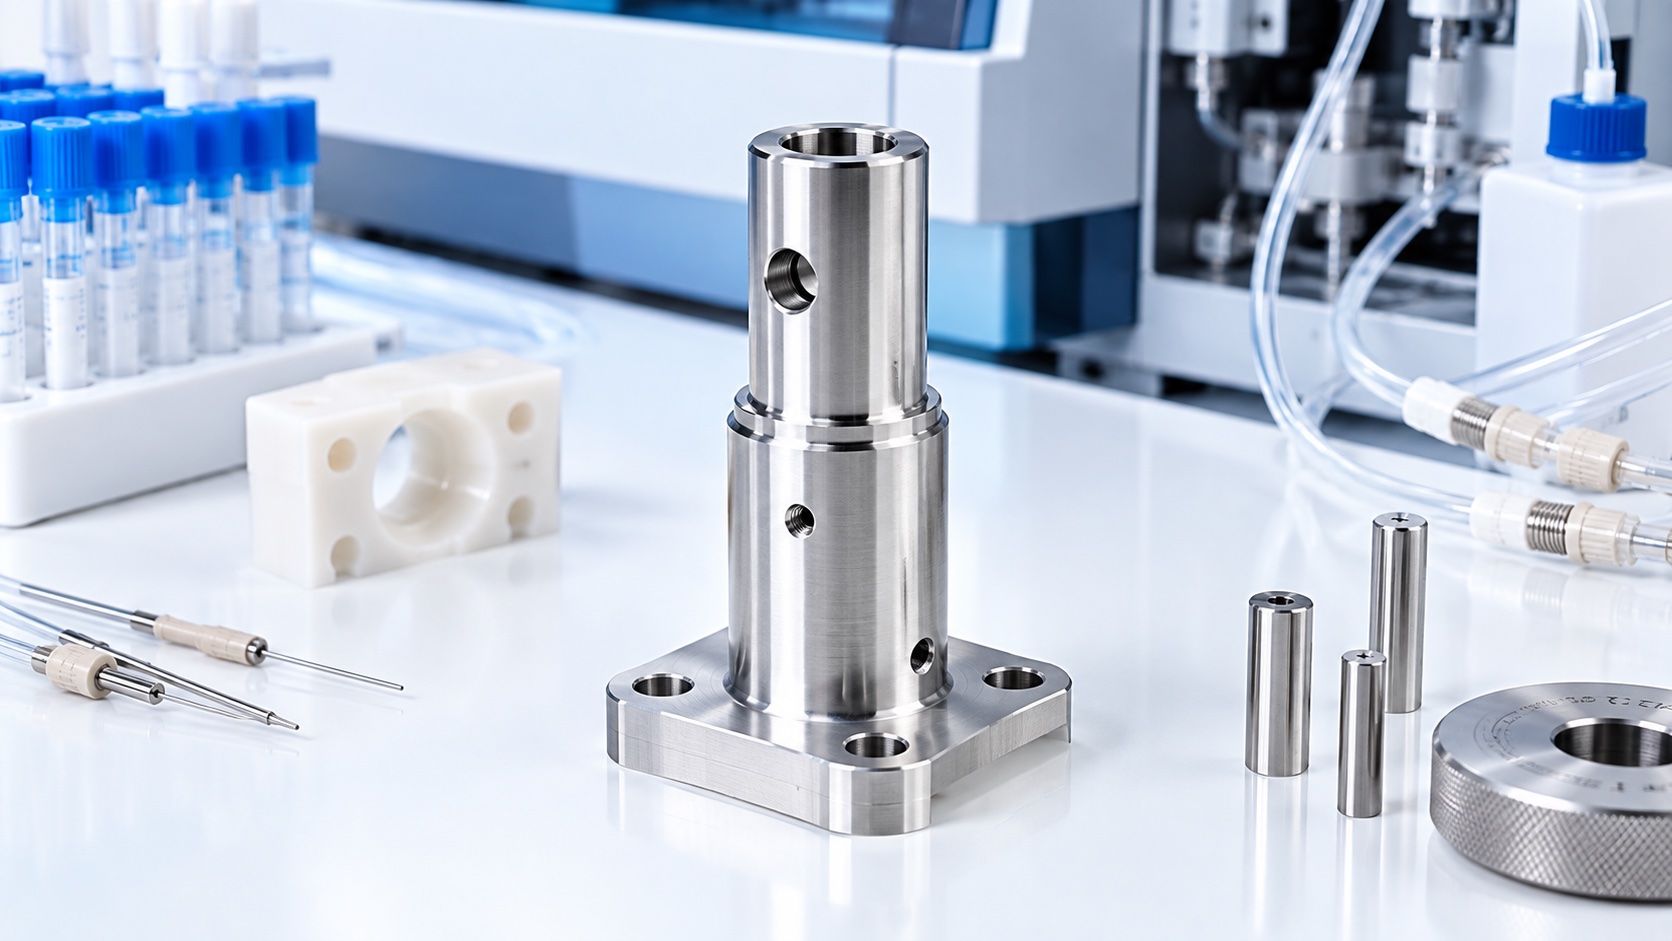
This product case describes a CNC machined 316L stainless steel sample probe holder for a medical hematology analyzer. The holder supports a slender sample probe and connects it to the analyzer washing and reagent interface, so bore alignment, sealing shoulders and cross-hole positions must remain stable through repeated assembly and cleaning.

Application Background
The part included a vertical probe bore, lateral cross holes, a sealing shoulder, mounting flange, dowel holes and fine fitting details. Although the holder is small, it affects sample pickup accuracy, wash repeatability and service reliability. The customer required a polished stainless component with burr-free ports and documentation suitable for IVD equipment production.
Manufacturing Process
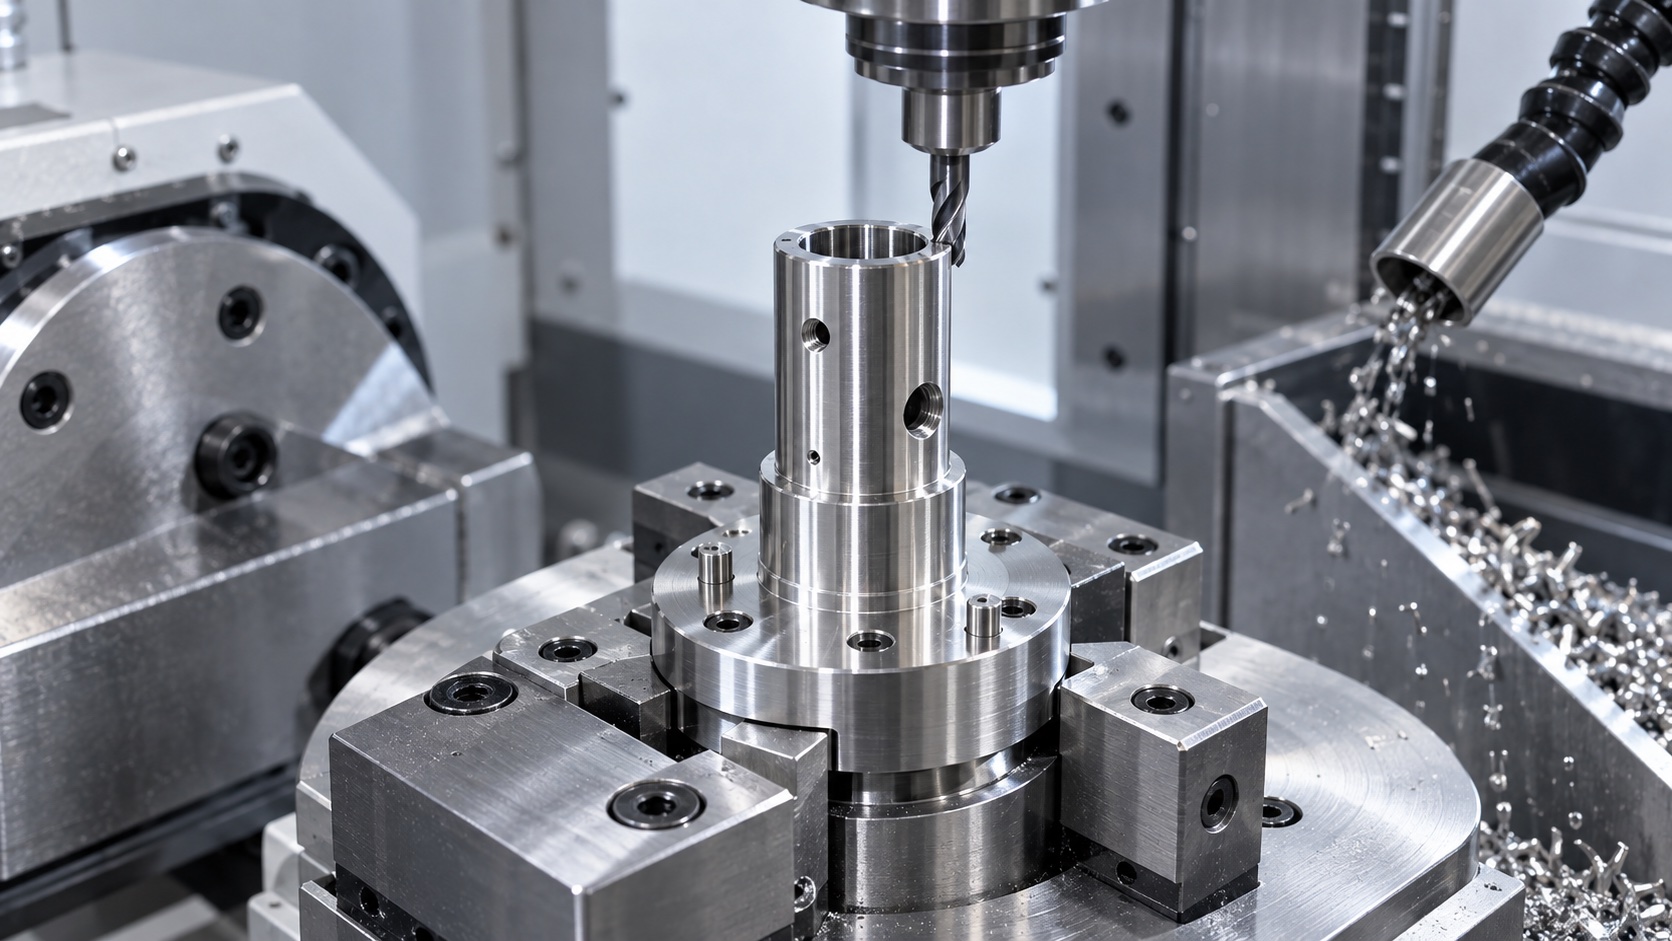
The process combined precision turning and milling. Turning established the outside diameter, shoulders and internal bore. Milling created the flange, dowel references and flat mounting features. Cross holes were drilled with controlled support to avoid exit burrs inside the probe path. Final deburring used magnification so that the sealing shoulder and micro ports stayed clean without rounding functional edges.
Inspection And Result
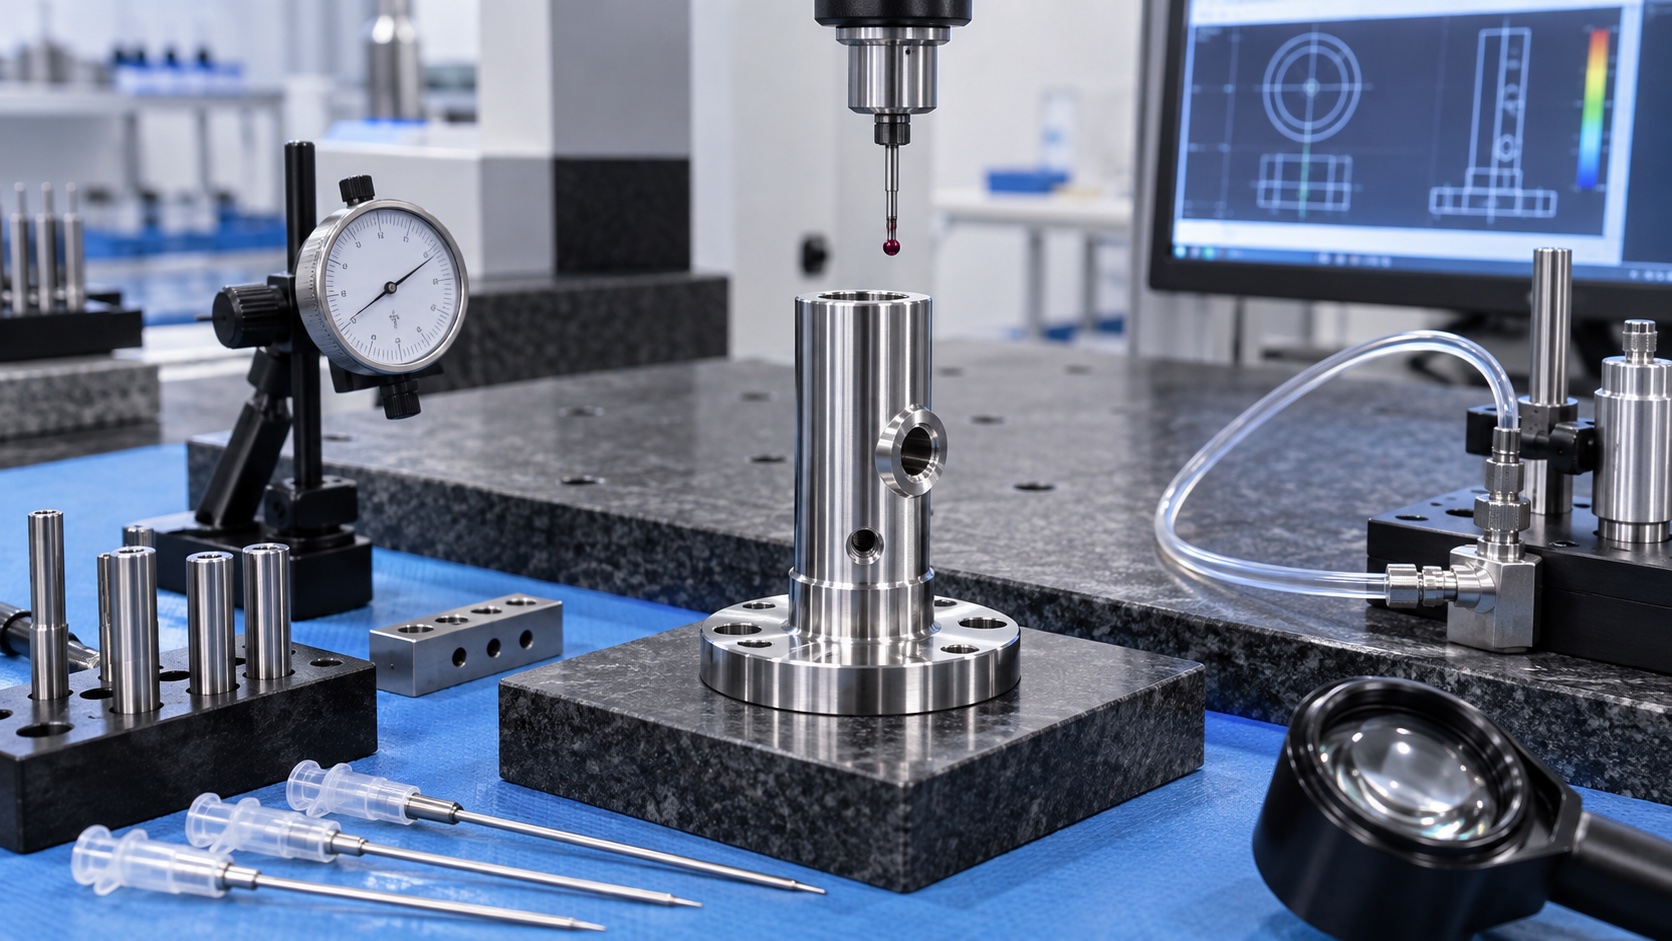
CMM inspection verified the mounting pattern and flange position. Gauge pins and optical checks confirmed the vertical bore and cross-hole relationship. A leak-test reference fixture was used to review sealing surfaces and port continuity. The finished holders met the requested alignment and surface requirements, and the process can support prototype builds as well as small production lots.
FAQ
What was the product in this case study?
The product was a CNC machined 316L stainless steel sample probe holder for a hematology analyzer.
Which features required the most control?
The vertical probe bore, cross holes, sealing shoulder, mounting flange, dowel holes and surface finish required the most control.
Why was 316L selected?
316L stainless steel provides corrosion resistance, strength and cleaning compatibility for sample-path support components.
How was the part machined?
Turning established the cylindrical datums, then milling and drilling finished the flange, cross holes and mounting features.
How was it inspected?
CMM checks, gauge pins, optical inspection and leak-test references confirmed bore alignment, port position and sealing quality.
How were finished holders delivered?
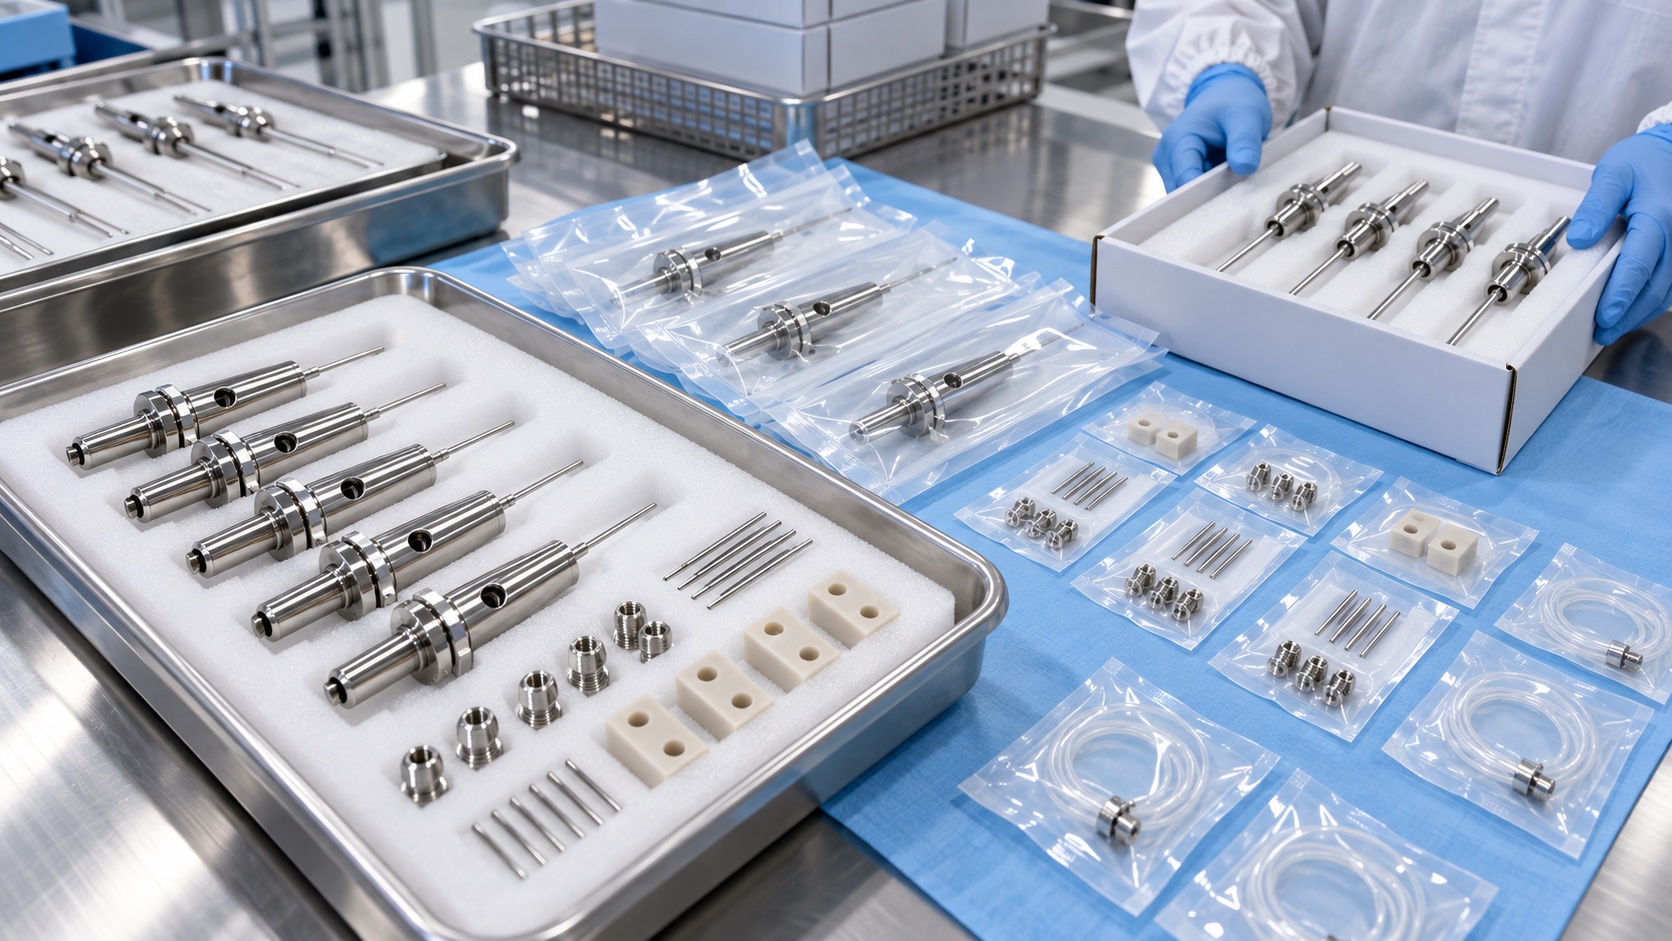
They were cleaned, separated with foam, protected in clear pouches and shipped with batch and inspection identification.
Contact: tanghangyun@oemach.com