Summary
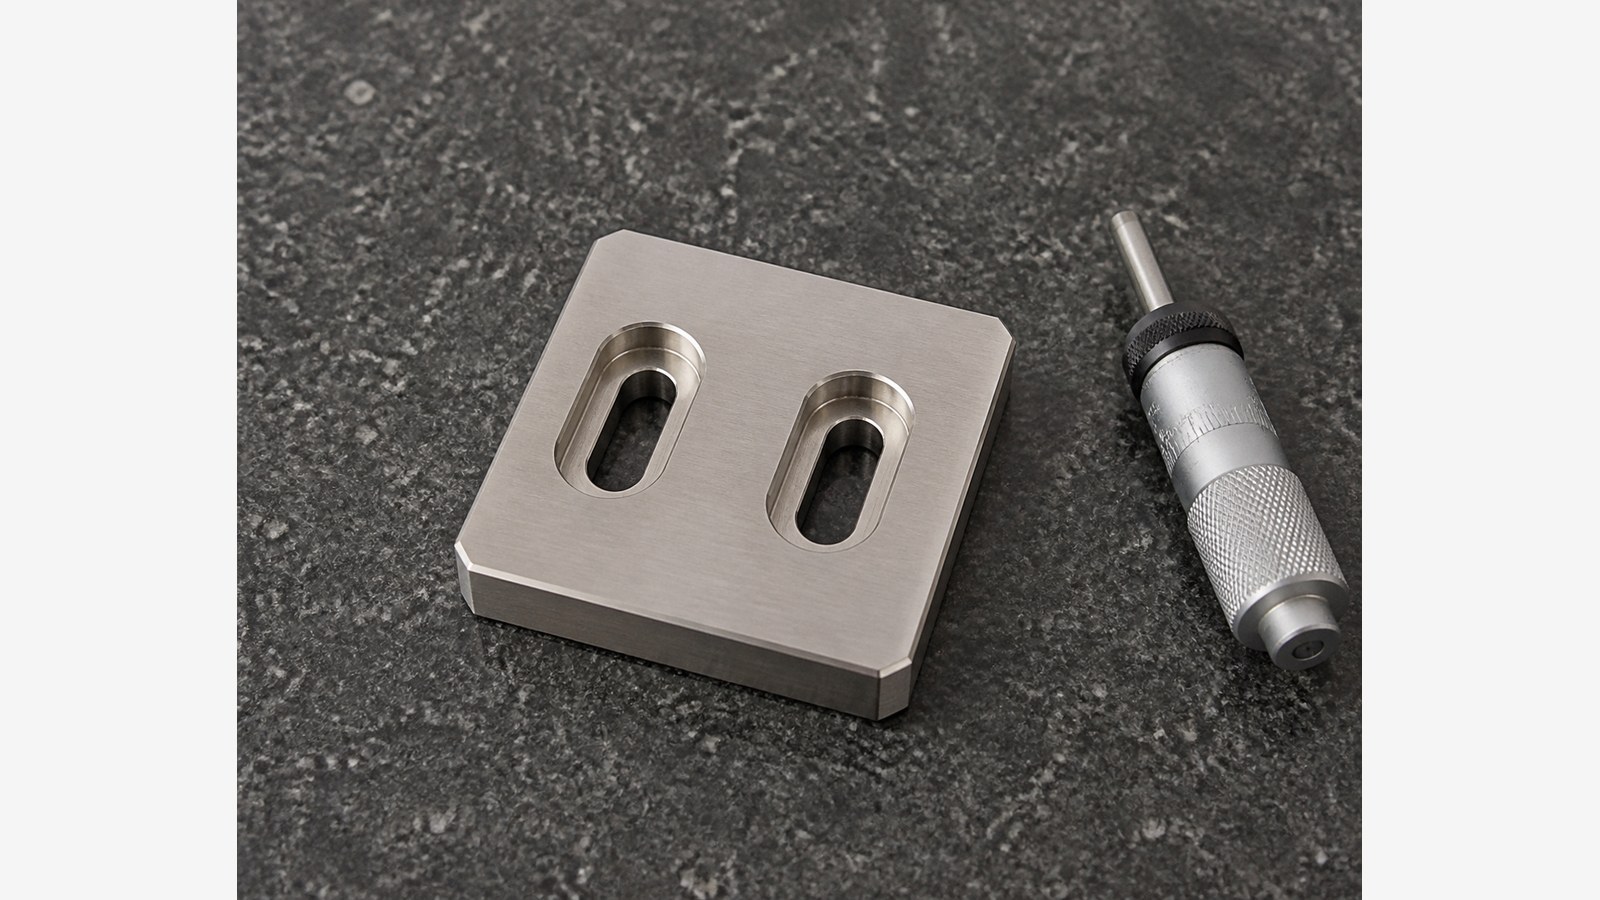
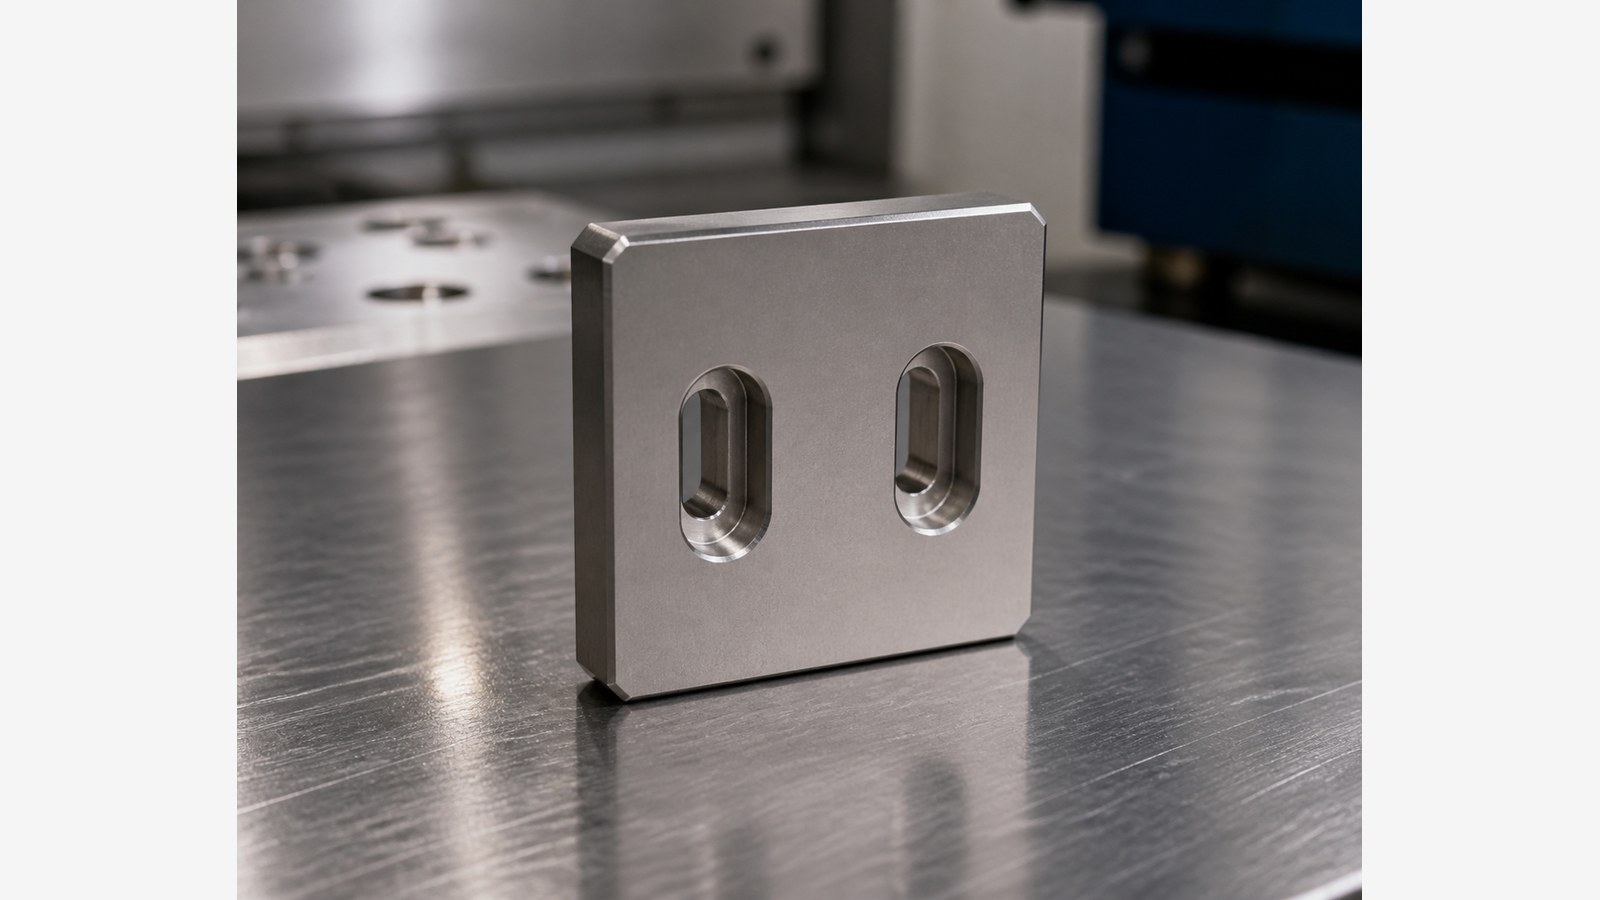
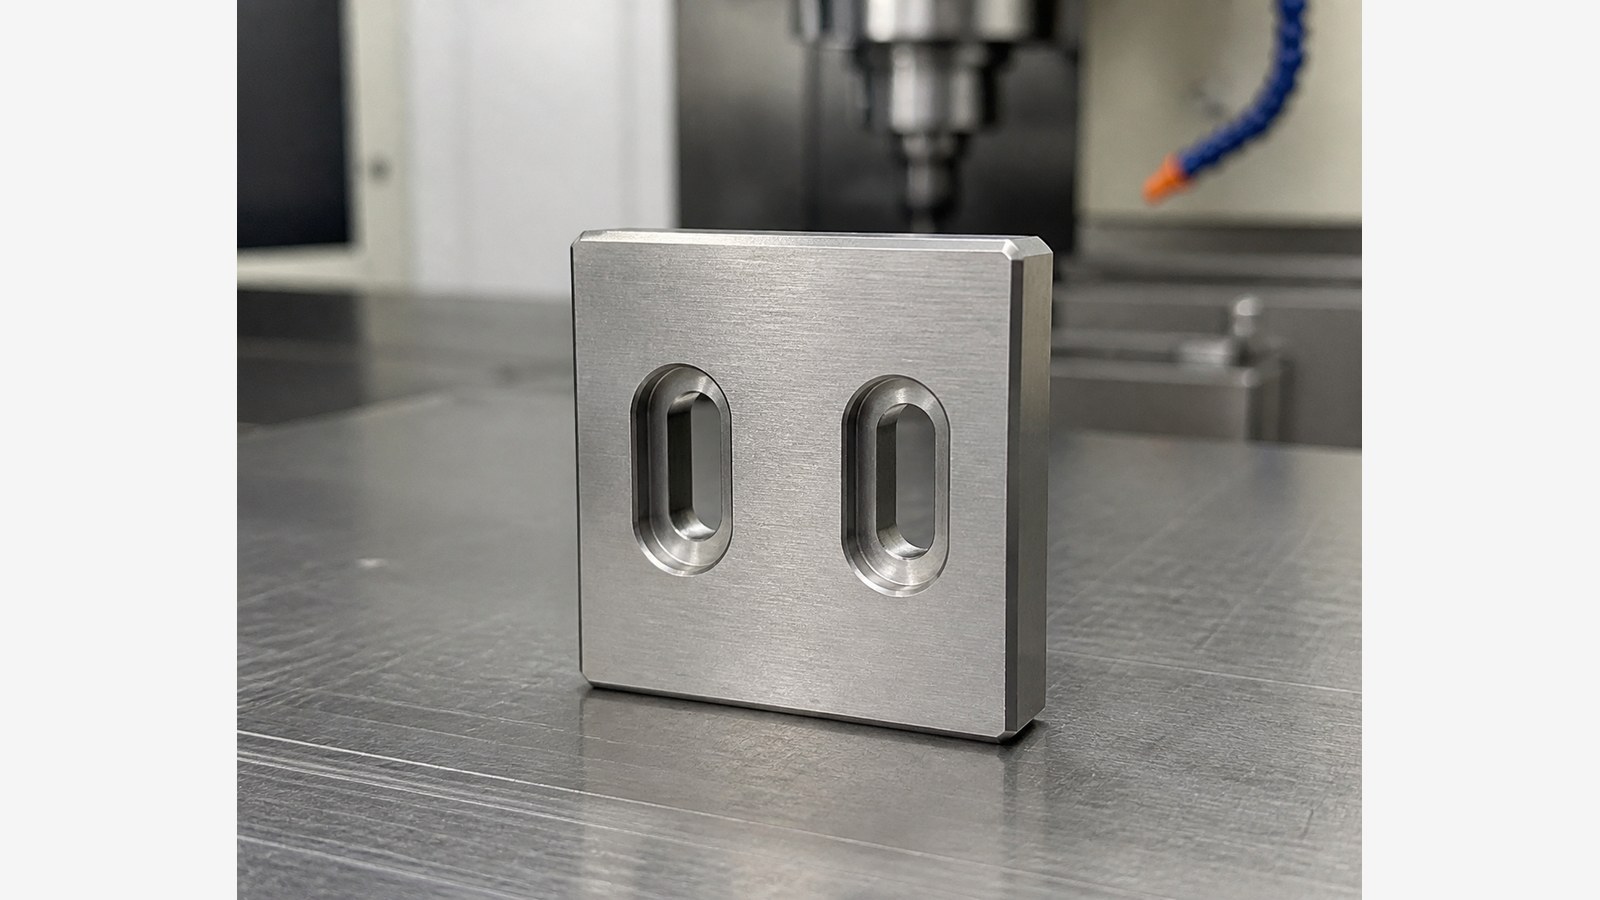
Engineer Shi reviews a 316L rectangular transition spacer plate measuring 45 mm by 45 mm by 8 mm. Two through slots, matching elongated counterbores, a 24 mm center distance, and four C1 chamfers indicate a component intended for structural transition, directional adjustment, or fastener clearance in custom automation assembly equipment. OEMACHwould confirm the slot direction, contact datum, and counterbore side before prototype machining.
Sanitized Case Background and Application Assessment
In May 2026, Engineer Shi received a prototype inquiry from an automation-assembly customer in South China. The visible drawing information identified 316L material, a 45 mm by 45 mm by 8 mm body, two elongated through holes, elongated counterbores, a 24 mm hole-center distance, and four C1 chamfers. [Source: Visible annotations in the customer-provided engineering drawing]
Engineer Shi assessed the component as a transition spacer plate positioned between a machine base and an adjustable mounting mechanism. The elongated holes may provide directional adjustment, while the counterbores may accommodate fastener heads. This is a sanitized process assumption, not a confirmed statement about the customer's actual machine.
Visible Drawing Data Summary
| Item | Visible drawing clue | Machining focus |
|---|---|---|
| Material | 316L | Cutting heat, chip evacuation, edge finishing |
| Body | 45 mm by 45 mm by 8 mm | Contact-face relationship and squareness |
| Hole relationship | Two holes with a 24 mm center distance | Shared datum and positional consistency |
| Elongated counterbore | 19.50 mm long, 10 mm wide, 5.70 mm deep | Profile, depth, and bottom transition |
| Through slot | 5.50 mm wide | Adjustment direction, sidewall, exit burr |
| Chamfers | Four C1 chamfers | Edge safety and contact-boundary protection |
| General tolerance | IT12 for unspecified tolerances | Controlled project interpretation |
All listed values are based on visible drawing annotations. [Source: Visible annotations in the customer-provided engineering drawing]
Key Machining Risks
Engineer Shi identified stable machining of 316L, datum transfer between the square body and both slots, alignment of each through slot with its elongated counterbore, control of the 5.70 mm counterbore depth, and burr removal as the main risks.
Tolerance zones and dimensional relationships for mating features should be interpreted through controlled assembly requirements. [Source: ISO 286-1:2010] Datum, form, orientation, and location requirements should follow the controlled geometric specification. [Source: ISO 1101:2017]
Process Recommendations
Engineer Shi proposed reviewing controlled files, confirming material condition, preparing the primary datum face, machining the body and C1 chamfers, producing both through slots and counterbores within one coordinate system, verifying the 24 mm center relationship and 5.70 mm depth, deburring both sides, cleaning, dimensional verification, and protected packing.
General tolerances can support dimensions without individual indications only within the drawing's applicable framework. [Source: ISO 2768-1:1989] Explicit dimensions and project-specific requirements remain controlling.
Small-Batch Delivery and Communication
Before a small batch, Engineer Shi would confirm the adjustment direction, counterbore side, fastener-head space, contact faces, and controlled revision. First-article confirmation records, dimensional verification records, process check records, and project-confirmation documents can support repeat production.
Clean separators should protect the 316L contact faces, slot edges, and counterbore openings during packing. Any conflict between the drawing, model, and assembly description should be resolved before the related feature is machined.
FAQ
#### Q1: Why is this classified as a transition spacer plate?
Engineer Shi based the assessment on its square contact faces, directional slots, and elongated counterbores. [Source: Visible annotations in the customer-provided engineering drawing]
#### Q2: Why should the through slot and counterbore share a datum?
A shared datum helps maintain their directional and positional relationship and reduces repeated setup influence.
#### Q3: What matters when machining a 5.70 mm counterbore in an 8 mm plate?
Engineer Shi checks the depth datum, bottom condition, transition to the through slot, burr condition, and integrity of the remaining region.
#### Q4: Does IT12 automatically apply to every feature?
No. Engineer Shi first reviews explicit dimensions, the title block, technical notes, and the project agreement. [Source: ISO 2768-1:1989]
#### Q5: What should purchasing confirm before a small batch?
The controlled drawing and model revision, functional datum, slot-adjustment direction, counterbore side, contact-face requirements, quantity, and packing boundary should be confirmed.
Scan to contact us
Contact: Allen
Email: shiziqiu@oemach.com
My whatsapp code