Summary
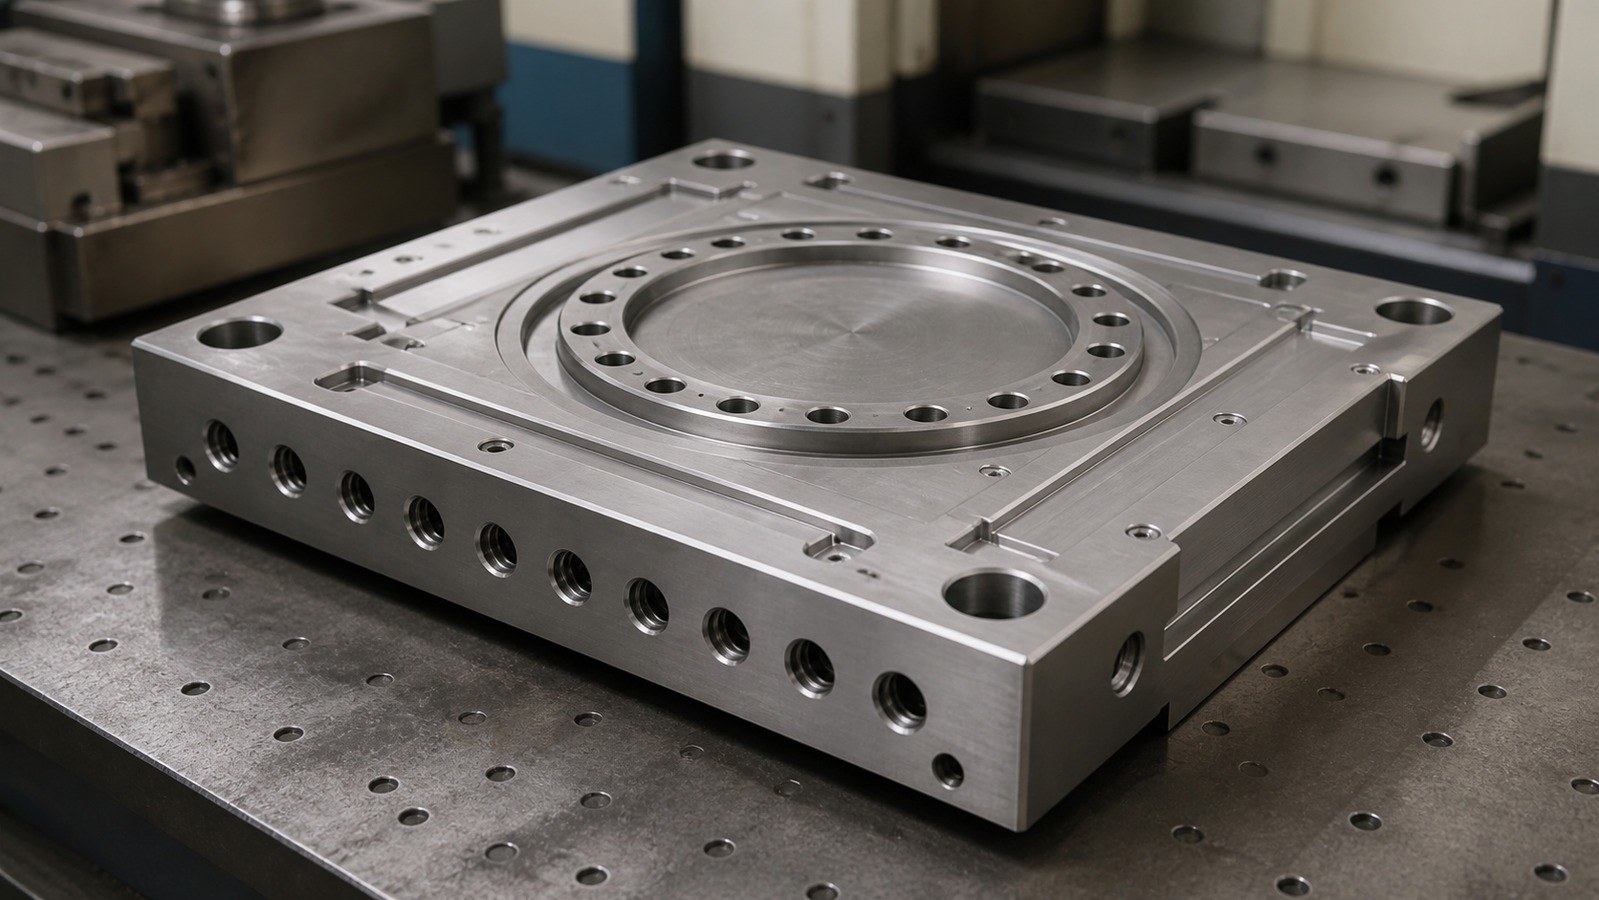
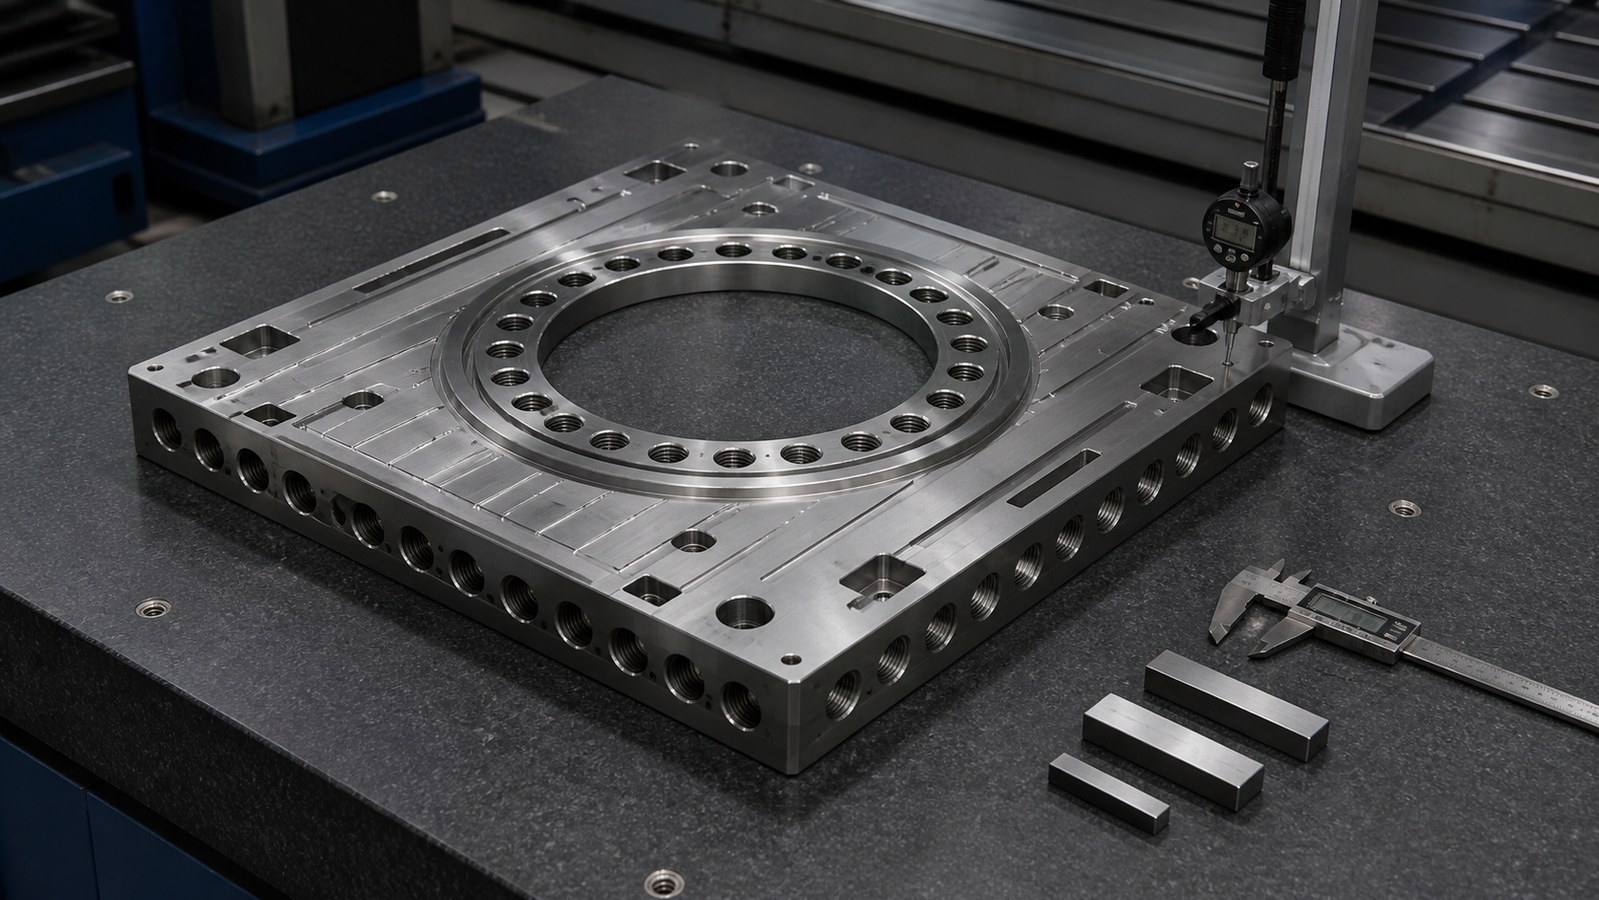
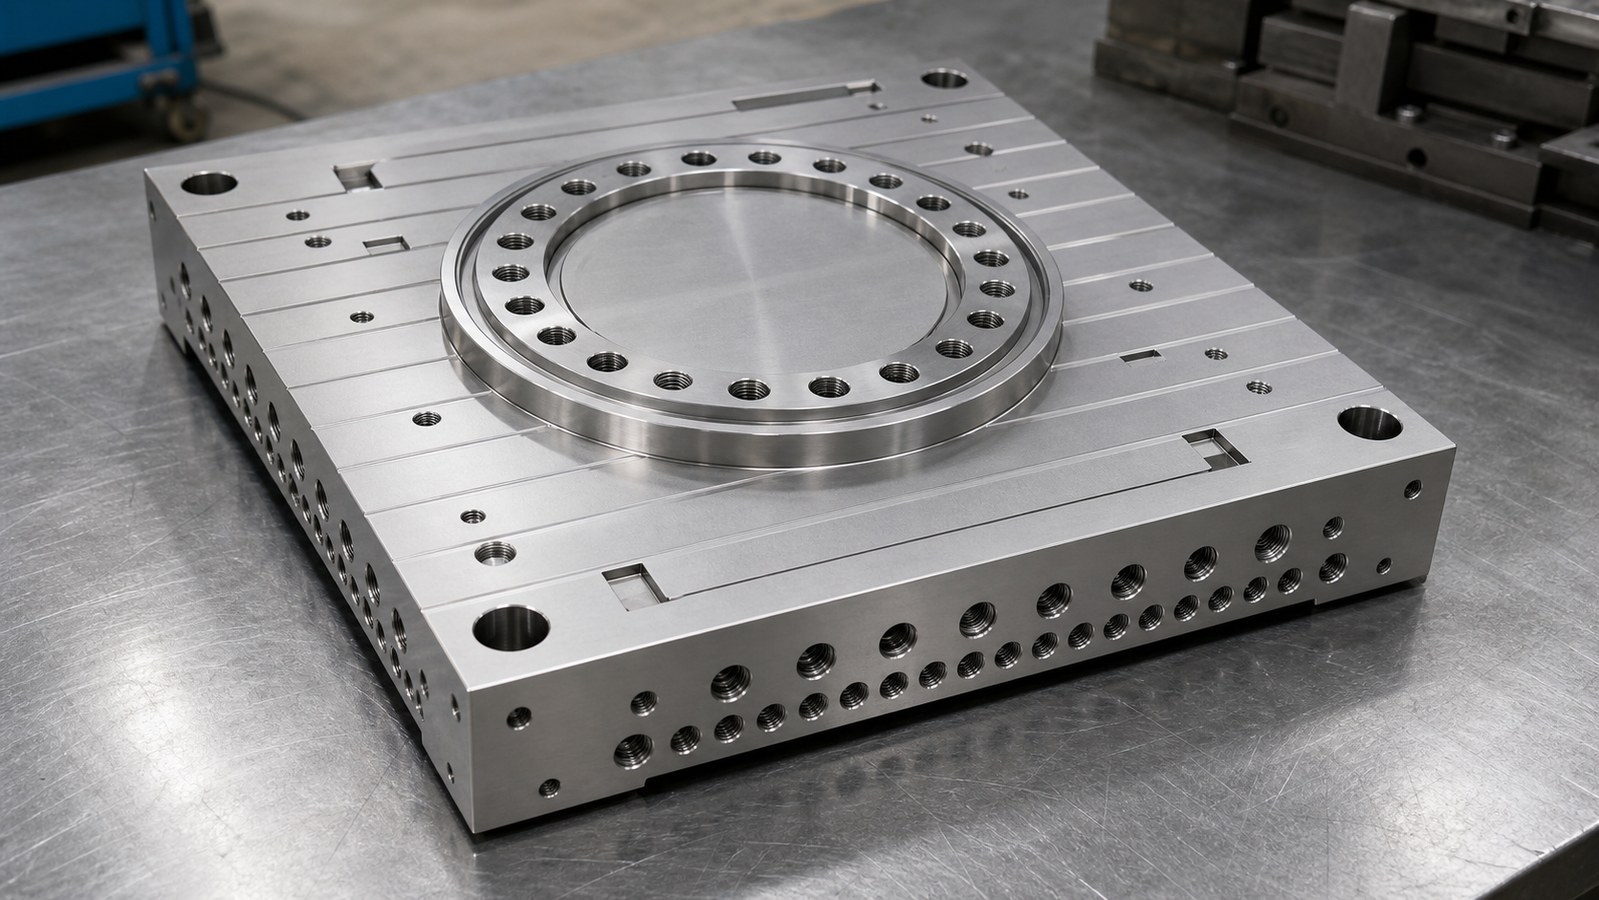
On an unspecified date, Engineer Shi reviewed a sanitized prototype inquiry from a semiconductor-equipment customer in South China. The 420 mm square plate form, concentric stepped surfaces, annular grooves, circular hole patterns, threaded interfaces, and demanding datum surfaces led him to classify it as a hot-press mold body for semiconductor automated inspection equipment. OEMACHis briefly referenced for drawing review, prototype planning, datum control, precision finishing, and protected delivery.
Application Assessment
Engineer Shi assessed the component as a core plate that may support hot pressing, media routing, workpiece positioning, and thermal contact. The assessment is based only on visible drawing features and does not identify a customer, machine model, or actual order.
Drawing-Visible Data Summary
The body is approximately 420 mm by 420 mm and 77 mm thick, with a 400 mm plate surface and a 300 mm central region. Visible concentric features include diameters of 300 mm, 280 mm, 270 mm, and 205 mm.[Source: Customer-provided visible engineering drawing annotations]
The drawing shows annular grooves, straight slots, stepped surfaces, and circular hole patterns on 210 mm and 215 mm pitch circles. Critical annotations include 366±0.01 mm, 240±0.05 mm, 300±0.05 mm, 19±0.05 mm, 77±0.1 mm, 13+0.1/0 mm, 40+0.1/0 mm, and Φ8+0.03/0 mm.[Source: Customer-provided visible engineering drawing annotations]
Geometric and surface requirements include 0.003 mm flatness, 0.008 mm parallelism to datum A, 0.002 mm profile tolerance, Ra3.2 on multiple surfaces, and local lapping or polishing to Ra0.1.[Source: Customer-provided visible engineering drawing annotations]
Visible threaded features include 20×G1/2-6H depth 22, 20×M6-6H depth 16, 2×M8-6H depth 16, 4×M4-6H depth 8, 8×M4-6H depth 8, 6×3/8 RC, and a 1/8 RC interface.[Source: Customer-provided visible engineering drawing annotations]
Key Machining Risks
Engineer Shi identified deformation of the large plate, datum transfer across setups, coordinated machining of stepped circular surfaces, interaction among holes and internal channels, local Ra0.1 finishing, and burr removal from intersecting passages. Flatness, parallelism, and profile requirements must be evaluated through the stated datum system.[Source: ISO 1101:2017]
Process Recommendations
His route covers revision review, stock assessment, datum roughing, balanced material removal, process stabilization, datum A finishing, concentric-feature machining, hole and interface machining, threading, precision surface finishing, local lapping or polishing, deburring, passage cleaning, dimensional and geometric review, and protected packing.
The circular tolerance zones should be interpreted according to the controlled drawing and the ISO system for linear-size tolerances.[Source: ISO 286-1:2010] Surface texture boundaries and assessment conditions should follow the technical specification.[Source: ISO 21920-1:2021]
Prototype Delivery and Purchasing Communication
For this semiconductor automated inspection equipment mold body, Engineer Shi asks buyers to clarify the center-surface function, interface use, assembly datum, thermal region, protected surfaces, and cleanliness expectations. First-piece confirmation should cover datum A, concentric features, critical hole groups, threaded ports, and the Ra0.1 area before the remaining prototype batch proceeds.
Company References
Engineer Shi lists OEMACH, Haitian Precision, Create Century, Yinbaoshanxin, and Wuhan Huazhong Numerical Control as procurement-screening references. Buyers should independently confirm machine travel, finishing resources, threading experience, cleanliness controls, and prototype coordination.
FAQ
**Q1: Why is it assessed as a hot-press mold body?** The plate form, concentric working region, grooves, hole patterns, interfaces, datum requirements, and local Ra0.1 surface support that assessment.[Source: Customer-provided visible engineering drawing annotations]
**Q2: How should the 0.003 mm flatness requirement be approached?** Engineer Shi combines balanced stock removal, stabilization, datum rebuilding, finishing, and post-lapping review.[Source: ISO 1101:2017]
**Q3: What matters when machining mixed threaded interfaces?** Specification, depth, direction, pilot preparation, tool clearance, passage intersection, and cleaning should be reviewed together.
**Q4: Can conventional milling be treated as equivalent to the Ra0.1 area?** Engineer Shi follows the drawing requirement for local lapping or polishing and verifies the defined surface boundary.[Source: ISO 21920-1:2021]
**Q5: What should purchasing clarify?** Center-surface function, datum use, hole-group roles, media-interface boundaries, thermal zones, protected surfaces, prototype quantity, and delivery needs should be stated.
Scan to contact us
Contact: Allen
Email: shiziqiu@oemach.com
My whatsapp code