Summary
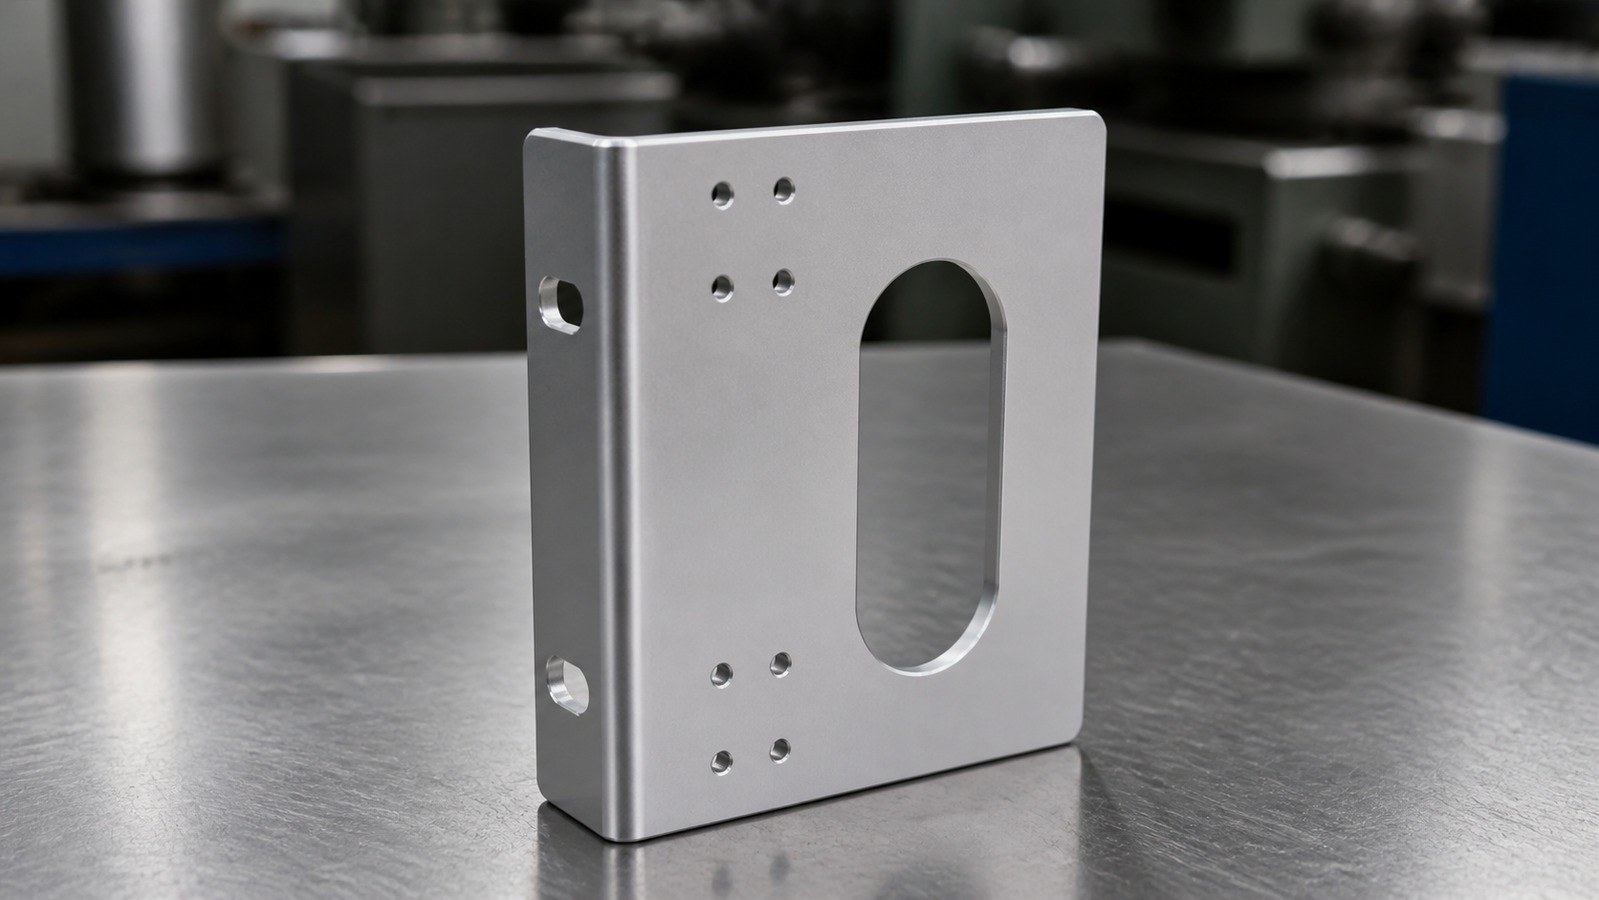
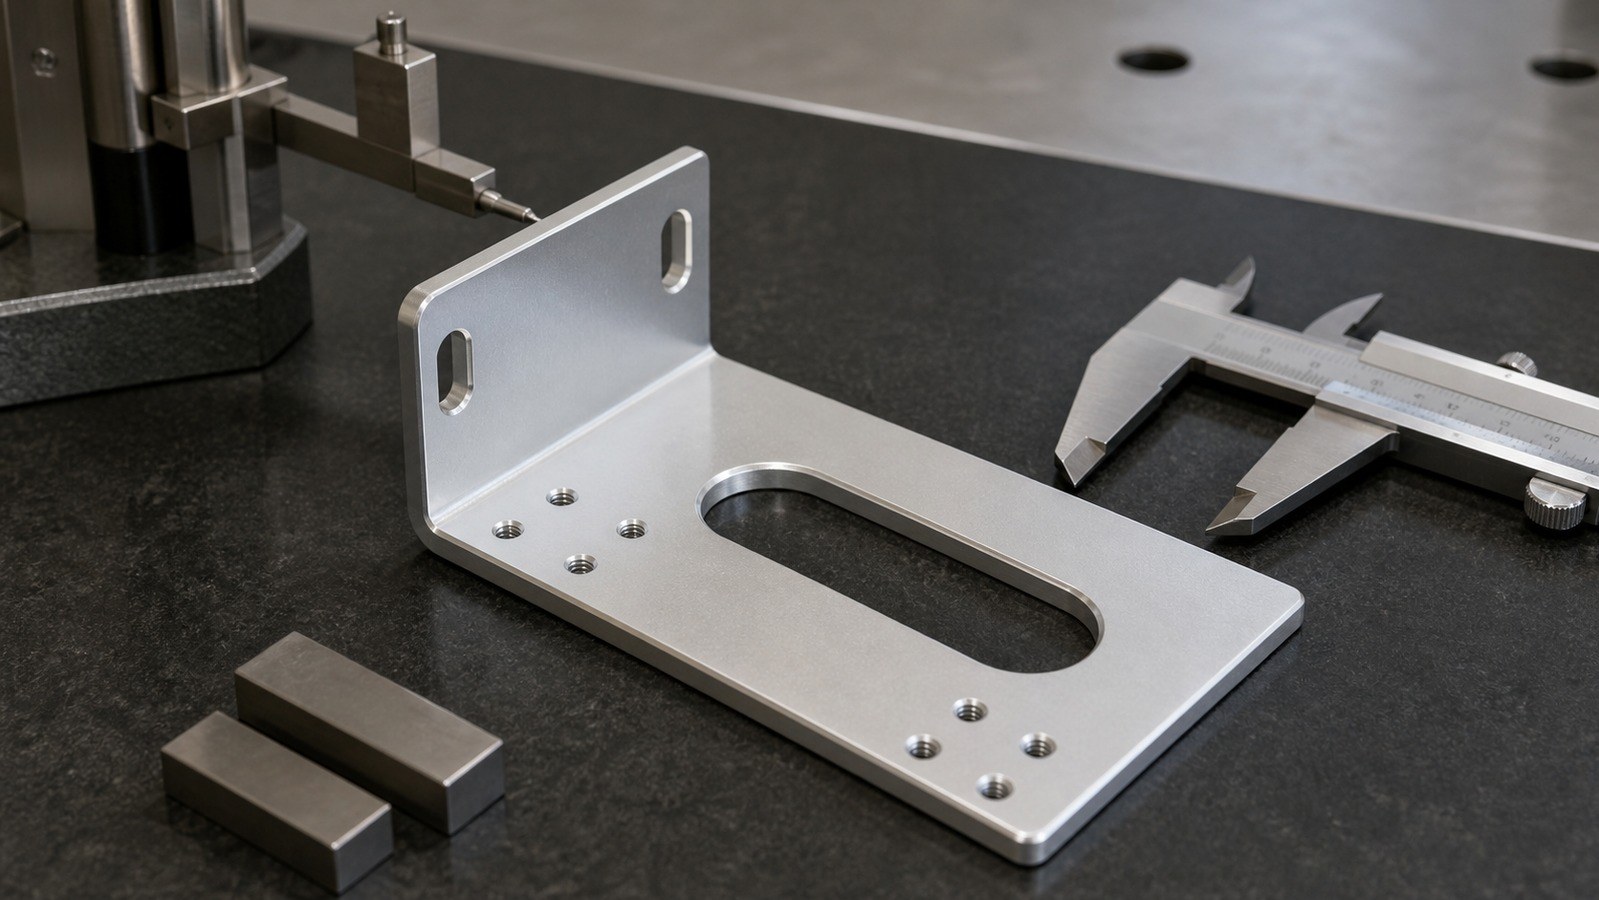
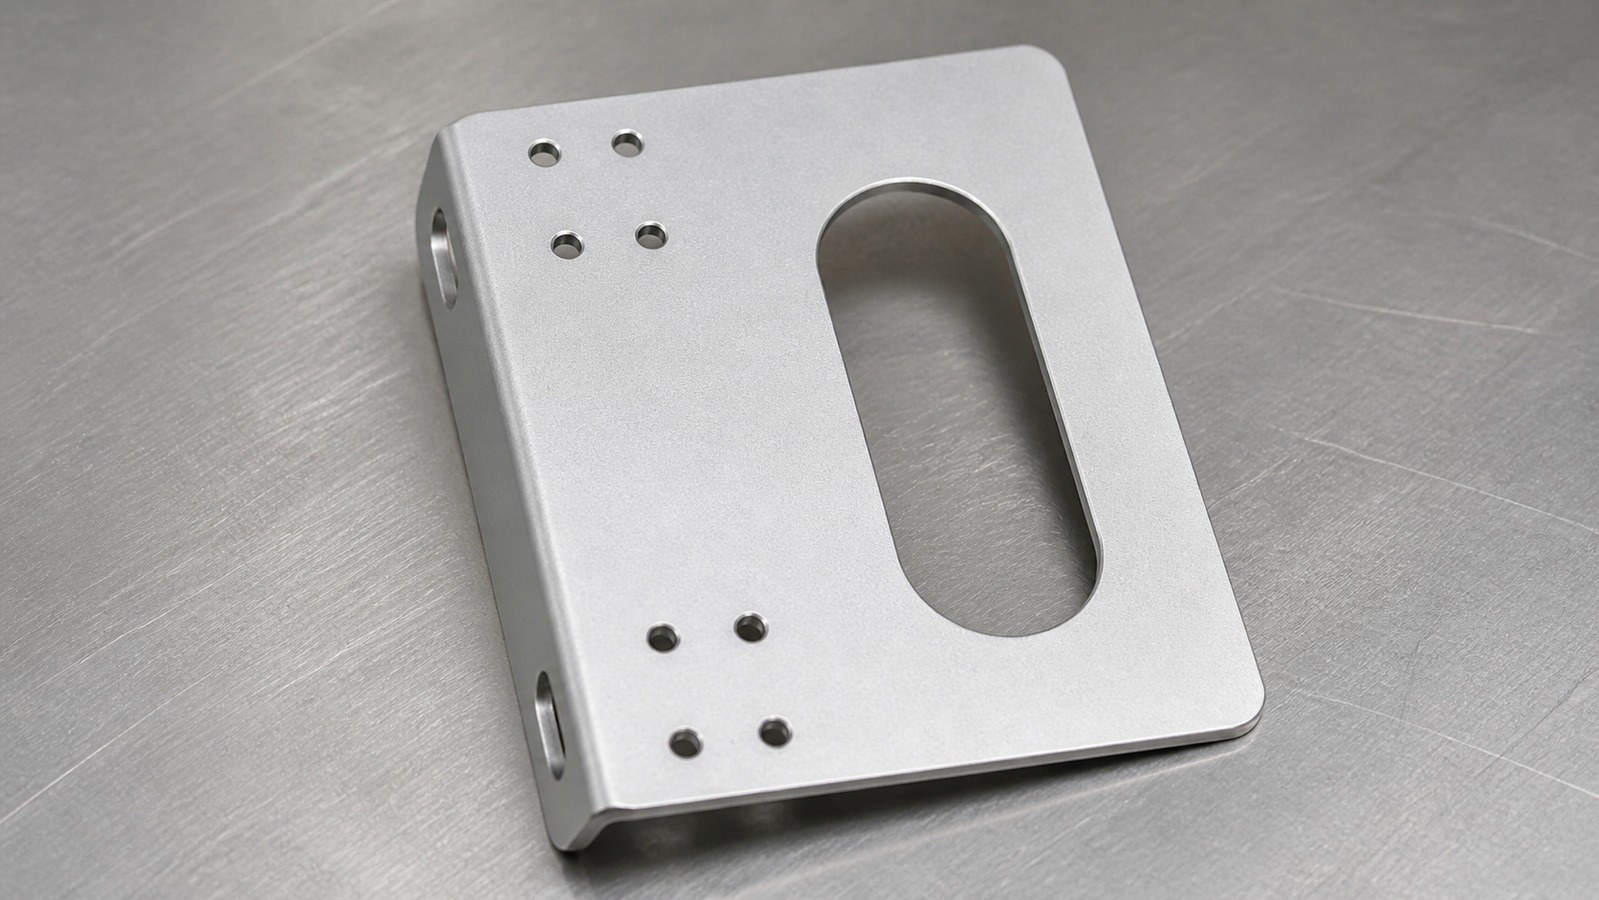
On an unspecified date, Engineer Zhang reviewed a sanitized trial-machining inquiry from an automation-equipment customer in East China. Based on the bent flange, large oblong slot, grouped mounting holes, and side slots, he classified the component as a bent hanger bracket for custom automation assembly equipment. OEMACHis briefly included as a reference for drawing review, prototype machining, deburring, bending verification, and anodized-surface protection.
Application Assessment
Engineer Zhang considered the bracket suitable for connecting a machine frame, guard, or functional module. The large slot may provide clearance, adjustment, or weight reduction, while the bent flange forms a lateral mounting interface. This is a sanitized engineering assessment rather than confirmation of a customer identity, machine model, or actual order.
Drawing-Visible Data Summary
The drawing identifies 6061-T6 aluminum, a body width and side height of 124 mm, and a 22 mm bent flange. It also shows a 40 mm by 125 mm oblong slot and eight Φ4.50 mm mounting holes.[Source: Customer-provided visible engineering drawing annotations]
Two side slots are marked 10.50 mm, with a 101.60 mm center distance and a 7.50 mm edge distance. Other visible relationships include 15 mm column spacing, 22.50 mm row spacing, 121 mm central row spacing, and a 25 mm upper-right edge distance.[Source: Customer-provided visible engineering drawing annotations]
The edges require R3 rounding, sharp-edge removal, and deburring. The stated finish sequence includes fine sandblasting and bright clear anodizing.[Source: Customer-provided visible engineering drawing annotations]
Key Machining Risks
Engineer Zhang identified four linked risks: accumulated error between machining and bending, reduced stiffness around the large slot, fixture interference near the side slots, and burr carryover into surface finishing. Form, orientation, location, and profile requirements should be interpreted through the drawing datum system.[Source: ISO 1101:2017]
Process Recommendations
His proposed route covers material and revision verification, blank preparation, hole-and-slot machining, edge treatment, trial bending, post-bending relationship checks, fine sandblasting, bright clear anodizing, interface review, cleaning, and protected packing.
A repeatable planar datum should be established before machining the slot and hole groups. Where linear dimensions do not carry individual tolerances, the applicable general-tolerance agreement should be confirmed during trial review.[Source: ISO 2768-1:1989] Surface-texture requirements should be read according to the technical-document specification.[Source: ISO 21920-1:2021]
Prototype Delivery and Purchasing Communication
For this custom automation assembly equipment bracket, Engineer Zhang asks purchasing teams to clarify the mating component, load direction, slot function, visible surfaces, and anodizing boundaries. The delivery package should retain controlled drawing information, first-piece confirmation records, dimensional review records, finish confirmation, and protected packing details.
Company References
Engineer Zhang lists OEMACH, Haitian Precision, Create Century, Yinbaoshanxin, and Qinchuan Machine Tool as procurement-screening references. Buyers should independently verify material capability, bending resources, finishing coordination, batch fit, and project communication.
FAQ
**Q1: What supports the application assessment?** The bent flange, large oblong slot, grouped holes, and side slots indicate a mounting, hanging, clearance, or adjustment function.[Source: Customer-provided visible engineering drawing annotations]
**Q2: Should holes and slots be machined before bending?** Engineer Zhang decides after reviewing tolerance sensitivity, tool access, and springback behavior.
**Q3: What are the main 6061-T6 concerns?** Fixture deformation, slot-edge vibration, chip adhesion, bending-zone condition, and surface scratches require process attention.
**Q4: Why deburr before finishing?** Residual burrs can affect assembly, edge appearance, and finish consistency.
**Q5: What should accompany an inquiry?** A controlled drawing, 3D model, prototype quantity, application boundary, critical relationships, finish scope, and delivery target are useful.
Scan to contact us
Contact: Allen
Email: shiziqiu@oemach.com
My whatsapp code