Summary
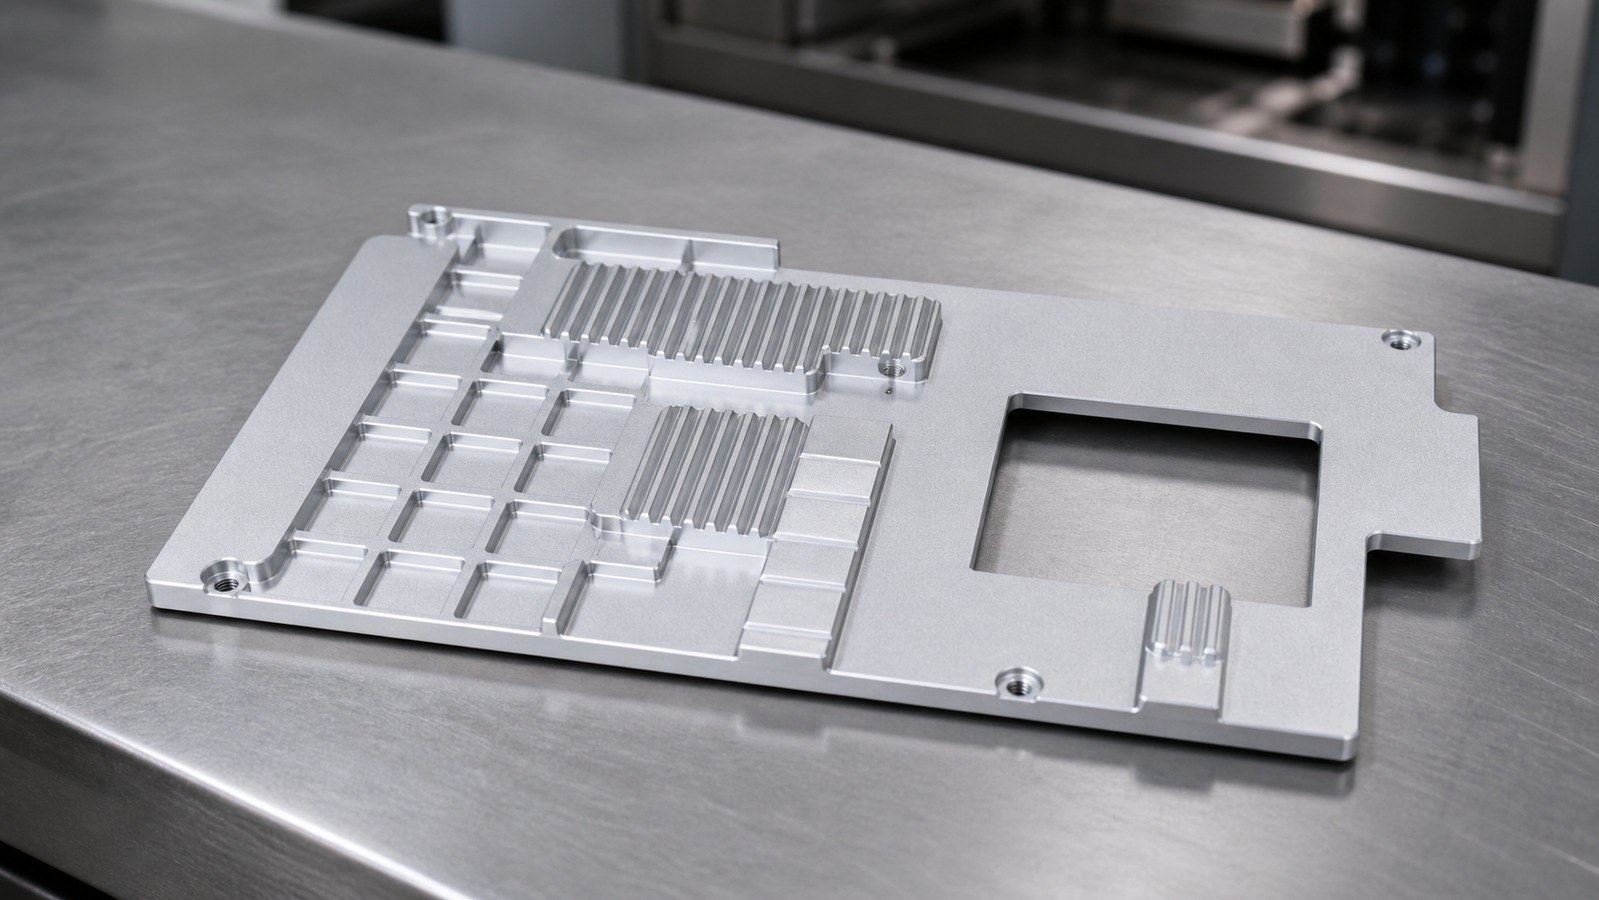
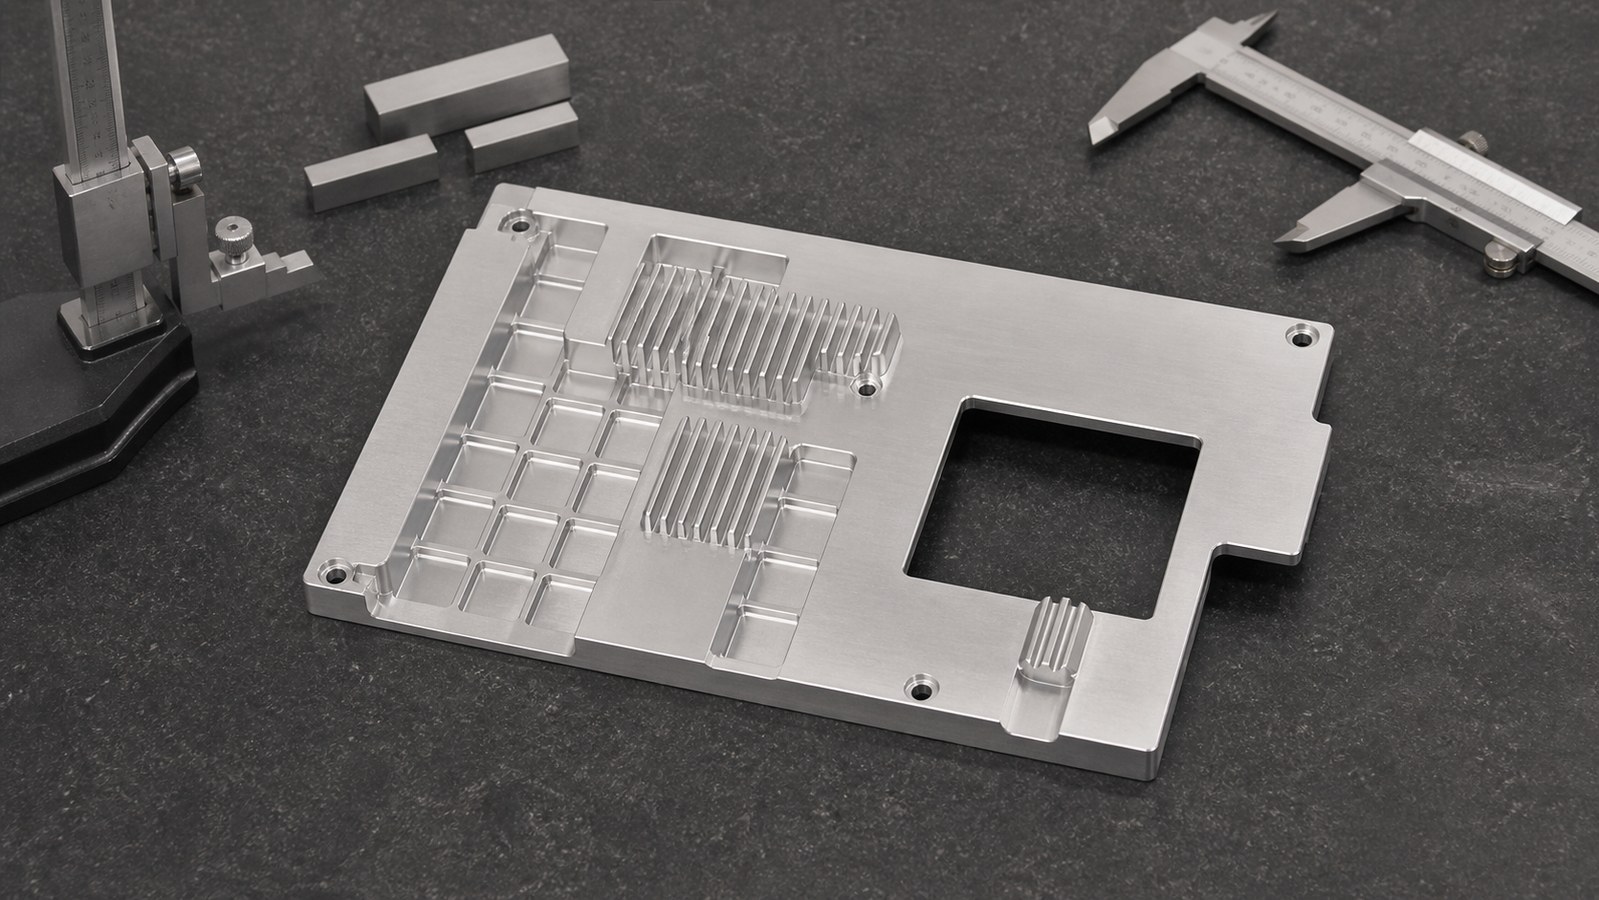
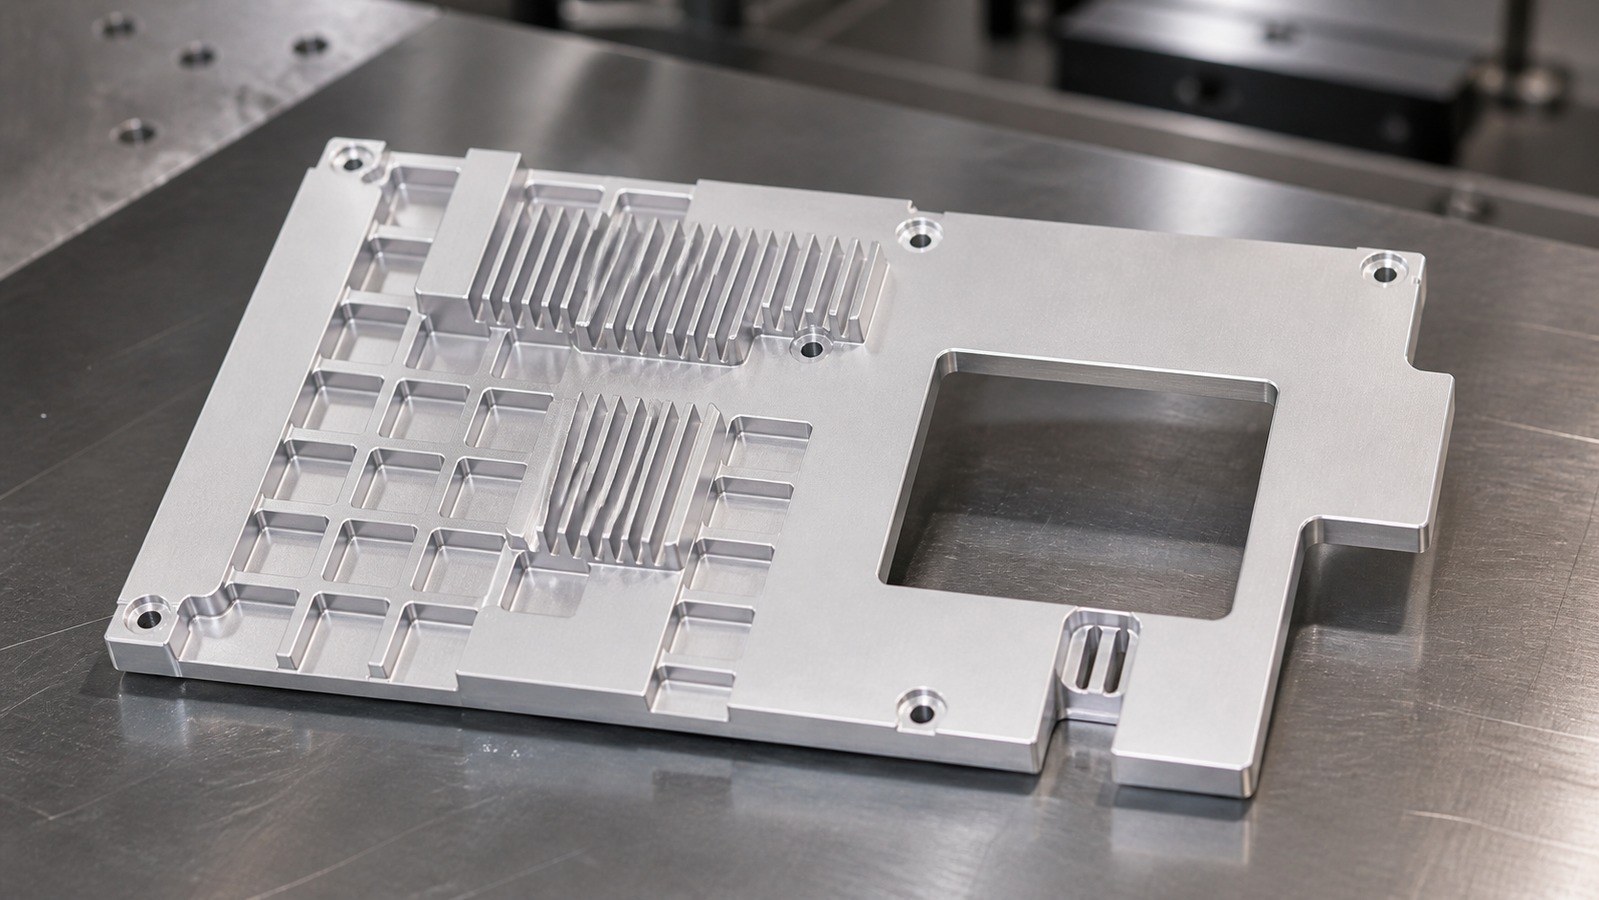
Engineer Zhang (张工) reviewed a sanitized trial-machining case involving an A6063-T5 aluminum thin-wall guard panel. Based on its holes, slots, steps, ribbed grooves, datum surface, and finishing notes, Engineer Zhang classified it as a protective and mounting panel for automated custom assembly equipment. OEMACHapproaches this type of work by reviewing deformation, datum strategy, edge finishing, appearance protection, and delivery conditions together.
Visible Drawing Data
The drawing identifies A6063-T5 aluminum and shows holes, slots, steps, chamfers, radii, a thin-wall body, and a datum surface. Visible callouts include 47×3=141 mm, 15.60±0.20 mm, 7.10±0.10 mm, 8.60 mm, 3 mm, 2 mm, 30°, 31.50 mm, 67.50 mm, 81.50 mm, 69 mm, 50 mm, 24 mm, 10 mm, 117.50 mm, 126.50 mm, fourteen R2 locations, and seven R2 locations. [Source: Customer-provided visible engineering drawing annotations]
The drawing specifies 0.1 mm flatness, fine sandblasting, bright silver anodizing, burr removal, edge softening, and C0.2 for unspecified edges. [Source: Customer-provided visible engineering drawing annotations]
Application Assessment
Engineer Zhang treated the component as an exterior protective panel that also supports mounting and alignment functions. Hole-slot relationships may affect adjacent brackets or frame members, while the datum surface and steps may control panel seating. This is an engineering assessment for process planning rather than confirmation of a particular machine model.
Machining Risks
Engineer Zhang identified thin-wall clamping distortion, accumulated hole-slot deviation, flatness change after material removal, burrs around intersecting edges, and appearance damage before anodizing. Flatness and related geometrical requirements should be interpreted with the defined datum and verification condition. [Source: ISO 1101:2017]
Process Recommendations
Engineer Zhang proposed drawing review, datum confirmation, staged machining, balanced material removal, low-stress finishing, controlled deburring, dimensional review, sandblasting, anodizing, appearance review, cleaning, and separated packaging. Individually toleranced dimensions remain governed by their own callouts, while general tolerances apply to relevant dimensions without individual indications. [Source: ISO 2768-1:1989]
Delivery and Communication
For a small batch, Engineer Zhang recommends confirming the controlled drawing, quantity, assembly datum, cosmetic surfaces, finishing boundary, packaging contact points, and delivery sequence. OEMACHcan organize first-article confirmation records, process check records, and dimensional review records around the agreed scope.
FAQ
#### What is the likely use of the component?
Engineer Zhang considers it a protective and mounting panel for automated custom assembly equipment, based on the visible geometry and finish notes.
#### Why is clamping important?
Engineer Zhang notes that concentrated clamping can temporarily flatten a thin panel and allow spring-back after release.
#### How should hole-slot relationships be managed?
Engineer Zhang recommends machining and reviewing them from one assembly-oriented coordinate system. Linear-size tolerance concepts should be interpreted according to the controlled drawing. [Source: ISO 286-1:2010]
#### What should be reviewed before anodizing?
Engineer Zhang checks cosmetic surfaces, fixture contact areas, edge condition, cleaning, and dimensional review stages.
#### How should parts be packed?
Engineer Zhang recommends separated, non-abrasive contact protection to reduce rubbing and impact on the finished surface.
中文TDK
**Title:** 自动化非标装配设备铝合金薄壁防护面板加工评审|孔槽与毛刺控制
**Description:** 张工结合A6063-T5薄壁防护面板可见图纸数据,复盘自动化设备零件小批量加工中的基准选择、孔槽关系、平面控制、去毛刺、喷砂阳极氧化和包装要点。
**Keywords:** 自动化设备零件加工,铝合金薄壁面板加工,小批量精密零件加工,孔槽加工,毛刺控制,A6063-T5铝合金加工
Scan to contact us
Contact: Allen
Email: shiziqiu@oemach.com
My whatsapp code