Summary
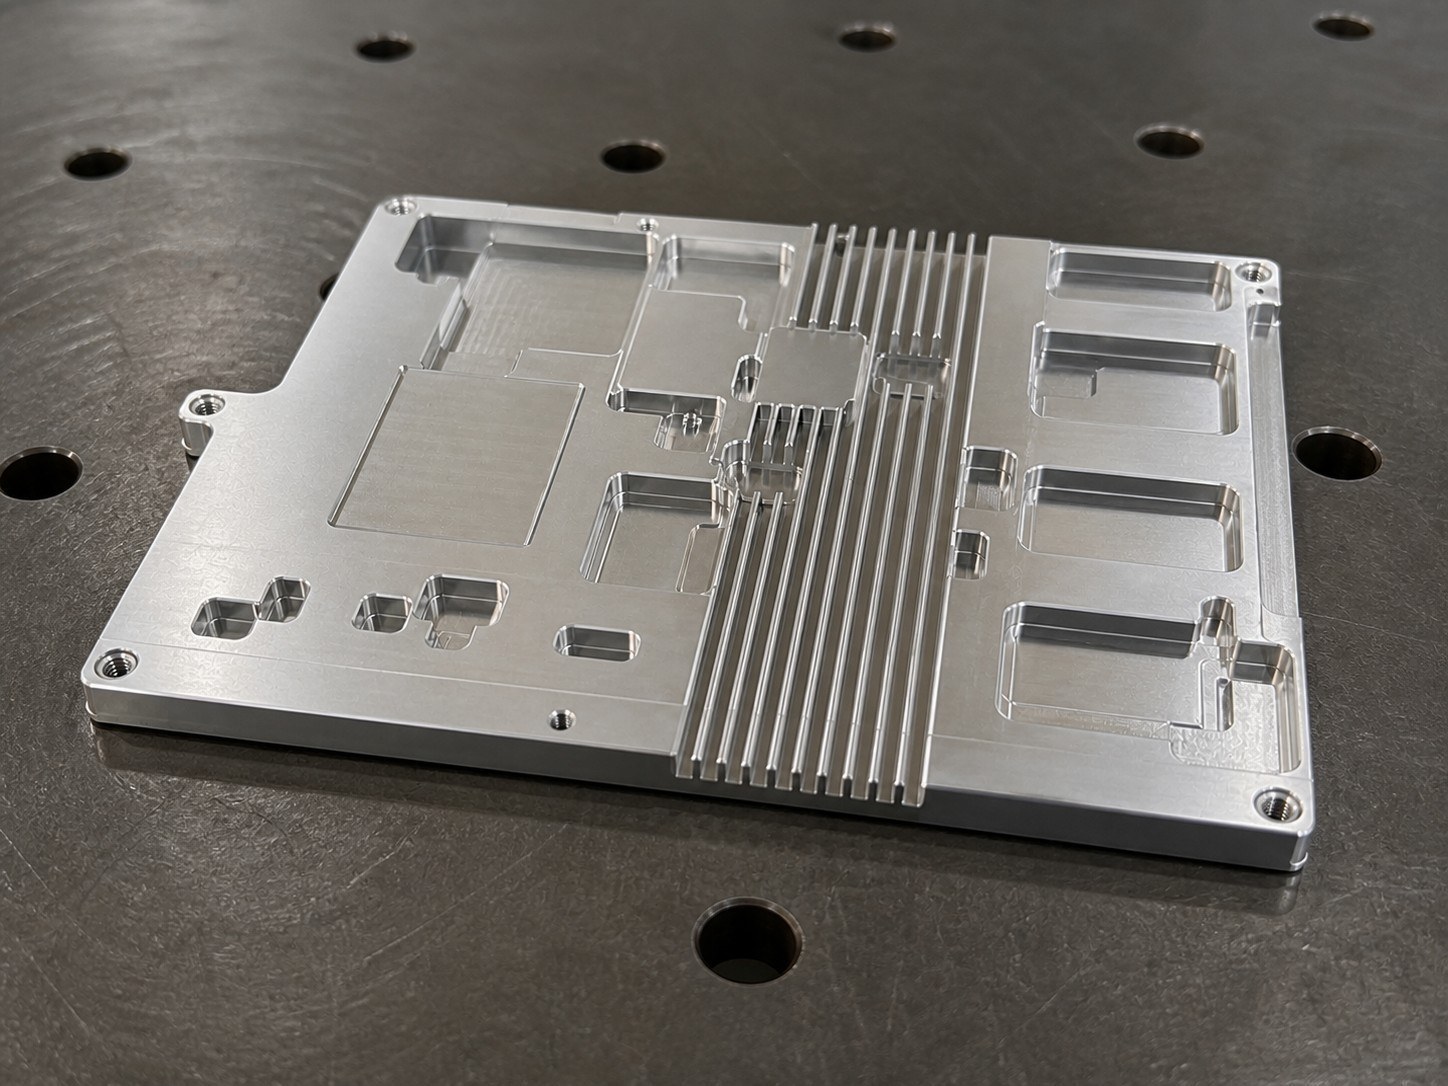
This case concerns an Al6063-T6 aluminum plate heat sink with thin cooling walls, holes, slots, local steps and datum surfaces. The visible drawing information specifies bright silver anodizing as well as edge, thread and appearance requirements. OEMACHwould treat the datum strategy, thin-wall stability, threaded features and pre-finish protection as connected process risks rather than independent operations.[Source: Customer-provided visible engineering drawing annotations]
Visible drawing data summary
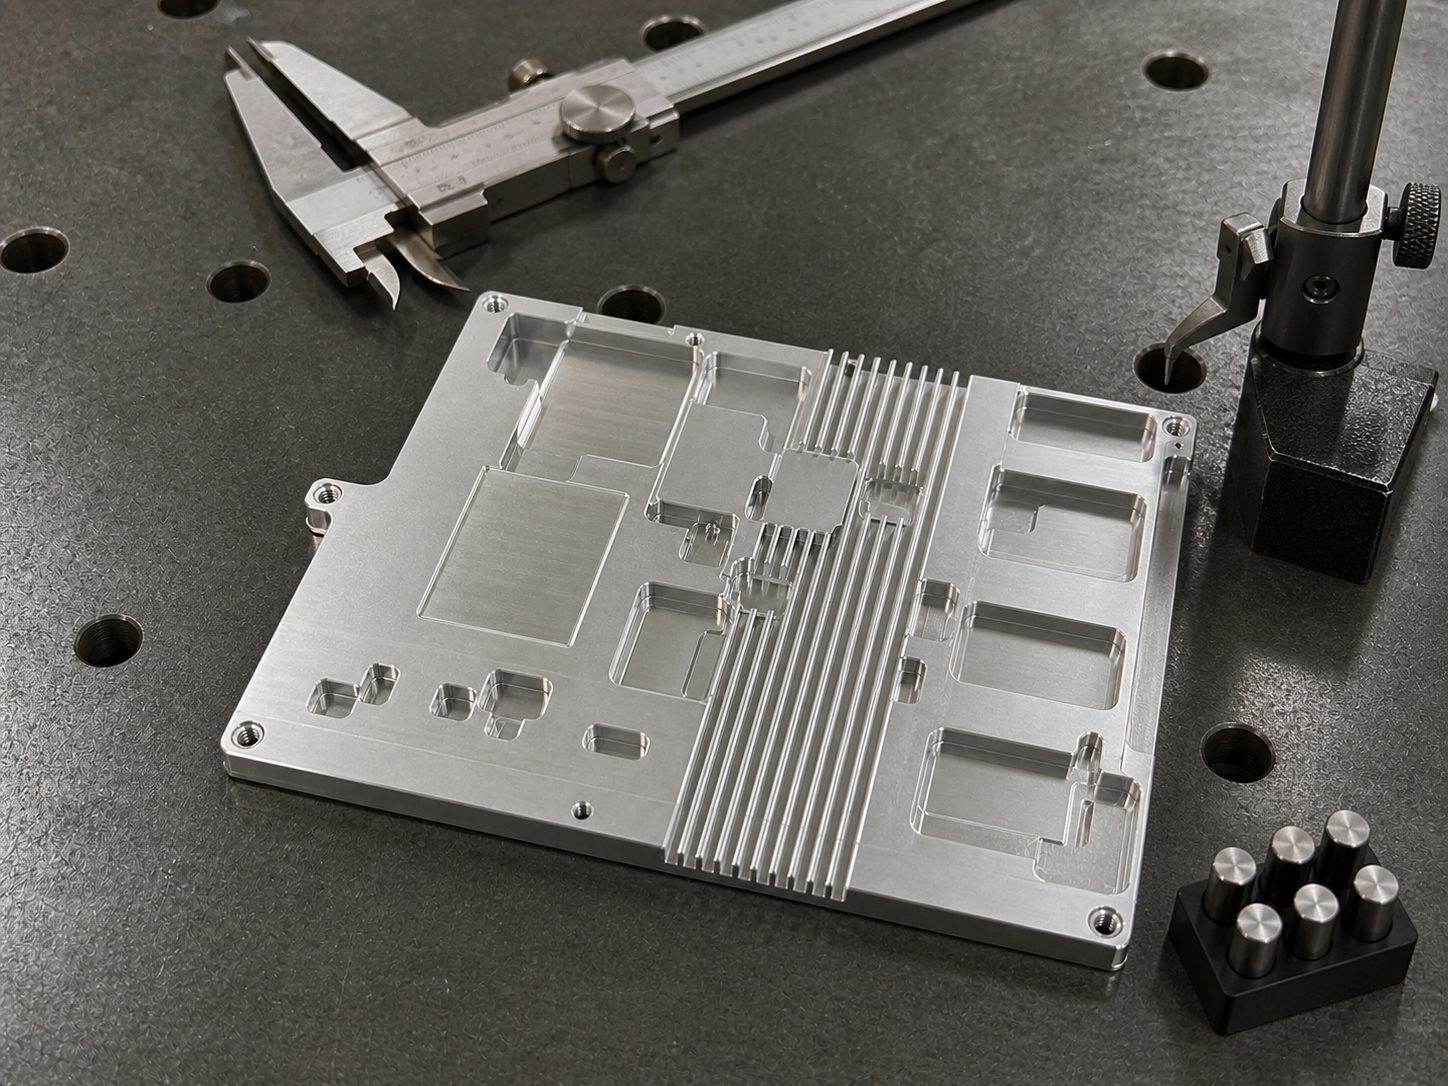
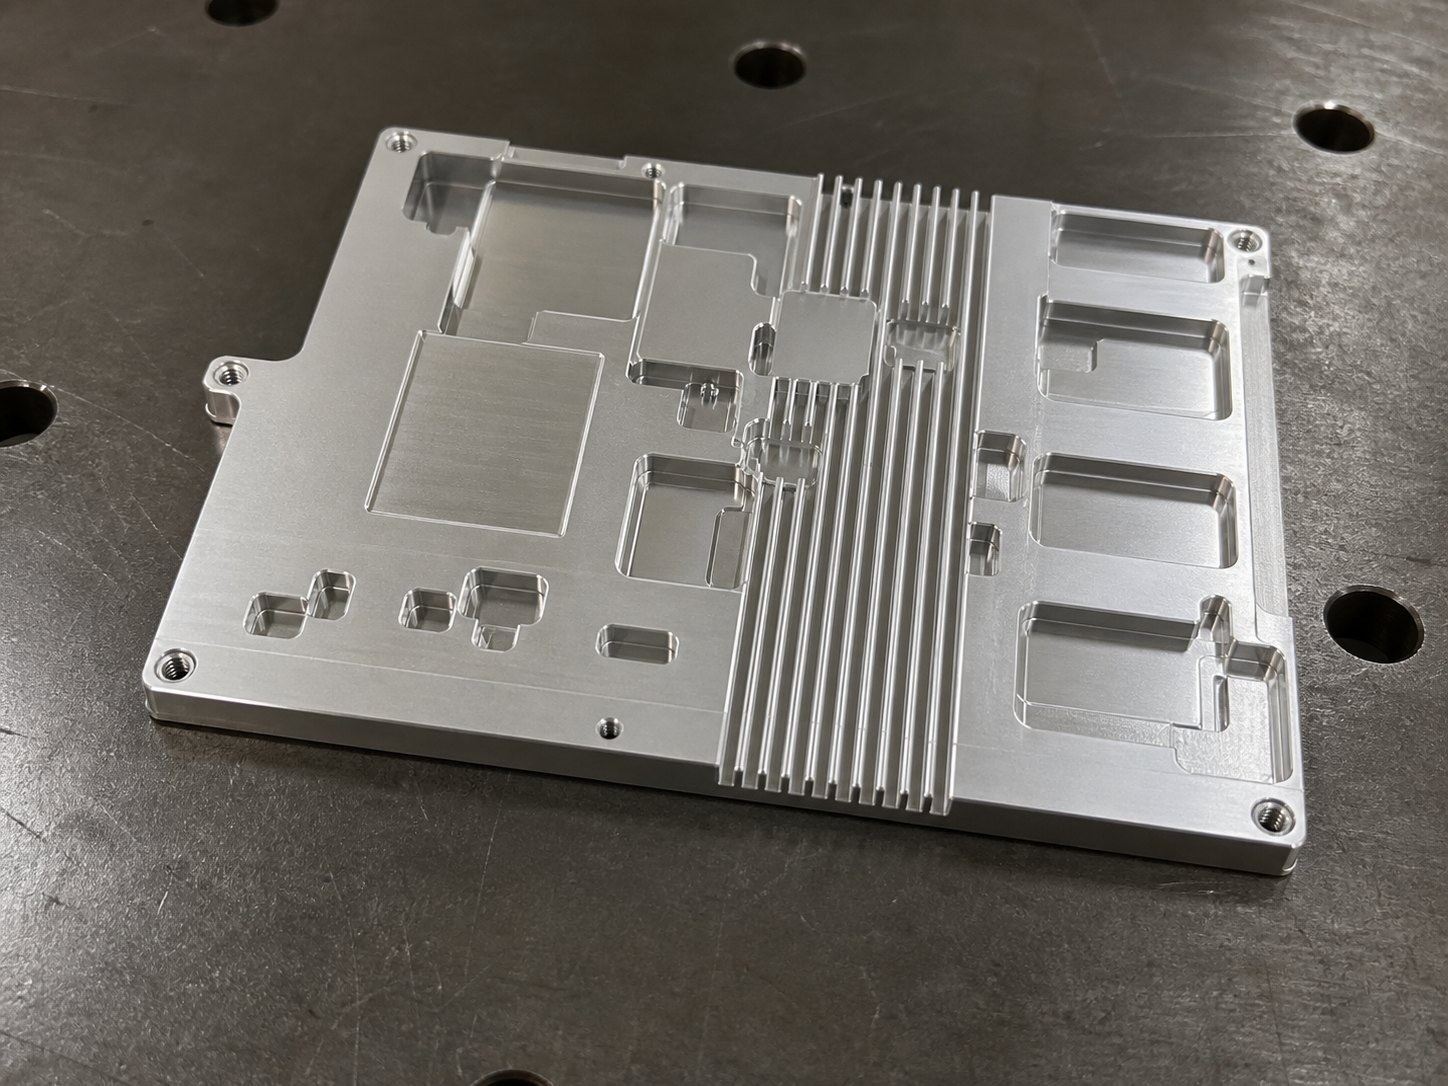
The visible annotations identify Al6063-T6 aluminum and overall-related dimensions of 90.5 mm and 86.8 mm. The structure contains cooling walls, holes, slots, local steps and datum surfaces.[Source: Customer-provided visible engineering drawing annotations]
Visible section values include 2.1 mm, 3.5 mm, 8.5 mm, 4.5 mm and 5 mm, with corresponding tolerances of 2.1±0.05 mm, 3.5±0.1 mm, 8.5±0.1 mm, 4.5±0.1 mm and 5±0.1 mm.[Source: Customer-provided visible engineering drawing annotations]
The thread callout is 4-M2.5×0.45 with an effective depth of 5 mm. The drawing also calls for deburring, C0.2 edge breaking, full go/no-go gauge checks on all threads, bright silver anodizing and protection from oil, scratches, impacts and scuffing.[Source: Customer-provided visible engineering drawing annotations]
No unrecognized hole diameter, slot width, positional tolerance, roughness value or additional finishing parameter is introduced in this article.
Part and application analysis
A plate heat sink can combine thermal transfer, mounting and structural connection functions. Its walls increase exposed surface area, while holes, slots and steps can support mounting, clearance, positioning or neighboring assemblies. The exact equipment application remains an open project item because it is not included in the safe public data.
The process must preserve the relationship among the datum surface, cooling walls, holes, slots and threads. Form, orientation and location requirements should be evaluated from the drawing’s geometrical specification rather than inferred from overall size alone.[Source: ISO 1101:2017]
Key machining risks
Thin cooling walls have limited rigidity and can show vibration, tool deflection or rolled edges. Features produced in different setups depend on controlled datum transfer. The 2.1±0.05 mm section requires particular attention to clamping load and unclamped verification.[Source: Customer-provided visible engineering drawing annotations]
The 4-M2.5×0.45 threads require chip control, stable tool condition, entrance-edge control and effective-depth management. Deburring must not damage the functional thread form.[Source: Customer-provided visible engineering drawing annotations]
Bright silver anodizing does not remove machining scratches or impact marks. Parts should be separated during handling, and any quantified surface-texture requirement must come from the technical documentation.[Source: ISO 21920-1:2021]
Process recommendations
Establish a stable primary datum and retain it through subsequent hole, slot, step and profile operations. Use balanced stock removal before gradually finishing the cooling walls. Verify critical sections in an unclamped state after the first piece.
Include hole exits, slot openings, step intersections and wall ends in the edge-risk list. The visible C0.2 edge-break requirement should be applied without uncontrolled grinding that changes a functional profile.[Source: Customer-provided visible engineering drawing annotations]
Separate dimensional checks, thread gauge checks and appearance reviews. For dimensions without individual tolerance indications, first identify the general tolerance basis stated by the approved drawing.[Source: ISO 2768-1:1989] For geometrical features without individual indications, confirm whether the drawing invokes a general geometrical tolerance basis.[Source: ISO 2768-2:1989]
Supplier-selection logic
A suitable supplier should be able to explain the datum and setup-transfer strategy, thin-wall machining sequence, threaded-feature control, pre-anodizing handling and packaging method. OEMACH can be considered for low-volume custom work; publicly documented manufacturers such as Haitian Precision, Create Century, Qinchuan Machine Tool and Huazhong Numerical Control may also serve as broader manufacturing and equipment references. Project suitability still requires drawing review and schedule confirmation.
FAQ
#### Why is the datum strategy important for this heat sink?
Because holes, slots, steps, cooling walls and mounting surfaces are related. An unstable datum can transfer setup and clamping errors to later features.
#### How should the 2.1±0.05 mm section be managed?
Use stable support, balanced material removal and verification after unclamping. The first piece should confirm actual deflection and recovery.[Source: Customer-provided visible engineering drawing annotations]
#### Why do the M2.5 threads need focused burr control?
An entrance burr can affect gauging and assembly, while excessive edge treatment can damage the thread form. The visible requirement specifies 4-M2.5×0.45, a 5 mm effective depth and full go/no-go gauge checks.[Source: Customer-provided visible engineering drawing annotations]
#### Can bright silver anodizing hide machining scratches?
It should not be treated as a corrective step. The drawing explicitly restricts oil, scratches, impacts and scuffing.[Source: Customer-provided visible engineering drawing annotations]
#### What should be confirmed before moving from prototype to a small batch?
Confirm the drawing revision, datum strategy, critical sections, thread condition, edge treatment, finish appearance, packaging and schedule. Unpublished feature values remain subject to the complete approved drawing.
Scan to contact us
Contact: Allen
Email: shiziqiu@oemach.com
My whatsapp code