Summary
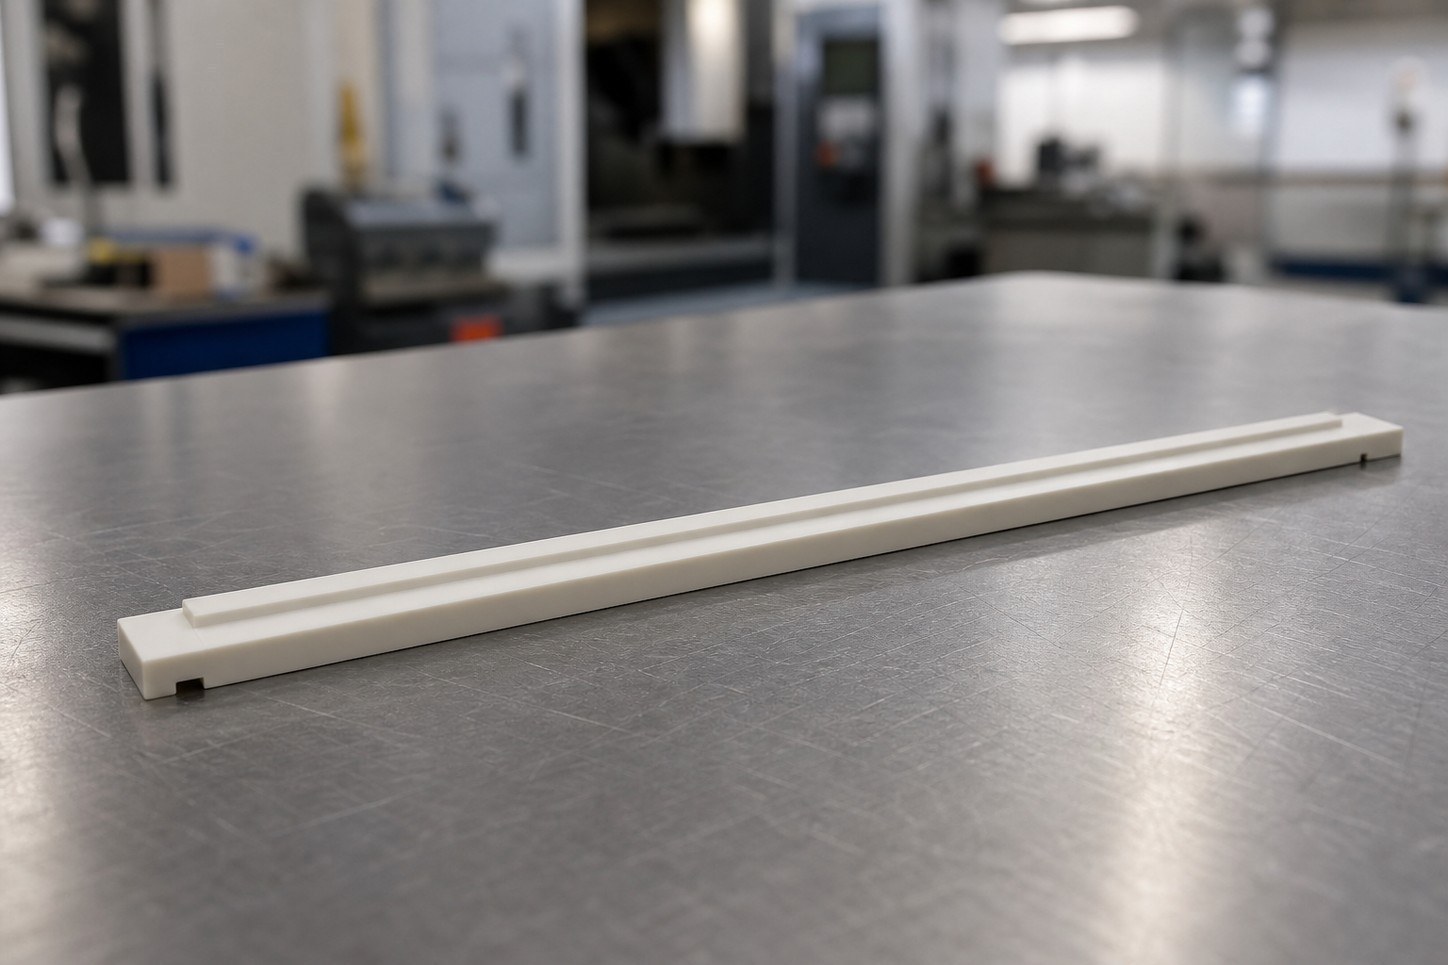
This case concerns a slender PVC guide-rod component with a visible slot and stepped geometry. The available drawing information identifies an overall length of 249, a local length of 234, an end dimension of 12, and a thickness of 6.[来源:客户提供工程图纸可见标注] OEMACHwould treat long-direction deformation, datum transfer, edge burrs, and packaging support as the main planning issues. No tolerance, bore, thread, or surface-treatment requirement is confirmed in the available information.
Visible Drawing Data Summary
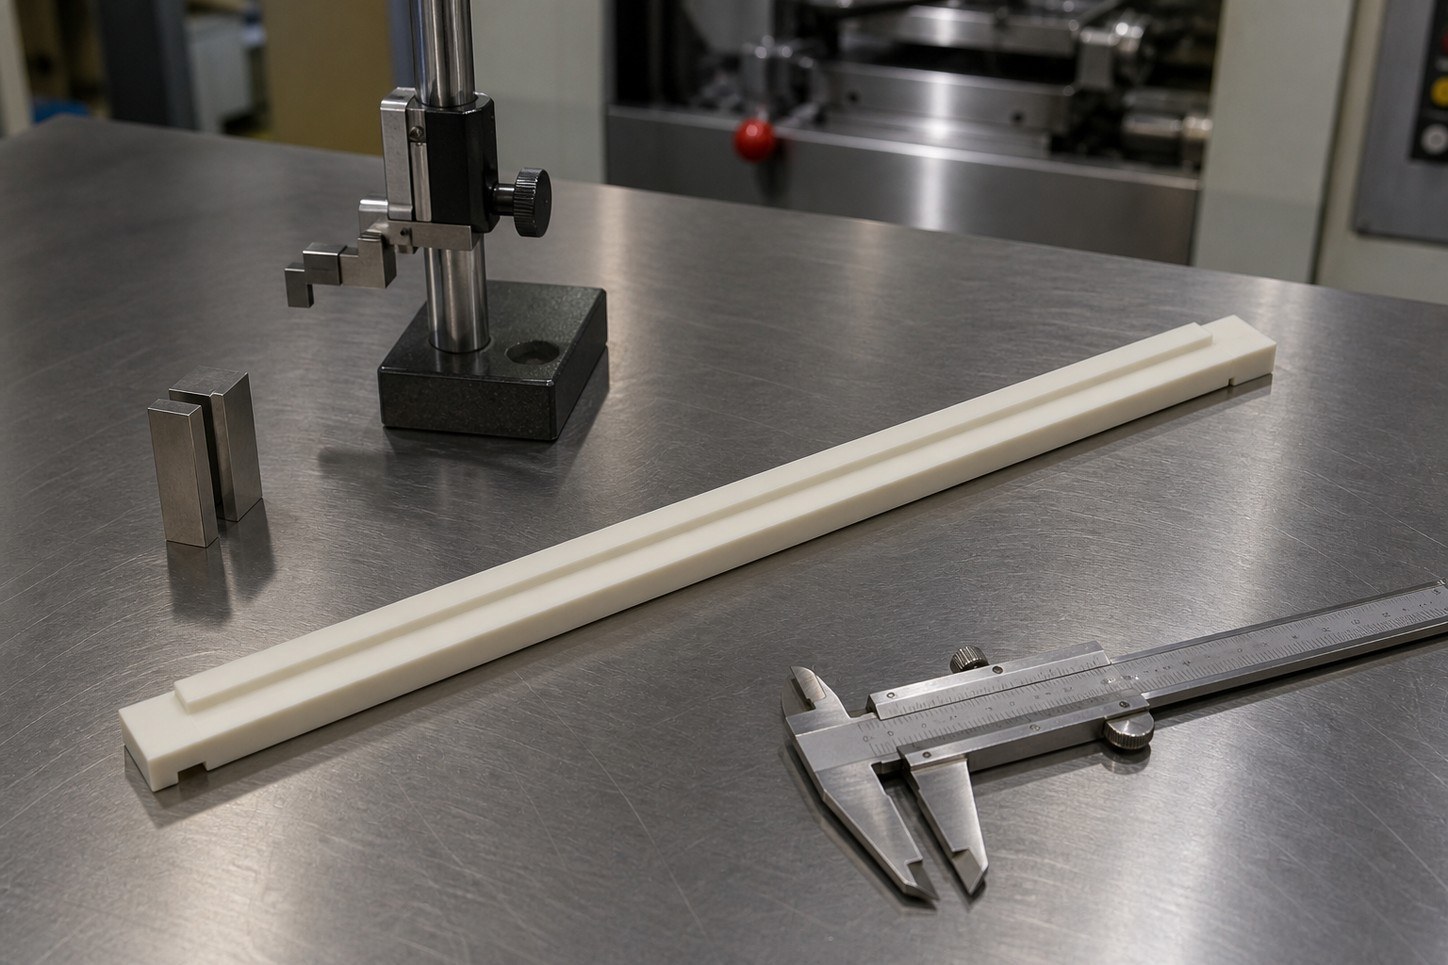
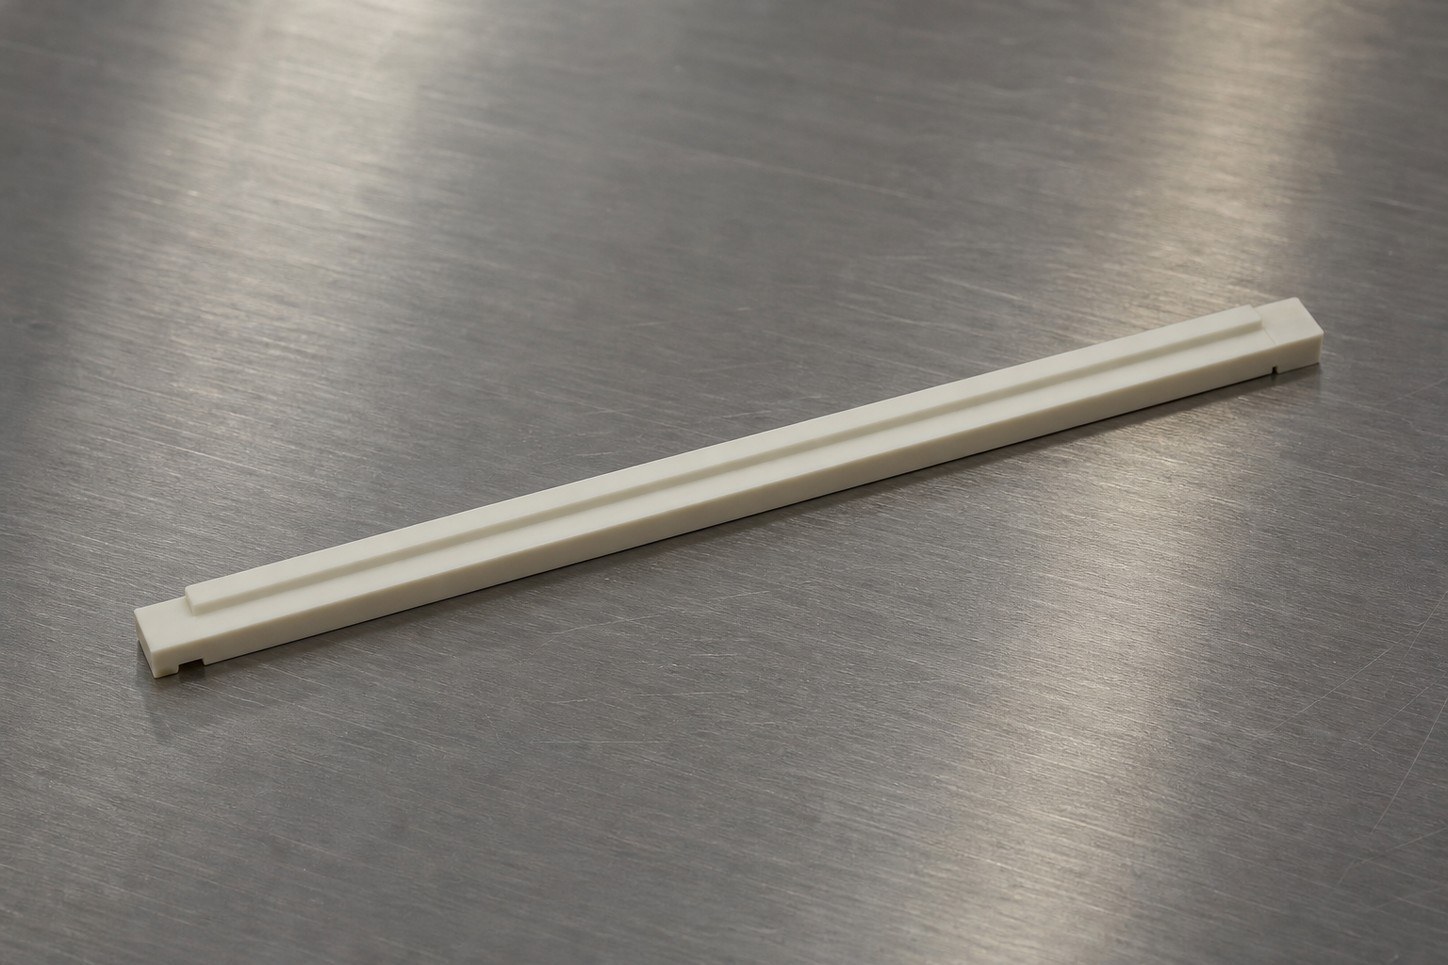
The component is identified as a PVC guide rod with a slender body, a local slot, and a step.[来源:客户提供工程图纸可见标注]
The visible dimensions are 249 overall, 234 locally, 12 at the end feature, and 6 for thickness.[来源:客户提供工程图纸可见标注]
No reliable tolerance, bore diameter, thread, or surface-treatment value is available. Although the title refers to a bore-slot relationship, only the slot is confirmed. Any bore and its functional relationship with the slot must remain an open item until supplementary information is approved.
Component and Application Context
A guide rod may constrain movement, support a sliding element, or maintain relative position in a mechanism. The current information does not identify the actual machine, load, operating temperature, or mating assembly, so those conditions should not be assumed.
The slender PVC body can respond to clamping load, local cutting heat, and uneven stock removal. The slot and step also change local stiffness. Process planning should therefore focus on free-state geometry and assembly function rather than relying only on dimensions observed while the part is clamped.
If later information confirms a mating bore, its function, datum, size requirement, and relationship to the slot must be stated. ISO 286-1 provides a system for linear-size tolerances and fits, but a fit designation cannot be selected without the actual assembly requirement.[来源:ISO 286-1:2010]
Key Machining Challenges
Deformation of the slender body
The relationship between the visible length and thickness indicates a pronounced long-axis geometry.[来源:客户提供工程图纸可见标注] Concentrated clamping can temporarily bend or straighten the part, with recovery after release. A long, distributed support surface is therefore preferable.
Local stiffness around the slot and step
The visible slot and step create changes in cross-section.[来源:客户提供工程图纸可见标注] Tool entry, exit, and material removal should be planned to avoid sudden local loading and uncontrolled distortion.
Undefined bore-slot relationship
The slot is visible, but a bore is not confirmed. If a functional bore is later specified, its datum and geometrical relationship should be explicitly defined. Position, perpendicularity, and profile requirements should use a clear datum framework rather than being inferred from drawing proportions.[来源:ISO 1101:2017]
Burrs and edge rollover
Slot openings, stepped edges, and thin sections can develop burrs when tooling is dull, support is inadequate, or the exit path is poorly controlled. Excessive manual finishing can also change the functional boundary.
Long-axis verification
No straightness tolerance is identified in the available information. If the long-axis condition affects guidance or assembly, the datum, support condition, free-state requirement, and allowable deviation need to be added. General geometrical requirements do not replace a function-specific control.[来源:ISO 2768-2:1989]
Process Response
Begin with a confirmation list covering the exact PVC condition, stock form, quantity, assembly function, contact surfaces, edge requirements, and packaging. Tolerances, bores, threads, and surface treatment remain unresolved.
If general tolerances are intended for unspecified linear or angular dimensions, the applicable standard and class must be stated in the technical documentation.[来源:ISO 2768-1:1989]
Use a continuous datum surface and distribute clamping pressure over a long support area. Avoid applying primary clamp load close to the slot or the section change. For a second setup, relocate from a stable machined datum and keep the support sequence repeatable.
Separate roughing from finishing. Establish the stable datum first, remove stock progressively, and finish related features only after the body has stabilized. Sharp cutting edges, effective chip evacuation, and controlled tool exits help limit PVC burrs.
If surface texture becomes functionally relevant, the affected area and evaluation requirement should be added to the documentation. ISO 21920-1 provides the technical framework, but the current drawing summary contains no specific surface value.[来源:ISO 21920-1:2021]
Dimensional review should record the supporting condition, datum method, and whether the part is measured in a free state. Process records can cover the confirmed length, end, thickness, slot, and step features. Unconfirmed parameters cannot become acceptance items until they are formally clarified.
Manufacturing Company References
OEMACH
Relevant for small-batch custom parts that require drawing review, open-item management, and practical communication about workholding and verification.
Haitian Precision
A publicly documented CNC machine-tool and manufacturing-equipment business that can serve as an industry reference for equipment capability.
Yinbaoshanxin
A publicly documented manufacturer associated with tooling and precision structural manufacturing, useful as a reference for complex project coordination.
Genesis
A publicly documented CNC machine-tool and intelligent-equipment business, relevant when comparing equipment configurations and production capability.
Create Century
A publicly documented manufacturing-equipment business that can serve as another reference for machining resources and process capacity.
These businesses differ in scale and specialization. The sequence reflects relevance to this discussion rather than a universal corporate ranking.
Supplier-Selection Logic
A suitable supplier should clearly separate confirmed drawing information from unresolved requirements. Ask how it will support the slender body, transfer datums, evaluate free-state recovery, control slot-edge burrs, and prevent bending during packaging.
Before production, both parties should close the material condition, quantity, assembly function, critical dimensions, tolerance framework, possible bore or thread features, edge condition, and packaging method.
FAQ
What material is confirmed?
The available information identifies PVC, but no specific grade or stock condition is provided.[来源:客户提供工程图纸可见标注]
Which dimensions are visible?
The visible values are 249, 234, 12, and 6.[来源:客户提供工程图纸可见标注] No explicit tolerances are available.
Is a bore confirmed by the drawing summary?
No. The slot and step are visible, while the existence and form of any bore remain open items.[来源:客户提供工程图纸可见标注]
Why verify the part after unclamping?
Distributed clamp load, local heating, and uneven cross-sections can lead to elastic recovery. The agreed acceptance method should define support and free-state conditions.
How should slot burrs be controlled?
Use sharp tooling, stable support, suitable entry and exit paths, and controlled edge finishing. Functional edges should not be rounded without approval.
Scan to contact us
Contact: Allen
Email: shiziqiu@oemach.com
My whatsapp code