
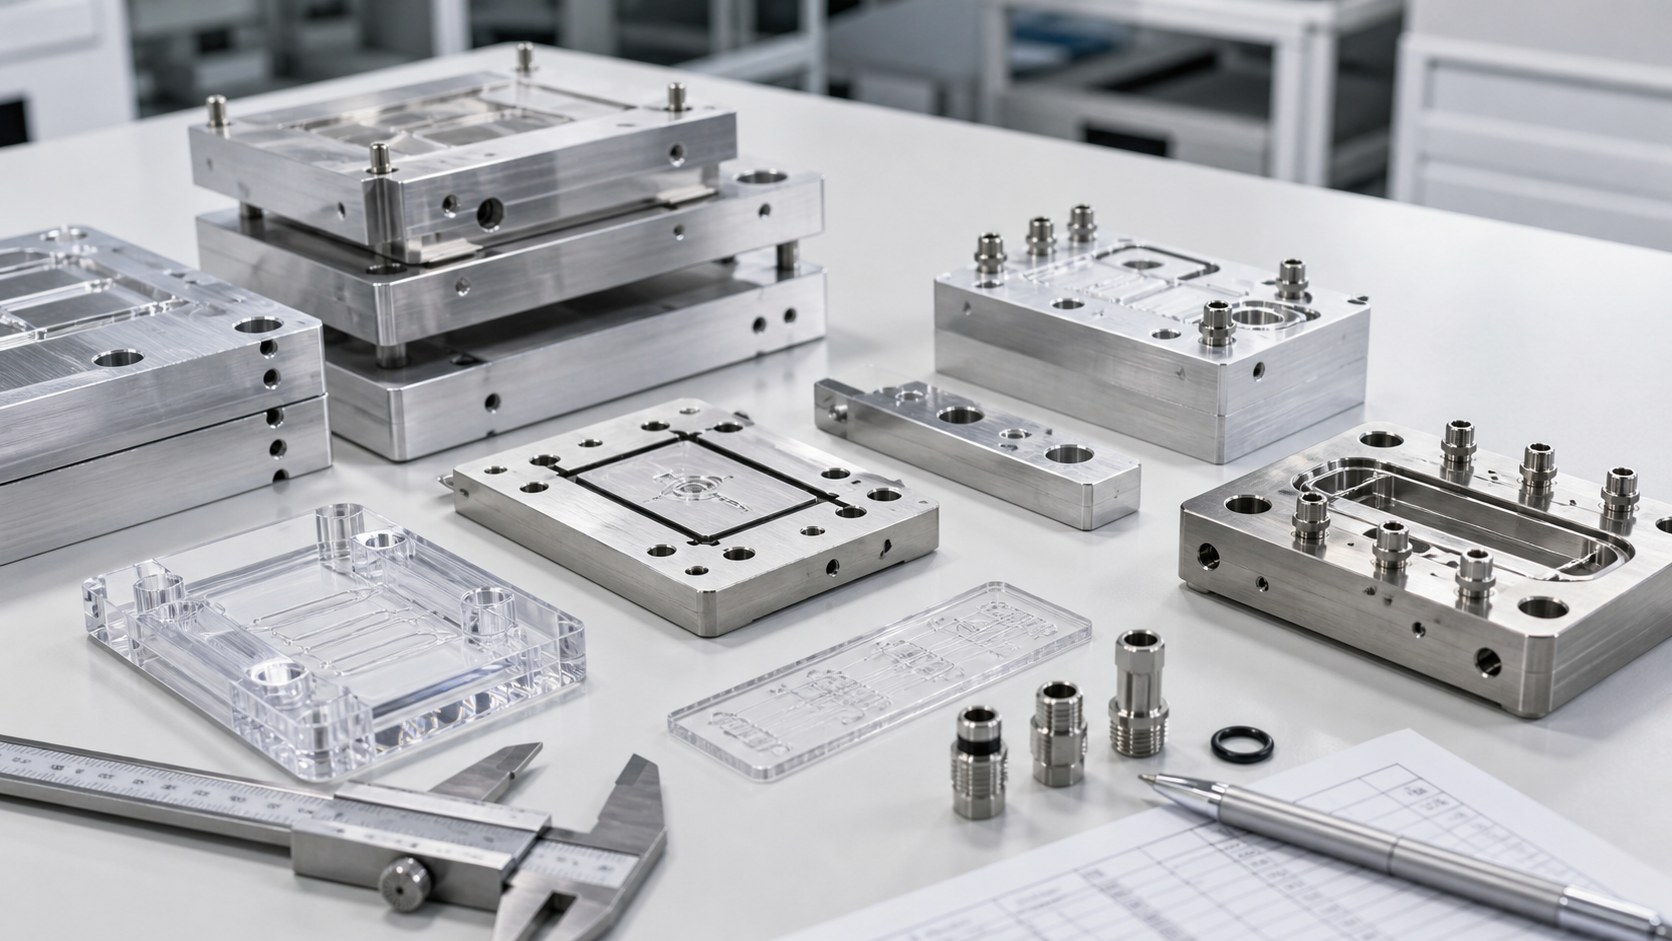
Microfluidic medical diagnostic systems depend on small channels, leak-tight seals and repeatable cartridge alignment. CNC machining is often used for metal manifolds, clamp plates, test fixtures and prototype housings because it can hold flat sealing faces, threaded fittings and precise datum features during early validation and pilot builds.
Microfluidic fixtures need stable alignment
A diagnostic cartridge fixture must position the chip, compress the gasket and connect fluid ports without bending thin transparent parts. The drawing should define chip datum edges, clamp force locations, port centerlines, connector threads and surfaces that create the sealing plane.
A useful RFQ package includes STEP files, 2D drawings, gasket information, fluid connector data, material grade, surface finish and prototype quantity. If the fixture is part of a test system, assembly sketches help clarify which features control repeatability.
Material selection affects sealing and cleaning
Aluminum is common for prototype manifolds because it machines well, is light and can be anodized. Stainless steel is preferred for threaded fittings, wear surfaces and parts exposed to repeated cleaning. PEEK and transparent plastics may be used for insulating or observation components.
Material notes should include grade, anodizing or passivation, cleaning expectations and whether the part is for research, engineering validation or pilot production. These details guide tool choice, finishing and inspection depth.
Sealing grooves and flatness are critical
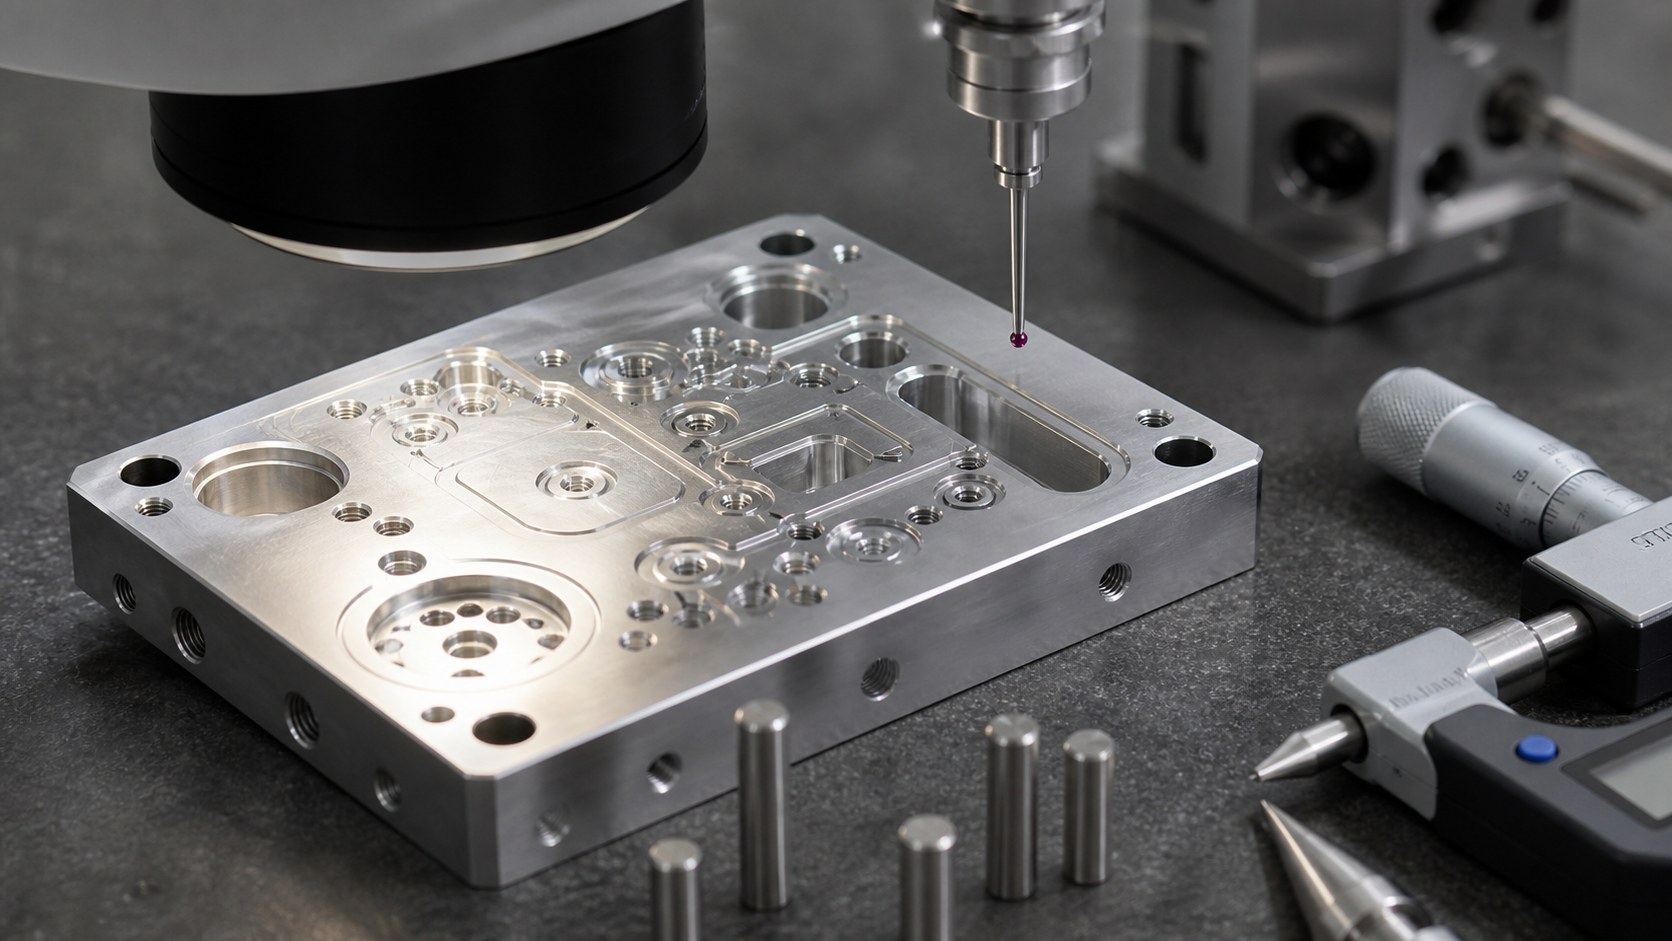
Leak testing often fails because a groove is shallow, a corner has a burr or a sealing face is not flat enough. O-ring grooves and gasket channels should define width, depth, radius, surface finish and positional relationship to ports.
Inspection should include groove depth checks, optical corner review, flatness measurement and trial assembly with the real gasket when available. Surface finish should be controlled on sealing faces without over-polishing port edges.
Micro ports require clean edges
Small fluid ports are sensitive to burrs, chips and edge rollover. Even a tiny burr can disrupt flow, trap residue or cut a gasket. CNC programs should use appropriate peck drilling, interpolation, reaming and controlled chamfering for micro features.
Drawings should identify no-loose-burr requirements and critical ports that need microscope inspection. If holes intersect with channels, the process plan should include cleaning and visual verification at the intersection.
Fixture design controls repeatable testing
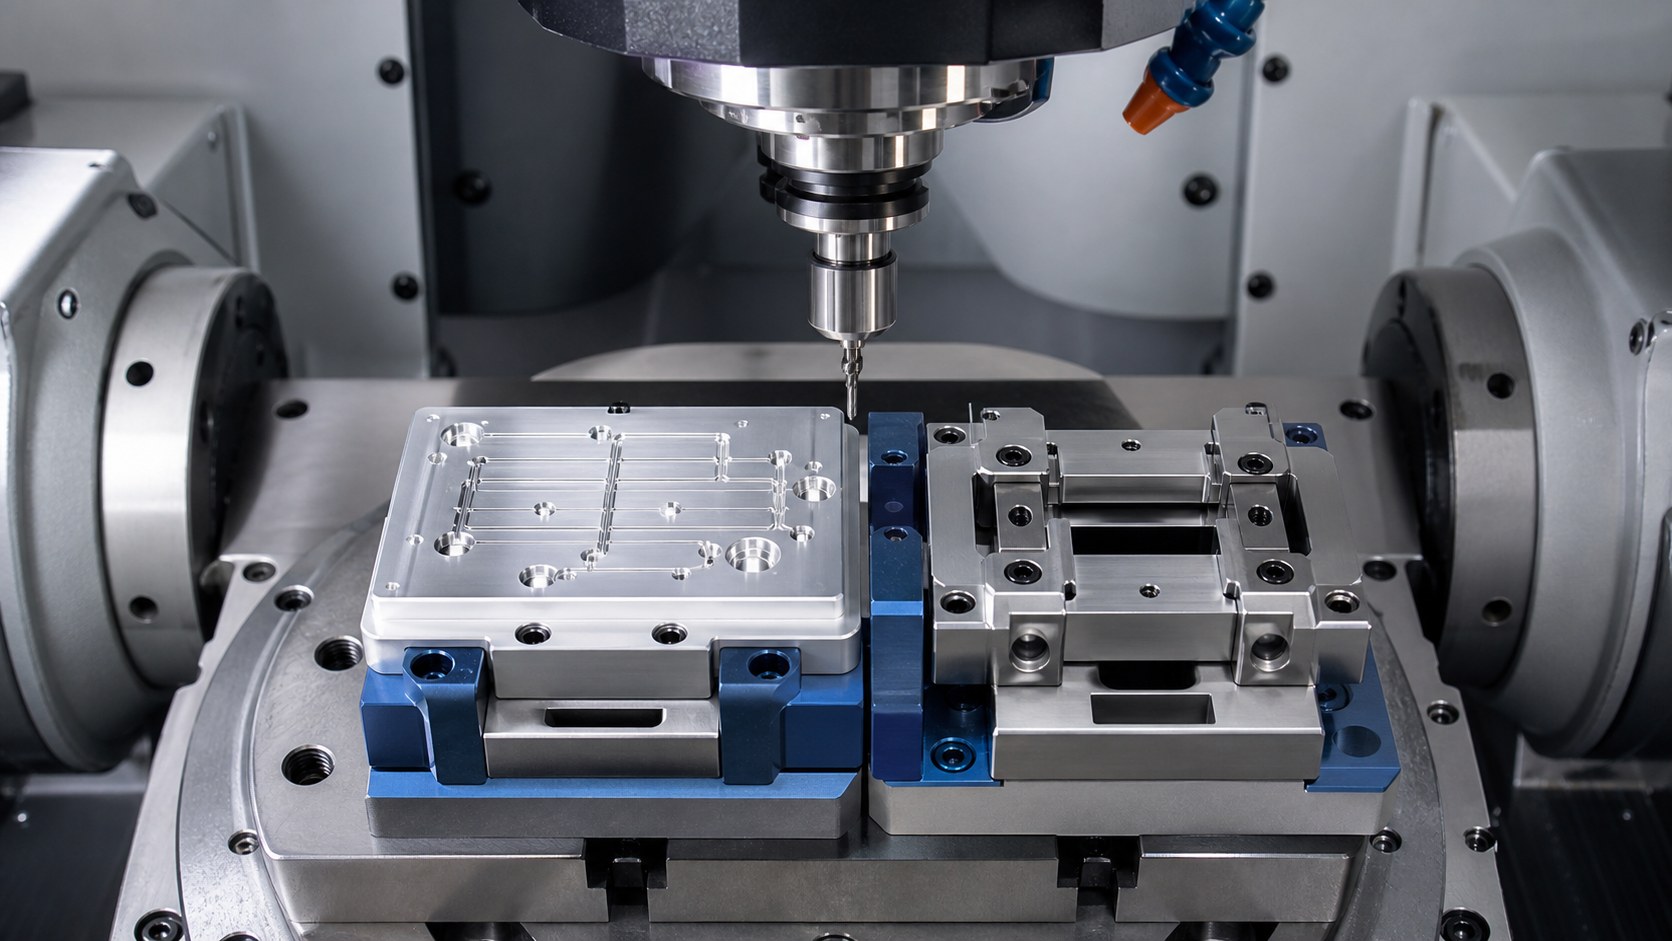
Clamp plates and manifold blocks need repeatable locating pins, screw patterns and hard stops so every cartridge sits in the same place. Uneven clamp force can deform a chip or change sealing pressure across the flow path.
A good CNC fixture uses datums that match the test method. 3+2 or 5-axis access can machine side ports, fittings and top sealing faces while keeping the reference system consistent.
Inspection should include functional checks
Dimensional reports should cover port positions, thread gauges, groove geometry, flatness, parallelism, connector fit and surface finish. CMM and optical inspection help, but pressure decay or simple leak checks can provide more direct feedback for fluidic parts.
For prototype builds, photos of microscope inspection, gauge checks and gasket trial assembly make supplier and engineering reviews faster. The same inspection template can then be reused for pilot batches.
Clean packaging protects tiny features
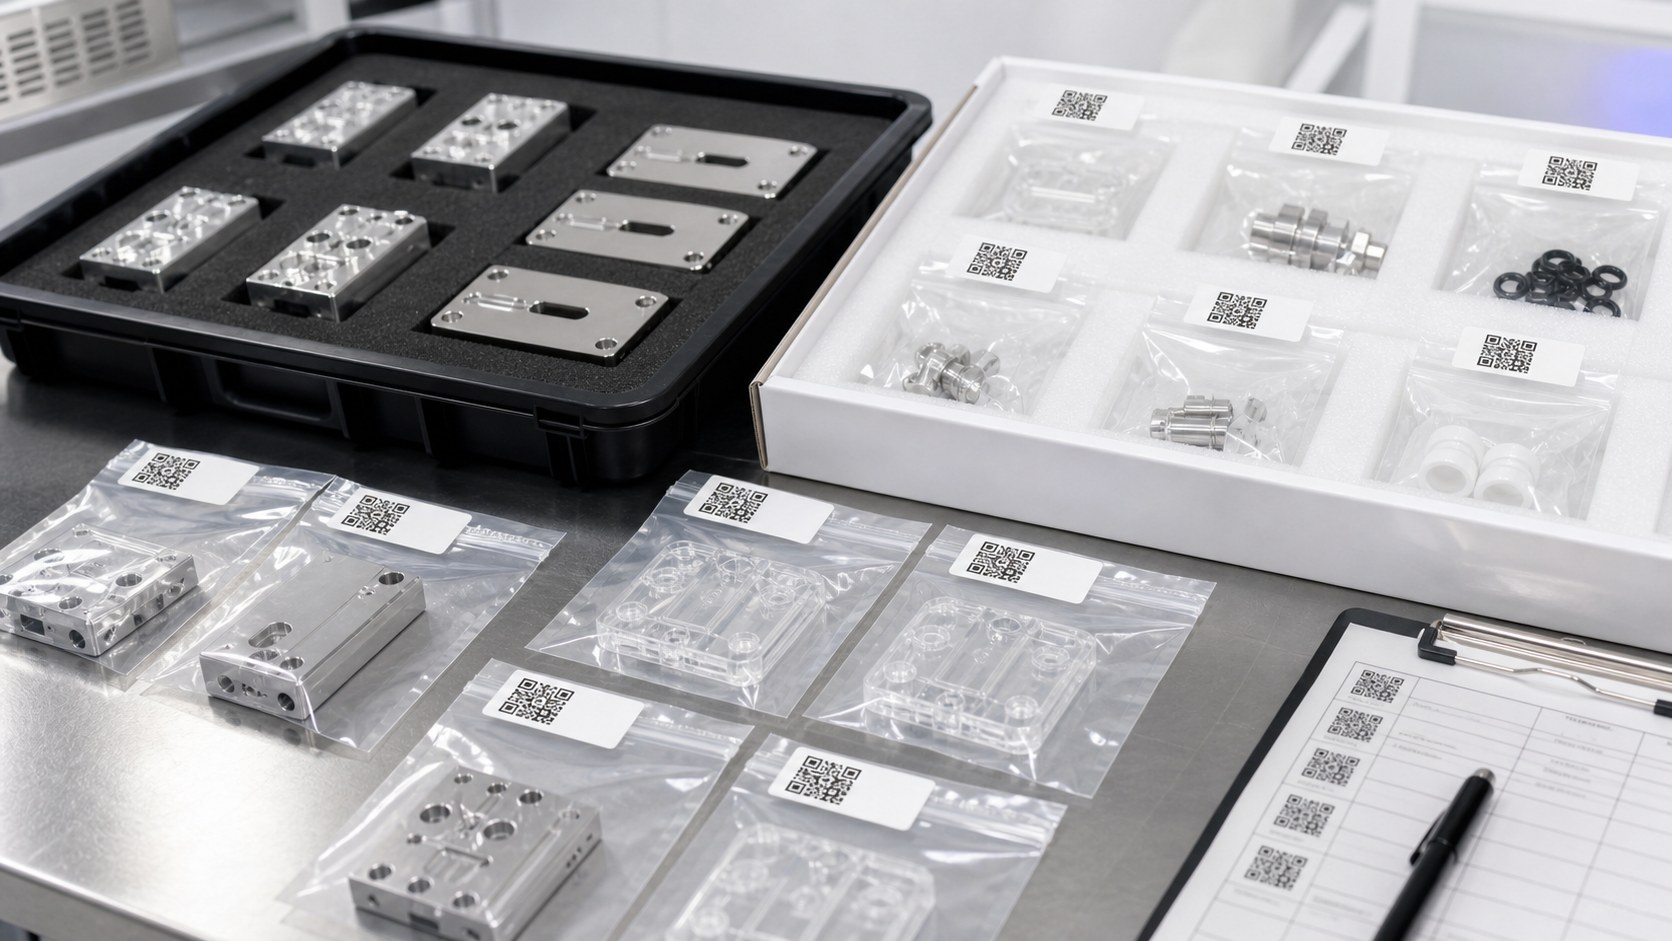
Microfluidic parts include small ports, transparent chips, fittings and O-rings that can collect dust or be mixed between revisions. Individual clean bags, foam trays and labels help maintain traceability from machining through assembly.
Packaging notes should include part number, revision, material, quantity, lot reference and inspection status. Keeping manifolds and elastomer parts separated also protects sealing surfaces during shipping.
FAQ: Microfluidic Diagnostic Fixture CNC Machining
What files should I send for a microfluidic manifold quote?
Send STEP files, 2D drawings, gasket or O-ring information, port and connector data, material grade, surface finish requirements and expected quantity.
Which materials are common for microfluidic diagnostic fixtures?
Aluminum is common for prototype manifolds, stainless steel for fittings and wear areas, and PEEK or transparent plastics for insulating or observation parts.
How are sealing grooves inspected?
Typical checks include groove width, depth, corner radius, sealing-face flatness, surface finish and trial assembly with the actual gasket when available.
Why are micro ports difficult to machine?
Small ports are sensitive to burrs, tool runout, chips and intersecting-hole edges. Controlled drilling, chamfering, cleaning and microscope inspection are important.
Can CNC machining support leak-test fixtures?
Yes. CNC machining can create accurate clamp plates, datum features, threaded ports and flat sealing faces for engineering leak-test and validation fixtures.
What quality documents can be supplied?
Common documents include material certificates, dimensional reports, CMM data, thread gauge records, surface finish data, leak-test notes, inspection photos and packaging labels.
Email: tanghangyun@oemach.com