
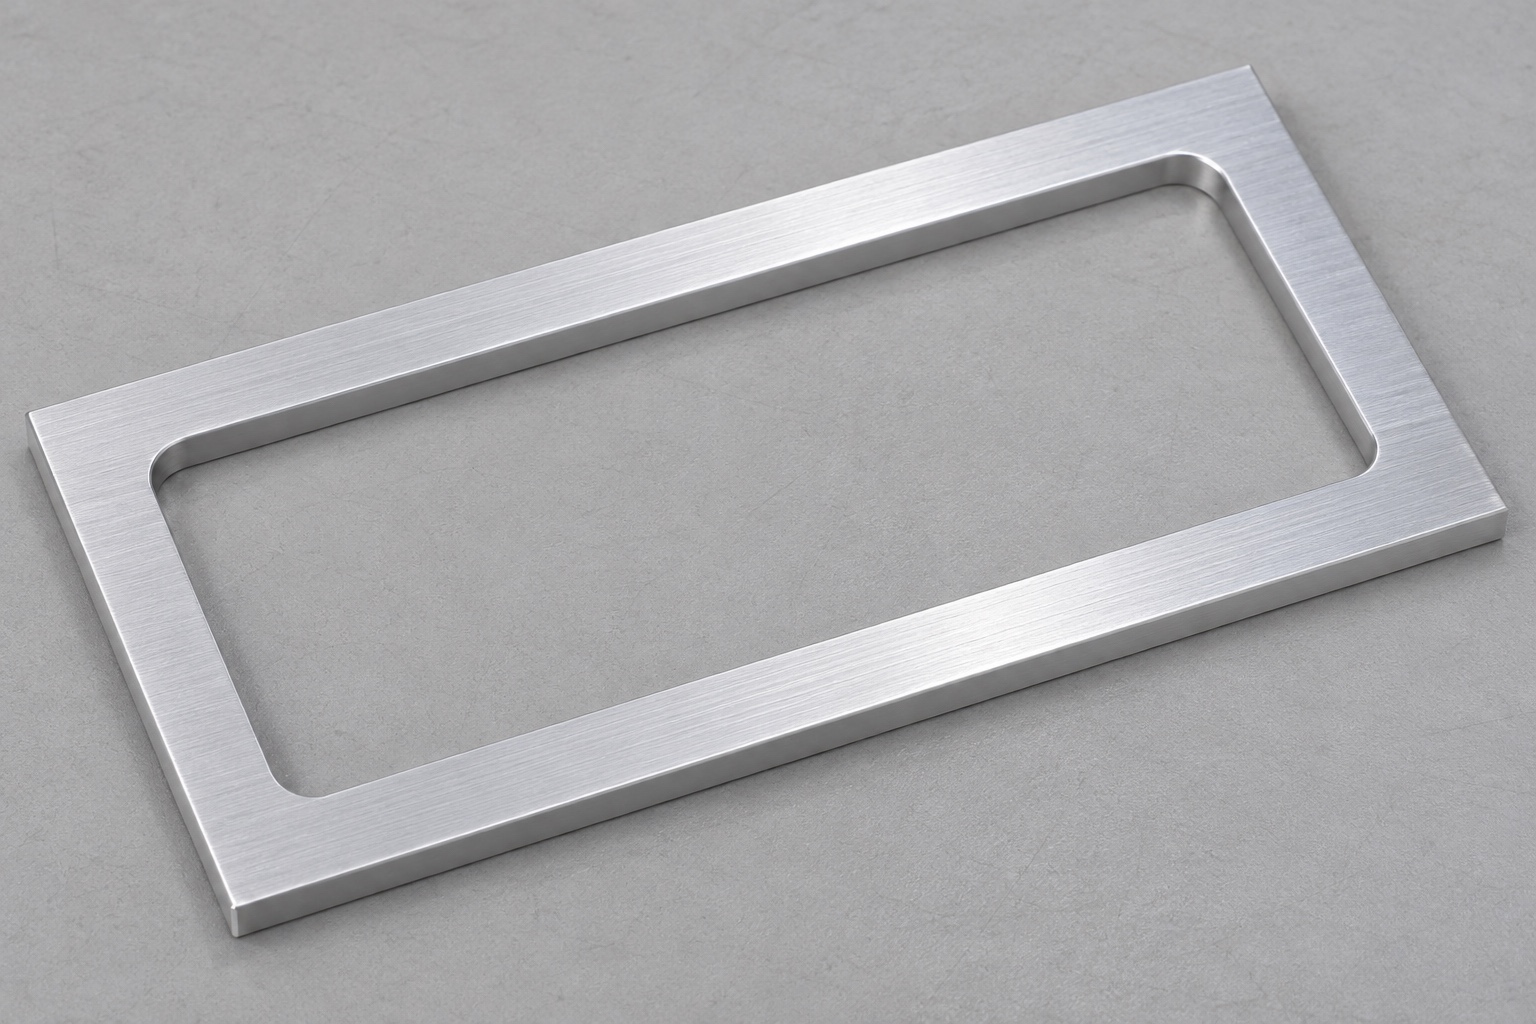
Define a through-window rather than a pocket
The proposed spacer frame is a one-piece 6061 aluminum rectangular ring for an inert patient-monitor service fixture. Four rails surround one large rectangular through-window, with small internal corner radii and flat continuous top and bottom surfaces. Nominal rail width and axial thickness are uniform. There is no pocket floor, mounting hole, thread, extra slot, rib or attached fastener. This guide addresses machining and inspection, not electromagnetic shielding, airflow performance or a qualified monitor assembly. The fixture designer must identify where the frame contacts, how it is retained and which parts require clearance before a supplier can evaluate the manufacturing requirements.

Specify the opening independently from the exterior
Overall length and width cannot fully define the internal window. State the opening boundary, corner radii and relationships to the outer frame or other approved references. Nominally uniform rails may still need local width or profile requirements if the interface depends on them. A frame with acceptable outside dimensions could contain a shifted or differently shaped opening. Do not use a photograph or the phrase centered window as the complete inspection specification. Identify the actual locating and clearance questions so that the supplier knows whether to evaluate size, position, form or a combination of controlled characteristics.
Review internal radii and usable corner clearance
The inside corners are rounded rather than sharp zero-radius intersections. Define the permitted radius and any adjacent usable clearance envelope before selecting tooling. A larger fillet can restrict a rectangular mating reference even if the straight opening widths appear correct. A smaller radius may alter access or process effort. Resolve those tradeoffs during DFM review instead of adding an unapproved relief cut or changing the model silently. Edge breaks at the top and bottom are separate from the internal profile radius. The drawing and inspection plan should describe those boundaries consistently rather than letting a cosmetic blend determine the usable opening.
Distinguish thickness, flatness and face relationships
Uniform nominal thickness does not establish the flatness of either face or their required relationship. Define which face seats, where support is applied and whether acceptance concerns a released or explicitly restrained condition. A top-surface sweep relative to the supported underside should not automatically be reported as an independent flatness result. Likewise, a few thickness readings cannot establish every geometric requirement. The plan must identify the drawing characteristic and an appropriate evaluation method. The four-rail shape makes this distinction important because the inspection fixture itself can influence a thin frame's observed condition.
Do not use equal diagonals as a complete profile check
Diagonal distances may contribute useful information, but equality alone does not establish every rectangularity, side-profile or corner requirement. Other shapes can satisfy a limited diagonal observation. Define the required side relationships, opening dimensions and corner geometry directly. If a computed characteristic uses measured points, identify their positions and the calculation. Measuring only the most accessible corners may miss local rail or opening variation. A complete inspection strategy addresses the actual interface rather than replacing it with one familiar shop check. The method and instrument capability must match the tolerances actually specified on the controlled drawing.
Identify the 6061 material and surface state
Specify the required aluminum condition and supporting material records. The alloy designation alone is not the complete purchase specification. Select stock and machining allowance for the intended geometry and route rather than assuming another frame's blank is suitable. If anodizing or another finish is requested, define affected areas, any masking and whether acceptance dimensions apply before or after treatment. A uniform coating does not demonstrate electrical isolation, shielding, chemical compatibility or medical suitability. Those system requirements need separate evidence. Maintain material and revision identity without adding an unauthorized mark to a controlled seating rail.
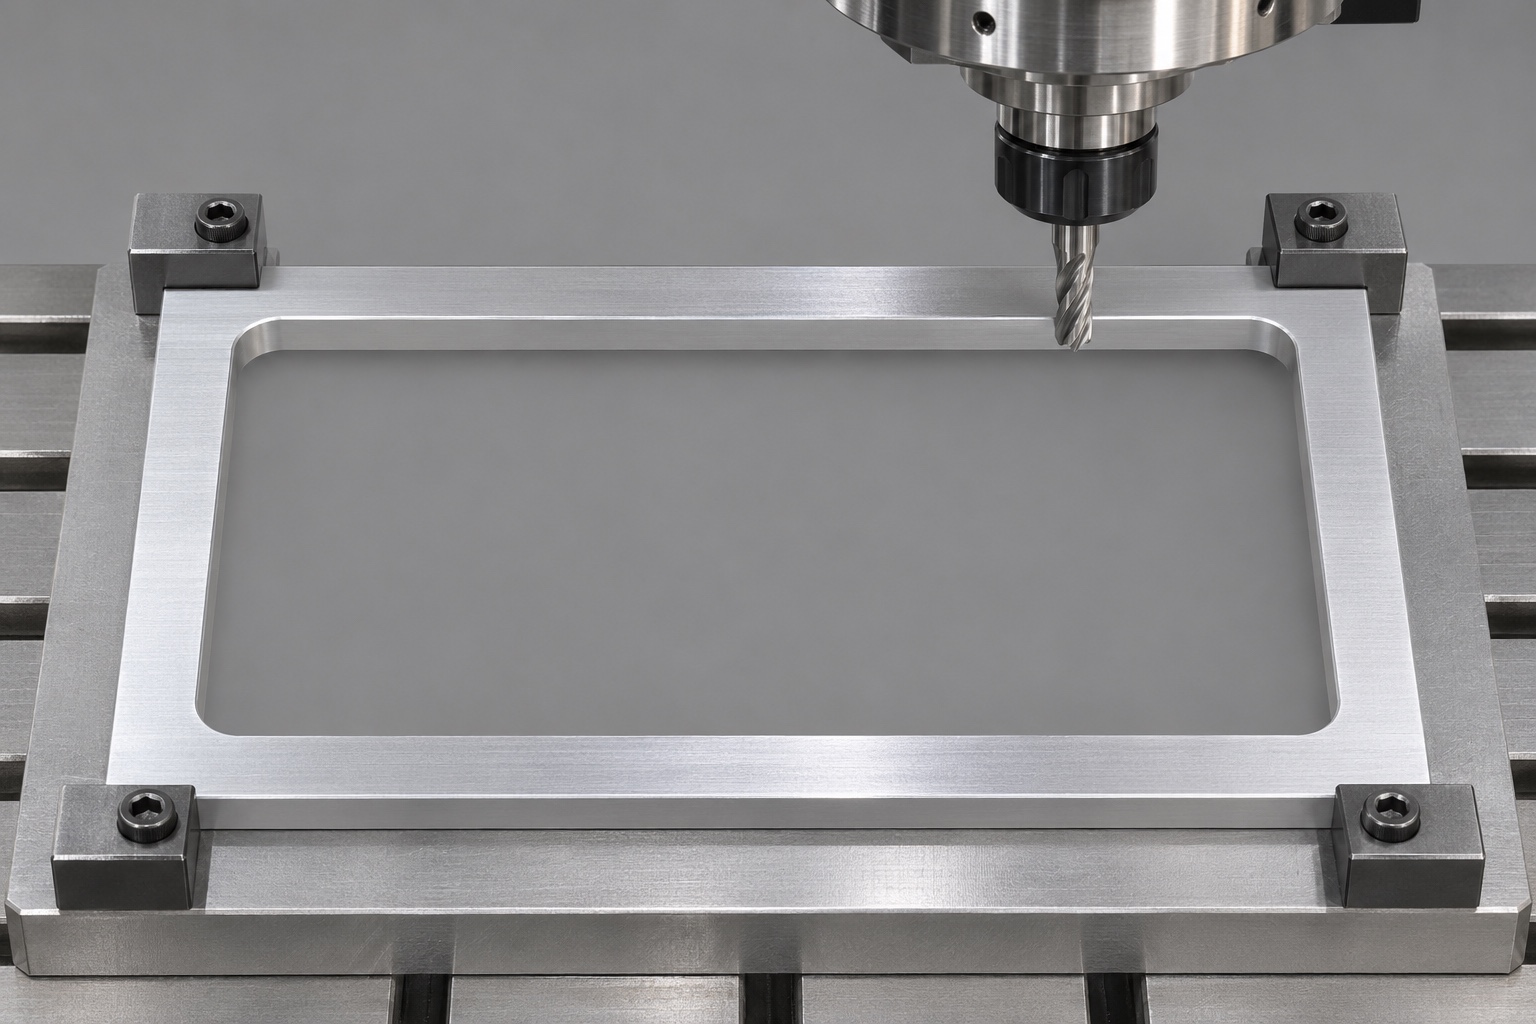
Plan material removal around the remaining support
An initial blank provides more support than the completed open frame. Review how roughing and breakthrough change the workholding condition and how the final rail surfaces remain accessible. A candidate route might retain controlled allowance or use a suitable supporting fixture, but no single sequence is prescribed for every part. Tool access must address the internal radii without damaging adjacent rails. If the part is transferred, document the reference recovery. Any temporary support feature should be removed as required, not become an undocumented addition to the finished shape. Actual dimensions, tolerances and equipment determine the viable CNC milling approach.
Evaluate the released condition after relevant operations
A frame held flat in a fixture can present a different condition when restraint is removed. Agree the final support and measurement state rather than assuming a clamped reading represents supply. Where development observations justify a change in stock, allowance or sequence, record the reason and verify the revised process. Do not invent a distortion value or promise that one route eliminates all movement. Inspect after relevant finishing steps and protect the rails during edge treatment. Broad polishing can alter contact or opening boundaries even when the frame still looks symmetrical in a general photograph.
Build a feature-specific inspection plan
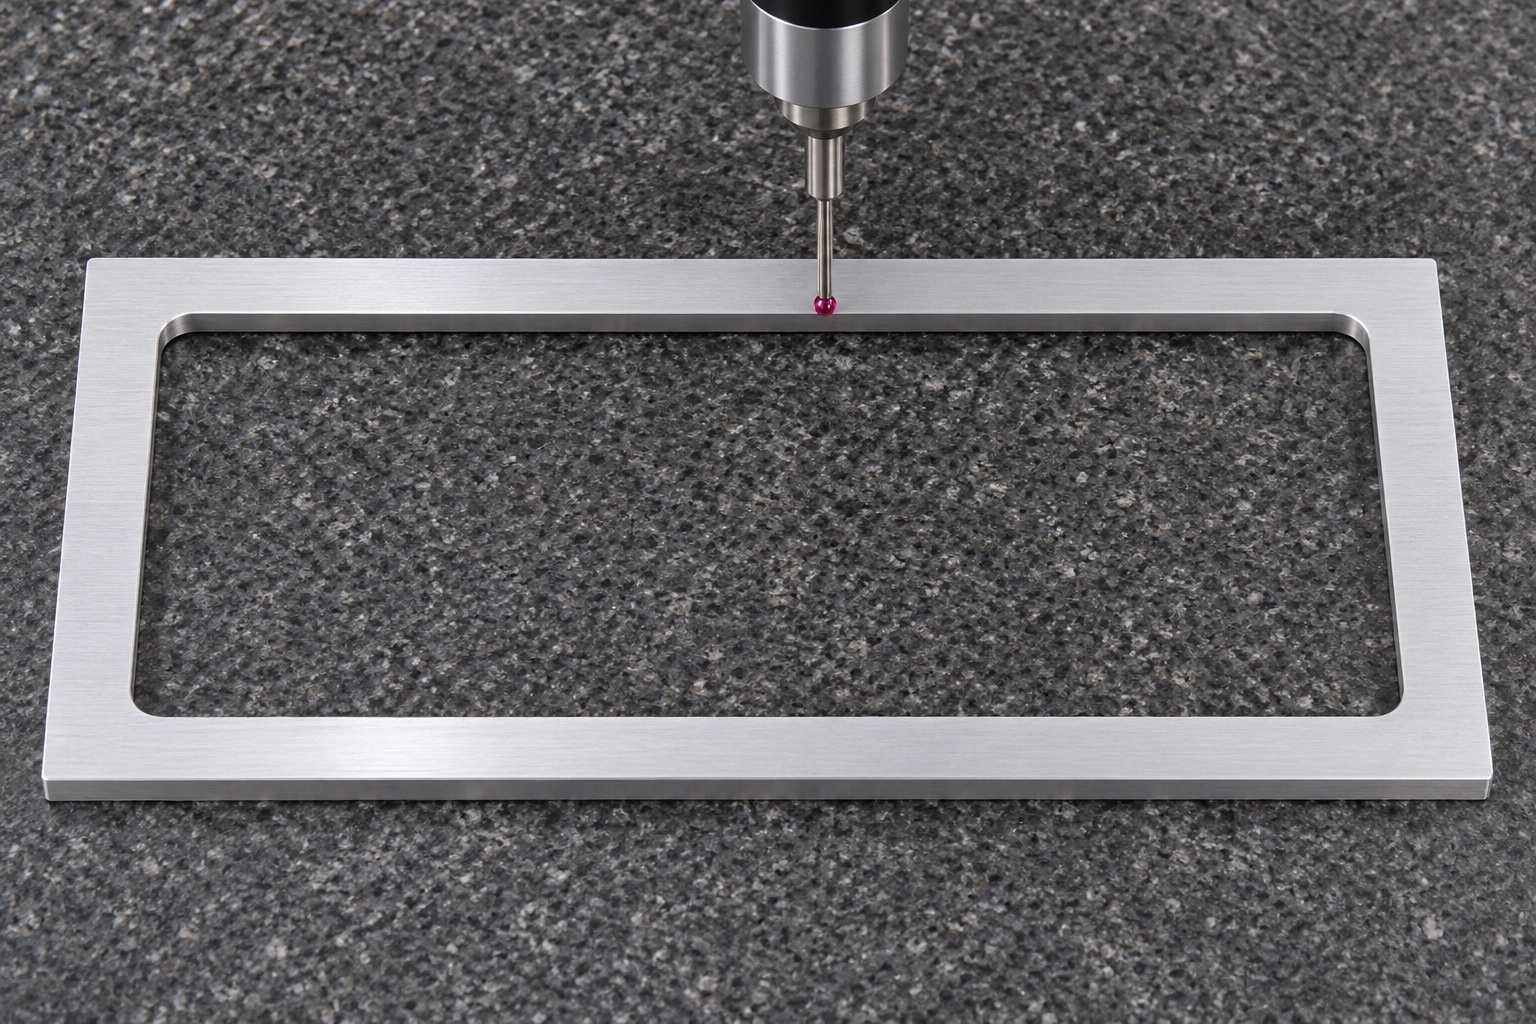
Relevant checks may include exterior dimensions, window profile and location, rail widths, thickness, face requirements, internal radii and specified edge condition. Describe alignment, support, point coverage and any calculated result. A coordinate or optical method still needs capability and access appropriate to the actual surfaces. A visible probe or a calibrated instrument name is not an inspection report for the frame. First-article evidence must contain observations from completed parts, clearly separated from nominal model values. Resolve limitations before acceptance and identify intermediate readings as intermediate where later operations can affect the final geometry.
Keep inert assembly checks within their scope
An agreed placement with controlled mating references may show obvious interference or a misunderstood seating area. Record both revisions, support and observation conditions. A favorable visual fit does not establish monitor safety, display alignment, shielding, ventilation, load capacity or long-term stability. The proposed frame is not defined as an operating device enclosure or pressure seal. Its component conformity cannot release the whole patient-monitor fixture for use. Treat assembly observations as supplementary to dimensional inspection and assign any performance requirement to an evaluation designed for the actual assembly and conditions.
Protect the rails during cleaning and transport
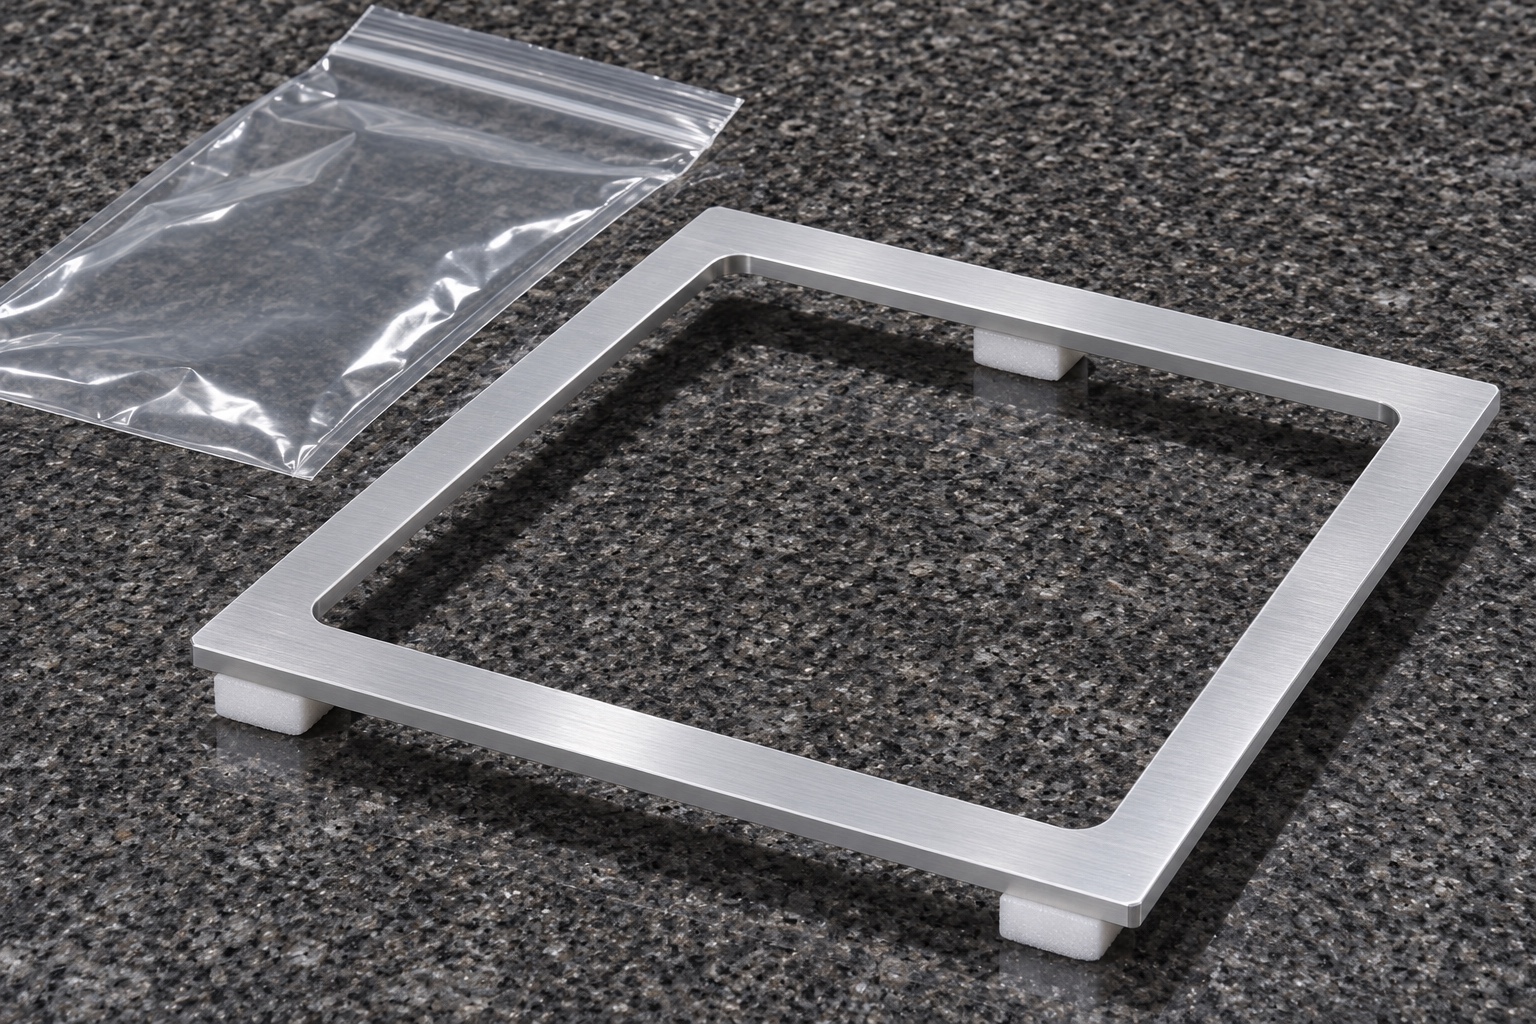
Define the intended outgoing condition and any residue requirements actually included in the order. Protect the flat rails and internal corners against contact with loose hardware and neighboring frames. Supporting only a convenient edge during packaging should not introduce damage to a controlled surface. Keep identification linked through records or packaging when direct marking is restricted. An ordinary protective pouch is not evidence of a sterile barrier, validated cleaning or qualified shipping. Those additional claims need their own specified process and verification. Receiving inspection should be able to recover the correct revision and orientation without modifying the accepted component.
Prepare a complete aluminum frame RFQ
Provide drawing revision, model, quantity, 6061 condition, window geometry, rail requirements and intended contact regions. Define references, inside radii, finishing and final inspection state. Ask for DFM review of breakthrough, remaining support, setup transfer and measurement access. Include traceability and protective packaging while separating any application-specific electrical, mechanical or cleaning qualification. A focused request for CNC milling of a rectangular through-window spacer frame supports comparable quotations without treating a familiar frame outline, a machine photograph or a visually acceptable fit as proof of medical equipment performance.
FAQ
Is the central feature a blind pocket?
No. It is a through-window open across the entire frame thickness. There is no floor. A blind pocket, backing plate or additional rib would be a different geometry requiring its own definition and approval.
Do outside dimensions define the opening completely?
No. Define the window size, profile, corner radii and relevant location relationships independently. A correct exterior does not prove every rail width or internal clearance characteristic.
Are equal diagonals a complete rectangularity test?
No. They provide only limited information without other required geometric constraints. The inspection plan must evaluate the actual sides, opening profile, corner geometry and drawing relationships.
Can a clamped-flat frame prove released flatness?
Not automatically. Specify support and restraint for acceptance. A fixture may influence the observed shape, so the report must distinguish the restrained condition from the intended supplied geometry.
Does an anodized frame prove electrical safety?
No. Material and finish documentation do not establish complete electrical isolation, shielding or monitor safety. Those requirements need separate application-specific design and verification evidence.
What improves a small-batch milling quotation?
Include current drawing, model, quantities, material condition, window and rail controls, references, radii, finishing, measurement state and packaging. Define any complete-fixture qualification as a separate scope.

tanghangyun@oemach.com