
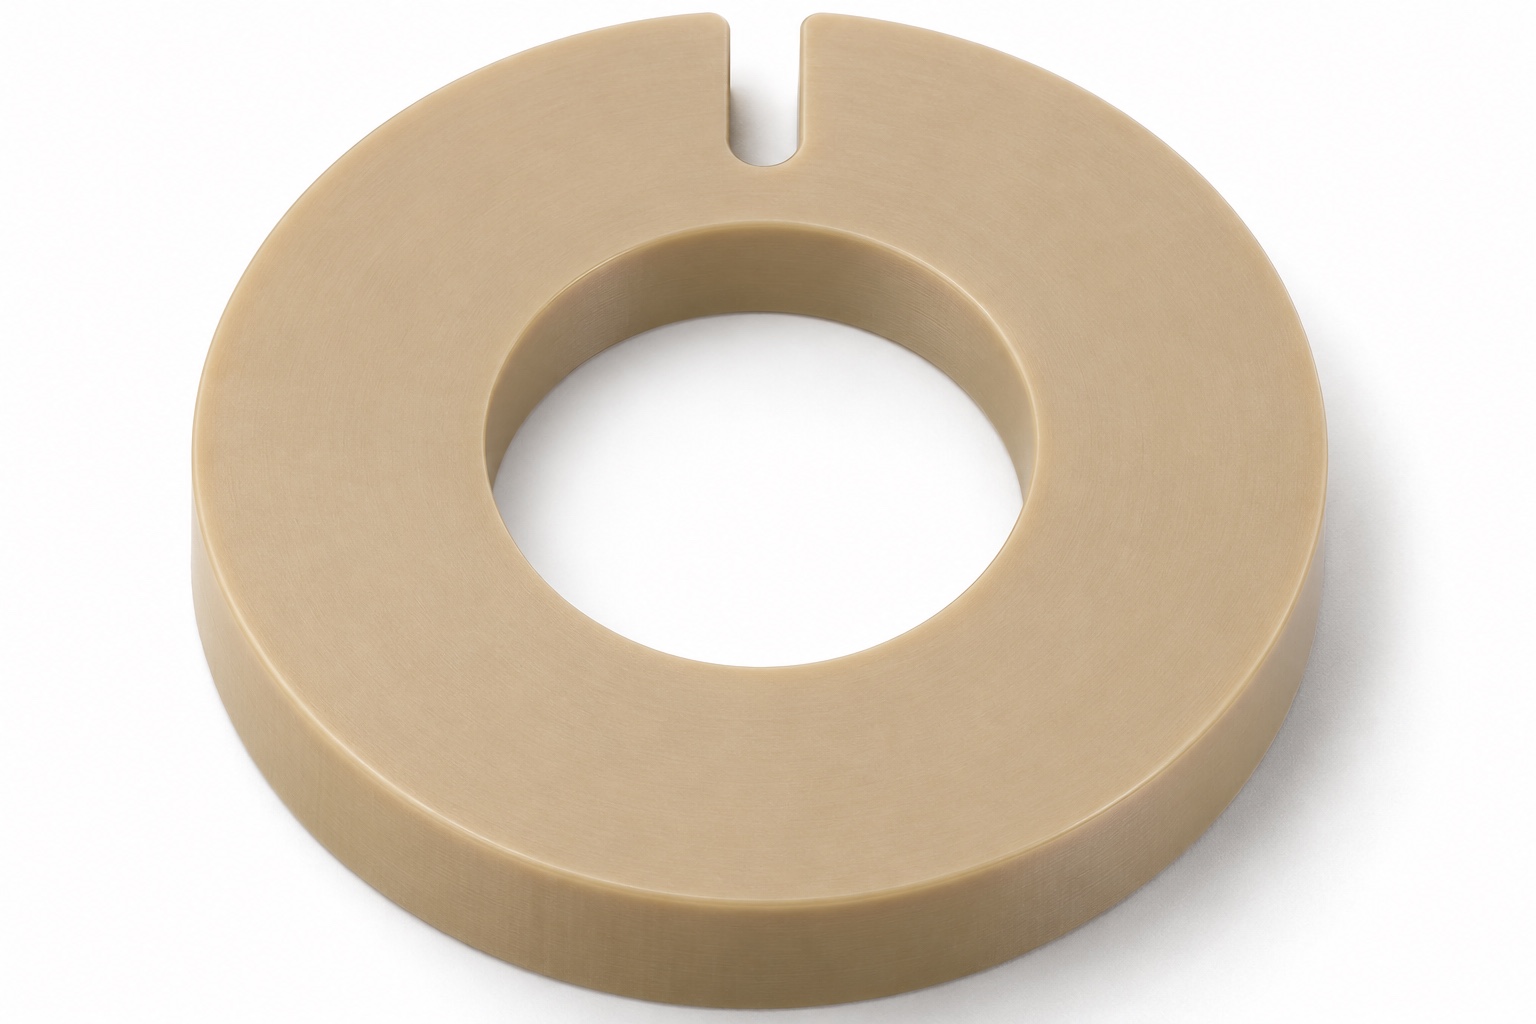
Identify the closed indexing-ring geometry
This guide addresses a natural unfilled PEEK component intended for a separately designed ophthalmic trial-lens fixture. The part resembles a thick flat washer: two annular faces, a circular exterior and one centered plain round through-bore. A single narrow U-ended notch enters radially from the outer edge through the full axial thickness. Crucially, the notch stops before the bore, leaving a solid radial web. The ring remains closed; it is not a split collar or a C-shaped retaining clip. Defining that boundary clearly helps a precision plastic machining supplier interpret both the manufacturing route and the inspection requirements without inventing a clamping function.

Specify the remaining web as an actual feature
The radial material between the notch root and bore is a distinct geometric concern. Outer diameter, bore diameter and notch depth collectively affect it, but their separate acceptance does not automatically establish every possible minimum-web requirement. The drawing owner should decide whether the web needs a direct control and identify where it applies. Avoid selecting a thickness from a generic example or implying a tested strength. A rendered view showing a visible ligament is useful for orientation only. The required material continuity, notch-root shape and permissible edge treatment must be communicated through the released geometry and acceptance criteria.
Explain what the notch indexes against
A circular bore and two annular faces establish useful geometric references but do not by themselves identify an absolute rotational orientation around the ring axis. The drawing must explain how the notch relates to the mating index, a designated reference feature or the fixture's intended contact arrangement. A note calling the notch an index is not enough to define that relationship. If rotational position is irrelevant because the ring is oriented during assembly, say so rather than adding an arbitrary angular tolerance. This distinction prevents an inspection report from claiming to verify an angular relationship that the part's references do not actually define.
Request the exact PEEK material grade
PEEK is a material family. Natural unfilled stock differs from filled grades, and a project should specify the actual grade and supply condition required. Keep supplier material information and stock identification associated with the manufacturing record. Do not describe an unspecified PEEK part as implant grade or certified for patient contact. Chemical compatibility, cleaning exposure and any biological assessment depend on the application and evidence, not simply the polymer name. For this fixture component, the machining inquiry should distinguish a material identification requirement from any end-use qualification the fixture owner must establish through an appropriate separate process.
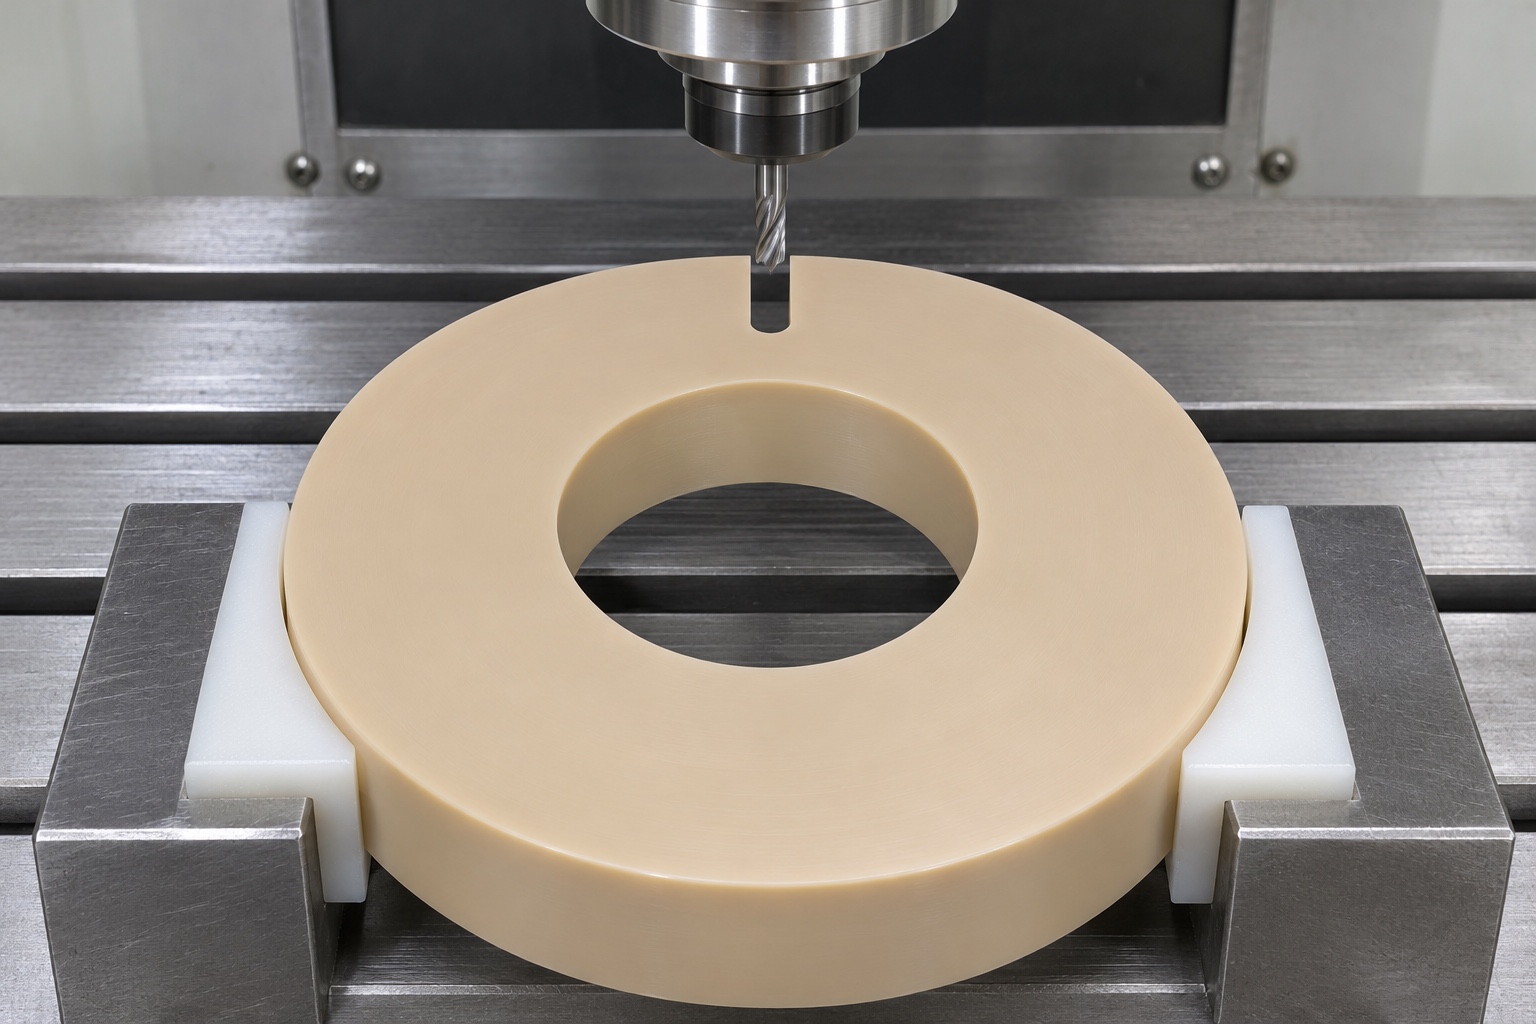
Coordinate turning with the notch-milling operation
CNC turning can establish the circular surfaces, bore and annular faces, while a separate milling operation can create the single external notch. The actual sequence depends on available support, access, stock behavior and the drawing requirements. Review how the turned part is located for milling and how the notch's relationship to the bore is maintained. Thin remaining material near the notch root should not be treated as an unlimited clamping area. A process plan should connect the setup references to the features that matter on the finished part. Listing turning and milling services alone does not explain that transfer of geometry.
Support the polymer without hiding its final shape
Workholding for a PEEK ring should preserve access while avoiding restraint that masks the condition to be inspected after release. Contact areas, clamp force strategy and support around the annular surfaces deserve attention when developing the route. The correct choices depend on the selected grade, section proportions and tolerances; there is no universal fixture pressure or cutting parameter implied by this guide. If the process includes a stabilization interval or intermediate inspection, document the reason and conditions. Report final geometry under the agreed released condition rather than assuming the dimensions measured in a strongly restrained setup represent the delivered component.
Keep the U-ended notch distinct from a through split
The notch extends through axial thickness but only partway across the radial wall. Those two directions must not be confused. Toolpath review should preserve the continuous web toward the bore and the defined rounded notch root. The external opening, width, depth and root form may require different inspection access. If a cutting-tool radius limits the achievable root, resolve that during quotation rather than altering the model silently. Extra slots, relief cuts or a notch that reaches the bore would change the specified component into a different geometry. Such changes require explicit drawing approval, not a general instruction to make machining easier.
Remove burrs without enlarging the notch root
Deburring should clear loose or raised material while preserving the functional boundaries. A broad hand-finished blend at the notch root can reduce the remaining radial web, and an enlarged bore entry can change a defined contact length. State local edge requirements where they matter and agree how inspection treats those transitions. A visually clean edge does not establish surface texture, absence of embedded debris or cleaning suitability. Keep tools and handling appropriate to the required supply condition, and document any special restriction. Do not claim chemical resistance or repeatable retention from the appearance of a finished edge.
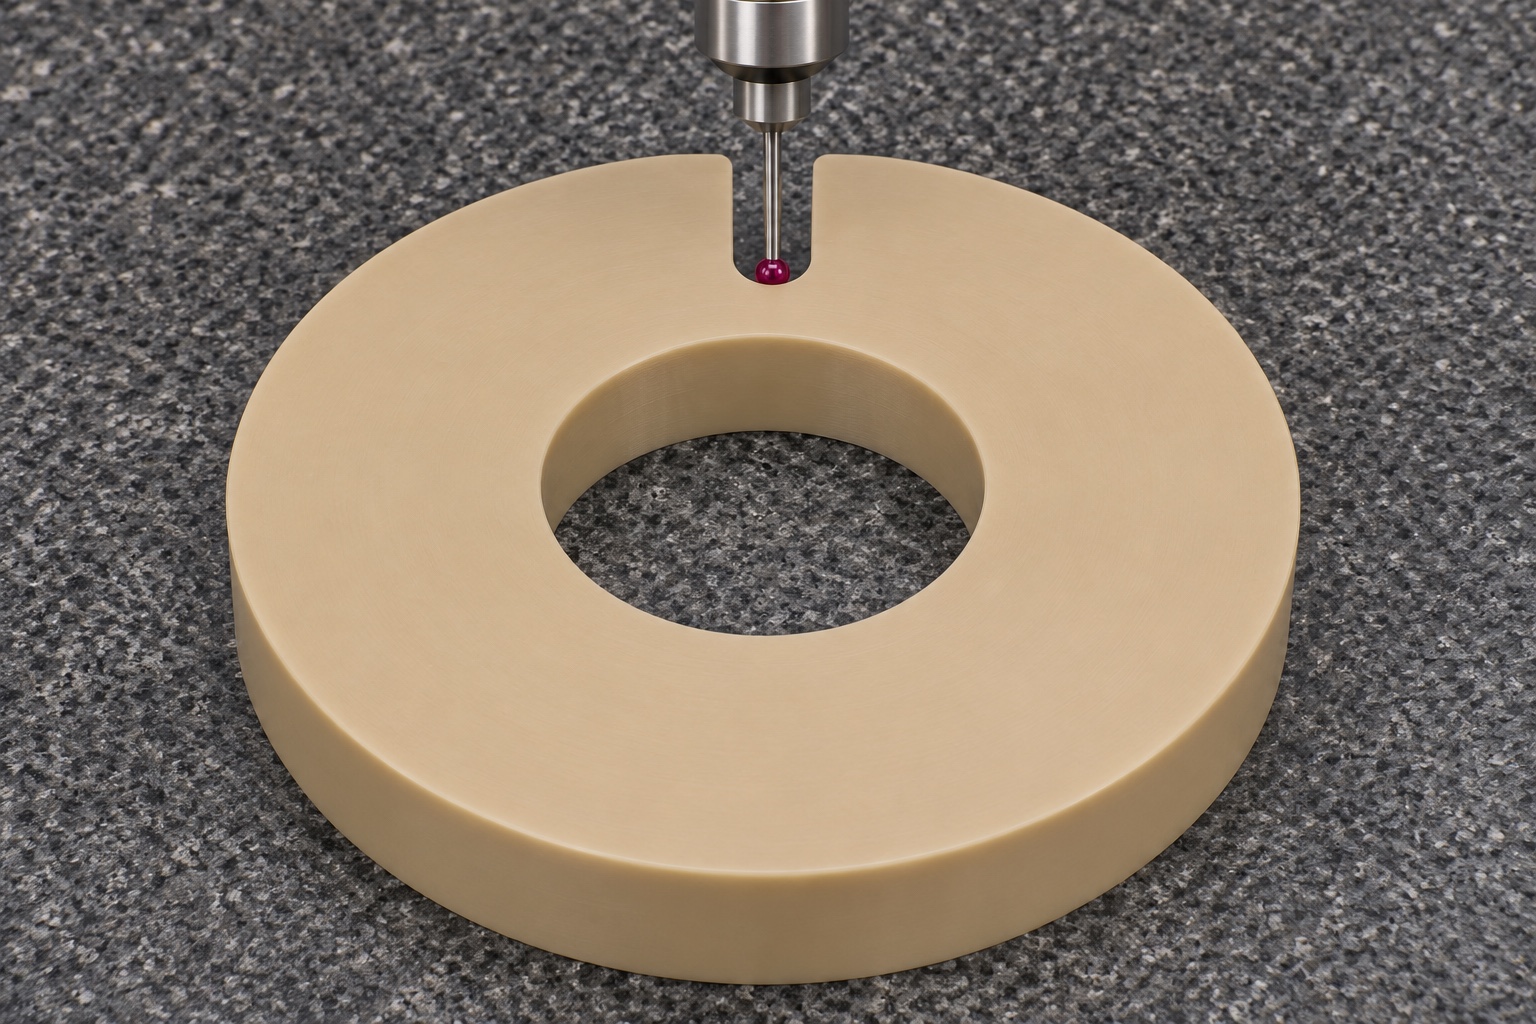
Separate circular inspection from notch inspection
Bore size, outside diameter, face relationships and notch geometry are different inspection tasks. A suitable bore measurement cannot establish notch depth, and an outside-diameter reading cannot show that the web remains continuous through the part's axial thickness. Select measurement methods that can access the relevant surfaces without distorting the polymer. Record the reference condition and any calculated relationship used to evaluate the remaining material. Where an optical method is considered, verify that contrast, access and capability suit the actual requirement. A photograph of the ring alone is not dimensional evidence, even when the notch and central opening are clearly visible.
Make first-article results traceable to the final process
Feature-based first-article evidence should identify the drawing revision, material, operation sequence and measurement condition. Check the relevant geometry after the operations and finishing steps that can affect it, including notch machining and local edge treatment. If an intermediate result is retained, label it as intermediate rather than using it as the final acceptance result. Development findings may justify revising support or sequence, but any reported improvement requires observations from that revised process. This guide offers an inspection framework, not achieved tolerances or strength data. The actual production release must rely on records generated for the parts being supplied.
Keep assembly observations within their limits
An agreed inert placement check may show obvious interference between the ring and a fixture index. It does not prove optical alignment, trial-lens calibration, retention strength or durability. The notch's purpose and the mating contact should be defined by the fixture designer, including any loads or repeated-use conditions that require separate evaluation. Avoid energizing or using clinical equipment solely to support a machining article. Describe an assembly observation precisely if performed, including its limited scope, and do not turn a satisfactory visual fit into a claim about ophthalmic accuracy. Component conformity and system performance remain different evidence questions.
Package and quote the component by its real requirements
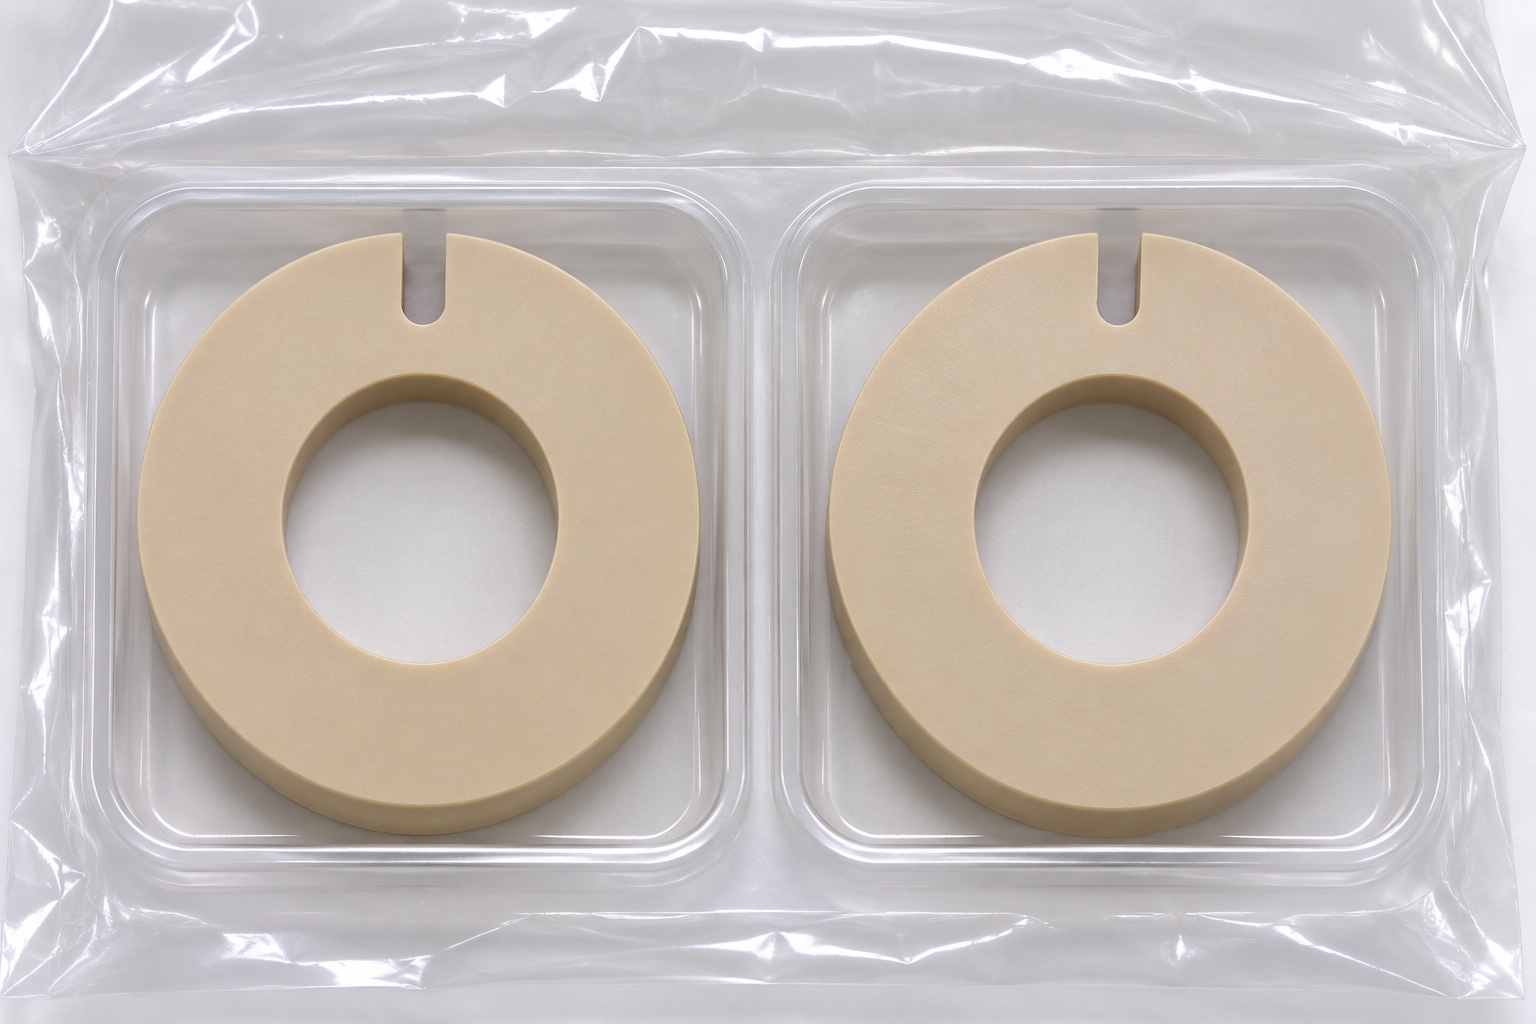
Protect the annular faces, bore and external notch from handling damage and contact with loose hardware. Packaging should preserve identification and the intended supply condition without suggesting a validated sterile barrier. A useful RFQ includes the model, current drawing, natural unfilled PEEK grade, quantity, notch definition, remaining-web requirement, datum scheme and final inspection condition. State any actual cleaning or finishing restrictions separately. These details support a focused quotation for a custom CNC PEEK indexing ring and its long-tail manufacturing questions, while leaving optical qualification, biological suitability, strength and service-life claims to the evidence required for the completed fixture.
FAQ
Is the component a split collar?
No. Its single external notch stops before the centered bore. A continuous radial web remains, so the ring is closed and is not a C-shaped collar or retaining clip.
Does full-thickness notch mean it reaches the bore?
No. Full thickness refers to the axial direction between the annular faces. Radial notch depth is separate and must leave the specified material between its root and the central bore.
Can circular faces define absolute angular indexing?
Not by themselves. The drawing must define the notch's relationship to the mating index or another meaningful rotational reference. Do not report an angular characteristic that the specified references cannot establish.
Does PEEK automatically mean patient-contact approval?
No. The exact grade and application requirements matter. Material identification alone does not establish biological suitability, optical performance, cleaning validation or any certification for the completed fixture.
Why inspect after notch machining and release?
The final operation and restraint condition can affect the geometry being accepted. Intermediate turned dimensions should not be treated as final evidence for the completed, released and edge-finished ring without an appropriate plan.
What information is needed for a quotation?
Provide the drawing revision, model, quantity, exact natural unfilled PEEK grade, bore and face controls, notch width and depth, root shape, remaining web, reference scheme, inspection condition and packaging requirements.

tanghangyun@oemach.com