
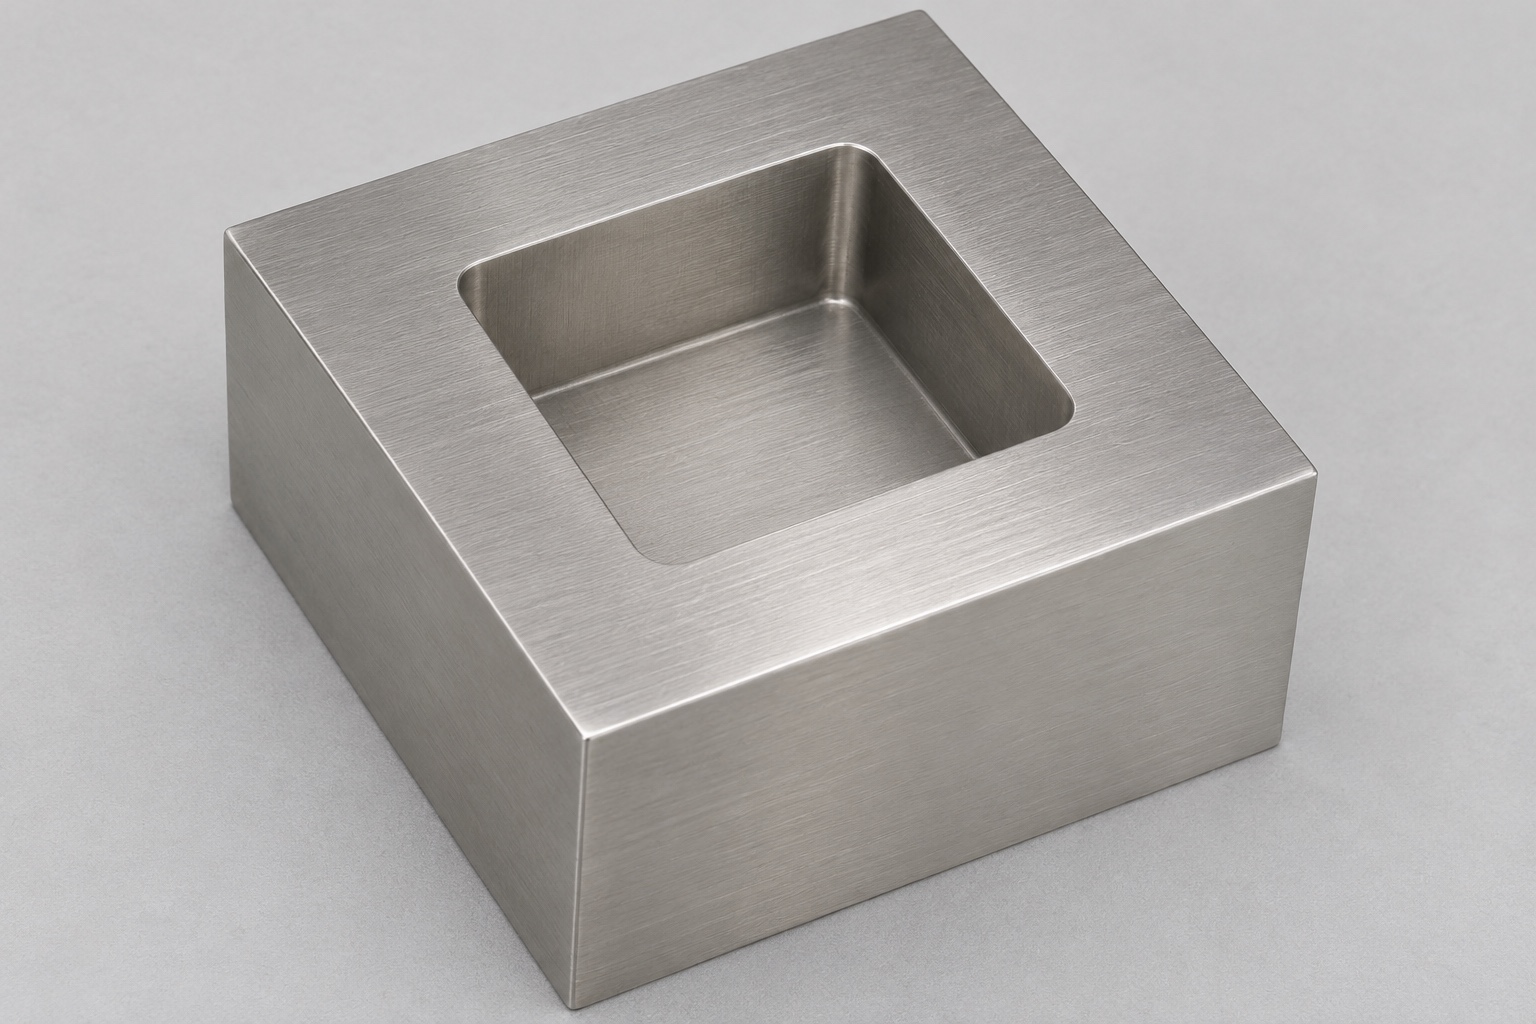
Representative manufacturing scope and evidence limits
This case proposes a 316L square-pocket block for an inert endoscope service fixture study. It is a representative machining example, not a documented customer project, delivery or validated repair procedure. No achieved tolerance, torque rating, wear result, certification or compatibility with a specific endoscope is asserted. The case organizes the requirements a real order would need before milling and inspection begin. Qualification of a working maintenance tool remains separate from the proposed fabrication and dimensional acceptance of the individual block, including any responsibility for interaction with operational medical equipment.

Proposed component geometry and excluded features
The component is a plain square cuboid with one centered blind square pocket in its upper face. Four vertical walls meet through small internal corner radii, and a flat pocket floor leaves a closed bottom. There are no mounting holes, through openings, threads, additional slots or inserted hardware. The outside faces provide possible support and reference surfaces, subject to the approved drawing. This complete feature list prevents a picture from being interpreted as authority to add a drive connection or corner relief. Actual dimensions and allowable transitions would come from released technical documentation.
Define the inert reference before setting acceptance
The fixture designer would define the mating square reference, including its corner envelope, insertion direction and intended contact regions. State whether opposite walls position the reference, whether the floor is a stop or whether it must remain clear. A centered cavity and attractive finish do not establish those functions. Available clearance and required location would be reviewed before assigning tolerances. Any supplementary insertion observation would identify both revisions and conditions. It would not establish torque transmission or approval for use on an operating endoscope, which need separately defined assessment and evidence.
Drawing package and quotation questions
A real inquiry would include the model, drawing revision, material definition, quantities, final surface condition and inspection scope. The drawing would identify datums, wall spacing, pocket position, corner radii, depth and any minimum remaining floor. Tool and probe access would be reviewed against those requirements. The quotation would state open DFM issues instead of filling gaps with a generic precision tolerance. The buyer would also define who provides and controls the inert reference. Any cleaning or treatment requirement would have its own acceptance condition rather than being inferred from the medical context alone.
Material control and proposed blank preparation
The proposed route would begin with identified 316L stock linked to the required documentation. Blank preparation would reserve enough material for the exterior references, grip surfaces, cavity and any second-setup work. Material identity would stay associated with the part through transfers and cleaning. A sacrificial clamping surface would not automatically become the finished datum. If marking a functional face is prohibited, a traveler and container would preserve revision and material identity. This case does not supply a certificate or prove a finished material condition; it states which records a real production route would require.
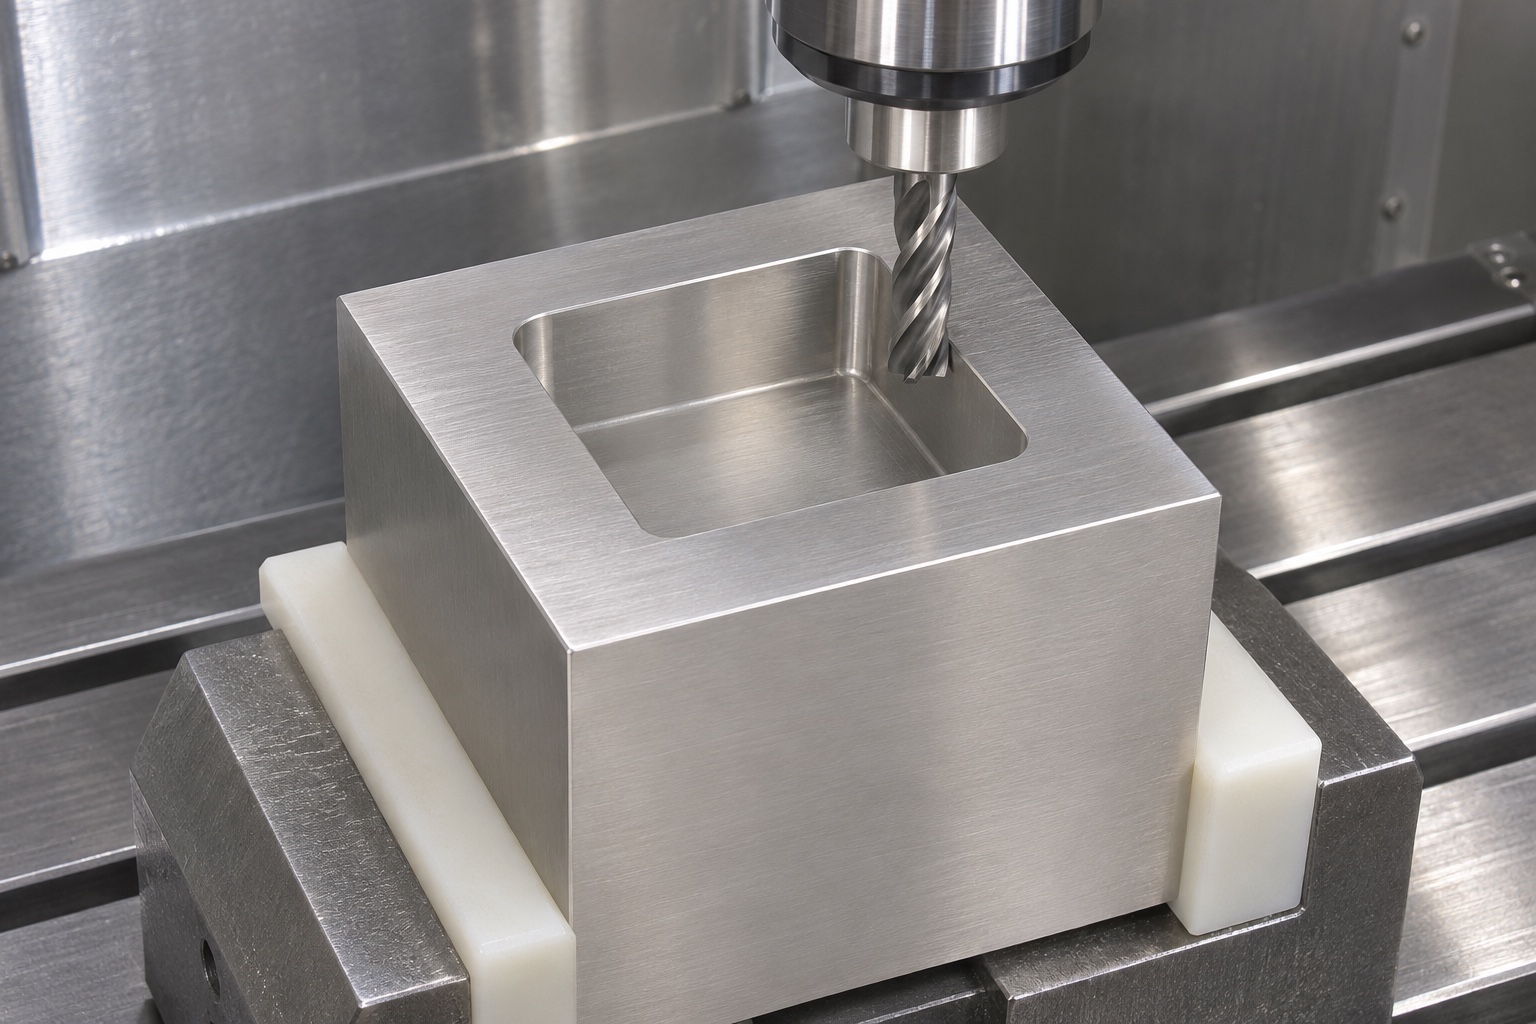
Proposed workholding and cavity-entry review
The block would be supported from its solid lower section and gripped on approved exterior regions while leaving the top opening accessible. Review jaw contact, cutter projection and holder clearance before committing to a tool path. A square opening that admits a cutter does not necessarily allow stable full-depth finishing at every wall and corner. Any setup transfer would recover the specified datums rather than use the nearest convenient surface. The images show possible arrangements, not a proven customer process. No machine capability, cycle time or achieved positional accuracy is presented as an actual result.
Proposed milling and corner-finishing sequence
The route would coordinate cavity entry, roughing, wall finishing and floor finishing using tools appropriate to the actual 316L geometry. The approved internal radius and any floor transition would remain explicit throughout programming. No unapproved dog-bone relief, corner hole or through opening would be introduced to make a mating reference fit. Cutting parameters and intermediate operations would be specific to the tool, machine and workholding. A simulation may assist planning but cannot replace an inspected first article. Changes affecting corner clearance or floor geometry would require approval before being incorporated into real parts.
Pocket depth, closed floor and edge condition
The drawing would distinguish depth measured from the upper reference surface from material remaining beneath the floor. Any required minimum thickness would need its own evaluation strategy. The closed bottom would not be treated as an optional consequence of tool selection. The opening would be deburred to a defined edge condition without enlarging the pocket or rounding away contact regions. Floor-to-wall transitions and internal corners would also be checked after final work. If an edge is inaccessible, the limitation would be resolved before acceptance rather than hidden by general polishing or an undocumented geometry change.
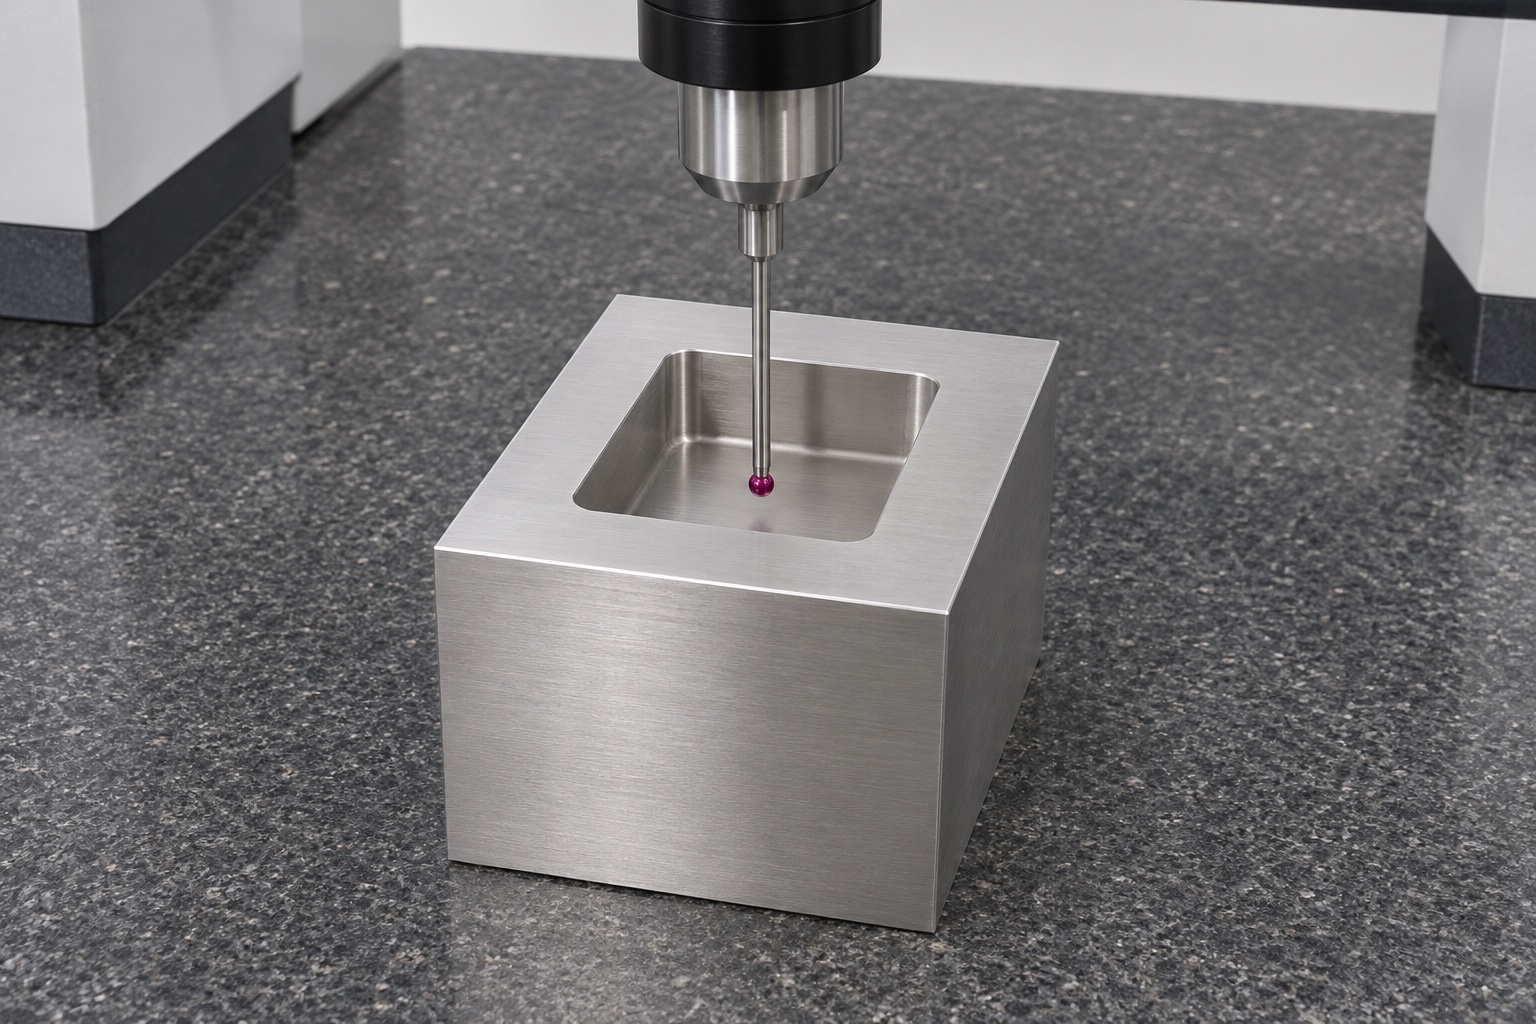
Proposed first-article inspection evidence
A real record would identify revision, material, final state, datums, methods and actual results. Outside geometry, wall spacing, orientation, location, radii, depth and floor requirements would be assigned suitable checks. Probe access and alignment would be considered before selecting a CMM or depth instrument. An overhead image would not automatically establish the full wall profile, remaining floor or underside condition. Photographs communicate access and equipment, not measured conformity. Unverified characteristics would be declared before release, and nominal CAD dimensions would not be placed in result fields as if they were readings from a manufactured block.
Supplementary insertion observation without torque claims
With an approved inert reference, a team could observe entry and where contact or interference occurs. The record would identify the reference's width, corners, revision and assembly condition. A favorable hand insertion would not override failed drawing requirements or prove torque capacity, retention, repeated-service life or actual endoscope compatibility. An obstruction could originate in either component, so the observation would be interpreted alongside individual inspections. The responsible designer would define any further qualification for a working tool. This example proposes that limited observation; it does not report that a real assembly test has already succeeded.
Outgoing cleaning and protective packaging
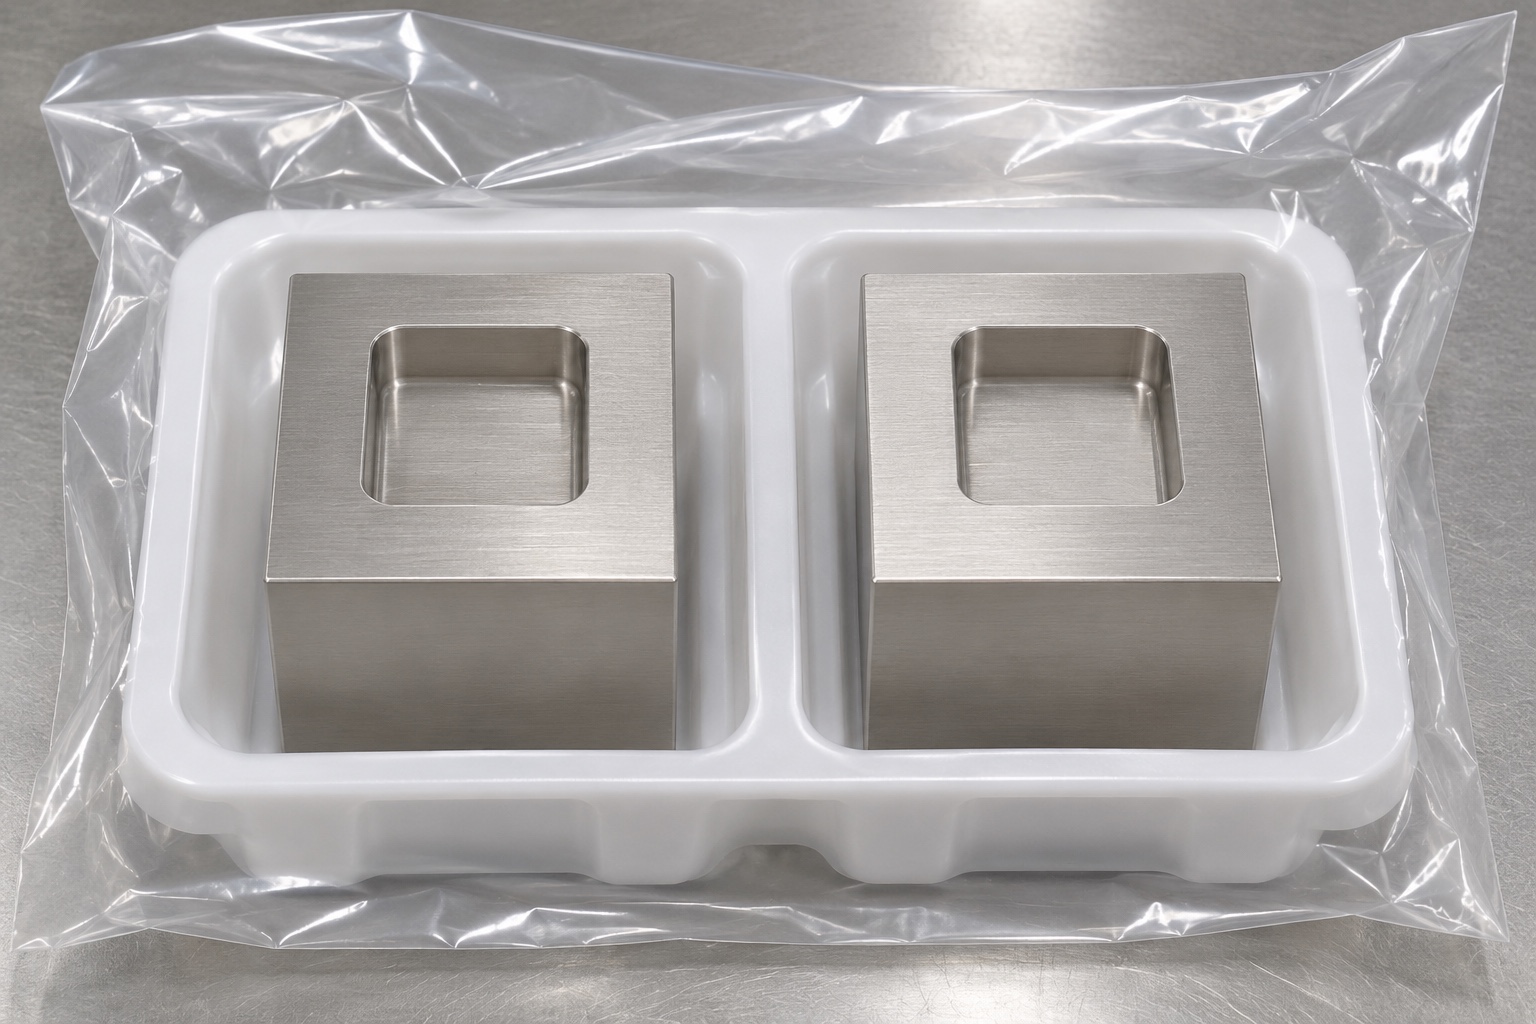
The outgoing scope would define removal of debris from the blind floor, corner transitions and pocket opening. Additional residue or particle requirements would need approved verification. Packaging would separate blocks and protect the cavity walls without leaving fibers or loose protective material inside. Material and revision would remain identifiable outside functional surfaces. A tray and open bag are protective handling, not a sterile barrier or evidence of a validated shipment. No actual cleanliness result or delivery is claimed here. Receiving instructions would distinguish packaging condition from dimensional acceptance and identify any checks required before storage or assembly.
Release requirements for a real stainless small batch
Before a real order, the parties would approve drawing, model, material, quantities, geometry, surface condition, inspection and packaging. DFM review would resolve corner clearance, depth access, minimum floor evaluation and reference recovery. A real first article would then provide the agreed manufacturing evidence, with deviations and changes recorded before repeat production. The inert reference and any full-tool qualification would remain separately controlled. This case creates a measurable scope for custom medical fixture parts without inventing customer results, universal machine capability or approval for a maintenance procedure that the machining study has not evaluated.
FAQ
Is this a documented endoscope customer delivery?
No. It is a representative manufacturing proposal for an inert service fixture. It does not claim a customer, shipment, achieved tolerance, certification, successful repair procedure or compatibility with operating equipment.
Does the proposed block include a through-hole or drive connection?
No. It contains one blind square pocket in a plain cuboid, with rounded internal corners and a closed floor. No additional mounting hole, slot, thread or inserted hardware is proposed.
Why define the corners of the mating reference?
Opposite-wall width alone does not determine corner clearance. A reference with sharp corners may interfere with a radiused pocket. Both geometries must be controlled before a fit observation is useful.
What would the first-article record establish?
It would document the actual features and methods evaluated on real parts in the specified condition. It would not make a photograph, simulation or nominal CAD model into measured conformity.
Would a hand insertion prove torque capacity?
No. It would support only the defined entry or contact observation with a known inert reference. Torque, retention, wear and equipment compatibility need separate assessment and appropriate evidence.
What is required before repeating this part in a small batch?
Approve the revision, material, geometry, manufacturing exceptions, measurement scope and packaging. Retain real first-article results and control changes rather than treating this proposed route as achieved production data.

tanghangyun@oemach.com