
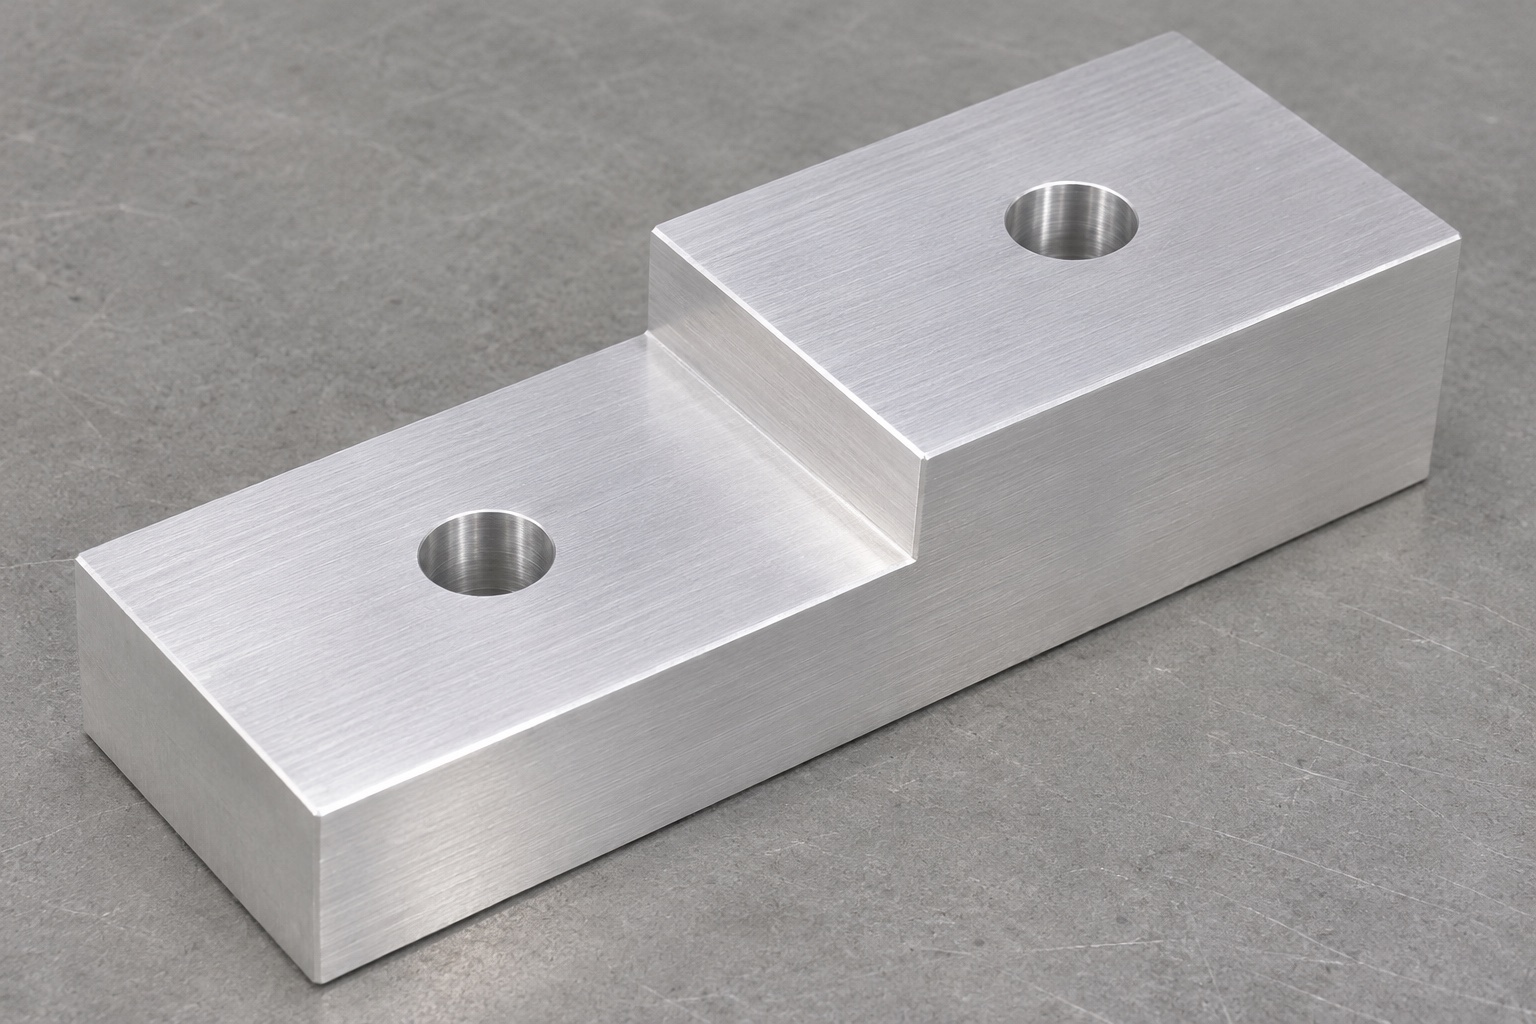
Representative scope of the stepped riser
This case proposes a 6061 aluminum riser for an inert portable spirometer bench fixture. It is not a customer delivery report, certified medical accessory or claim of measured production results. The geometry is a rectangular solid with a raised land over half its length, one shoulder separating two top levels and two plain vertical mounting through-holes, one at each level. There are no airflow passages, electronics, side holes or hidden pockets. A defined dummy assembly would be used without powered operation or a person. A real order would require approved dimensions, material, tolerances and acceptance criteria before the proposed route could become a manufacturing instruction.

Review actual support and clearance responsibilities
The initial drawing review would request the dummy envelope, fixture base and fastener arrangement. The design owner would identify which top plane supports the reference and whether the other plane provides contact or clearance. The shoulder's locating role would also be defined. The supplier would not infer these functions from a product photograph or assume that both levels must touch. A model would help evaluate access, while the drawing would control tolerances and inspection. Any discrepancy would stop release until resolved. This keeps the quotation focused on the real mechanical relationship rather than an unsupported claim of universal spirometer compatibility.
Link 6061 identity with a controlled revision
The hypothetical purchase order would state the aluminum designation, temper, stock form and required material records. The supplier would confirm the requested documentation before accepting actual work. This example does not assert that a certificate or stock lot has already been obtained. The cut blank would retain its identity through the traveler, machining and inspection. Any substitution would be reviewed before cutting, including changes that affect approved finish or process assumptions. The final package would carry the same part and revision identifiers as the real inspection report, helping receiving staff distinguish several similar stepped blocks made for different dummy assemblies or mounting patterns.
Define both heights from a common seating reference
The proposed datum scheme would relate the high plane, low plane and shoulder to the fixture's actual seating interface. Overall heights and their difference would remain distinct from geometric surface requirements. The two holes would be located within the same functional scheme. An arbitrary rough blank edge would not quietly replace the approved reference because it was easier to probe. The inspection plan would show how that reference could be recovered and where measurements would be made. This approach makes the support relationship reviewable before manufacturing, rather than relying on a block that appears correctly stepped in a photograph or CAD assembly.
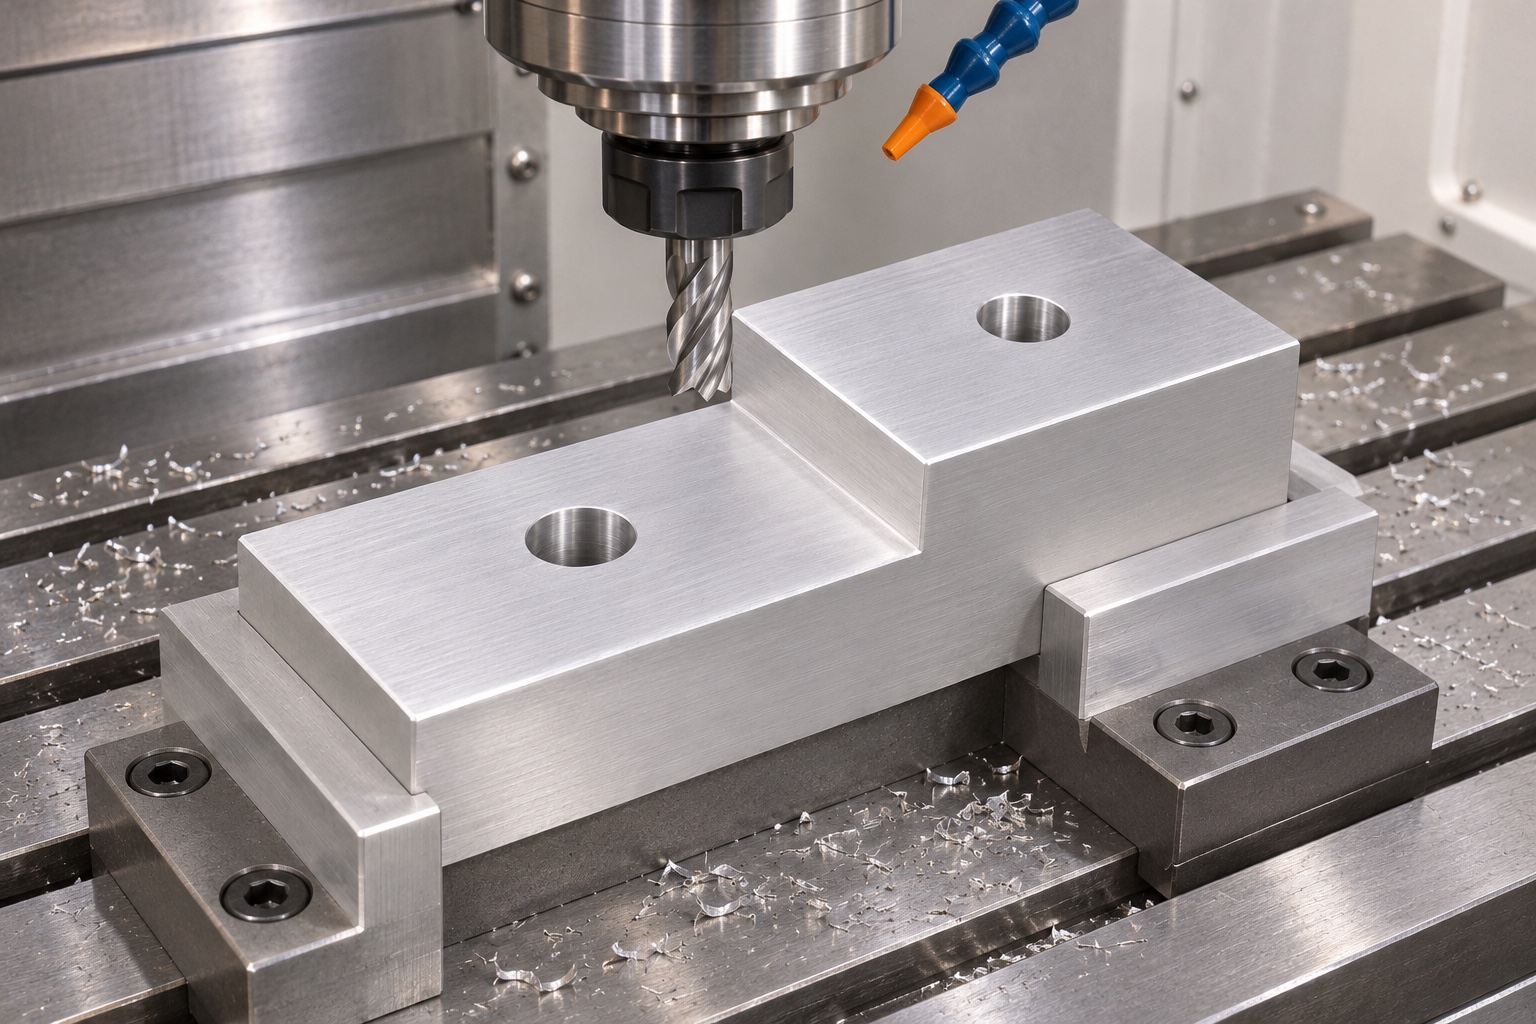
Plan stock removal while retaining useful support
The proposed roughing route would review the material removed from the low region and the support remaining under the raised land. Appropriate finishing stock would stay where required. Clamping would use stable areas without obstructing cutter access or damaging the final support planes. Tool reach, approach and fixture clearance would be checked before cutting. No universal feed, speed or cycle time is claimed. The actual route would suit the approved blank, tooling and machine. Its setup sheet would identify reference recovery so a repeat small batch could reproduce the intended height relationship without depending on an operator improvising the original workholding arrangement.
Finish the levels and shoulder without hidden rework
The finishing sequence would preserve the common reference strategy for both top planes and the shoulder. The selected tool would be reviewed against the internal transition and the dummy's clearance requirements. If a relief or changed radius were needed, the drawing would be clarified before manufacturing. The supplier would not hand-blend the root until one reference assembly could be forced onto the block. Final evaluation would follow the drawing's specified component state after release from workholding. Any changed relationship would be investigated against the actual process and measurements, rather than hidden by clamping the riser into a temporarily favorable condition during inspection.
Produce the two plain mounting through-holes
The representative design includes one plain circular through-hole on each top level. Threads, inserts and fastener-head recesses are not assumed. The program would preserve that scope, while hole exits and underside edges remained accessible for finishing and inspection. Each hole would be identified separately in the report. A later screw change would require review before changing the block geometry. The different entry heights would not become a reason to add undocumented features. A passing fastener would remain supplementary assembly evidence only, because it cannot establish every location, diameter or relationship between the mounting pattern and the support planes.
Build an inspection matrix without invented results
The proposed first-article matrix would cover specified heights, plane conditions, shoulder position and mounting-hole relationships. Suitable methods, support and reference alignment would be recorded for each requirement. Actual results would be entered only after a real component had been manufactured and measured. This representative case reports no achieved tolerance, yield or capability index. A height reading at one point would not be presented as proof of an entire surface condition. If the equipment could not evaluate a required relationship credibly, the supplier would disclose that limitation and resolve the method before shipment approval or repetition of the manufacturing route across a production batch.
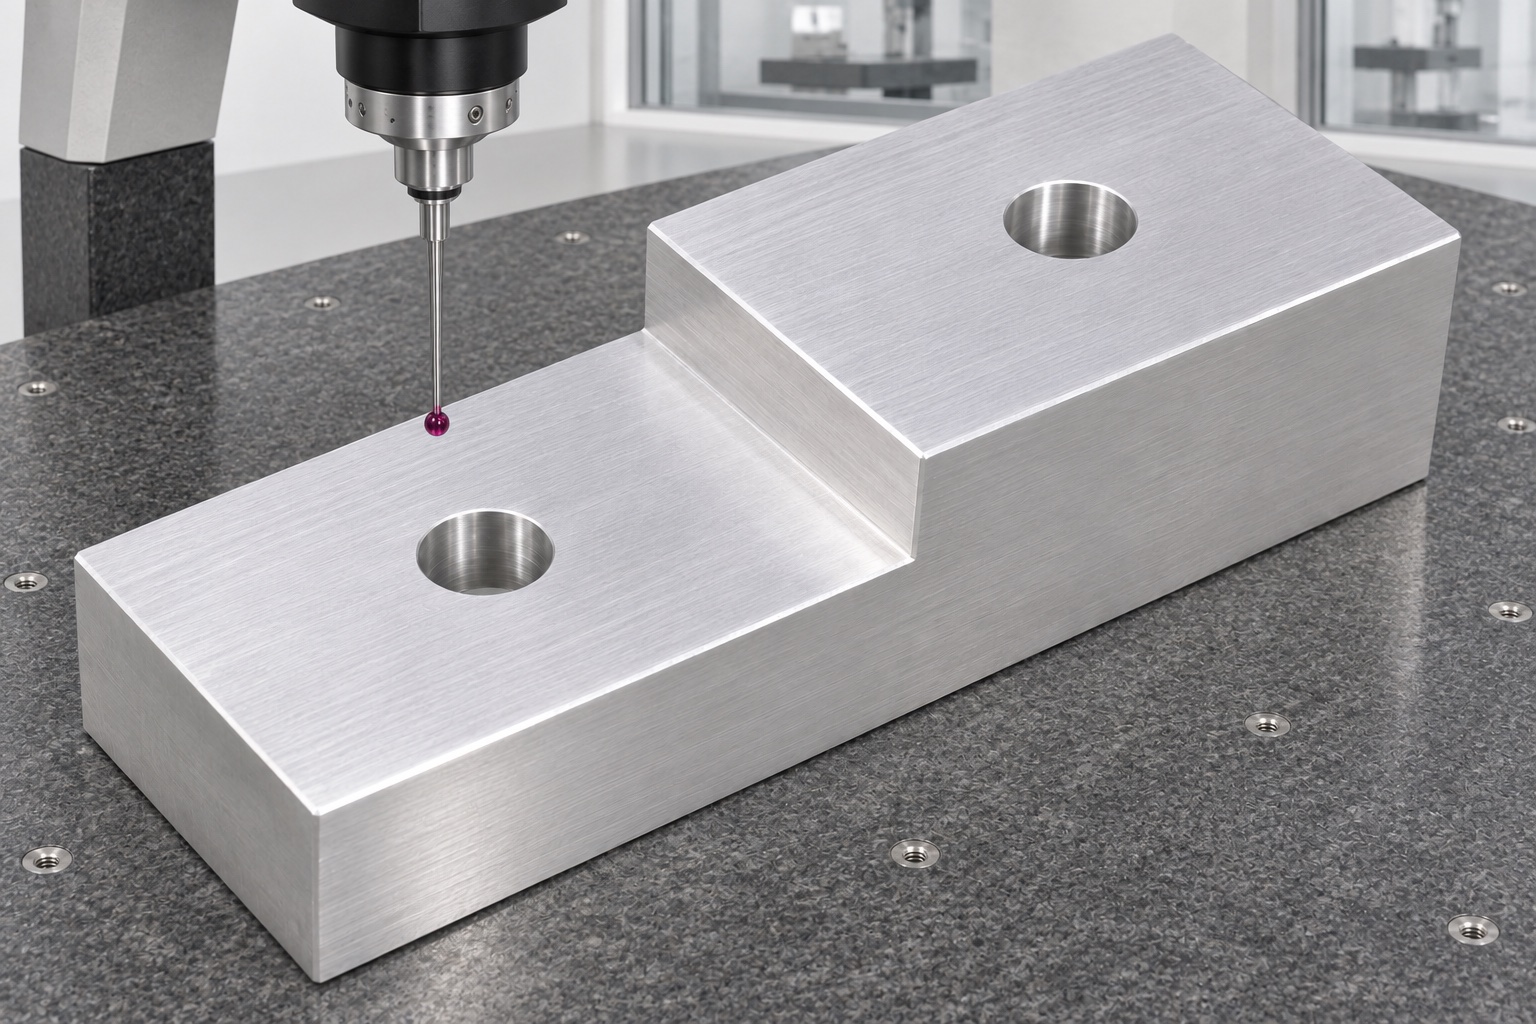
Keep the supplementary placement observation inert
An approved dummy assembly could be placed on the inspected riser to review mounting access and visible shoulder interference. The procedure would identify the reference revision and avoid forcing uncertain interfaces together. It would not power a spirometer, involve breathing or claim respiratory measurement accuracy. Fixture flexibility and intentional clearance could hide a geometric discrepancy, so their limitations would be noted. Any conflict with dimensional evidence would lead to review of the drawing and dummy definition before rework. A useful mechanical bench observation would therefore remain separate from calibration, clinical suitability or approval of a medical instrument in operation.
Specify finish and cleaning before outgoing handling
The hypothetical order would define bare machining or a separately approved surface treatment. A treatment would introduce its own masking, dimensional and inspection requirements rather than being inferred from a silver photograph. Cleaning and drying would follow the actual purchase specification, including accessible removal of debris at the shoulder and holes. The case does not establish sterility, residue limits or chemical compatibility from ordinary shop cleaning. Those claims would require separate agreed evidence. The supplier would describe only the actual process performed and documented, keeping a cosmetic wipe or attractive surface finish from becoming a substitute for the finished component's acceptance requirements.
Protect the raised land and package identity
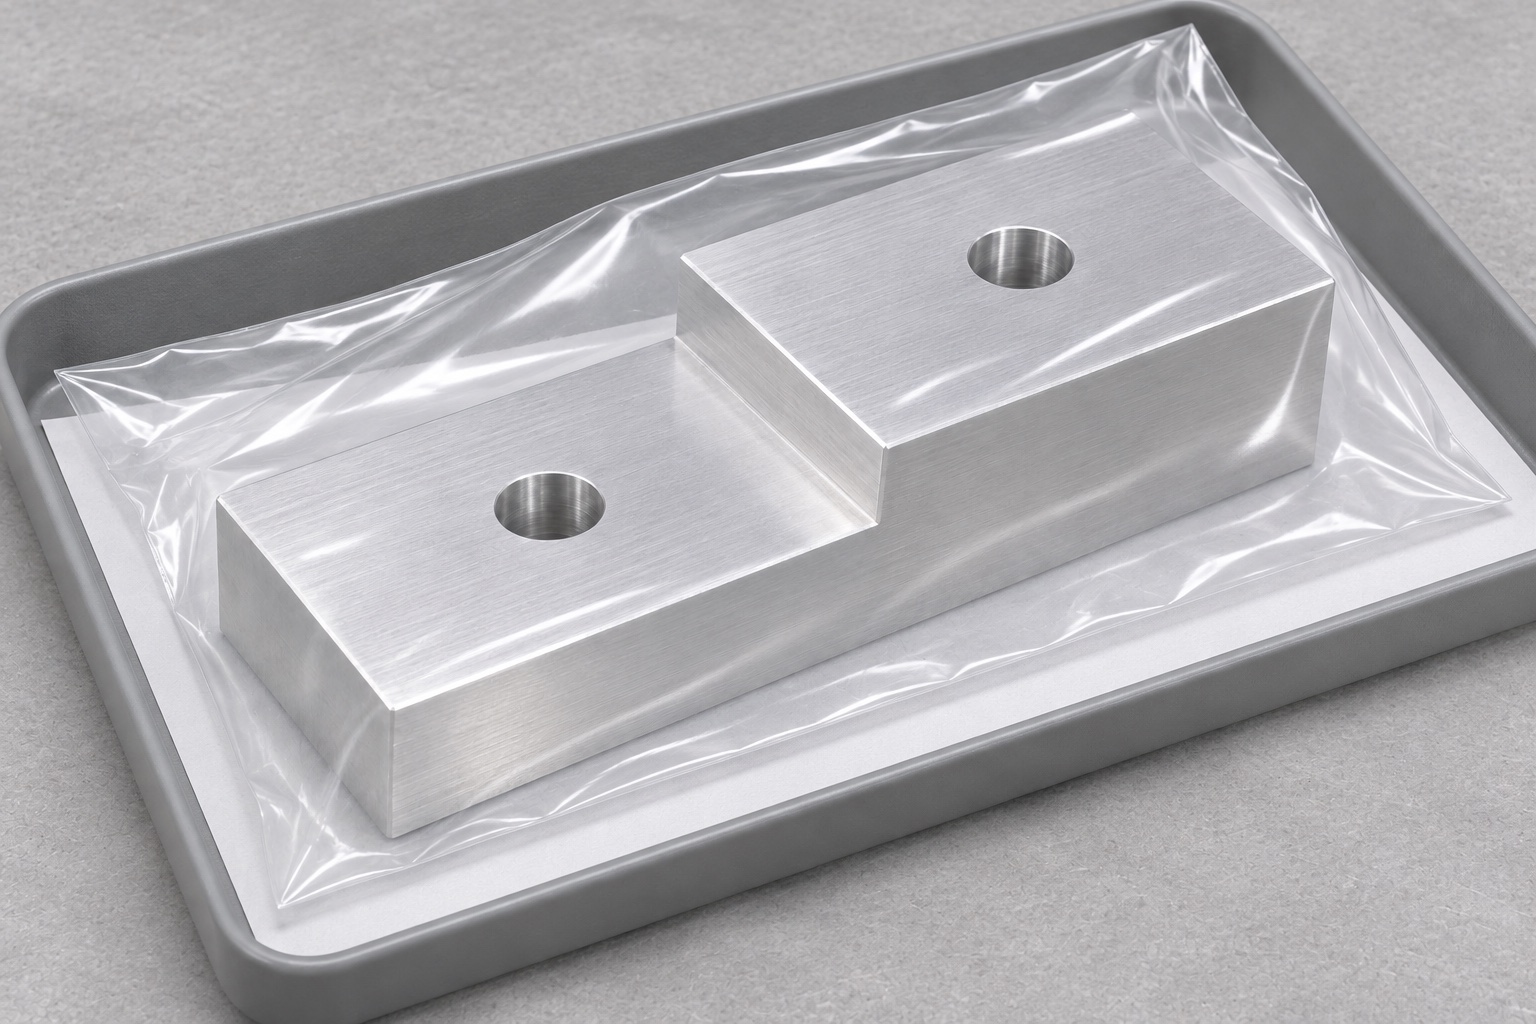
The proposed packaging would prevent the high support plane from rubbing against other parts or loose fasteners. Separators would protect both levels and the shoulder transition without bending or marking the component. Outer labels would identify the part and revision, linked to the actual inspection record when available. No completed shipment or validated sterile barrier is asserted here. Protective film or inserts would be reviewed if they could leave unacceptable residue. Receiving inspection would still assess package integrity and the specified geometry. Similar-looking risers with different height relationships would not be mixed in one unidentified container simply because their overall rectangular outlines appeared alike.
Close the requirements before a real manufacturing release
A real order would resolve material, drawing, support, shoulder, fastener, inspection and packaging requirements before cutting. Actual first-article measurements would then support the release decision, with deviations addressed against approved criteria. Any use beyond an inert bench fixture would return to the responsible design owner for separate assessment. The example structures an inquiry for custom 6061 CNC risers without inventing a customer success story. It separates component milling and measurement from fixture development and medical-device qualification, allowing the supplier to quote concrete work and the buyer to evaluate genuine evidence rather than an attractive application narrative unsupported by manufacturing records.
FAQ
Does this case describe a delivered spirometer accessory?
No. It is a representative manufacturing proposal with no asserted customer shipment, certification, clinical approval, calibration result or achieved production measurement.
What is the proposed geometry?
A rectangular stepped solid with high and low top planes, one shoulder and two plain mounting through-holes. It contains no airflow path or hidden electronics.
Why are the height references shared?
A common seating reference makes the two levels and shoulder consistently evaluable. The supplier should not invent unrelated rough-surface references for each feature.
Can the dummy check prove respiratory accuracy?
No. It supplements mechanical placement review only. Respiratory measurement, airflow calibration and operating-device compatibility require separate definitions and supporting evidence.
Is a numeric step-height result reported?
No real part has been measured in this representative case. Actual first-article results must come from genuine manufacture and inspection, not nominal drawing values.
What information starts a real order?
Approve drawing and model revisions, 6061 requirements, quantity, dummy and mounting definitions, height and shoulder controls, finish, inspection, cleaning and packaging instructions.

tanghangyun@oemach.com