
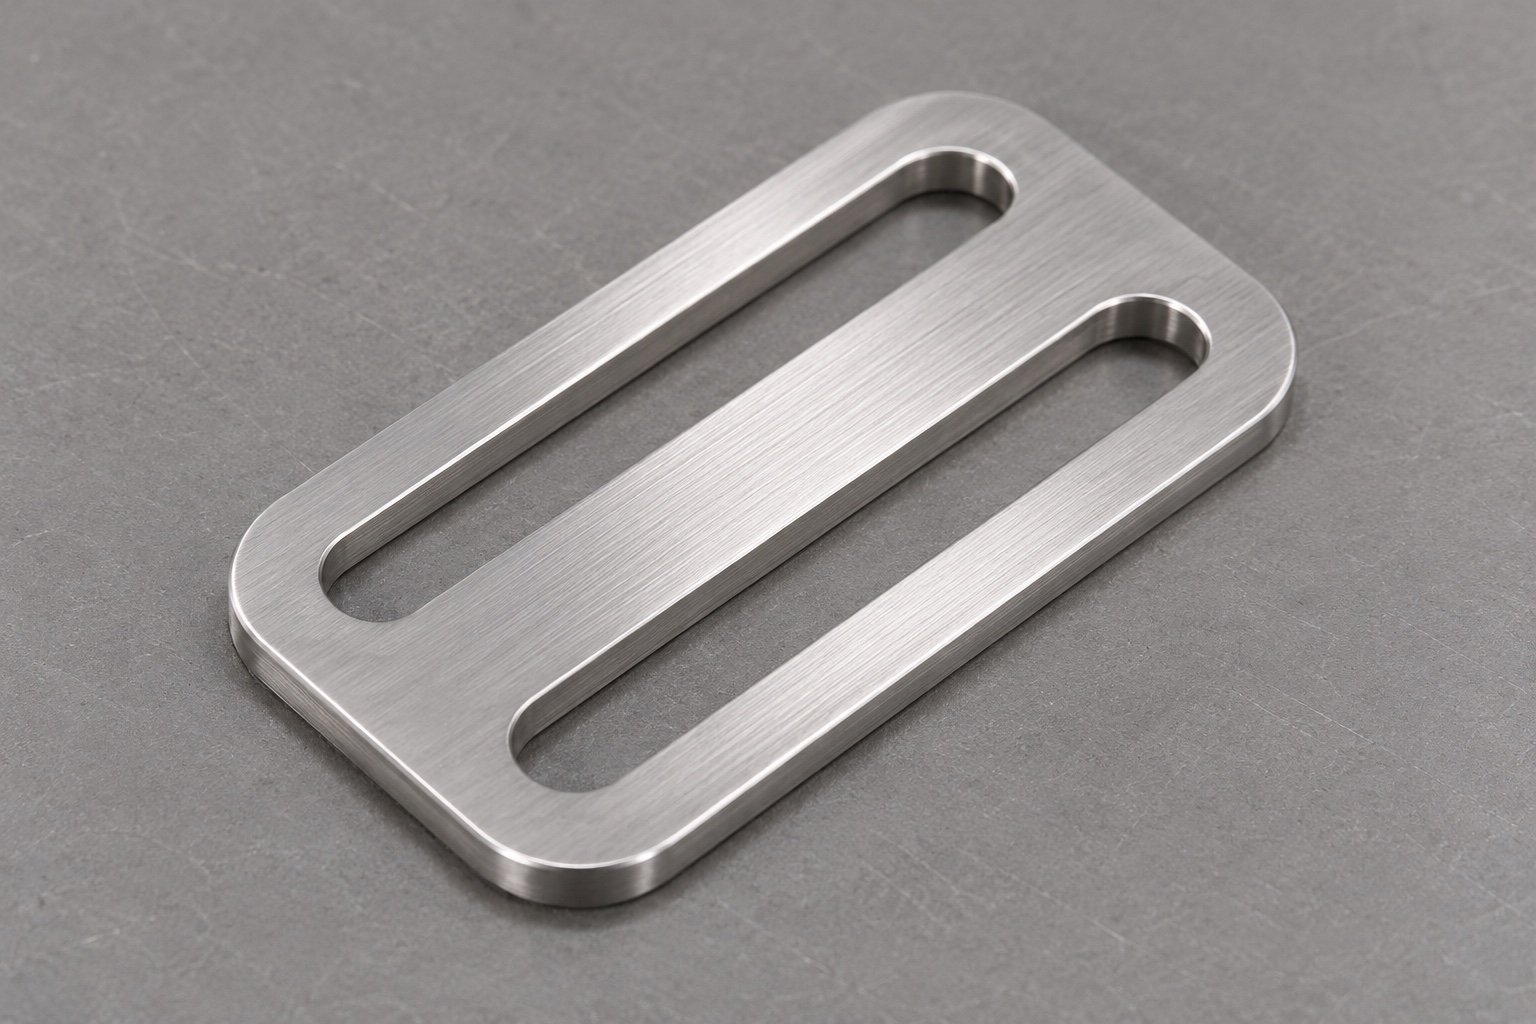
Representative scope of the attachment plate
This case presents a representative 316L stainless steel belt-clip anchor plate for an inert Holter recorder service fixture. It is a manufacturing planning example, not a customer delivery report or a claim of achieved performance. The proposed plate is a thin rounded rectangle with exactly two parallel oblong through-slots separated by a solid central web. Both openings follow the plate's long direction. No circular holes, hooks or hidden locking features are assumed. The example uses a defined dummy attachment element on a bench; it does not establish a wearable accessory, patient-contact suitability, recorder compatibility or retention under actual use conditions.

Convert the dummy clip interface into drawing requirements
The initial review would request the attachment element's approved geometry and insertion direction. The design owner would identify whether slot walls locate the element or merely provide clearance. This distinction would guide width, length, end-radius and pattern-position requirements on the drawing. A CAD model would support access review but would not silently supply tolerances that the drawing omitted. Any conflict between the two files would be resolved before programming. The supplier would quote a controlled twin-slot geometry rather than infer a universal Holter belt-clip standard. Different attachment definitions would remain separate revisions, even where their external plate outlines looked almost identical.
Assign 316L identity before preparing the blank
The hypothetical purchase order would state the 316L designation, supply condition and required material documents. Cut blanks would remain linked to the job traveler and drawing revision during machining and inspection. This case does not claim that a certificate has already been issued or that a particular material lot has been used. The supplier would confirm the requested evidence before accepting real work. Any proposed stock substitution would require review before cutting. That traceable identity would later follow the packaged component, allowing the receiving team to connect the plate with the actual manufacturing and inspection records rather than judge material from its silver appearance.
Establish shared references for both slots
The proposed datum scheme would identify the seating face, longitudinal orientation and origin used for the two openings. Slot spacing would be evaluated within that shared system rather than from unrelated rough edges. The external outline would receive only the requirements justified by the assembly. A fixture reference would not be chosen solely because it was convenient for the first clamp arrangement. The review would also define how inspection could reproduce those references without bending the plate. Before CAM preparation, the buyer and supplier would close any ambiguity about whether the centerline, straight wall or another actual surface controls the intended attachment position.
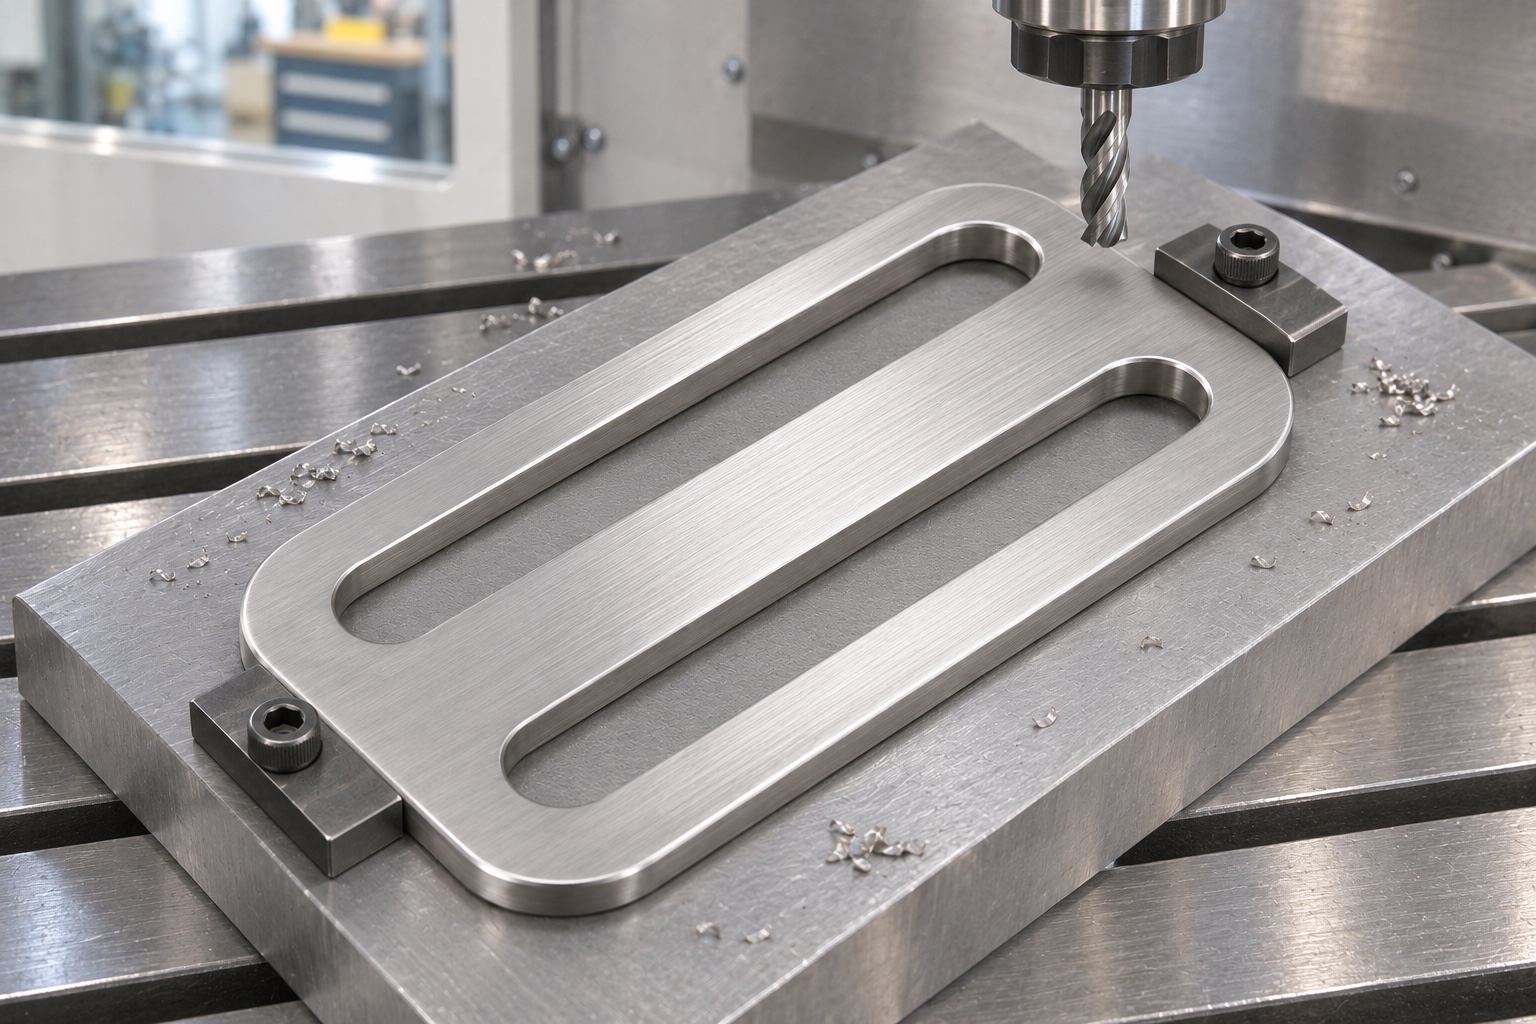
Plan stock removal around the central web
The proposed route would support the plate and preserve sufficient material around the web while each through-slot was opened. Workholding would remain clear of cutter travel and protect finished contact faces. The program review would consider what changes when a closed pocket becomes a through-opening and how the final material is retained. A support plate could be used where appropriate, but it would not be allowed to obstruct exit edges or conceal trapped chips. No universal cutting speed, feed or cycle time is claimed. The actual route would be selected and reviewed for the stock thickness, tooling and machine involved in the real order.
Finish the rounded ends without altering the definition
The finishing operation would follow the released slot contour, including the straight-to-curved transitions. Tool diameter and reach would be reviewed against the required geometry before cutting. If a selected cutter could not produce the specified end profile, the supplier would change the process or request design clarification rather than enlarge the slots without authorization. Both openings would remain separately identifiable in the inspection report. The resulting web would not be hand-thinned to make a dummy clip enter more easily. This keeps a practical CNC milling plan tied to the approved attachment interface instead of letting tool convenience become an undocumented design change.
Keep edge finishing separate from contour correction
The proposed traveler would distinguish the specified edge break from the functional slot profile. Entry and exit edges on both openings would be examined after chip removal, with particular attention to the curved ends and the central web. A finishing tool or manual method would be selected only where it could reach the required edge consistently. Uncontrolled blending would not be accepted as a substitute for resolving an undersized or misplaced slot. If the inspection method could not verify an internal area, that limitation would be disclosed before shipment approval. The example makes no claim about wearable comfort or strap durability from ordinary machining-edge inspection.
Define a first-article matrix without invented measurements
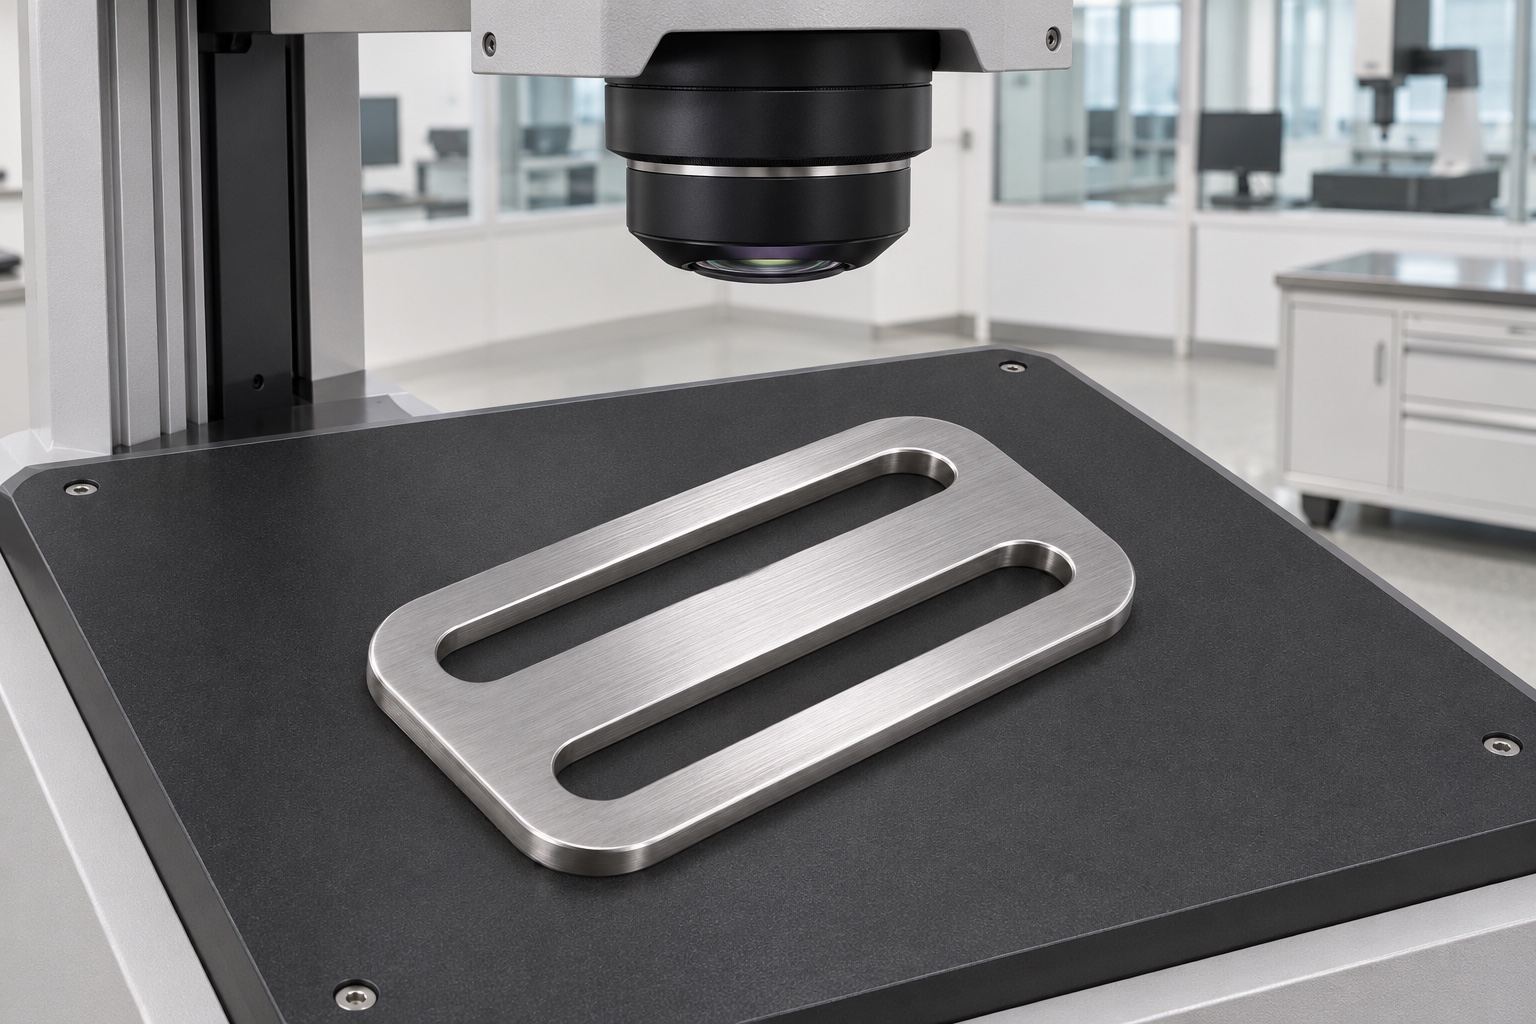
The proposed inspection matrix would cover slot widths, lengths, end profiles, center spacing, plate thickness and the specified geometric condition. Each item would have a suitable measurement method and reference alignment. Actual readings would be entered only after real manufacture and inspection. No achieved tolerance, yield or capability value is reported here because no delivered lot is being described. Visual edge observations would remain distinct from dimensional evidence. Where contact force or support could influence the thin plate, the report would identify the measurement setup. A photograph of a metrology station would communicate the proposed process but would not constitute proof that any drawing requirement had been met.
Bound the supplementary bench assembly observation
An agreed inert dummy clip could be presented to the inspected plate to review insertion access and visible interference. Its identity and revision would stay connected to the observation. The team would not force it through uncertain openings or substitute a more flexible item to hide a discrepancy. This check would not demonstrate retention during wear, movement, dropping or clinical operation. If the mating check and dimensional results disagreed, the drawing and reference geometry would be reviewed before any rework. The case therefore treats assembly observation as useful supplementary evidence for one defined bench interface, not as a universal approval of a recorder accessory.
Specify cleaning before final protective handling
The hypothetical order would define an approved cleaning and drying process and the expected outgoing condition. Loose metal debris would be removed from both slots and the underside without damaging the web. This does not establish a quantified residue limit, skin compatibility or sterility. Those claims would require separate specifications and supporting evidence. Any additional surface treatment would need its own approved process and final-inspection sequence. Clear instructions prevent a final cosmetic wipe from becoming an undocumented replacement for a manufacturing requirement. The actual receiving procedure would remain responsible for checking the agreed condition, rather than accepting a bright stainless surface as complete evidence of conformity.
Pack plates individually and preserve revision identity
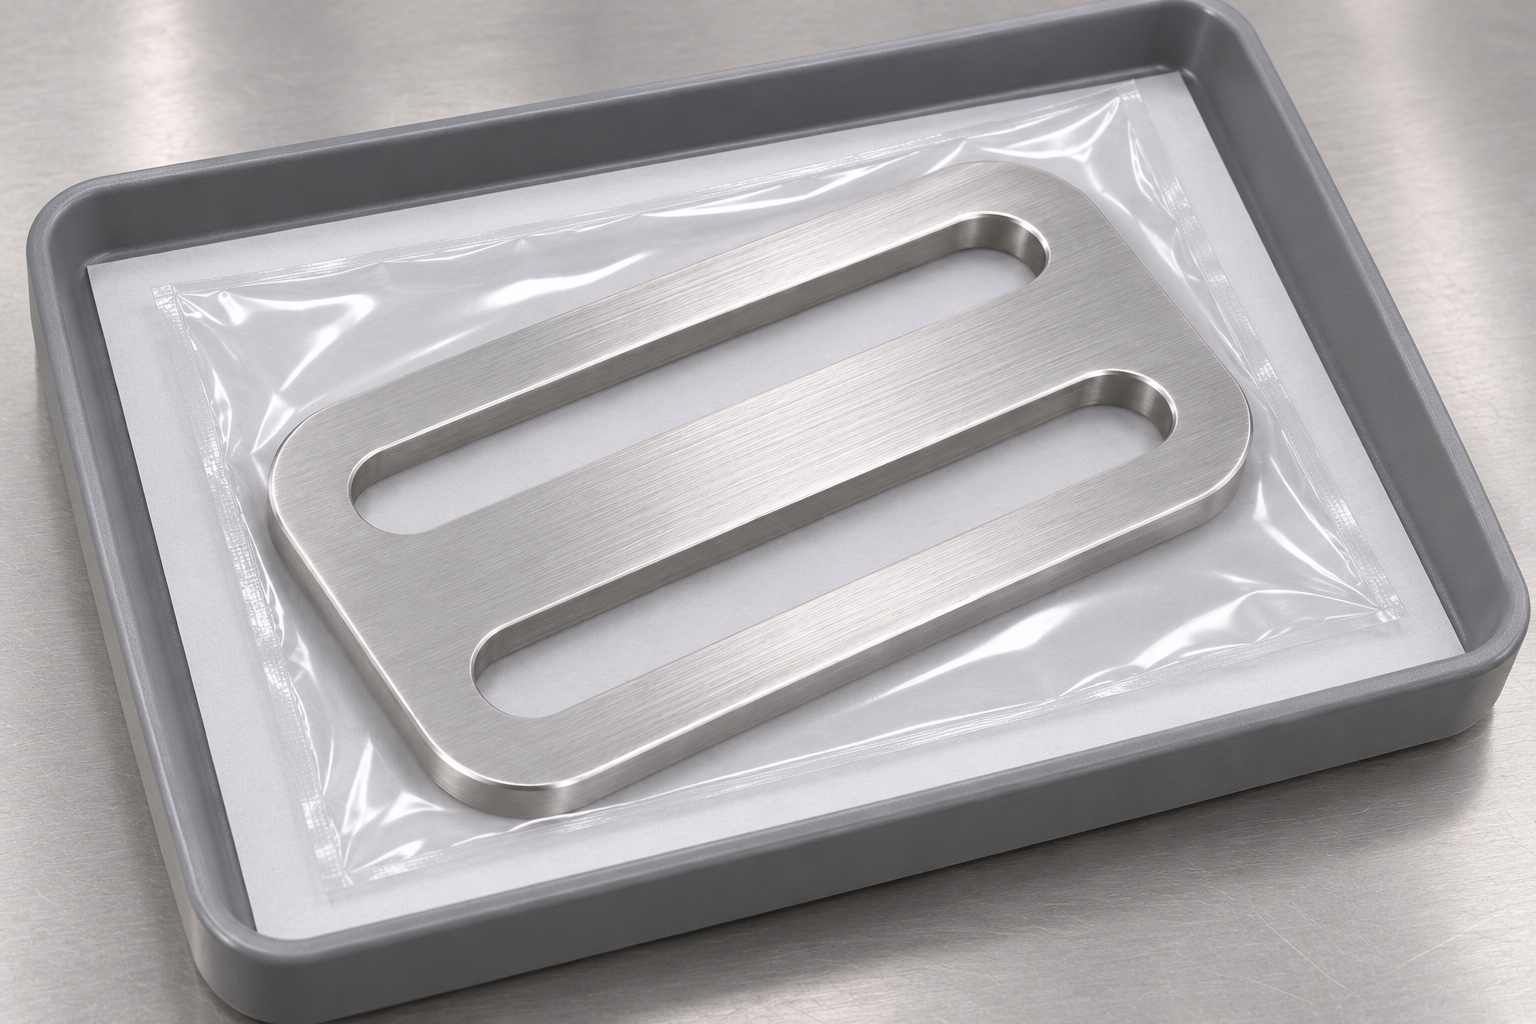
The proposed packaging would separate individual plates so their slot edges and seating faces could not rub against other metal parts. The support arrangement would avoid bending the thin frame or pressing loose inserts into the openings. Outer identification would match the part and revision used for the actual inspection record. No sterile-barrier or completed-shipment claim is made in this example. Protective materials would be selected under the real purchase specification and reviewed for unacceptable debris or residue. A receiving inspector could then connect the package with the manufacturing evidence without relying on a visual comparison between several similar twin-slot plates from different fixture revisions.
Define the evidence needed for a real release
A real purchase would close drawing, material, slot-profile, inspection and packaging questions before cutting. Production release would then depend on actual manufacturing records and review of real measurements, not on copying this proposed route into a completed-results statement. Any use outside the inert fixture scope would return to the responsible design owner for independent evaluation. The example supports a clear RFQ for custom 316L CNC plates and low volume stainless steel parts without inventing a customer success story. It demonstrates how to organize responsibilities around a measurable attachment interface while leaving device safety and wearable performance claims to evidence that genuinely supports them.
FAQ
Was this anchor plate delivered to a customer?
No. It is a representative planning case. No customer, delivery, certification, measured result or wearable performance is asserted, and real orders require independent evidence.
Does the design contain round mounting holes?
No. The representative geometry has two parallel oblong through-slots in a rounded rectangular plate. Any additional holes would require a revised drawing.
What is the main machining concern?
The approved slot contours and their relationship must be preserved while the thin central web remains supported. Edge cleanup must not become unauthorized contour correction.
Can a dummy clip demonstrate actual retention?
No. It can support a defined bench fit observation only. Wear, movement, dropping and operating-device compatibility require separately specified review and evidence.
Why are inspection values not listed?
No production lot is reported. A real first-article report must contain genuine measurements, methods and part identity rather than invented readings or CAD nominal values.
What starts an actual quotation?
Provide drawing and model revisions, 316L requirements, quantity, dummy-interface definition, critical slot controls, inspection deliverables, cleaning instructions and protective packaging requirements.

tanghangyun@oemach.com