
Define the example and its evidence boundary
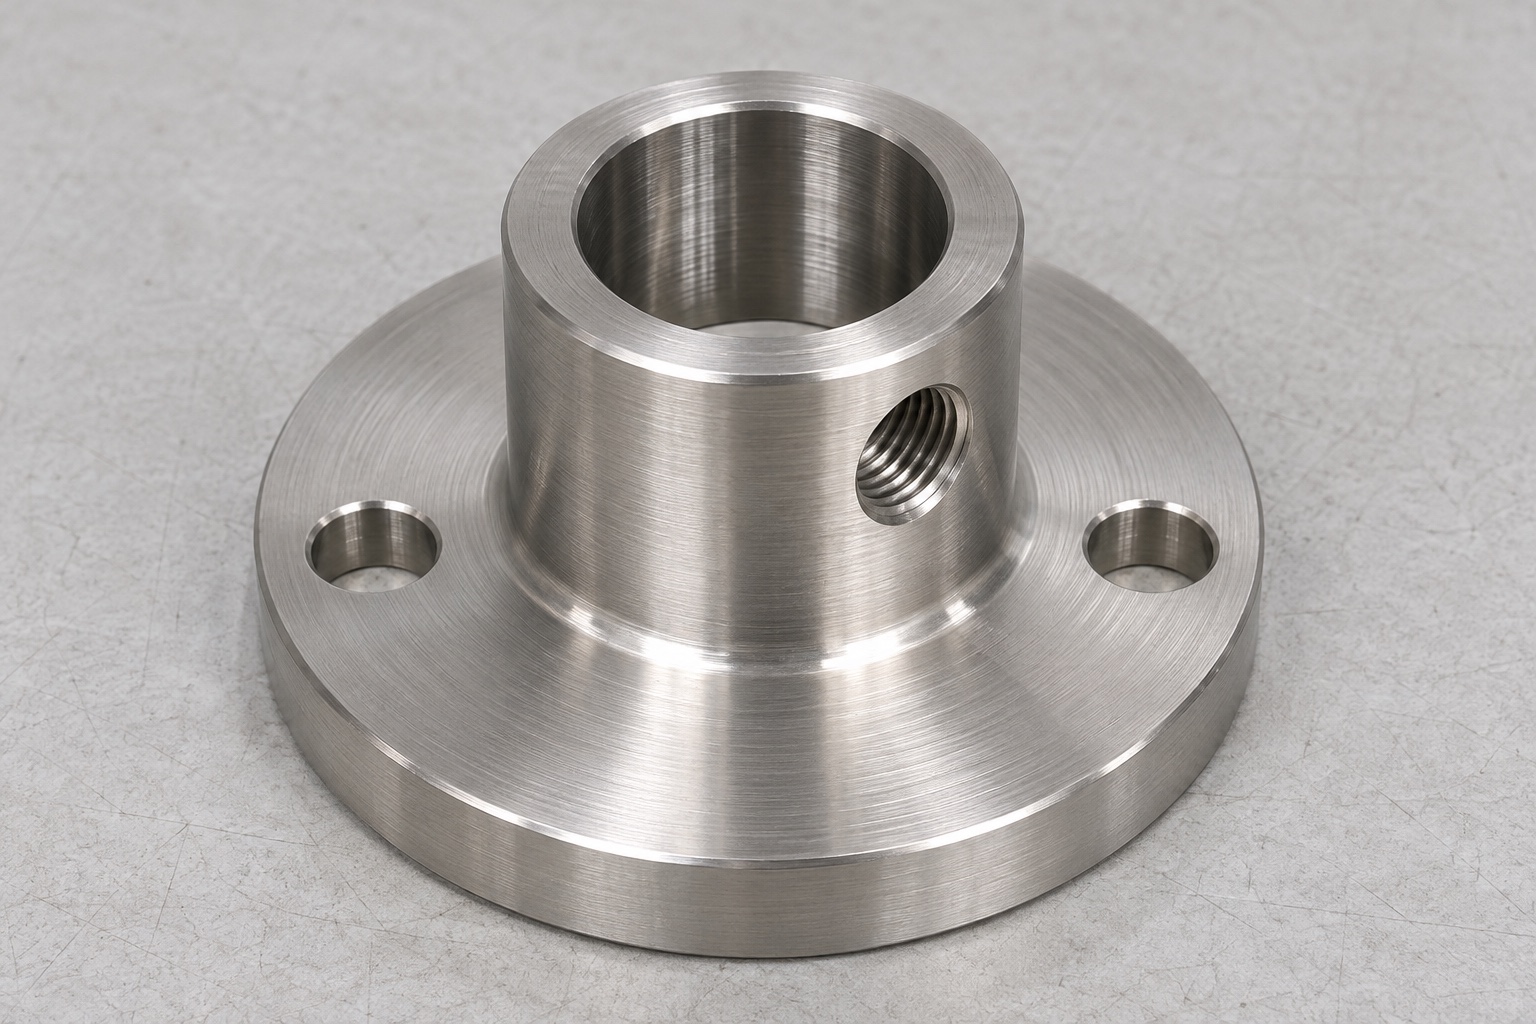
This representative machining example examines a 316L coolant nozzle holder for dental milling equipment. It is a proposed manufacturing approach, not a report of a named customer order, completed delivery or measured performance. The part has a round mounting flange, a raised cylindrical boss, an axial locating bore, two mounting holes and a radial threaded locking hole. The goal is to explain how a CNC machining services enquiry can become a reviewable process plan. No certification, clinical result, coolant pressure rating or compatibility with a commercial dental mill is claimed for this example.

Assemble the quotation inputs before scheduling
The proposed input package contains a controlled drawing, a matching solid model, the material specification and a requested quantity range. It also identifies the flange underside as the proposed seating reference and the axial bore as a locating feature, subject to design approval. Missing dimensions, unspecified edge conditions and unclear thread engagement remain questions for the buyer. They are not silently completed by the machinist. Recording those questions early gives the quotation a defined boundary and prevents a lower price from hiding a different understanding of the inspection or finishing work.
Review the geometry for machining access
The first manufacturing review would follow the tool routes into the axial bore, radial hole and flange holes. Particular attention goes to the point where the locking hole enters the bore, because it combines an interrupted edge with limited visibility. The review also checks whether the flange can support a secondary setup without loading the finished boss. If access would require an unexpected tool or handling step, that fact belongs in the proposed route. Any design change, including increased access or a revised edge requirement, needs buyer approval before it becomes part of the manufacturing plan.
Establish material identity and blank control
The proposed route begins with an approved 316L starting material and a record linking the blank to its material documentation. Blank size and supply condition would be chosen to support the flange and boss while leaving enough allowance for the planned operations. A substitution is not justified merely because another stainless grade is easier to machine. The job traveller should identify the drawing revision and material lot together. This example does not prescribe a universal material specification; it shows where the actual specification and traceability requirements must enter the purchasing and shop-floor records.
Turn the coordinated axial features first
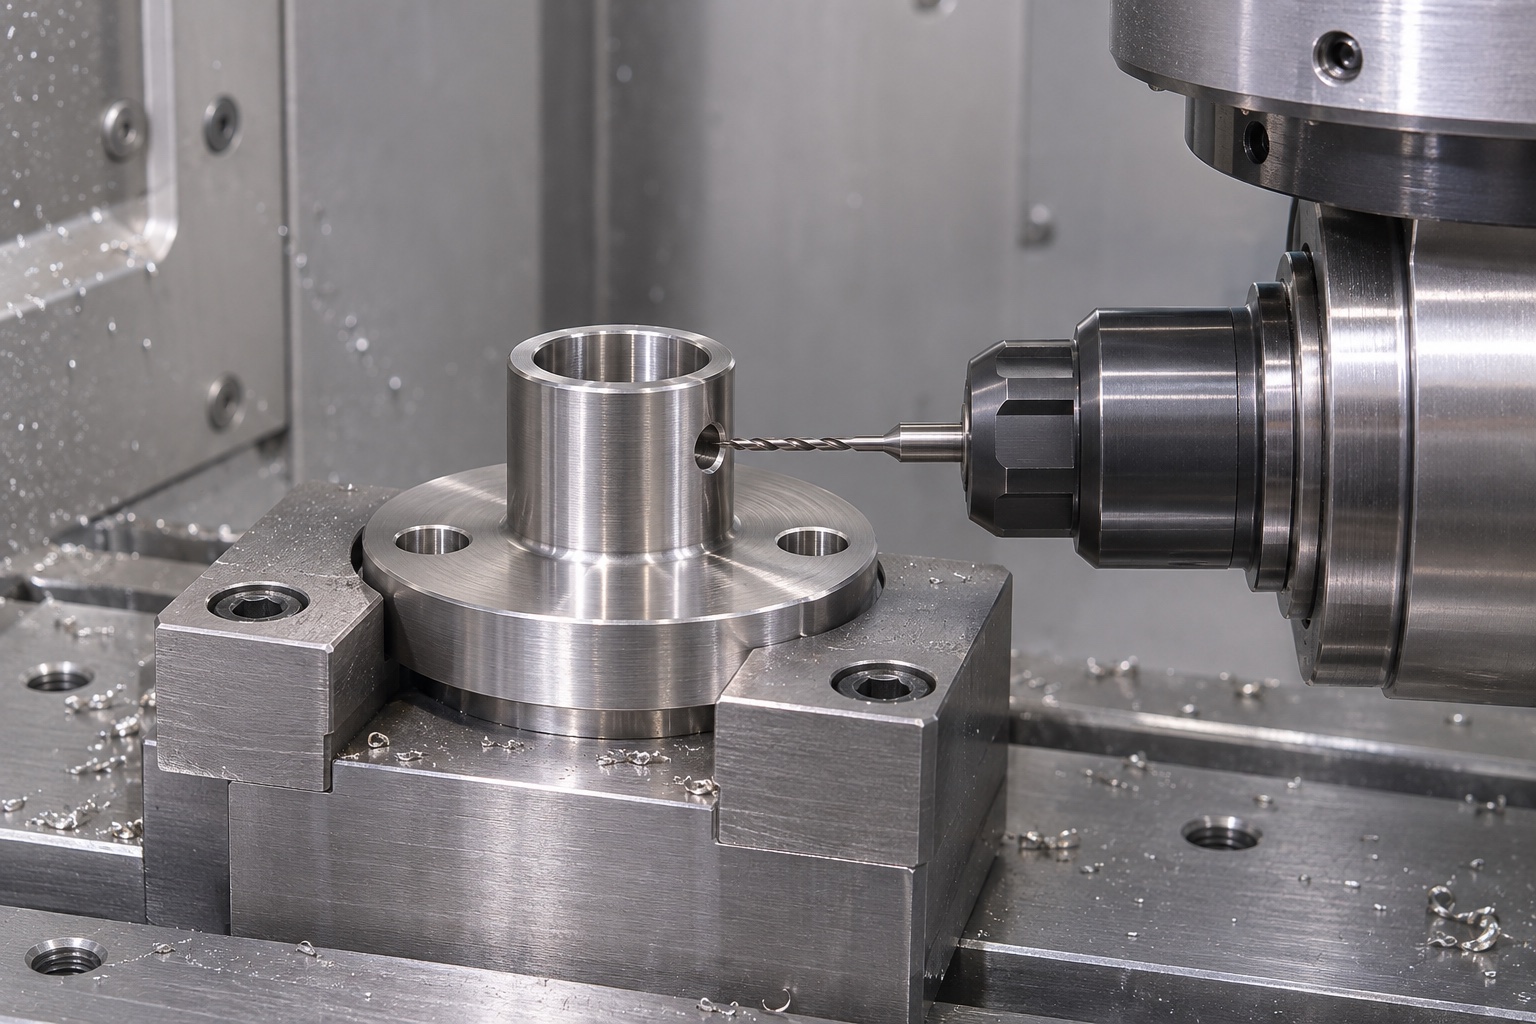
One proposed first operation creates the axial bore, boss exterior and accessible flange surfaces from a controlled turning setup. The machinist would choose support and tool access to suit the approved dimensions rather than applying an assumed general tolerance to every surface. Intermediate checks would confirm that the planned finishing allowance remains available. A second turning position may be needed for the flange underside or another inaccessible face. The route should explain how that transfer preserves the intended bore-to-seat relationship, including which feature locates the part and which surfaces are protected during clamping.
Add mounting holes and the locking thread
The proposed secondary operation locates from approved references before producing the flange mounting holes and radial locking hole. The fixture should make the radial direction unambiguous where the drawing controls it. Thread preparation and threading would be sequenced with the bore intersection in mind so that breakthrough material can be removed by an accessible method. Usable thread engagement remains a drawing requirement, not a process assumption. The operation record should distinguish tool completion from acceptance: finishing the programmed cycle does not by itself confirm hole position, thread condition or freedom from an internal burr.
Resolve an internal-edge concern without improvising
A useful review scenario is discovery of a raised edge where the radial hole meets the axial bore. This is a hypothetical risk, not an observed production defect. The planned response is to isolate the affected part, inspect the location and compare the condition with the approved edge requirement. If the defined finishing method cannot remove the edge without changing a functional surface, the issue returns for an authorized decision. It should not trigger unrecorded polishing or enlargement of the bore. Any accepted process revision would then become part of the controlled operation instructions.
Separate surface treatment from dimensional release
If the buyer requires a secondary surface treatment, the route should state when it occurs and which dimensions or surfaces need review afterwards. Material handling, masking and record requirements depend on the specified process. In the absence of a treatment requirement, the example does not invent one to make the part sound more medical. Cosmetic inspection should also remain separate from geometric acceptance. A uniform appearance cannot substitute for a check of the bore or flange seat, and an acceptable machining texture should not be rejected against an unstated visual standard introduced only at shipment.
Prepare a characteristic-based inspection record
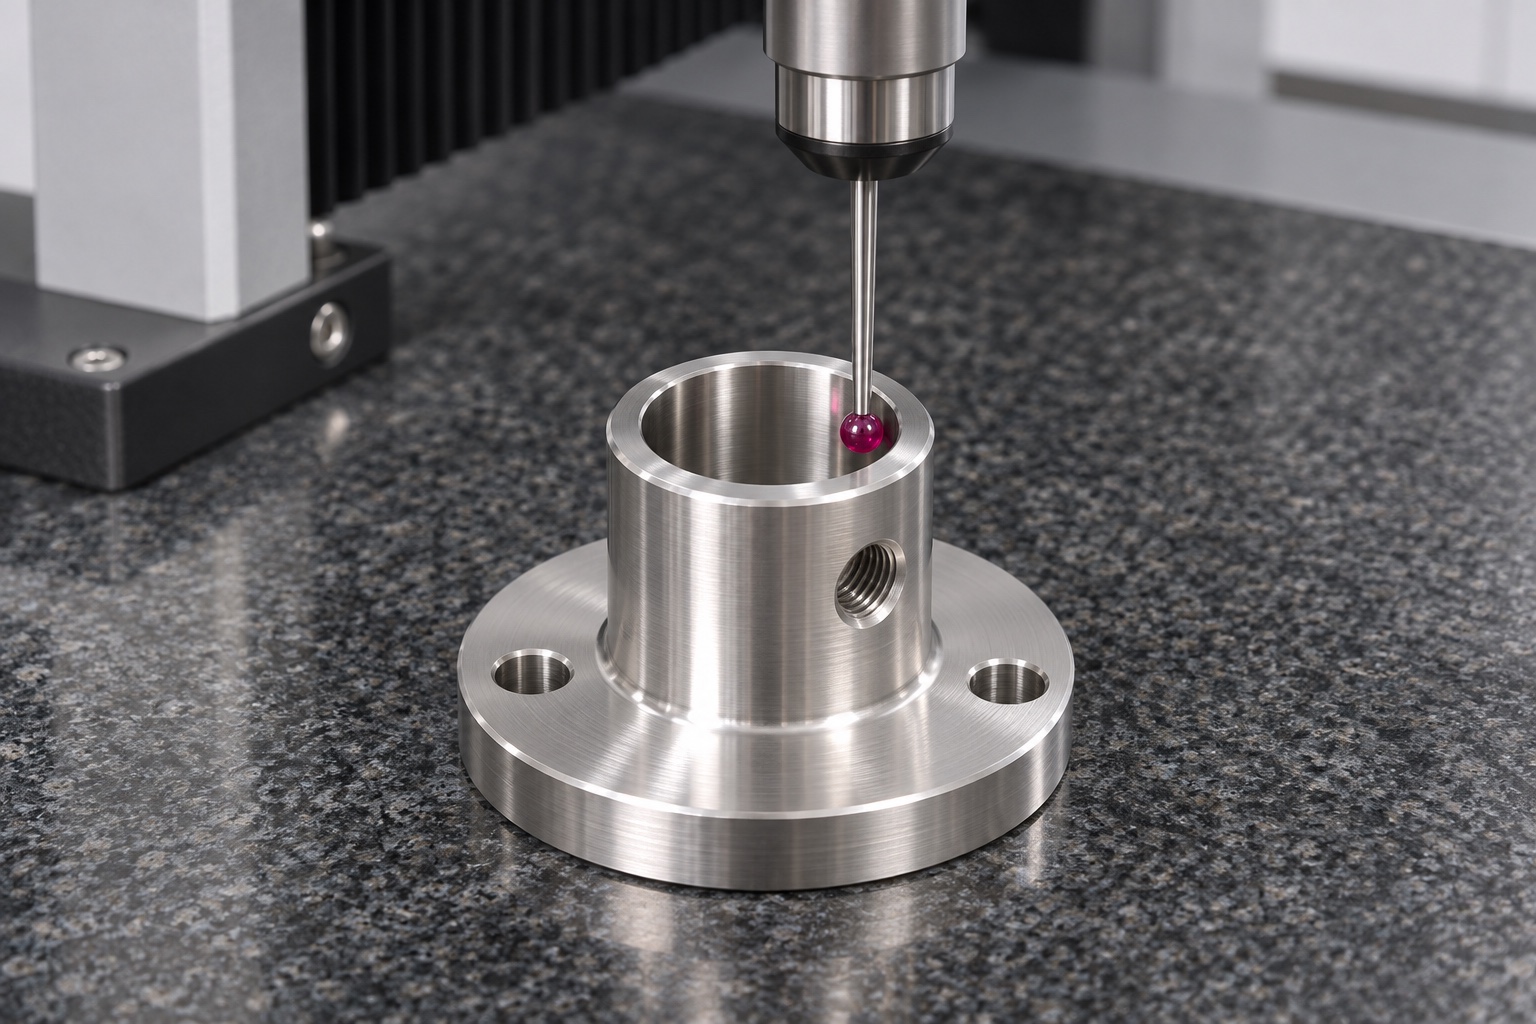
The proposed first-article record maps drawing characteristics to measurement methods and acceptance evidence. Bore dimensions, flange seating condition, mounting-hole position and the locking thread receive checks suited to their access and function. The internal intersection needs its own examination route. Where a CMM is appropriate, the inspection setup should record the reference alignment rather than treating the instrument name as evidence by itself. No numeric results are supplied here because no parts were measured for this example. An actual production submission must contain real observations, clear dispositions and the correct revision identification.
Define cleaning and protected packing together
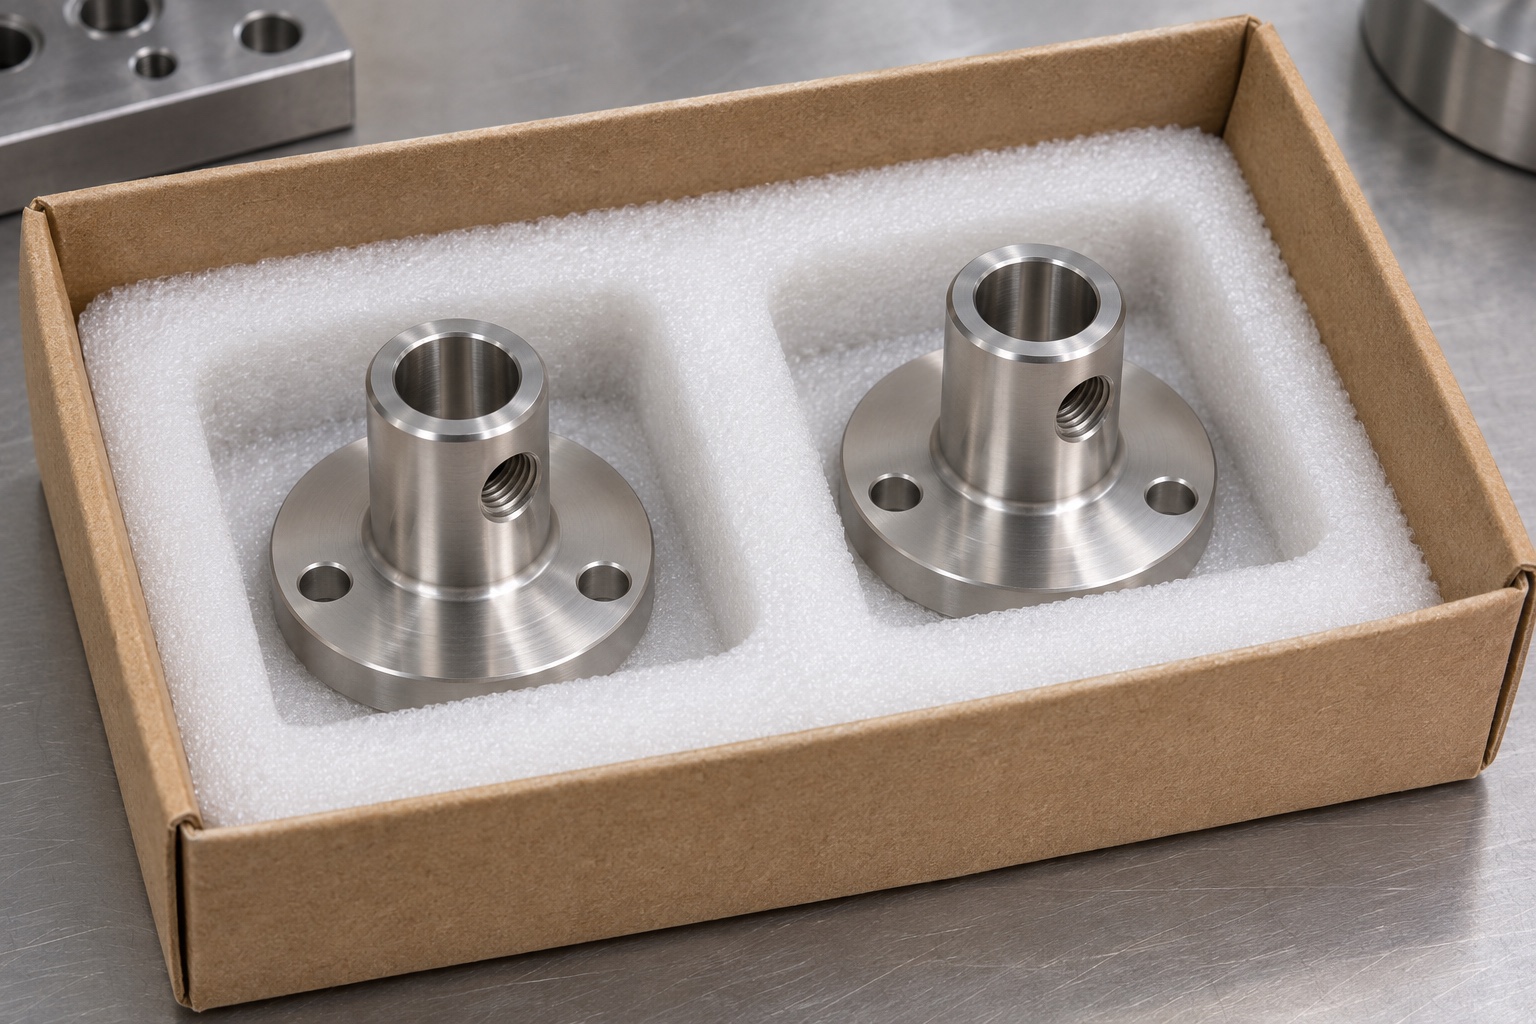
The proposed final preparation removes machining residues using the buyer-approved scope, then examines accessible openings before packing. Handling after cleaning matters because a protective arrangement can reintroduce debris if its materials or workspace are unsuitable. Separate pockets would keep finished flange faces from contacting other holders. Labels would remain associated with the lot rather than cover a functional opening. This is a protected component packing proposal, not a sterile barrier claim. The real order must specify any validated cleanliness, packaging or environmental requirements that go beyond ordinary prevention of handling damage and loose contamination.
Set release gates for prototype and repeat orders
A prototype release can be organized around agreed evidence: material identity, dimensional results, thread acceptance, internal-edge review and packing confirmation. Assembly fit remains a buyer evaluation unless it is explicitly included in the supplier's scope with a defined method. Before a repeat order, changes to the drawing, mating component, treatment or inspection plan should be reviewed against the approved route. A previously accepted sample does not authorize undocumented variations. The purpose of these gates is to make responsibilities visible, not to imply that this representative example has already passed a customer's qualification process.
Compare suppliers using the same acceptance scope
For custom nozzle holder machining, ask each supplier to quote against the same revision, quantity and deliverables. Request a clear statement of assumptions around radial-hole access, finishing of the bore intersection and any subcontracted treatment. Lead-time and cost comparisons become more meaningful when inspection and packing are included consistently. A proposal should distinguish work already supported by evidence from work that will be evaluated during sampling. This representative plan can inform an RFQ discussion, but actual feasibility, final acceptance criteria and commercial commitments require review of the real part documentation by the responsible parties.
FAQ
Is this a documented customer delivery case?
No. It is a representative manufacturing example intended to explain planning and acceptance. It contains no named customer, delivered quantity, measured production result or claim that an equipment manufacturer approved the part.
Which issue deserves early design clarification?
The radial thread's intersection with the axial bore deserves early review because access, usable thread engagement and edge condition interact. The exact priorities still depend on the controlled drawing and assembly requirements.
Can the supplier change the bore to remove a burr?
Not without authorization when the change affects controlled geometry. The proposed route uses an approved finishing method; a condition outside that method should be documented and returned for an authorized decision.
What would make the inspection report credible?
Actual measured characteristics, clear reference alignment, suitable methods and traceability to the drawing revision make the record useful. A list of instruments without results or acceptance decisions would not establish conformity.
Does protective packing establish sterility?
No. Separated pockets and careful handling address physical protection and agreed component preparation. Sterility or a validated cleanliness classification would require a separately defined process and supporting evidence within an appropriate scope.
What is needed for a real quotation?
Send the drawing and model revision, material specification, quantities, functional edge and surface requirements, inspection deliverables and packing expectations. Identify unresolved assembly requirements so they can be reviewed before price and schedule are committed.

tanghangyun@oemach.com