
Representative example with no claimed delivery
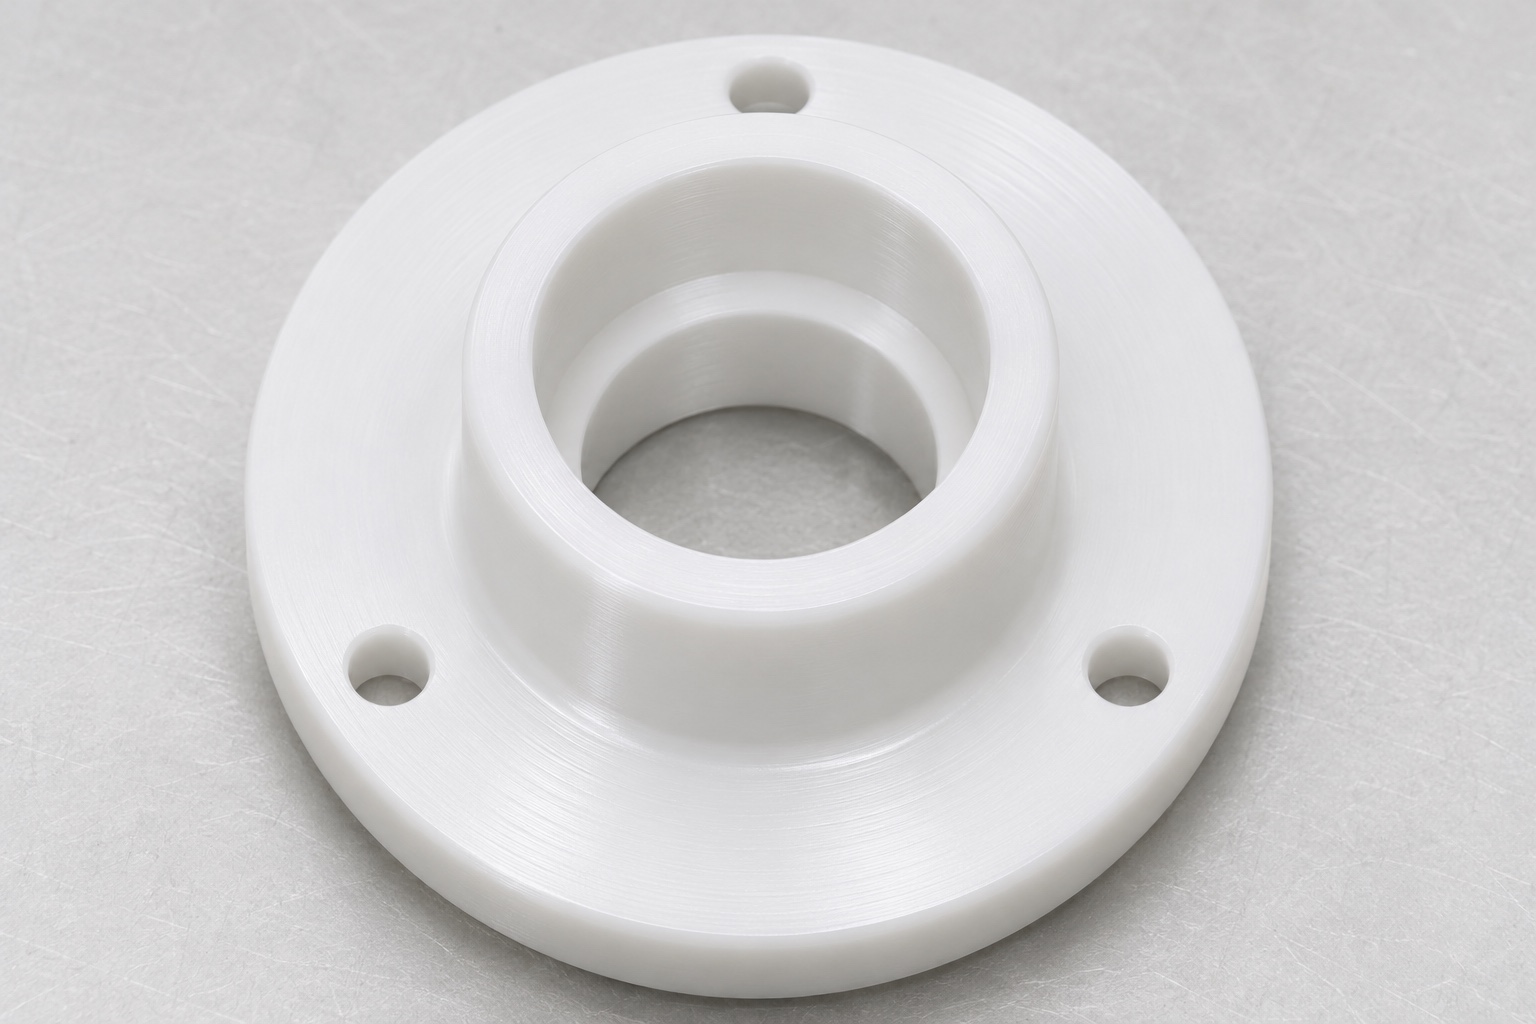
This representative medical plastic CNC machining case considers a POM-C bearing carrier in the context of a spirometer turbine mechanism. It does not describe a named customer order, an approved replacement or a measured device result. No certification, tolerance achievement, airflow performance or calibration outcome is claimed. The component is a short annular body with a stepped central bore, broad flange and mounting holes. The example explains the information a supplier would need to manufacture and inspect that geometry. A real project would require approved files, acceptance criteria and separate device-level requirements before the part could be considered for its intended application.

Review the enquiry before selecting the route
The initial review would reconcile drawing and model revisions and identify any unresolved interface information. A generic request for a turbine bearing carrier would not authorize the supplier to choose a bearing size, fit or flange thickness. The quotation would list the controlled material, quantity, final state and inspection scope. Missing requirements would be clarified before production planning, particularly where the central opening and mounting pattern interact. This avoids comparing prices for parts that share a name but differ in functional definition. Any later revision would remain linked to the enquiry rather than being treated as an informal adjustment at the machine.
Define the bore contact and useful shoulder
The proposed definition would identify which bore region locates the mating component, which region provides clearance and which annular shoulder controls axial contact. Entry chamfers and transition reliefs would be distinguished from useful working surfaces. The allowed corner condition would be reviewed against tool access and the approved mating geometry. A total depth callout would not substitute for all internal relationships. The example inspection matrix would assign a method to the actual shoulder band and starting reference. A real order would need acceptance limits from the controlled drawing; none are invented here to make the case appear more complete.
Connect the flange and mounting pattern
The flange seating area and mounting holes would be referenced to the functional opening according to the approved definition. The supplier would confirm whether acceptance is in the free state or in a specified mounting condition. A screw passing through a hole would not establish pattern location or the final seating relationship. Any fastener recess would have its own definition and remaining-section review. The plan would avoid unspecified tightening intended to flatten the part for inspection. If the surrounding housing controls position, its approved interface would be requested so the carrier is not evaluated against an imagined assembly rather than the intended reference system.
Confirm POM-C stock and documentation
For an actual order, the specified grade, colour, stock form and documentation would be confirmed before material release. The example does not assume that every acetal stock product behaves identically or qualifies for medical use. Material records would remain associated with the part revision and production lot. Any approved conditioning or special handling requirement would be documented separately. The supplier would not infer biological evaluation, breathing-gas compatibility or cleaning validation from the generic POM-C designation. That evidence belongs to the actual device requirements and chosen material product, not to a photograph or a representative CNC manufacturing route.
Plan supported material removal
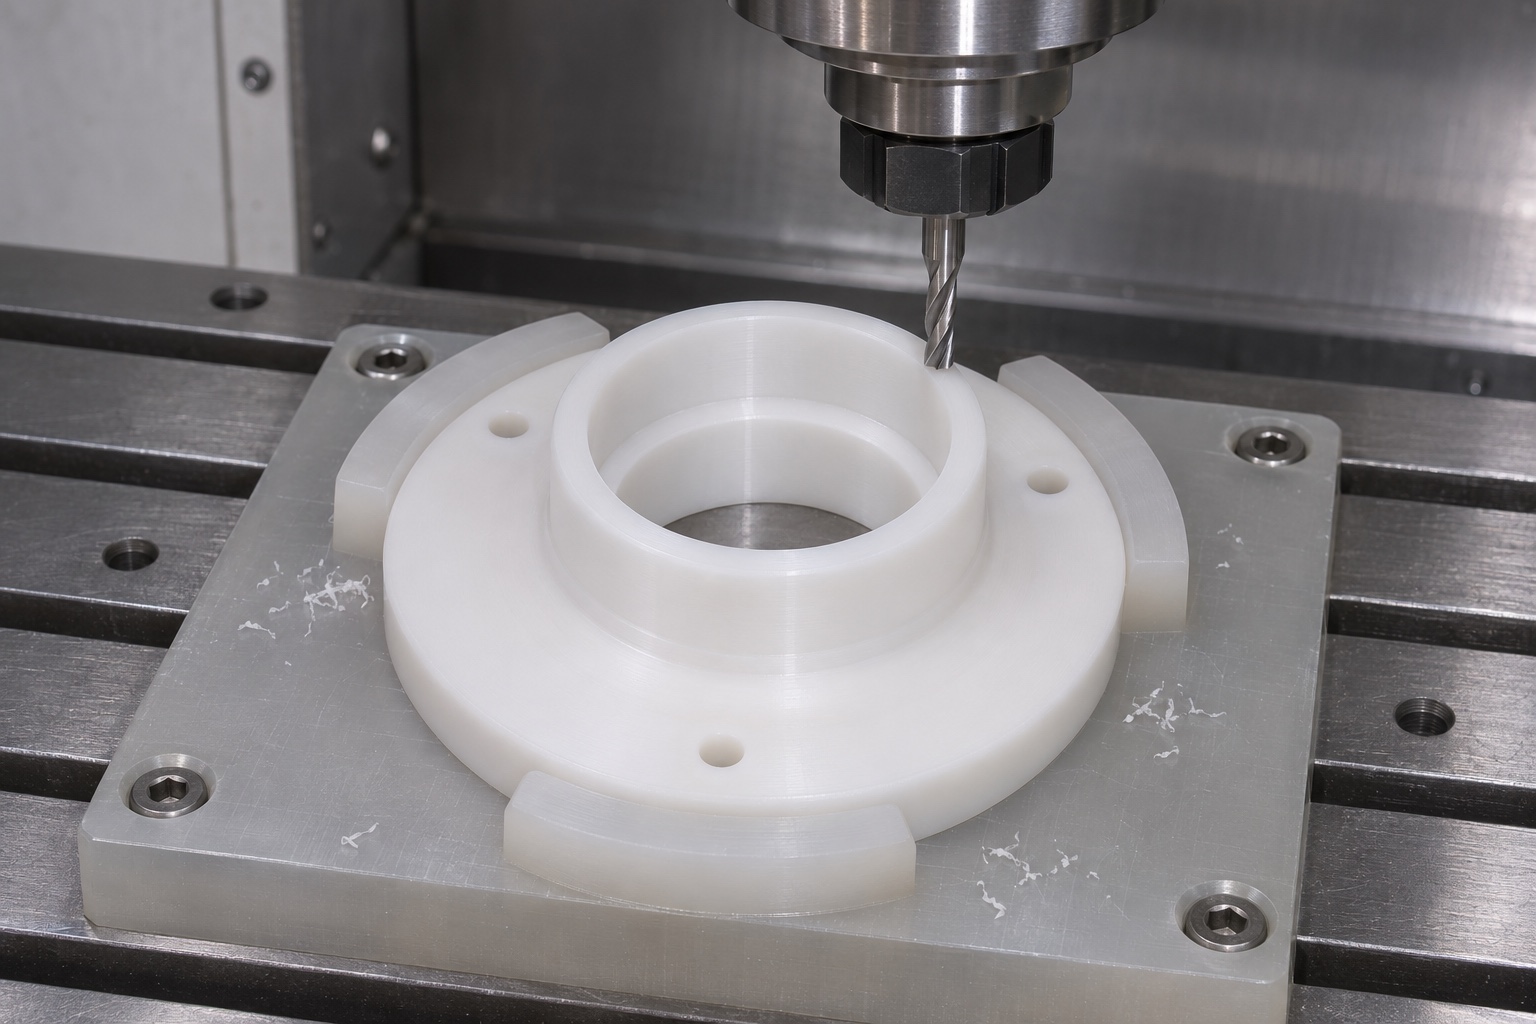
The representative route would review how to produce the bore, flange and mounting features while maintaining accessible references and adequate support. Operations would be selected for the actual stock and drawing rather than a universal recipe for polymer rings. No fixed feeds, speeds or thermal treatment are asserted. The plan would identify features needing reinspection after a transfer or substantial change in remaining section. A finished reference would not be assumed to remain unchanged simply because it was acceptable earlier. This keeps the manufacturing discussion focused on the final component and prevents intermediate readings from silently becoming the only acceptance evidence for a real order.
Recover references without forcing the form
Any reversal or secondary fixture would recover the approved reference without using excessive pressure on the flange. The support arrangement would be reviewed for access to the useful bore and mounting surfaces. A fixture that makes the opening appear round under constraint would not establish released geometry. If mounted inspection is required, its hardware and support would be defined independently of the machining clamp. Differences between setups would be investigated before corrective cutting. The goal of the representative plan is reproducible measurement against approved requirements, not a single favourable result obtained after changing support or tightening until a reference happens to fit.
Finish edges and remove loose material
Edge finishing would address the bore entry, internal transition, mounting holes and flange perimeter while preserving the working contact bands. The proposed method would be agreed where it can influence dimensions or useful locating length. Loose material would be removed before a reference trial so chips are not mistaken for interference. Any special cleanliness requirement would require its own approved process and evidence. This example makes no claim of sterile delivery or validated disinfection. Protective packaging would preserve the machined geometry during handling, but it would not convert an ordinary manufacturing example into an approved medical consumable or a ready-to-use breathing-system component.
Establish a characteristic-based inspection record
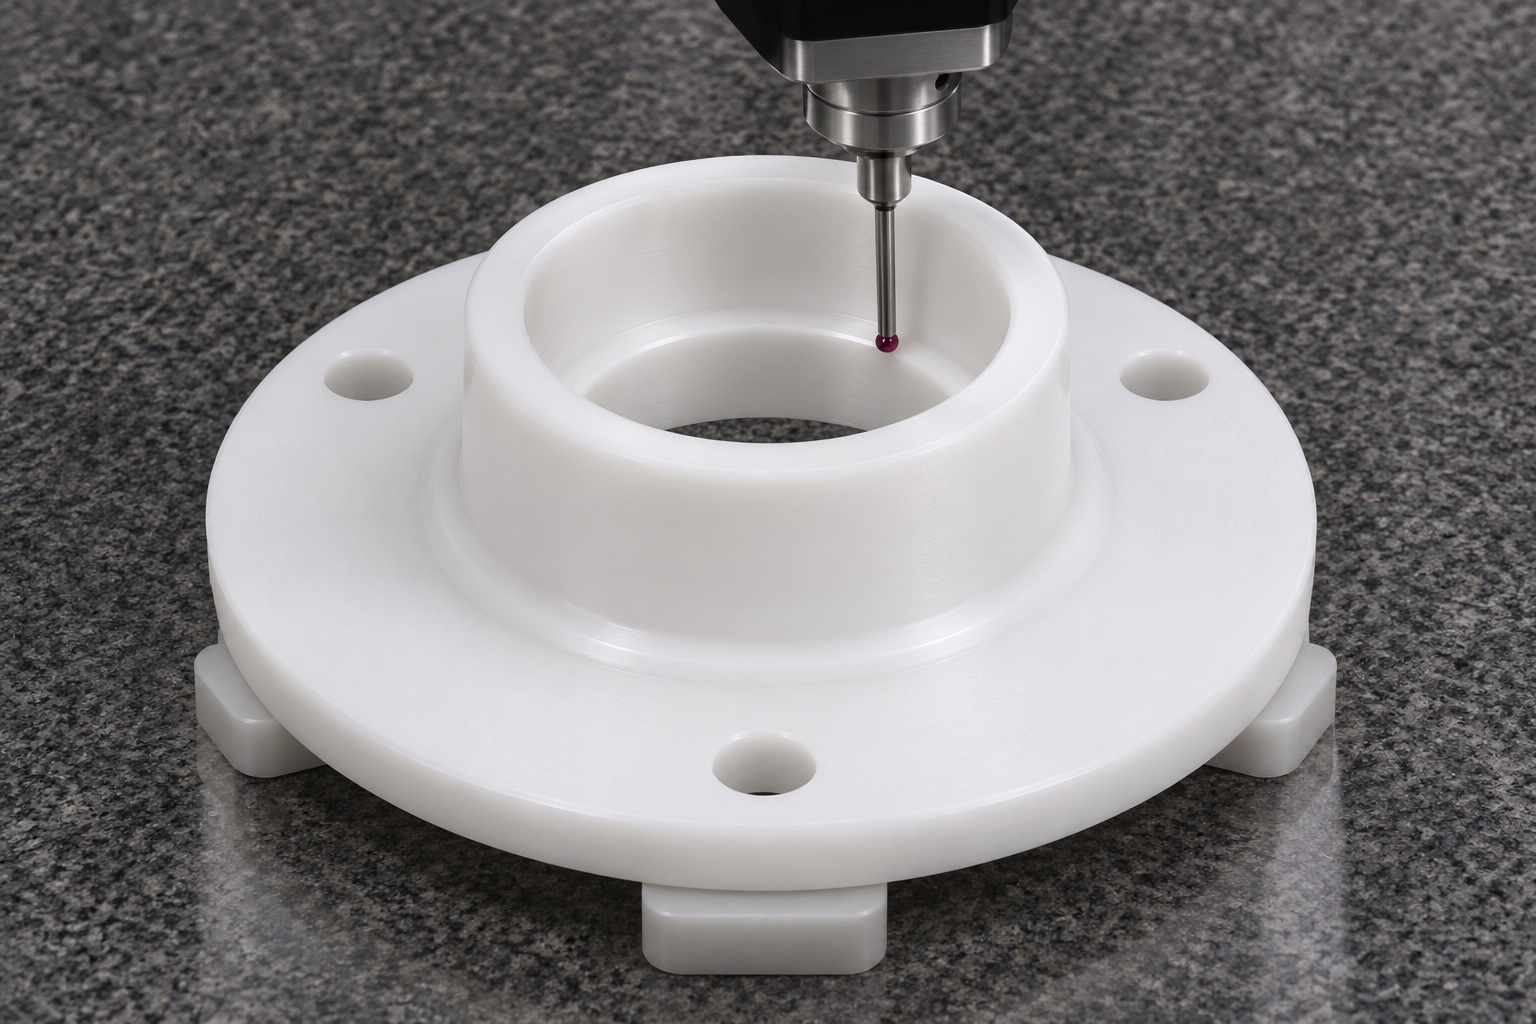
The example matrix would list bore size, axial shoulder position, useful flange geometry and mounting-pattern relationships separately. Each would have an accessible reference scheme and a defined acceptance state. Gauge and instrument identity would be recorded with the revision and relevant part identity. A bore size check alone would not establish the relationship to the flange or the complete hole pattern. If a method could not reach a required contact band, the supplier would resolve that limitation before real production. This case contains no fabricated measurement table; a real inspection report would require actual results for identified parts against approved limits.
Examine a hypothetical seating discrepancy
Consider a diagnostic scenario in which an inert reference enters the opening but appears to sit unevenly. This is not a reported production outcome. The supplier would preserve the observation and review support, reference alignment, entry edges, transition contact and the specified shoulder band. It would not automatically enlarge the bore or machine the flange thinner. A manufacturing deviation would need an authorized disposition; contradictory definitions would need clarification. After any approved correction, affected characteristics would be checked again in the defined state, using a recorded reference rather than an untracked substitute that could make two different trials appear equivalent.
Keep the geometric trial separate from calibration
An inert bearing reference could help document local contact and seating under recorded conditions without assembling a working turbine. It could not demonstrate rotor friction, airflow response, spirometry accuracy or calibration. The responsible device organization would define and evaluate those requirements separately. The supplier's component report would not claim approval of the whole instrument or suitability as a replacement for a named model. This boundary leaves procurement teams with concrete manufacturing information while preventing a limited fit observation from becoming an unsupported claim about respiratory measurement performance or the clinical use of a finished medical device.
Protect the carrier and prepare the next enquiry
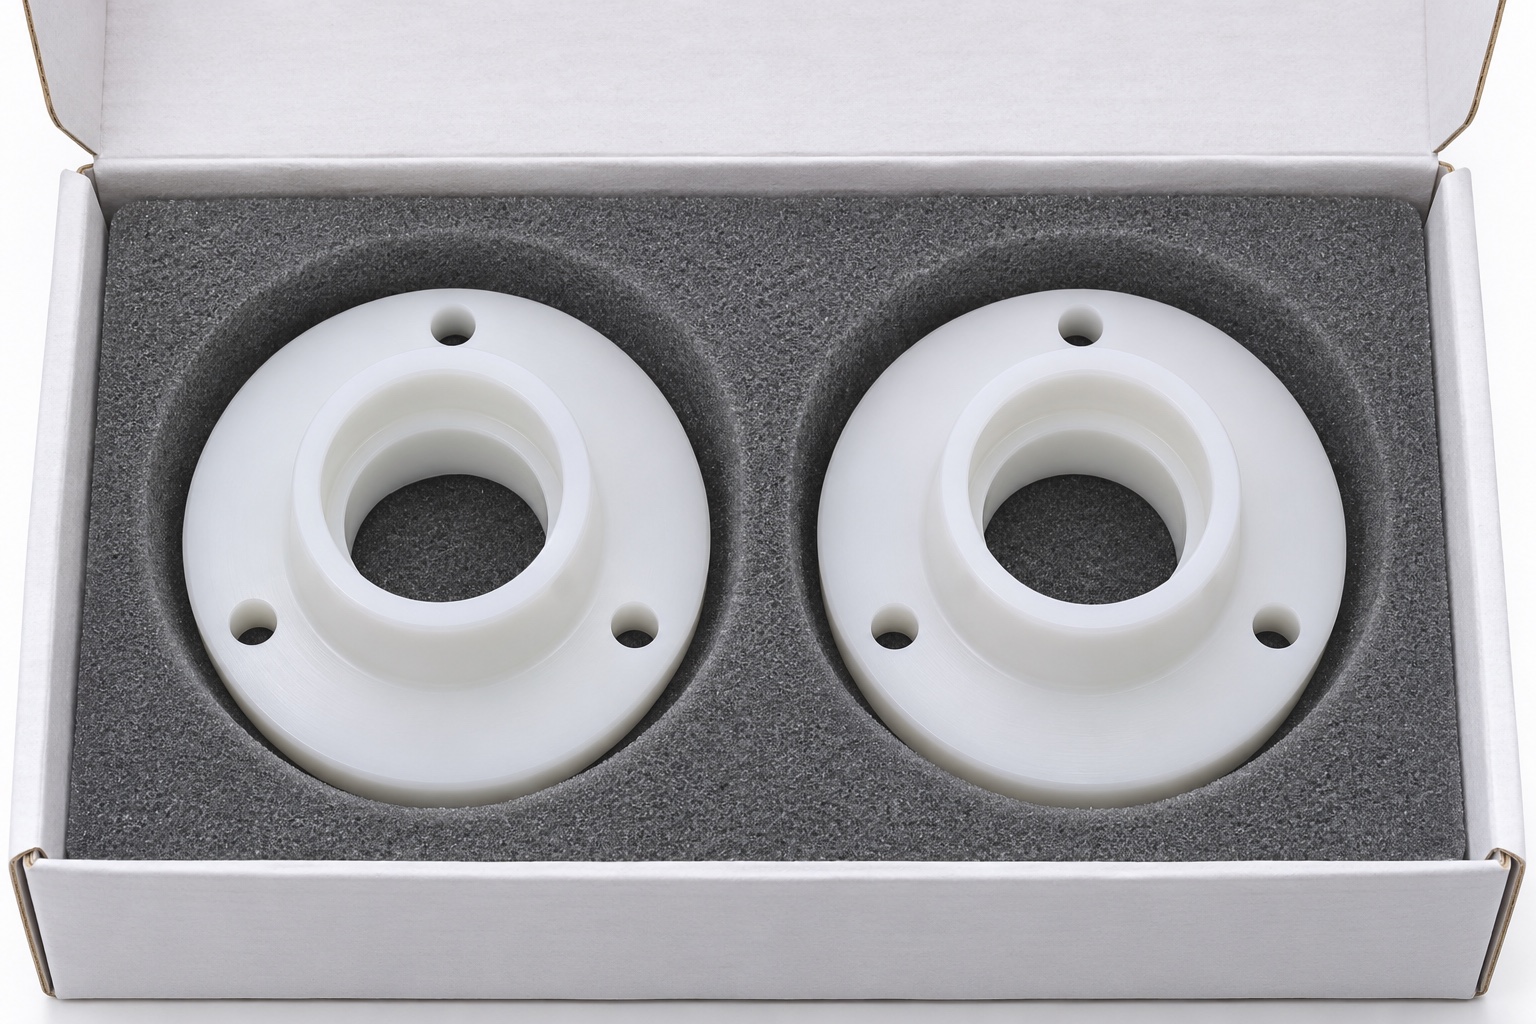
Individual separation would prevent flange edges and bore entries from striking adjacent parts in transport. Supports would avoid deforming the annular section or leaving packing fragments inside the bore. Identification and inspection records would remain associated with the shipment. A real enquiry would include approved model and drawing, revision, POM-C grade, quantity, final state, contact geometry, mounting references, acceptance methods and packaging requirements. Approved mating geometry would be added where it determines seating. This representative example provides a practical discussion framework without implying that a customer delivery, qualification test or calibration exercise has already been completed.
FAQ
Is this a tested spirometer component delivery?
No. It is a representative manufacturing example with no claimed customer delivery, measured tolerance, device qualification or calibration result.
Why is the bearing arrangement not chosen by the supplier?
It is part of the controlled device design. The supplier needs approved mating geometry and acceptance requirements before defining a machining and inspection route.
Does the flange need its own inspection definition?
Yes, where it controls seating or mounting. Bore size alone does not establish flange form, mounting-pattern position or their specified relationships.
Can a fixture be tightened until the reference fits?
Not as an acceptance method. Support and fastening must follow the approved state; arbitrary pressure can conceal a geometry issue rather than resolve it.
What does the inert reference trial establish?
Only the recorded geometric contact under the stated conditions. It does not establish airflow response, rotor behaviour or completed calibration of a spirometer.
What is needed to turn this into an actual order?
Approve files, revision, material, quantity, bore and mounting definitions, final state, inspection scope and protective packaging, plus the relevant mating references.

tanghangyun@oemach.com