
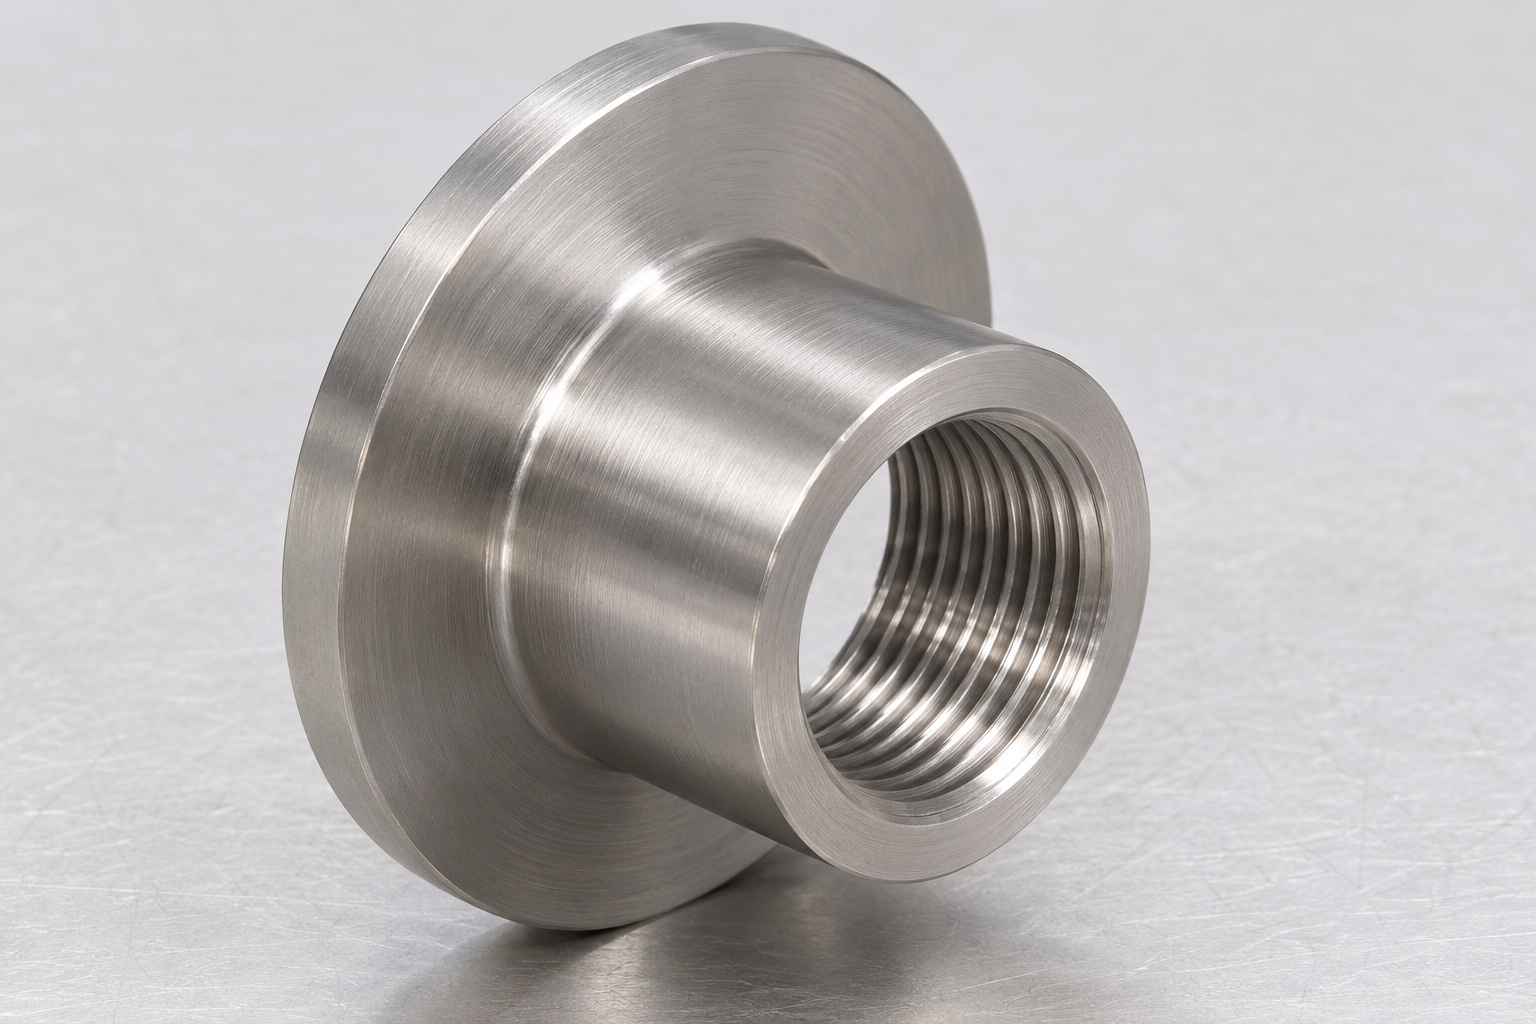
Representative component and evidence boundary
This representative medical CNC turning case considers a 316L threaded bush for the context of a microtome clamp mechanism. It is not a named customer delivery, a certified spare part or an instrument test report. No dimensions, measured results, service life or sectioning performance are claimed. The example explains how a supplier could plan manufacture and inspection after receiving approved requirements. The geometry is a flanged cylindrical body with a through internal thread and a plain locating outside surface. Actual instrument design, compatibility, repair authorization and safe operation remain separate from the dimensional acceptance of this individual component.

Turn the enquiry into controlled requirements
The first review would reconcile the model, drawing and revision before selecting stock or tools. A simple image of a threaded bush does not define thread class, engagement, locating length or the useful flange contact area. The supplier would list missing interface information and request clarification rather than choose familiar workshop values. The quotation should identify which requirements are included and which depend on an approved revision. This keeps an attractive price from concealing a different thread or a reduced inspection scope. Changes after quotation should be linked to the same controlled part definition, not transmitted as unrecorded verbal preferences.
Define the functional thread and its boundaries
The proposed manufacturing package would record the full thread designation and distinguish useful engagement from entry chamfer, runout and relief. If the model contains simplified thread geometry, the drawing would establish the acceptance definition. The inspection plan would identify the appropriate gauge or approved alternative before production. A screw from an unidentified assembly would not serve as the sole acceptance reference. Its entry could be observed, but its geometry and condition would need a separate record. The purpose is to manufacture a repeatable specified interface rather than a sample that happens to turn onto one convenient mating piece.
Establish location and flange seating together
The outside locating cylinder and flange seat form different parts of the interface. Their sizes and relationships would be listed separately from the internal thread. A functional annular seating band would be distinguished from its edge break and transition relief. The approved adjacent geometry would be reviewed where a corner could prevent seating. A single overall length would not be used as a substitute for flange thickness, shoulder position or orientation requirements. The planned inspection references would follow the drawing so that manufacturing and quality personnel refer to the same axis and contact face throughout the example route.
Receive material with the required traceability
For a real order, the specified 316L grade, stock form and document requirements would be confirmed before machining. This example does not substitute a material certificate for dimensional inspection or infer medical qualification from an alloy name. The supplier would keep stock identity associated with the production record and resolve any proposed substitution before use. Surface treatment and special cleanliness, if required, would have their own approved instructions. A bright finish would not prove material identity or validated cleanliness. Acceptance documents would distinguish what the supplier actually performed from broader properties or approvals that belong to the complete instrument.
Review the first turning operation
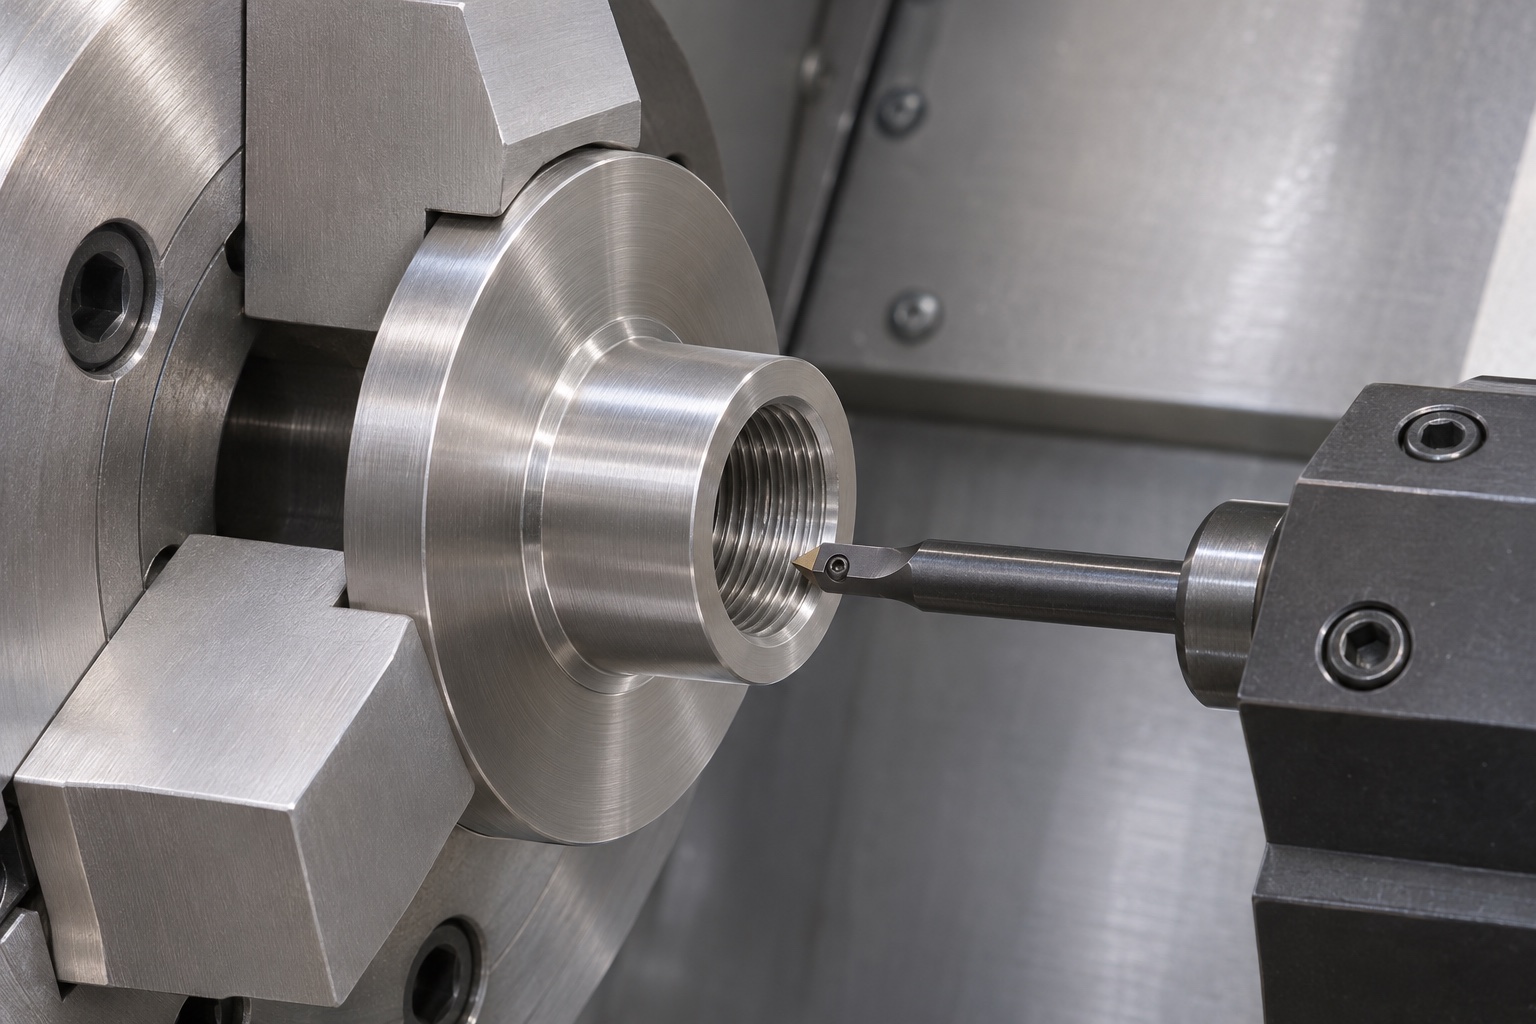
The representative route would identify how to create accessible flange and locating surfaces while preparing the internal geometry for the selected thread process. Stock allowance, support and tool access would be reviewed against the actual drawing. No fixed feed, speed or cycle time is proposed. The supplier would identify which relationships can be produced together and which require a later transfer. Before finishing a reference surface, the plan would consider how it will be protected during remaining work. A short route can be convenient, but only the final evidence against controlled requirements can establish whether an actual manufactured component conforms.
Control reversal and thread production
If a reversal is necessary, the workholding plan would explain how the reference is recovered without marking or distorting the finished locating surface. The chosen thread operation would account for access, engagement and the exit condition. The route would not assume that a through hole eliminates chip or edge concerns. Any proposed process change affecting the interface would be reviewed before implementation. Process records would distinguish a tool adjustment from an authorized design change. That separation is important when an apparent fit problem tempts a workshop to alter a thread merely to make one mating reference advance more easily.
Finish edges without changing useful contact
The finishing review would address the bore entrance and exit, flange perimeter and locating shoulder. Raised material should be removed using an agreed method that preserves useful thread length and the flange seating band. The plan would identify which characteristics need rechecking after edge work or any approved treatment. A smooth external appearance would not establish the condition of the complete internal profile. Cleaning for chip removal would be distinguished from any special cleaning specification. This case makes no claim of sterile delivery, validated disinfection or suitability for patient contact, and ordinary transport packaging would not be described as such.
Assign an inspection method to every requirement
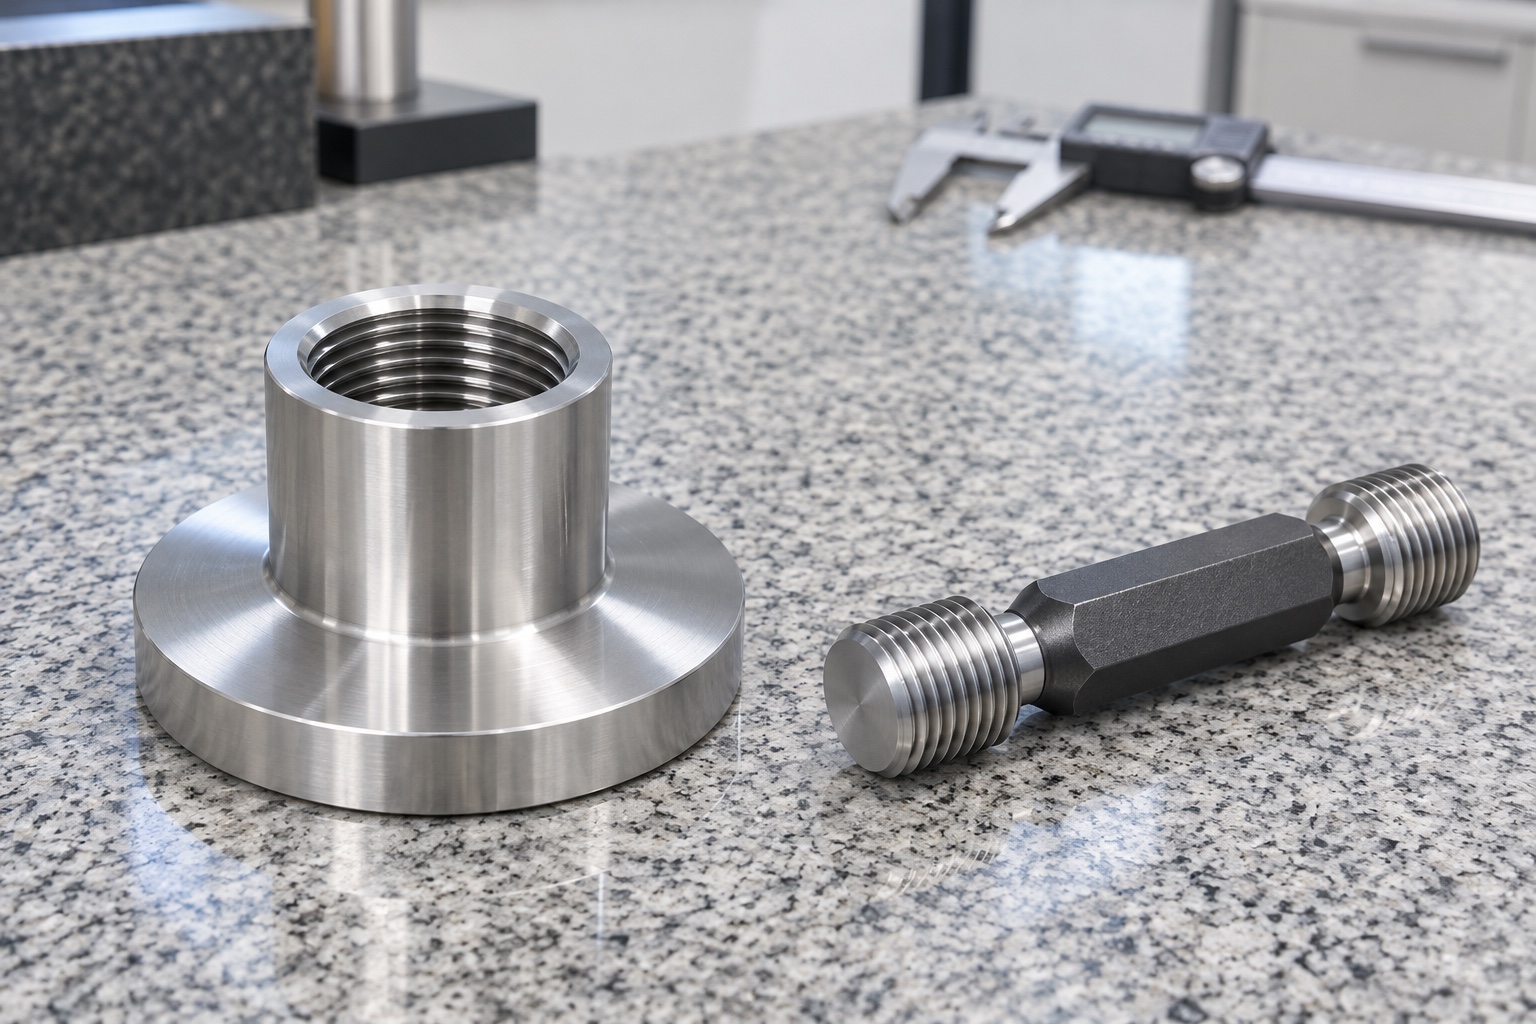
An example inspection matrix would separate thread acceptance, outside diameter, flange dimensions and specified geometric relationships. Gauge identities and applicable requirements would be recorded rather than relying on a generic note that all parts were checked. The selected method must have access to the useful surfaces and an appropriate reference scheme. If a characteristic cannot be inspected as initially planned, the issue would be resolved before a real production release. This representative case contains no invented measured values. Actual reports would require identified parts, approved acceptance limits and evidence taken in the defined final condition.
Investigate a hypothetical fit discrepancy
Suppose an identified inert reference entered the thread but stopped before the intended flange seat. This is a diagnostic scenario, not a reported production result. The supplier would preserve the observation and review engagement definition, entry edges, reference alignment and transition interference. It would not automatically enlarge the hole or shorten the flange. A nonconforming manufactured feature would need an approved disposition; contradictory interface definitions would need design clarification. Any authorized correction would be followed by inspection of affected characteristics. A successful later fit would be recorded with the same reference identity so the comparison remains meaningful.
Separate component acceptance from system evaluation
An inert fit comparison could describe contact and engagement under recorded conditions. It could not establish clamp load, fatigue life, wear, section quality or the safe operation of a microtome. The supplier's report would explicitly retain that boundary. An approved bush drawing does not itself approve an aftermarket replacement for an identified instrument. The device organization would determine which additional evaluations and authorizations are required. This distinction prevents a useful manufacturing example from becoming an unsupported medical performance claim, while still giving procurement teams concrete information about how a precision stainless threaded component should be quoted and inspected.
Package the references and close the request
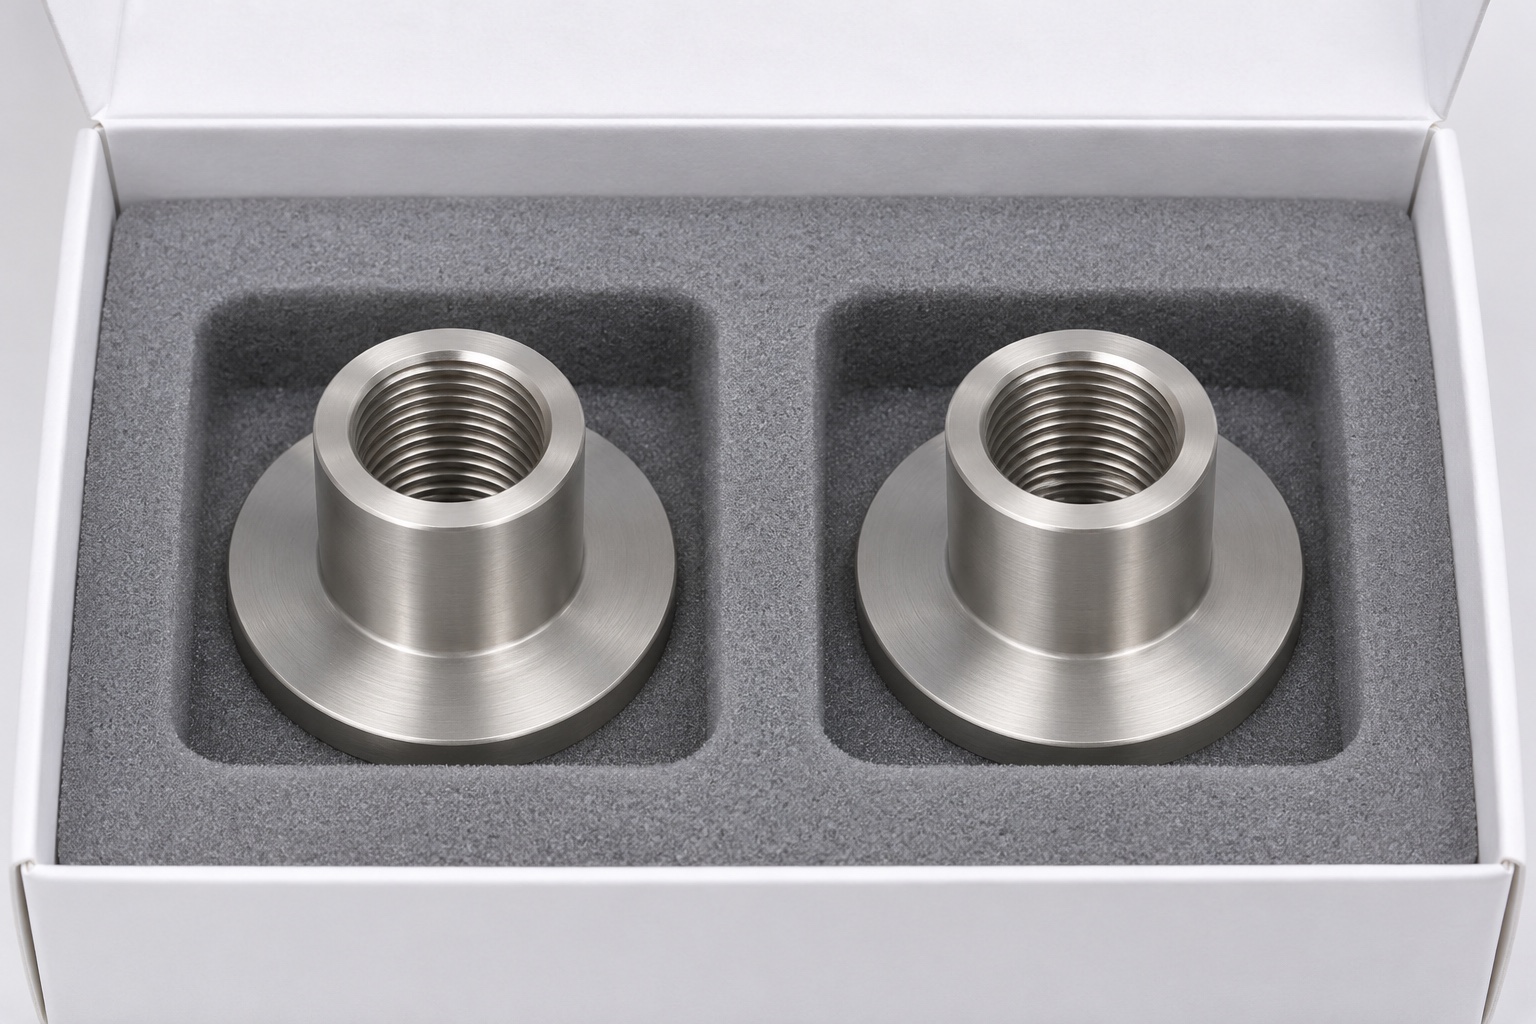
For shipment planning, individual pockets or equivalent separation would protect threads, locating cylinders and flange seats from mutual impact. Packing would avoid compressing delicate edges or leaving fragments in the internal thread. Part identity, revision and inspection records would remain associated with the shipment. A real RFQ would include approved files, material, quantity, thread designation, engagement, reference scheme, final condition, inspection evidence and protective packaging. This representative route offers a framework for discussing a custom medical machining enquiry without claiming that a customer order was delivered, a tolerance was achieved or an instrument qualification was completed.
FAQ
Is this a documented customer production case?
No. It is a representative manufacturing example. It does not claim a named delivery, measured tolerance, certification, service life or completed instrument evaluation.
Why is an unidentified mating screw insufficient?
Its geometry and condition are not controlled evidence. A recorded reference can support a limited fit observation, but cannot silently replace the specified thread acceptance method.
Why inspect the flange separately from the thread?
The flange establishes a seating interface, while thread acceptance addresses a different requirement. Their relationship must be verified separately where the drawing specifies it.
What would happen if a reference stopped early?
Preserve the observation and review edges, engagement, alignment and transition contact. Do not recut the interface without identifying the cause and obtaining an authorized disposition.
Does packaging make the bush sterile?
No. Ordinary protective packaging prevents damage and contamination during handling; it does not establish sterile delivery or a validated cleaning process.
What is required before a real production release?
Approve consistent files and revision, material, thread and datum definitions, quantity, final state, inspection scope and packaging, plus any relevant mating geometry.

tanghangyun@oemach.com