
Describe an off-device sample
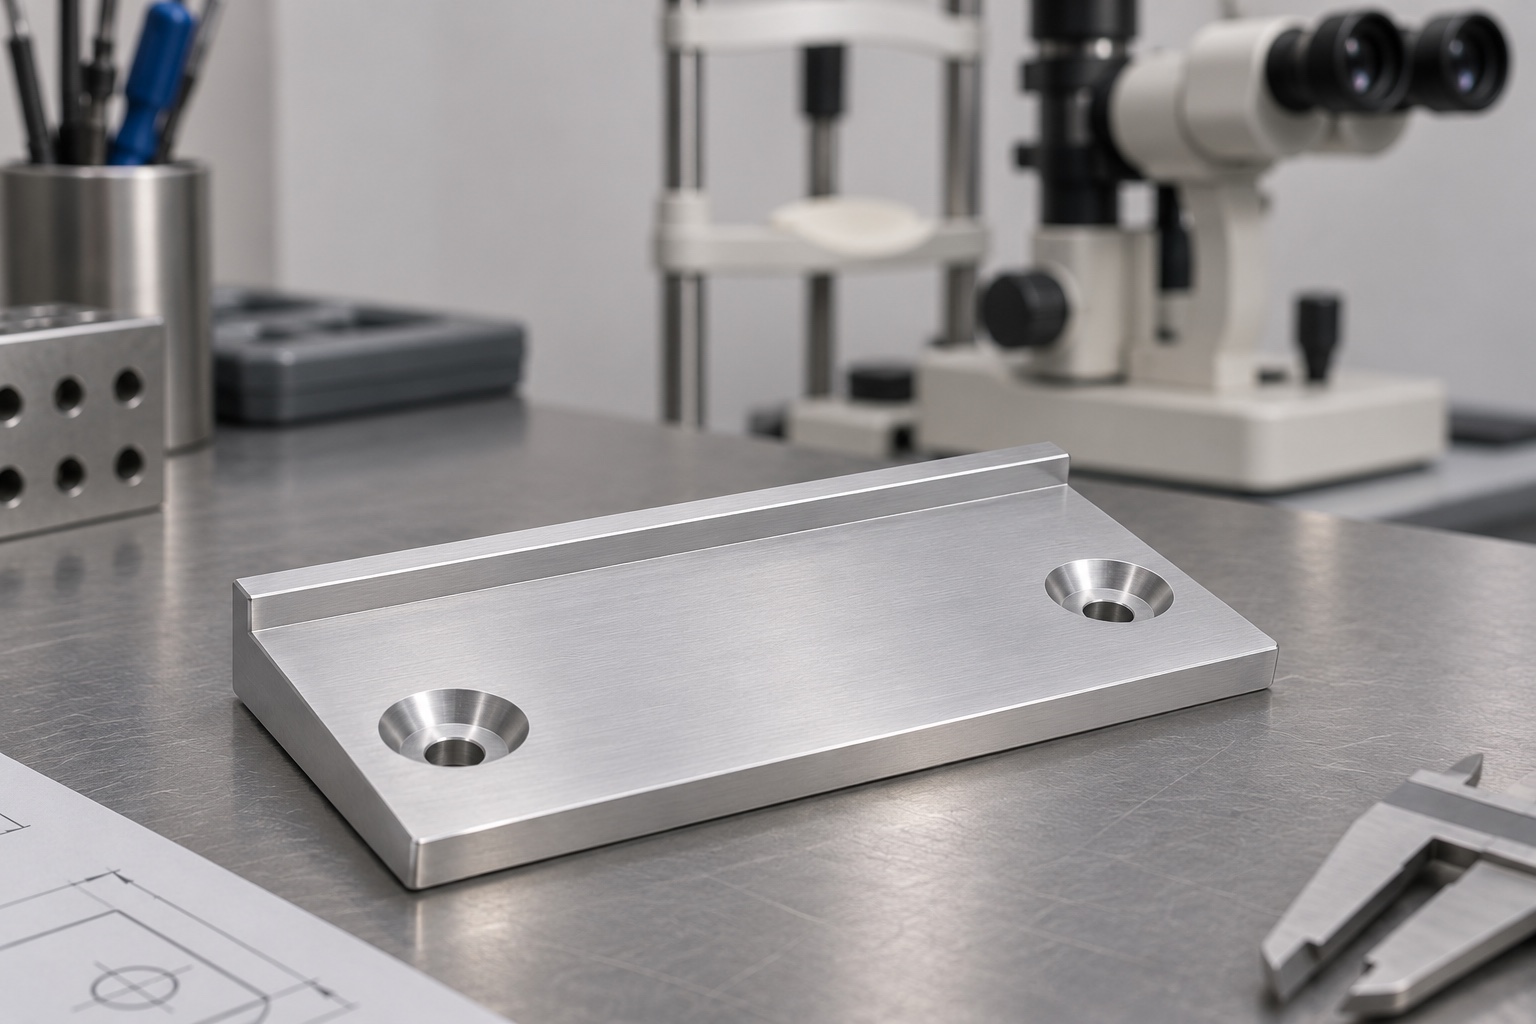
This representative CNC example considers a small 6061 aluminum carrier plate with a broad flat center, one narrow raised edge and two recessed mounting holes. It would support a defined shim in a bench layout using an inert surrogate head. It is not a tonometer part offered as compatible, an approved service accessory or an actual customer delivery. The images illustrate possible geometry and manufacturing access, not released drawings, inspection results or clinical performance. The example addresses the carrier's mechanical geometry, not the design or operation of any named instrument.

Map the bearing and clearance zones
In the concept, the central face supports a separate shim, the underside seats on a test plate and the raised edge helps identify orientation. If the released design uses that edge to position the shim, specify its allowed contacts. Keep the two fastener recesses and their intended hardware clear of the usable bearing zone. Show how the shim can be inserted and removed without using a sharp edge as a lever. The fixture dimensions do not define the internal geometry of a tonometer or any position for measuring an eye.
Set an origin that can be reproduced
The base plane and a defined side reference can set the measuring system. The two screws can retain the carrier without accurately positioning it inside clearance holes. A separate locating feature should be specified if repeat lateral placement matters. Record whether the part is free or mounted, and identify the trial plate if it is mounted. A mark on a raised edge is not a metrology datum unless the drawing expressly assigns it. Put both the station sketch and the origin on the inspection report so a second team can repeat the readings.
Identify material and finish in the release state
The candidate stock is 6061 aluminum, with exact temper, form and lot required in an actual order. The metallic appearance in a picture does not establish those facts. If the carrier will receive a surface finish, define its effect on the bearing surface and fastener-seat geometry. Mark which dimensions apply after finishing and protect contact areas as required by the drawing. This concept does not report a corrosion, cleaning or environmental result. It is also not evidence that a particular coating or material may be placed near an operating ophthalmic device.
Establish base support before machining the center
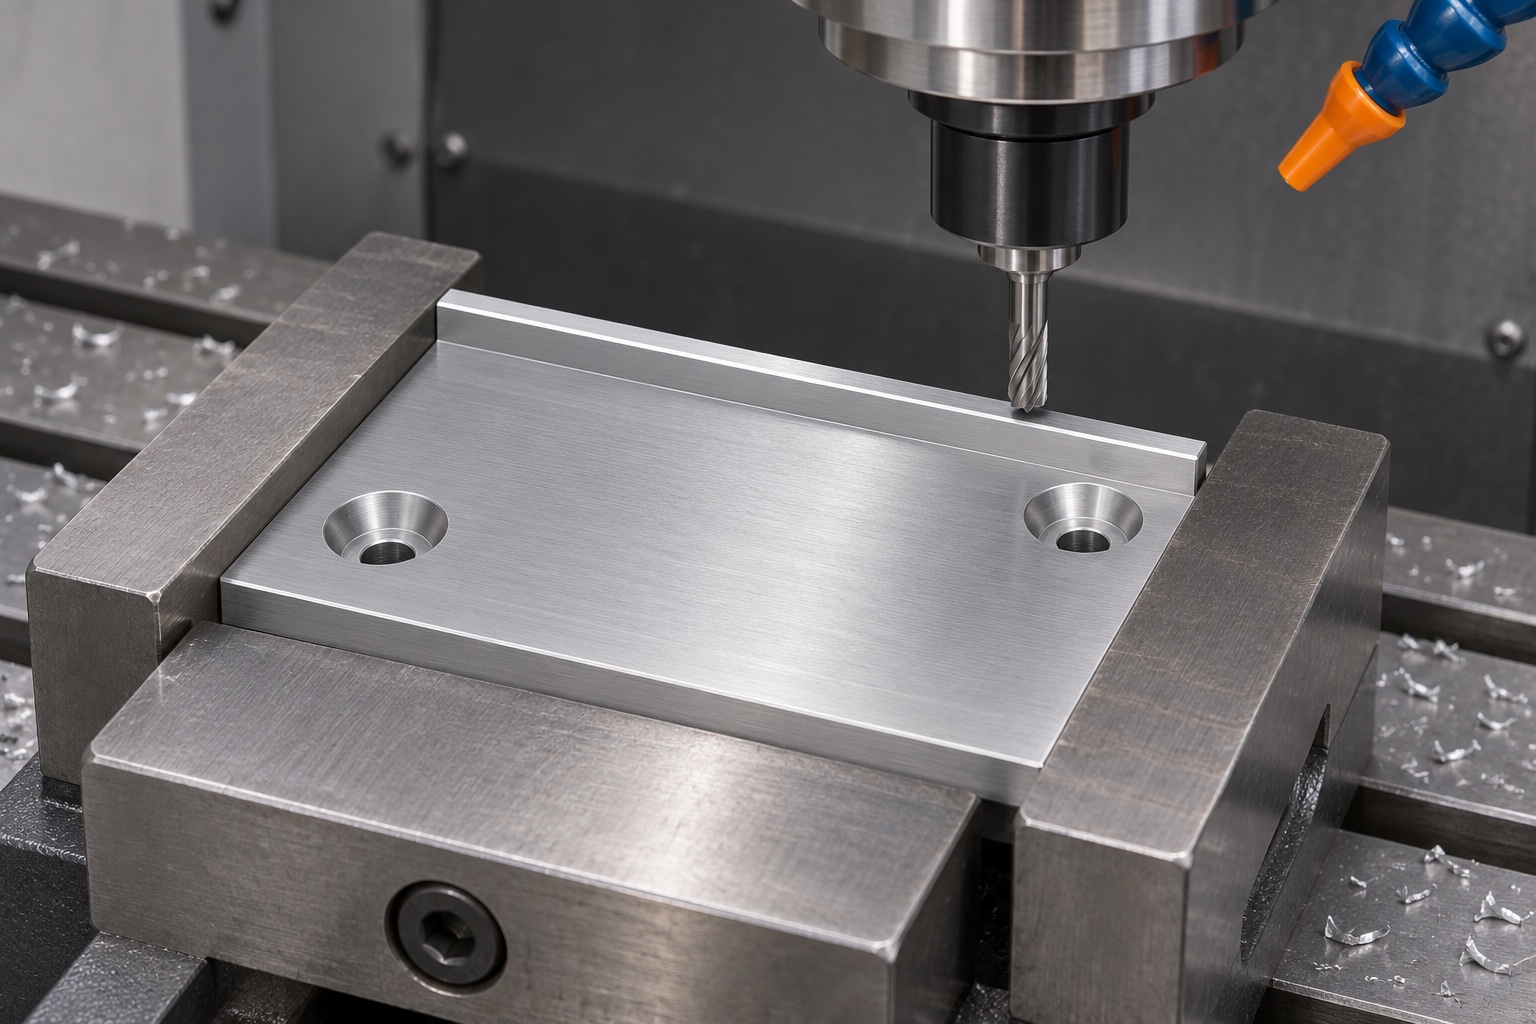
A candidate process faces the underside, sets the side references and roughs the flat region while preserving the raised edge. Support the blank near cutting forces and avoid loading the narrow side so it springs after release. Leave finishing allowance and check for movement before completing the bearing surface. The CNC image does not establish a cutter, workholding force, spindle speed or process capability. Those details must be reviewed for the actual drawing, stock and equipment. Verify that the fixture does not cover surfaces that need later inspection.
Finish bearing face, edge and counterbores
Finish the bearing face and narrow edge with the relationship specified on the drawing. Keep corner transitions out of the usable shim area unless allowed. Check tool access at the raised edge without narrowing the bearing surface. Locate the two holes and machine the recesses to match the approved hardware, then inspect both exits for burrs. A head below the surrounding surface at one hole does not establish adequate clearance at the other. Record setup transfer if the hole machining does not use the same origin as the bearing face.
Record geometry at defined stations
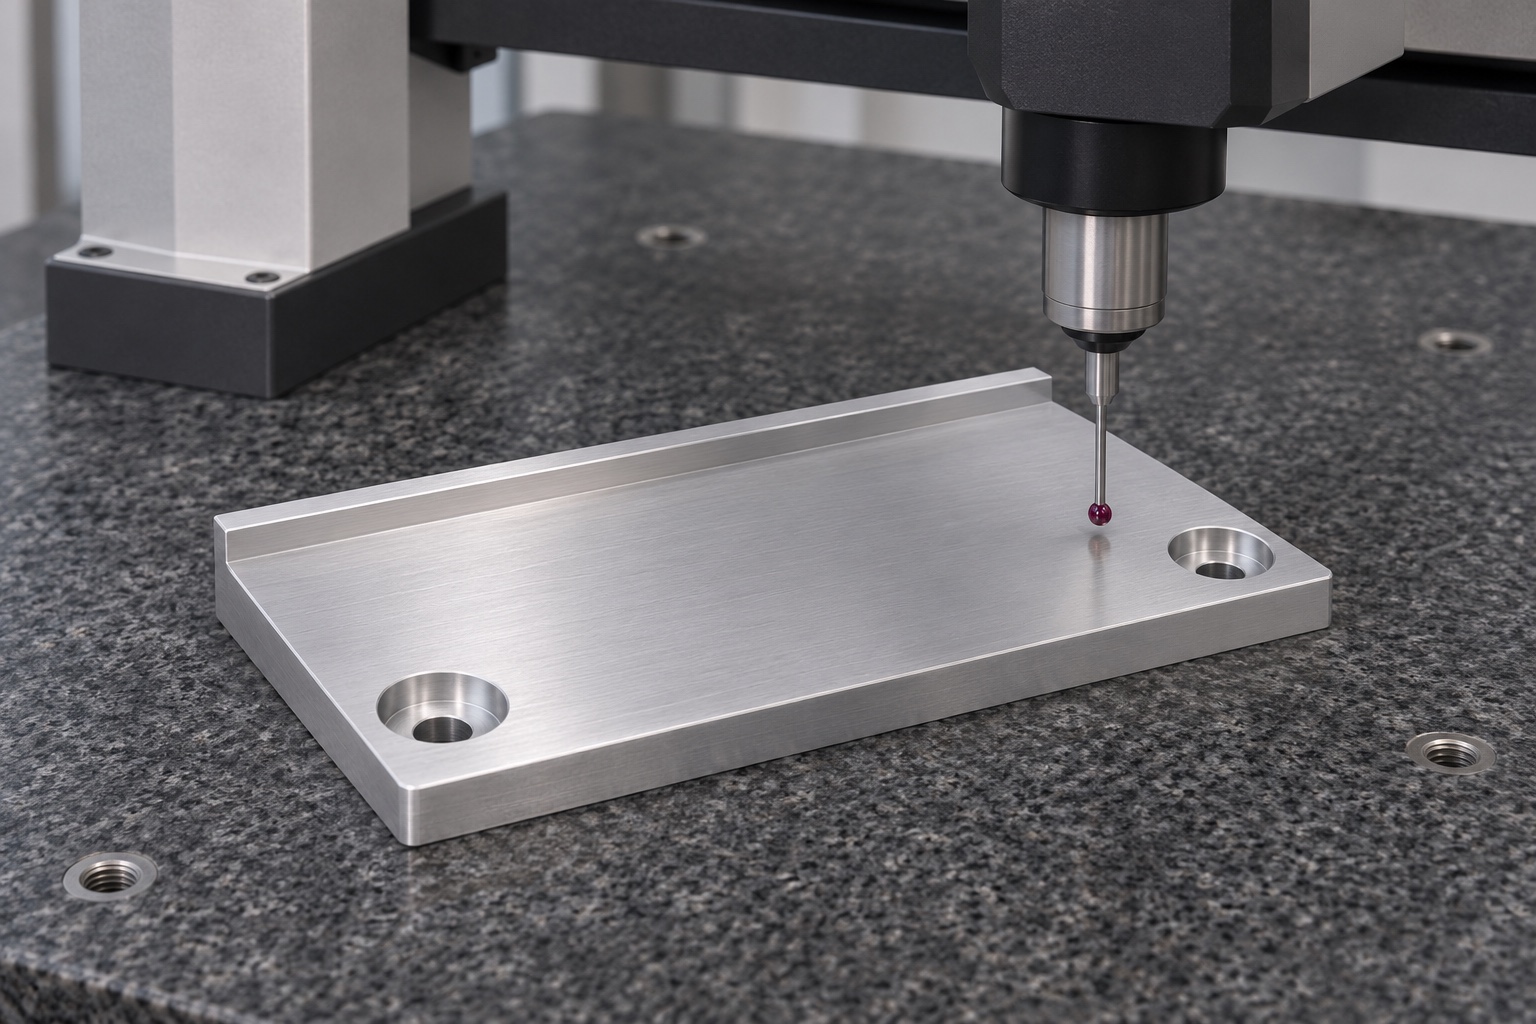
An illustrative report would identify the mounting condition, central bearing stations, raised-edge relation and the two screw-seat geometries. Probe in the usable region rather than across a radius or recess. Measure and record the selected shim separately, including its ID and orientation if applicable. No actual value or pass result is shown here. A geometry inspection establishes only the measured characteristics of the carrier in the stated condition. It does not establish the height or tilt of a separate assembly unless that assembly is independently checked with controlled references.
Compare a rigid dummy without powering equipment
The bench comparison would place a defined shim on the carrier and an identified inert envelope on the stack. Observe clearance and repeatability after removal and reseating when required by the plan. Note if a bolt head, transition or raised mark touches first. No electronics, patient or operating tonometer is included. The example cannot validate a clinical setting or confirm device accuracy. The purpose of a documented trial is to identify what was compared in the setup, not to convert a hypothetical geometry into a claim of compatibility or service approval.
Resolve a discrepancy before changing the shim
If a reading differs across the plate, check the shim identity, contact zones and mounting support. Inspect for a particle, damaged edge or raised screw head. Compare the carrier measurements with the assembled trial observations rather than selecting a thicker shim by guesswork. An approved change should be documented with the original readings and a plan to repeat the same setup. A result may follow the surrogate if it is reversed, which can help identify the source. Do not attribute any discrepancy to the actual medical instrument from this bench comparison.
Control handling after final machining
Remove loose residue under the agreed method and inspect the bearing region, base and fastener recesses afterward. Do not polish the contact surface merely to remove a visual witness without reviewing the drawing. If an edge correction is authorized, remeasure the affected characteristics. Place identifiers outside the functional regions. Visual cleanliness can be recorded without claiming sterile handling or validated decontamination. Any requirements for processing actual ophthalmic equipment are outside the example and must follow the responsible owner's approved methods and the released equipment instructions.
Pack the plate without loading the bearing face
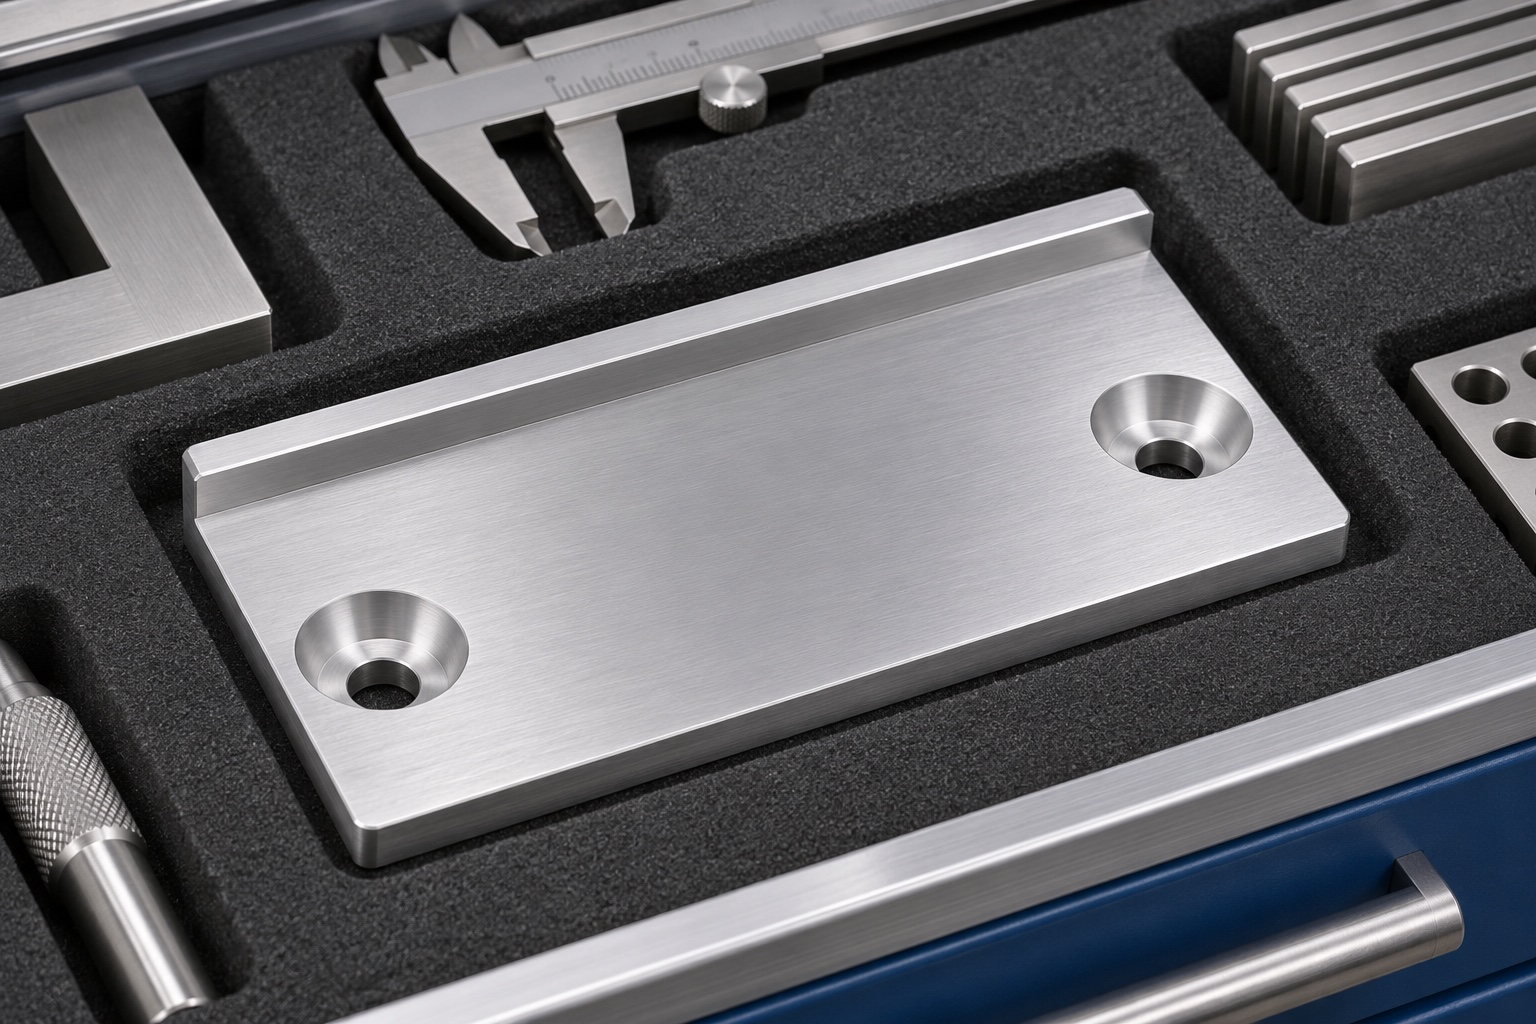
A fitted insert can support the perimeter without rubbing the bearing surface or levering against the raised edge. Keep screws and shims in separate protective locations and identify their revision if supplied. At receipt, look for impact marks, debris and compressed packing before relying on previous results. Repeat the required geometry checks if damage is suspected. The storage image illustrates ordinary mechanical protection only. It does not establish a sterile barrier, a cleanroom grade or a validated life for the plate or any other component.
Define what would be accepted on a real order
An actual purchase would specify drawings, stock and finish, support conditions, shim references, inspection stations and packaging. The machining supplier could deliver measured carrier geometry and, if requested, a separate record of the mechanical bench comparison. Device-specific calibration, compatibility and clinical use remain outside the order and require the equipment owner's approval and evidence. No real shipment, customer, qualification or performance result is asserted here. This case shows how to limit a manufacturing record to what a carrier inspection and an inert setup can actually support.
Manufacturer background reference: topconhealthcare.com.
FAQ
Is this an actual shipped tonometer component?
No. It is a representative CNC example. The pictures do not show a customer delivery, approved accessory or measured result.
What does the flat center support?
It supports a separately defined shim in the bench concept. The drawing should identify the usable contact area and excluded regions.
What is the purpose of the raised edge?
It can indicate orientation and may locate the shim only if the released design specifically assigns that role.
Do the fastener recesses prove screw clearance?
No. Verify each recess and the intended hardware in the stated mounting condition, independent of the bearing-face measurement.
Can the trial verify pressure measurement accuracy?
No. The trial uses an inert mechanical surrogate and does not evaluate the actual tonometer or any clinical measurement.
How should visible packing damage be handled?
Inspect the bearing face, raised edge and base, then repeat any geometry checks affected by the damage before using the part as a bench reference.

tanghangyun@oemach.com