
Set the boundaries of the example
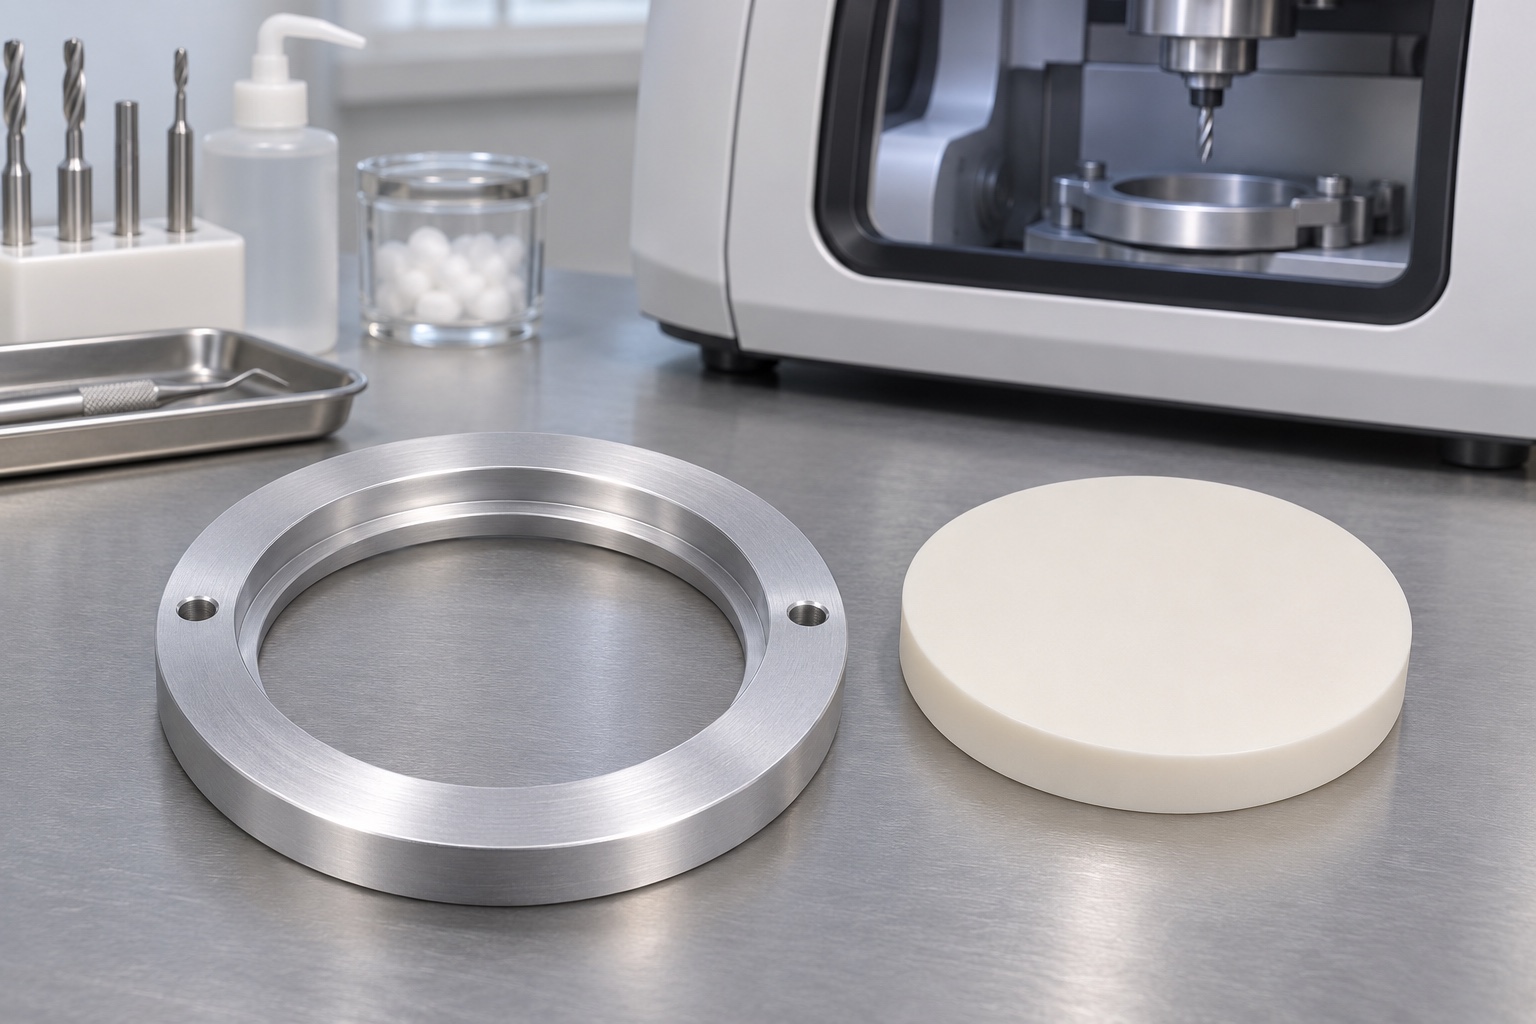
This representative CNC example considers a small 6061 aluminum inspection ring for a dental milling disc surrogate. The visible features are a wide open center, shallow annular seating shoulder and two mounting holes in a flange. The ring is intended for a bench trial without powered rotation. It is not a delivered customer part, an approved machine adapter or evidence of successful machining of a restoration. Images illustrate geometry and process possibilities. The actual drawing would define the diameter, engagement, surface condition and mounting requirements before any manufacturing order.

Specify which disc features are compared
A drawing for the surrogate would identify the cylindrical step and the surface expected to contact the annular shoulder. The overall outline and the axial contact are separate characteristics. Where the upper rim is intentionally clear, do not measure it as though it were the functional pilot. The blank and the ring need independent revision identifiers. The ring should be checked against its drawing before a dry seating observation is used to interpret a result on the surrogate.
Set the bench reference and the hold-down method
The flange underside can establish the primary mounting plane. Two screws can retain the fixture on a flat bench plate when required, but their clearance does not automatically create a radial datum. If lateral repeatability matters, the approved setup should define another locating feature or a measurement origin. Compare free and mounted states when tightening could distort the ring. A test plate should not inadvertently touch the opening or obstruct the bottom of the disc, because that would change which surfaces establish the apparent seat.
Confirm material, stock form and final surface
The candidate material is 6061 aluminum; the approved order would specify temper and stock form. The material lot would be captured before cutting, and the final condition identified on the report. If the prototype is made bare and later units are finished, it is not sufficient to reuse the bare part results. Decide which features remain untreated and how they will be protected during processing. The illustration is not evidence of a coating, material certificate, inspection pass, or suitability for any operating environment.
Rough the opening without compromising support
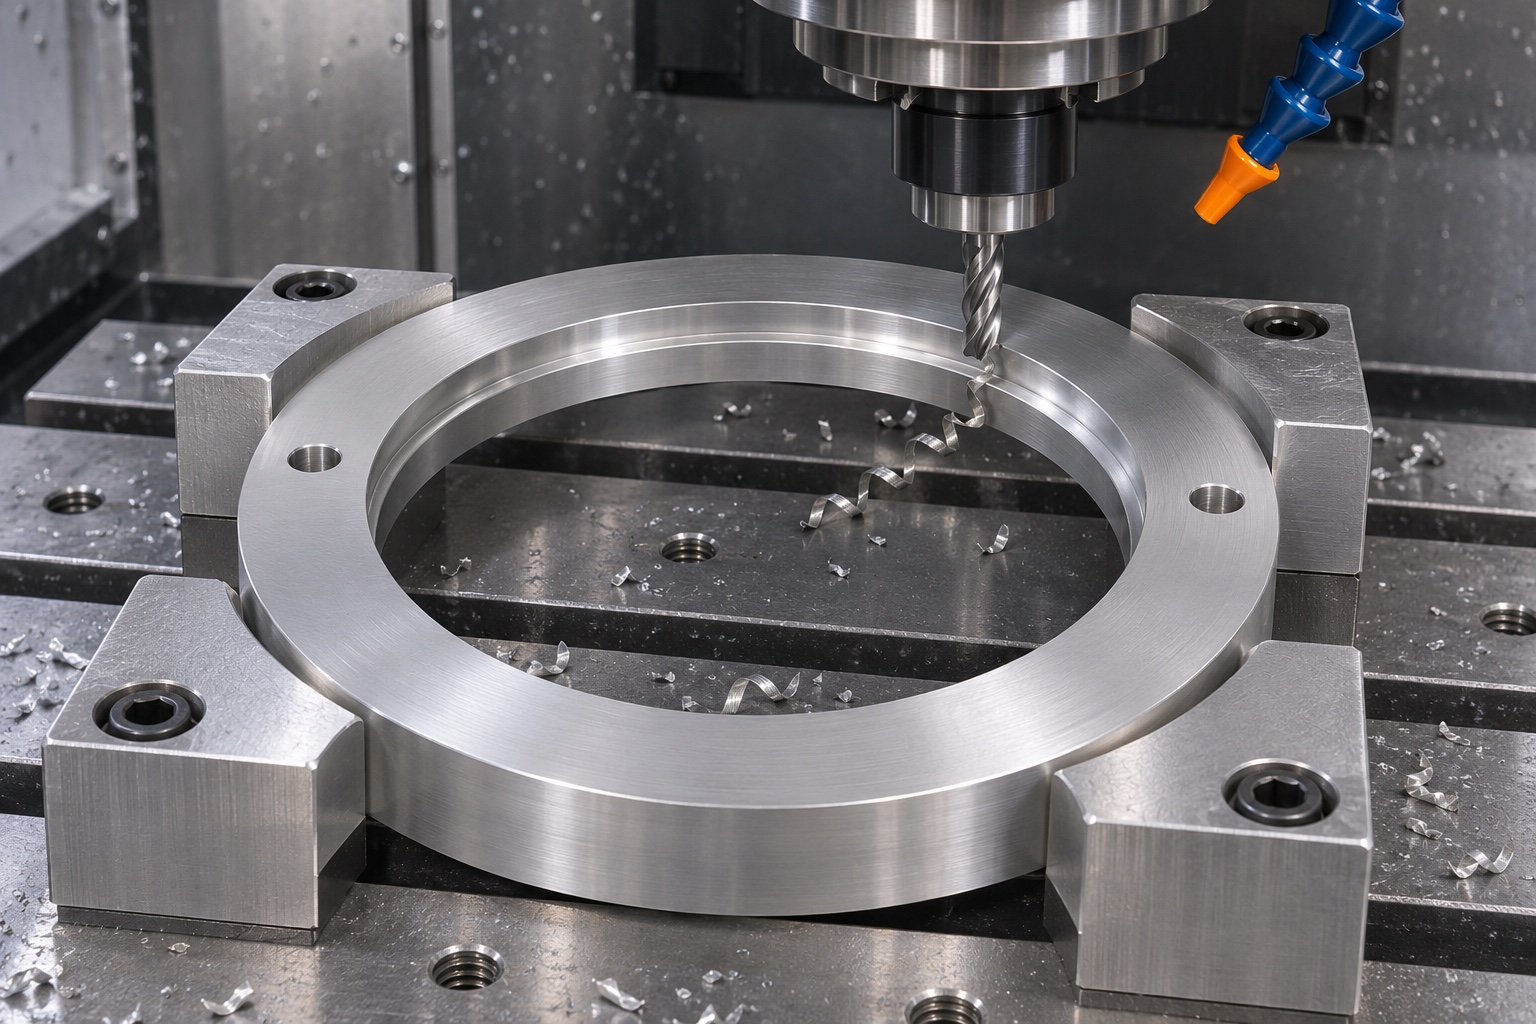
A candidate route faces the flange and roughs the central opening while maintaining enough support under the ring. A light remaining stock allowance at the pilot and shoulder permits inspection of movement after release. A thin ring may distort when clamped, especially near interrupted areas. Avoid picking hold-down locations only for tool access if they pull the part into a different shape. Review the actual material, tools and fixture before selecting speeds or cuts. The machining image is an explanation of a possible operation, not a process specification.
Finish the pilot and annular seat
Finish the inside pilot and shoulder with a shared reference where practical. Keep the root clearance large enough for the intended surrogate corner, but preserve the usable contact width. When a machining operation leaves a small witness near the shoulder, determine whether it lies on the functional zone before treating it as a defect. Finish the two flange holes in a suitable setup, with a defined reference transfer if needed. Deburr both exits and inspect the underside again; a mounting burr can change the reference plane even when the opening is correct.
Inspect the shoulder around its circumference
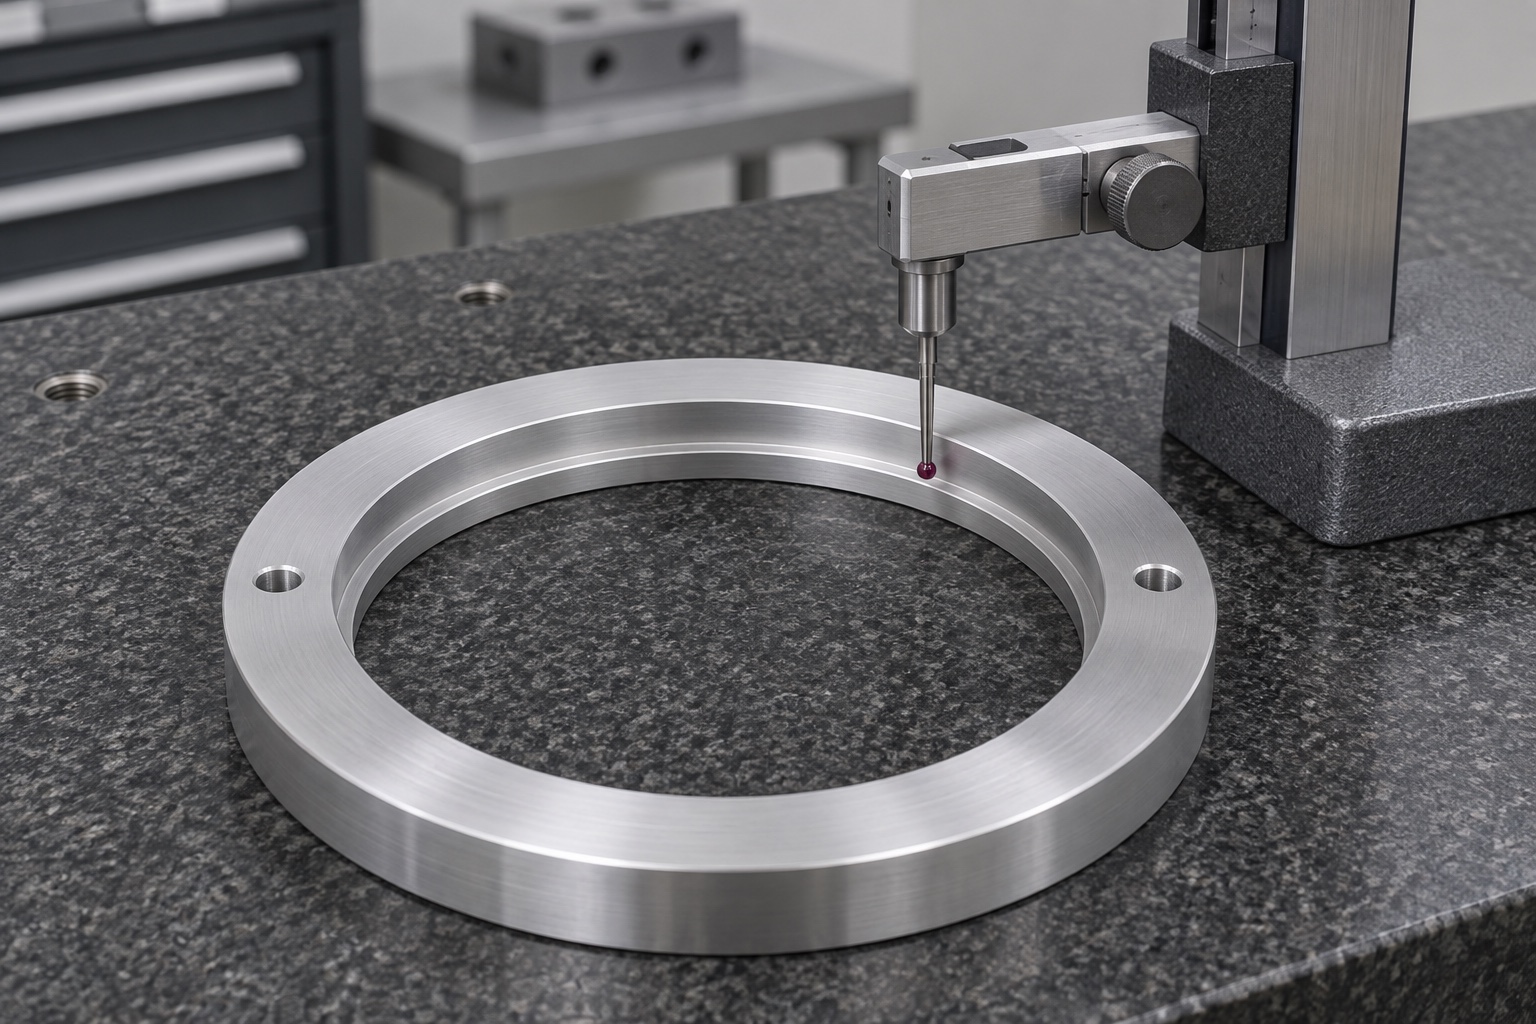
An example report would show the bore measuring zones, stations around the seat, usable annular width and relation to the base. Identify the probe tip and which features were accessible without touching the root relief. Record the ring support and any fastening condition, along with the drawing revision. A single probe reading does not describe circumferential variation. A circular feature measured at the entrance should not be treated as a check of the entire engagement. There are no numerical measurements, tolerance claims or passing results in this example.
Perform the surrogate trial without a spindle
Place an identified inert disc surrogate into the ring under the stated bench condition. Observe whether the disc rests on the shoulder and whether the outer perimeter stays clear where intended. Repeat after removing and reorienting the reference if the inspection plan permits. Record orientation and any discrepancy rather than pressing an interfering disc into place. The trial may highlight a burr, tilt or mismatched geometry. It does not address tool motion, retention force, clamping torque or any operating requirements of a real dental mill.
Separate a high spot from a drawing mismatch
When a surrogate does not seat, examine the contact zone, relief, burrs and the test plate before changing the pilot. A reference from another revision can produce the same symptom as a geometry error. Compare the marked station on the disc with the station on the ring and identify which feature changed. If the ring must be reworked, document the reason and recheck any affected dimension or finish. Keeping the original measurement evidence prevents a successful second trial from hiding an unresolved change in the reference or setup.
Agree how to clean and identify the fixture
Remove loose chips from the opening and reliefs under the approved method and inspect the shoulder after drying. Keep marking and labels off the functional contact surfaces. If periodic verification is required, define how a worn or damaged shoulder is identified and how the check is documented. The order should say whether marks away from the interface are acceptable. A clean appearance is not proof of a verified cleanliness classification or of compatibility with any chemical used in a dental laboratory.
Protect the inside seat from impact
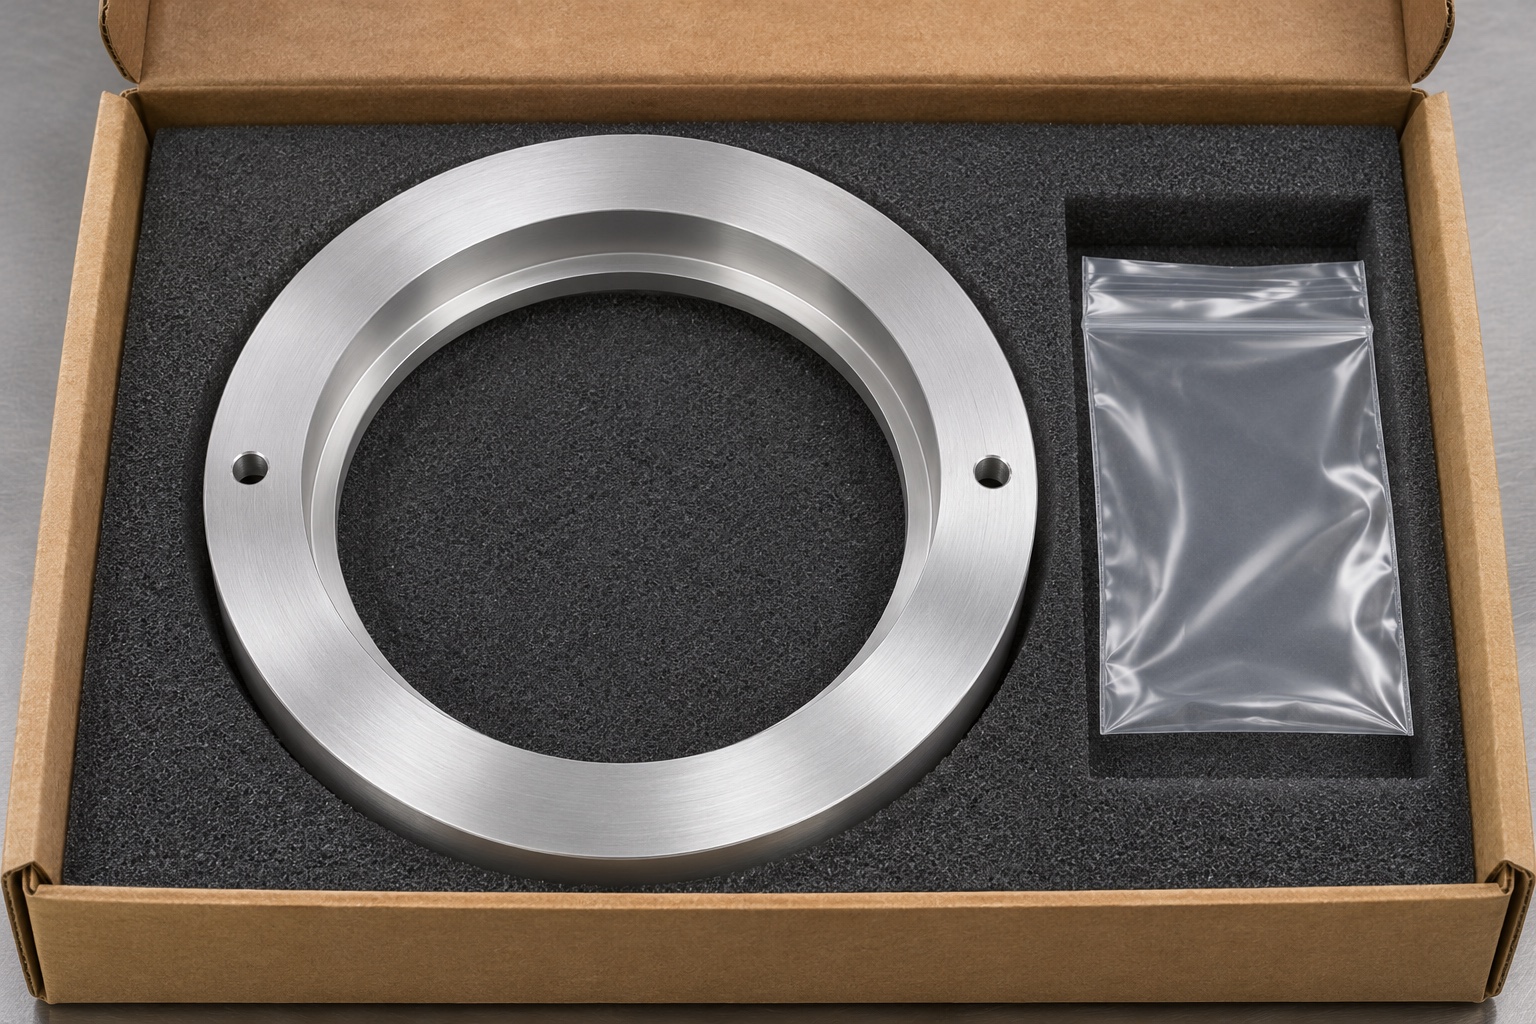
A fitted insert can hold the ring by the outer flange without pressing on the inner shoulder or blocking the center with a loose spacer. Separate any hardware and retain the material lot and part revision on the package. At receipt, inspect the ring for an impact mark and compare it with the inspection report before repeating a dry seating check. The illustration shows ordinary protection for handling. It does not indicate sterile delivery, a particular controlled environment or a validated storage life.
List the evidence needed for a real order
A real manufacturing package would include the ring and surrogate drawings, material and finishing requirements, bench plate condition, inspection stations and packaging. The supplier would report ring geometry independently of the surrogate trial. Any future use on a real dental mill would require review by the equipment owner and would be outside this example. The intent here is to show how an annular CNC feature can be manufactured and inspected without claiming that a bench check establishes machine compatibility or the quality of a dental restoration.
Manufacturer background reference: www.rolanddga.com.
FAQ
Is this a real customer case?
No. It is a representative machining example. The photos are illustrations; no actual delivery, brand compatibility, material certificate or measured outcome is stated.
Why is the center open?
The opening allows clearance for the surrogate and access to the inner profile in the concept. The approved drawing would define the actual envelope, support and usable shoulder width.
What keeps the ring located on the test plate?
The flange seats on the plate and the two holes can retain it. Precise sideways location would require an explicitly defined reference rather than depending on loose screw clearance.
Could a surrogate pass a fit check with an incorrect bore?
Yes. A surrogate represents only its particular geometry. The bore still needs measurement at specified locations and under the prescribed support condition.
What can be reported from the dry trial?
The report can describe insertion, contact and observed clearance for an identified reference in that bench setup. It does not establish rotating retention or actual machine operation.
How are the contact surfaces protected in shipping?
Use the outside flange as the support where agreed, isolate hardware and avoid contact on the internal shoulder. Inspect the seat after any package damage.

tanghangyun@oemach.com