
This front steering motor drive-end seat is a load-bearing locating component. Its curved upright carries a central motor or bearing interface above a base with mounting, threaded and dowel holes.
The key manufacturing task was to preserve the relationship between the central bore axis and the actual mounting base while removing material asymmetrically from the upright. OEMach linked roughing, support, datum transfer, inspection, black zinc protection and packaging in one process plan.
Project Snapshot
| Item | Project detail |
|---|---|
| Application | Front drive-end seat for a robot steering motor module |
| Material and finish | 45 steel with black zinc plating; corrosion requirement recorded as 72 hours without red rust |
| Key features | Curved upright, central stepped bore, annular hole pattern, base holes, threads and dowel locations |
| Control focus | Bore axis to base, upright stability, datum transfer, post-plating fits and protected delivery |
The Curved Upright Is A Functional Structure
The long curved profile is not only an appearance feature. Material removal on both sides changes the stiffness of the upright, and any movement can be transferred directly to the central bore and the bottom mounting relationship.
OEMach rough-machined the upright in balanced layers and retained finishing allowance on the bore and base. Heavy one-pass finishing was avoided so later base-hole machining would not release an already finished wall.
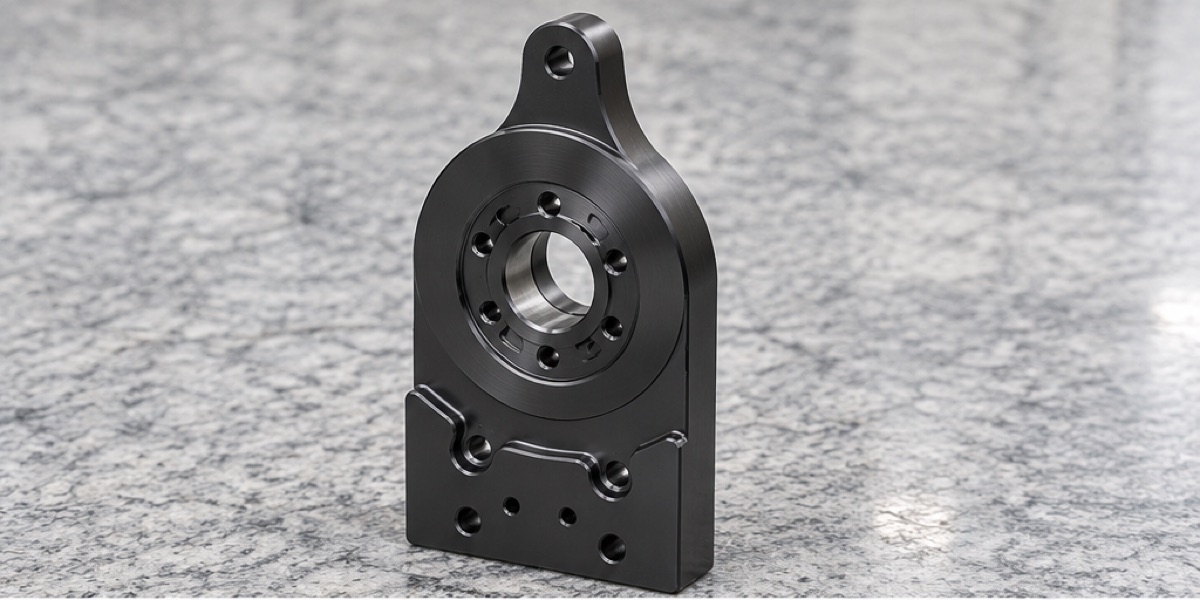
The curved upright, central stepped bore and base hole group form one load-bearing structure, so their datum relationships must be controlled together.
The Datum Strategy Starts At The Mounting Base
The actual bolting face and primary locating features were established first. The central fit, annular hole pattern and secondary holes were then derived from this assembly datum instead of using a convenient unfinished surface.
A dedicated fixture supported the curved upright near the cutting zone during bore finishing. The bore, stepped face and circular hole pattern were completed in the same location where practical; side and bottom holes used a controlled datum transfer with orientation error prevention.
Roughing And Finishing Were Separated
The 45 steel support was rough-machined with allowance around the main interfaces. After the part relaxed and the base was confirmed, the bore and mating faces were finished with lighter, stable cuts.
This sequence keeps material stress, clamp load and upright flexibility from consuming the alignment budget. The exact grade, heat condition and fit remain controlled by the released drawing rather than assumed from the generic 45 steel designation.
Inspection Projects The Bore Axis To The Base
The first article was checked in a free state before the CMM alignment was built from the base and locating holes. The central fit, annular pattern, side holes and upright location were then reported in the same assembly coordinate system.
Dedicated bore gauges checked diameter and roundness, while dowel holes and threads received pin and go/no-go checks. This combination separates local fit from the geometric relationship that controls assembly.
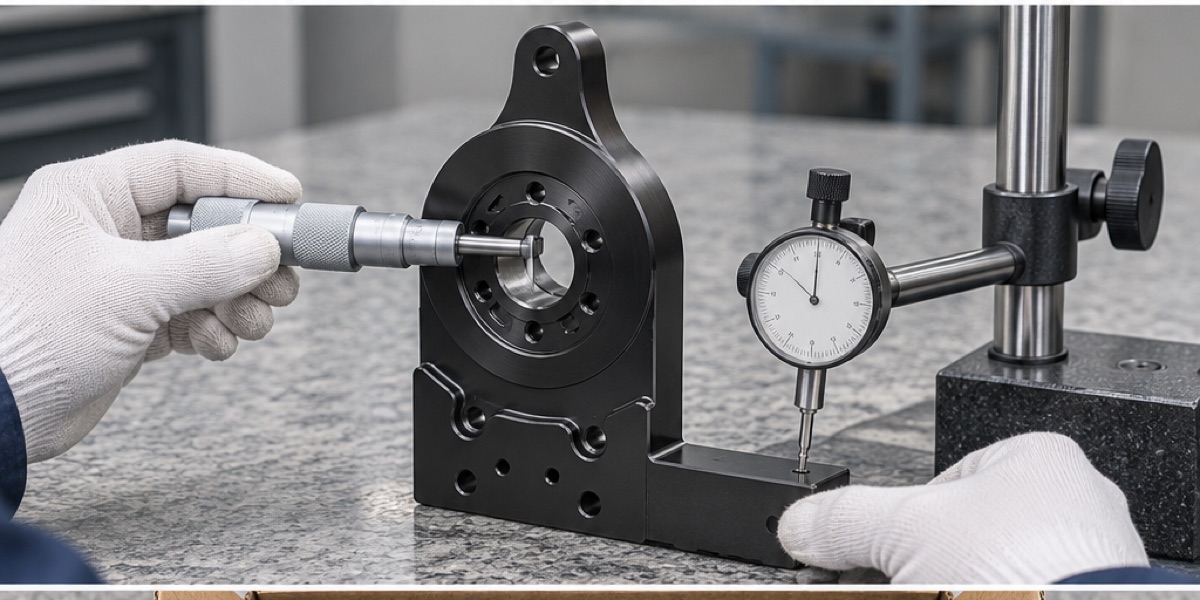
Bore size and form are checked with dedicated gauges, while the bore axis, circular hole group and locating features are evaluated from the assembly base.
Black Zinc Must Preserve Functional Fits
Deburring and cleaning were completed before plating. The central bore, dowel holes and primary mating faces were protected according to the project requirements, then cleaned and rechecked after black zinc.
Final acceptance covered functional passage, coating uniformity, particles and runs at the mating faces, together with the specified 72-hour no-red-rust record. Corrosion performance did not replace dimensional verification in the delivered condition.
Lead Time And Packaging Follow The Inspection Scope
The source project used 7 to 10 working days as a prototype planning range and 10 to 15 working days for small batches. Actual timing depends on quantity, plating-batch availability and whether a full dimensional report is required.
Profiled foam supported the base and kept the upright and central bore clear of direct impact. The package protected mating faces, bore edges and the black-zinc appearance during shipment.
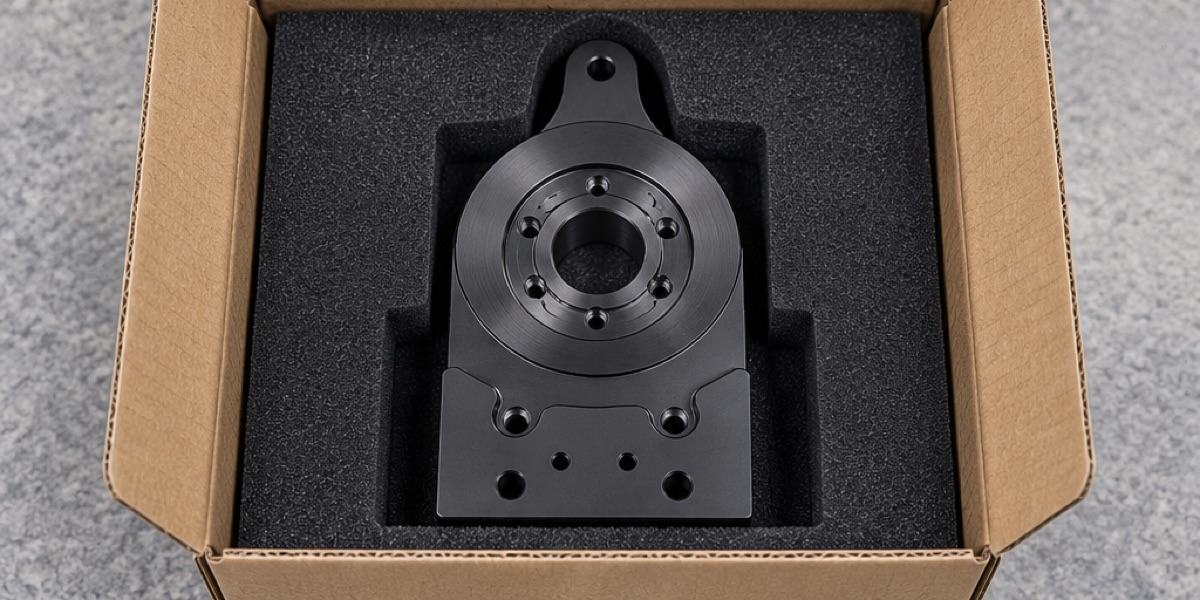
The part is supported at the base while the upright and functional bore remain protected from direct transport loads.
Case Summary
The front steering drive-end seat was controlled through a short datum chain from the mounting base to the central axis. Balanced upright roughing, local support, assembly-based inspection and post-plating verification made the component ready for measurable, repeatable steering-module assembly.
FAQ
Why was the central bore not controlled from the upright profile?
The bore functions relative to the mounting base and locating features. Using the assembly datum gives a direct and inspectable relationship.
Why leave finishing allowance after roughing the curved wall?
Asymmetric material removal can release stress and move the upright. Allowance permits the final bore and base relationship to be corrected after the structure stabilizes.
What is checked after black zinc plating?
The functional bore, dowel holes, threads, mating-face cleanliness, coating uniformity and specified corrosion record are checked in the delivered condition.
Are the stated lead times guaranteed?
No. They are project-planning ranges and must be confirmed against quantity, material, plating capacity and inspection documentation.
Ready to get a quote for your CNC machined parts?
Submit your engineering drawings to qiancj@oemach.com. We support prototype sampling and small-batch production with strict tolerance control.