
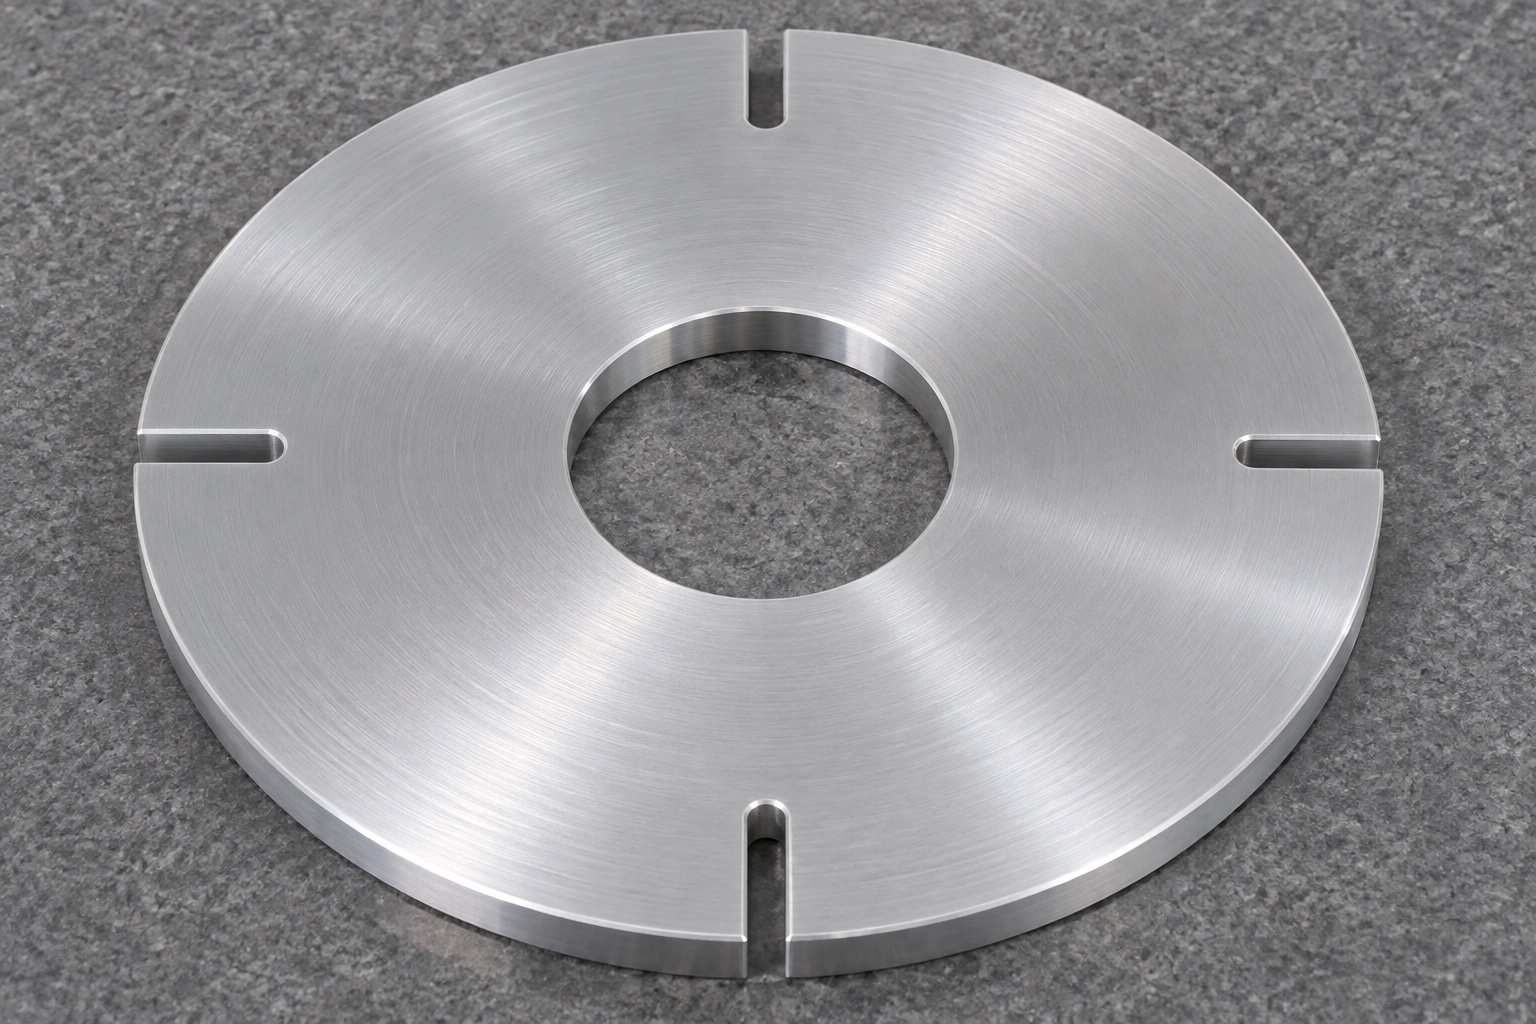
Scope of the representative example
This representative manufacturing example proposes a flat 6061 aluminum index disc for an internal medical analyzer sensing arrangement. It has a smooth central bore and four short, open-ended radial slots around the rim, with a continuous inner annulus. There is no supplied shaft, sensor, printed optical track or electronic assembly. This is not a documented customer delivery or an actually measured sample. The proposed route makes no claim about achieved tolerances, angular resolution, encoder accuracy, balance, operating speed, medical certification or sterile delivery. Its purpose is a component-level manufacturing discussion.

Collect the sensing and assembly inputs
The proposed review would obtain the controlled model, drawing and mechanical sensing concept. The equipment team would identify the working slot edges, mounting contacts, shaft interface and orientation strategy. A plain round bore would not be assumed to provide angular zero. Missing reference features would be resolved before manufacturing release. The four-slot layout would not be described as a complete position code without a defined sensor arrangement. General encoder references would supply background only and would not transfer a manufacturer's product specifications or qualification to this custom disc.
Preserve the material and revision identity
A real order would state the required 6061 grade, temper, stock form and material documentation. The blank identity would remain associated with the component through machining and any external surface process. Similar-looking aluminum stock would not be substituted merely because it fits the fixture. The traveler would identify the drawing revision, ordered finish and inspection condition. This example does not invent a material certificate or supplier approval. Any application-specific assessment of cleaning chemistry or medical equipment suitability would remain a separate responsibility rather than an assumed consequence of material selection.
Establish the disc faces and bore references
The proposed machining plan would create the specified face and bore while retaining enough allowance and support for later operations. Workholding would avoid using temporary plate distortion as the acceptance state. The programmer and inspector would share the same reference interpretation, including any required relationship between the bore, faces and pattern. Actual toolpaths and cutting conditions would depend on the released dimensions and machine. The example supplies no numerical result. If a fixture established orientation, its role would be documented rather than treating the circular bore as an inherently indexed interface.
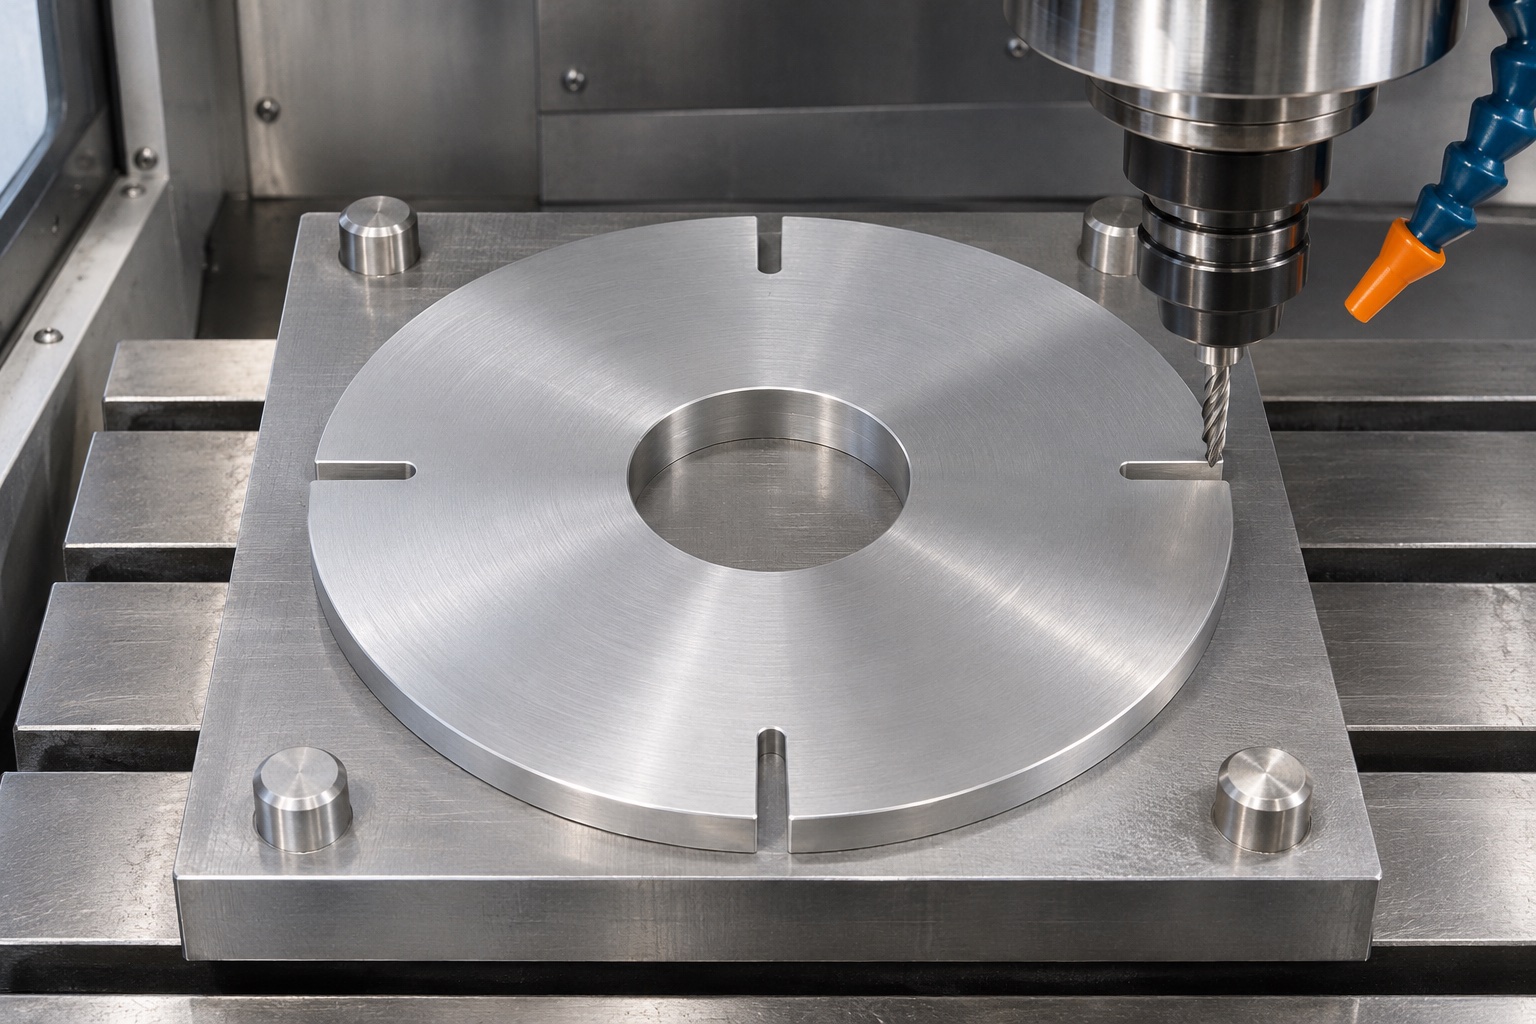
Produce the four approved radial openings
The slot operation would follow the released width, radial extent, angular relationships and end-radius definition. The proposed fixture would leave the rim accessible and preserve the continuous inner annulus. A different cutter would not authorize longer slots or a changed pattern. If the model and drawing disagreed, the discrepancy would return for an engineering decision before material removal. The supplier would not add unequal slots, a second track or a home mark based on an assumed control function. Any such feature would require revised manufacturing and inspection documents.
Control the final working-edge condition
The finishing review would identify which slot edges interact with the sensing arrangement and how they are to be treated. Burr removal would preserve their approved location through the plate thickness. An arbitrary chamfer would not be applied merely to make every edge appear uniform. Both faces, slot ends and the bore entry would be checked within the ordered scope. If polishing or rework affected a controlled characteristic, it would require authorization and subsequent inspection. The proposed process would distinguish cosmetic appearance from the geometry required by the actual interface.
Review any ordered surface treatment
If anodizing or another process were included, the review would define surfaces, masking and final acceptance requirements. The route would protect working edges during handling and transport between operations. It would not assume that a particular color provides an adequate optical response. The emitter, detector and complete assembly would need their own assessment. Cleaning would follow the contracted component scope. A bright or dark disc would not establish biological suitability, measured particle cleanliness or sterile delivery. The material and revision identity would remain traceable through the external process.
Inspect the pattern and the mechanical interfaces
The proposed inspection record would address the drawing characteristics for the bore, mounting face and four slots. It would identify the orientation reference, support and sampled edges. A visible outline could be checked optically where appropriate, with additional methods selected for other requirements. The report would not claim complete conformity from a single opening-width check. This representative example contains no measured sample, so there are no numerical results to present. Actual production acceptance would require identified instruments, results and decisions tied to the real released drawing.
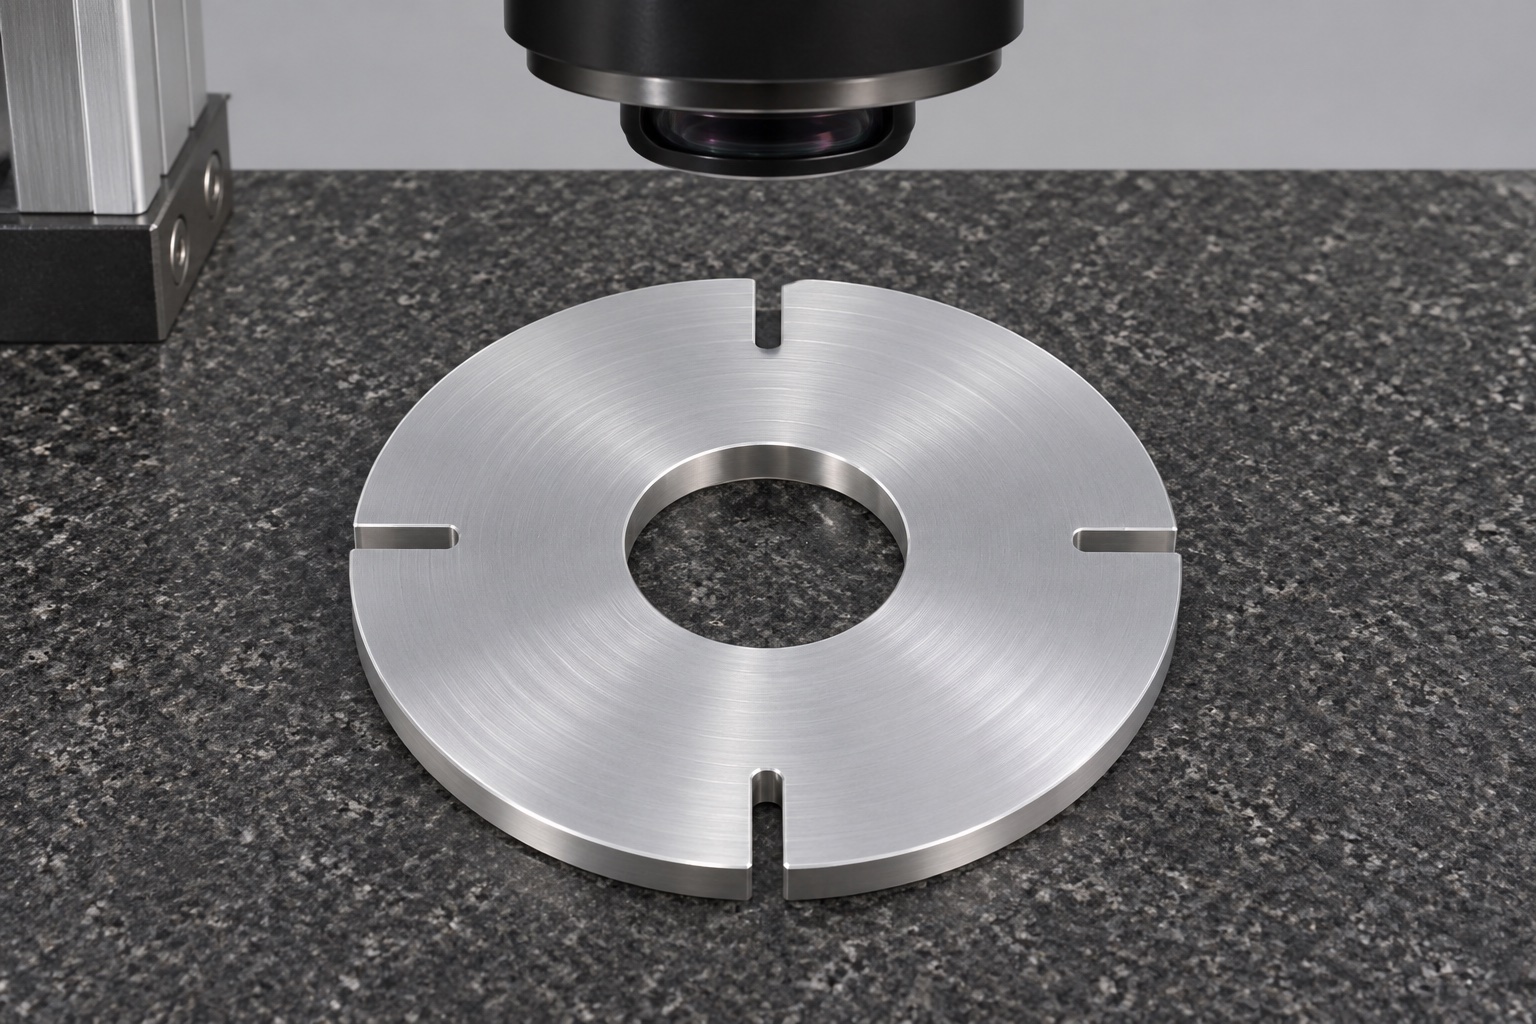
Keep deviations and development changes traceable
An unacceptable edge or reference relationship would be held for a documented decision. The operator would not enlarge a slot or move a sensing edge simply to obtain a favorable demonstration. Approved rework would be inspected, and a design change would be reflected in the model, program and inspection instructions. A modified development disc would remain identified separately from released production. This control approach does not claim a historical yield improvement or a particular defect rate. It prevents the proposed example from presenting informal fitting work as verified manufacturing evidence.
Limit an optional sensing observation
An optional development observation could examine mounting clearance and signal response with identified hardware and a recorded procedure. The equipment team would define the test conditions and separate them from dimensional acceptance. A hand-turned signal would not establish angular accuracy, timing stability, operating speed or safe system behavior. Unexpected responses would lead to a review of the sensing and reference arrangement before the disc was altered. No measured electrical result is invented here. The component would not inherit a commercial encoder's performance simply because its openings resemble an optical pattern.
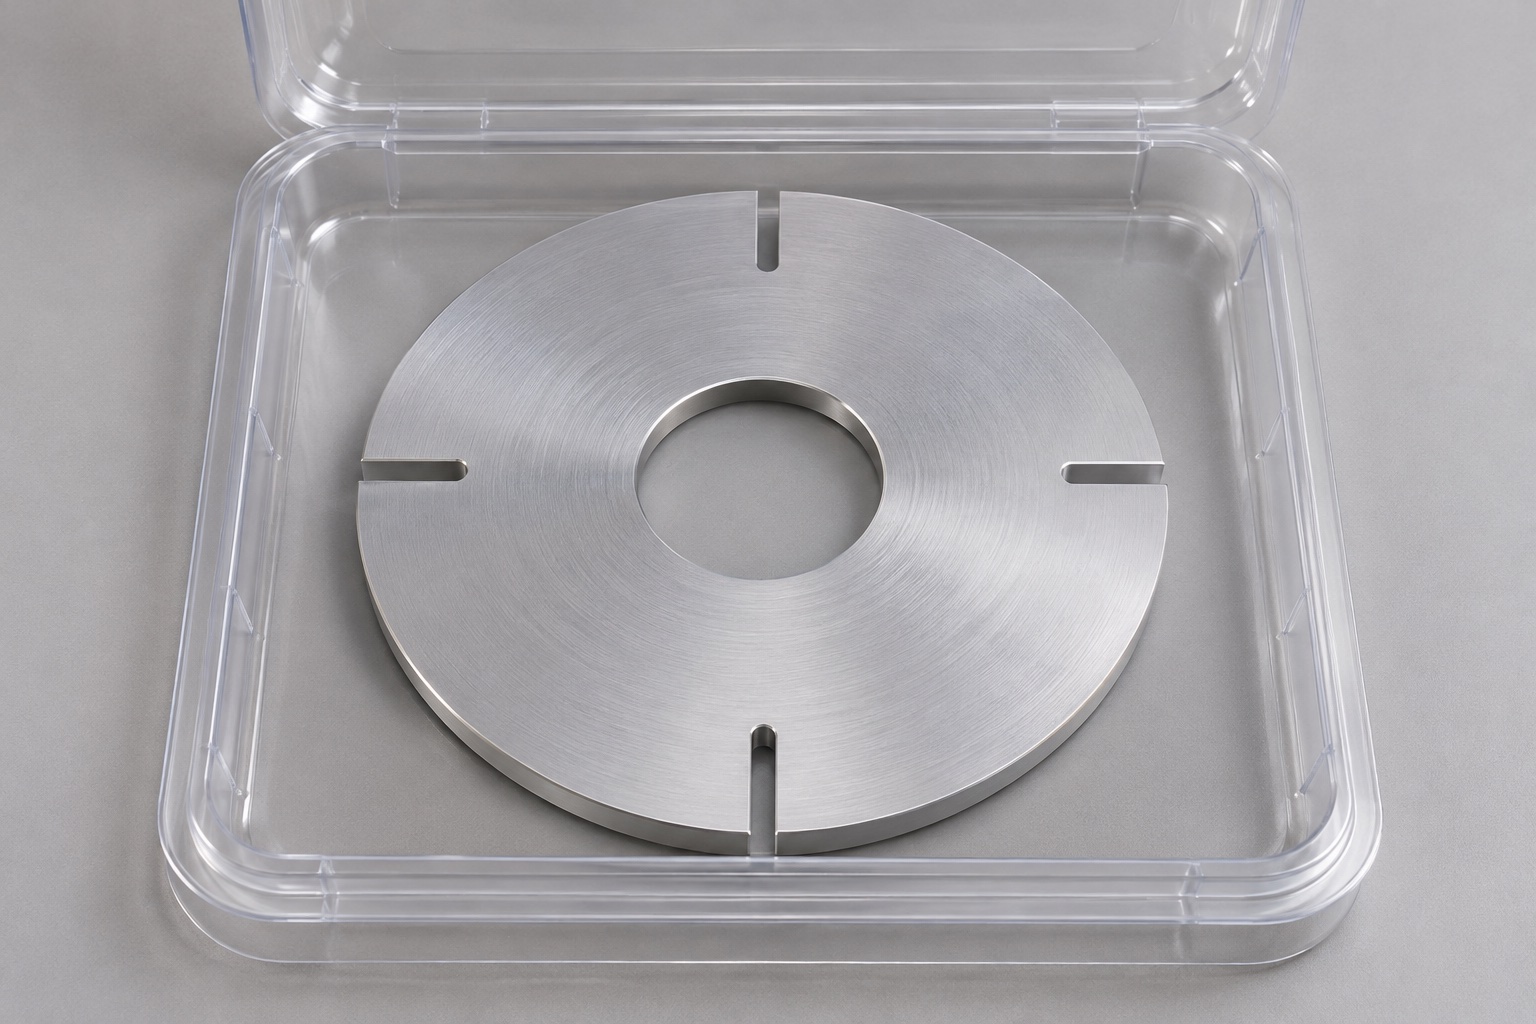
Package the plate without loading its slot edges
The proposed protective tray would individually support the disc without bending it or forcing a separator into the openings. Adjacent parts would be kept away from the bore, rim and functional faces. Identification would preserve the part number, revision and inspection status. Packaging restrictions would be agreed before choosing films or other materials. This would be ordinary protective packaging, not a sterile or validated cleanroom delivery. The illustration would not serve as proof of a manufactured lot, a customer shipment or a completed balancing or rotational qualification process.
Retain the sensing-specific release package
A repeat order would preserve the approved disc geometry, orientation strategy, mounting interfaces, material condition, finishing and inspection scope. A changed shaft, sensor or surface requirement would trigger review even if the disc outline appeared identical. The example supports a traceable custom CNC inquiry, not a universal replacement encoder wheel. No customer identity, delivery history or measured improvement is fabricated. The real analyzer team would separately evaluate the complete sensing assembly and any safety-related requirements before service. A supplier's dimensional report would document the machined component within its actual agreed scope.
Manufacturer background reference: www.ia.omron.com.
FAQ
Does this example describe a real customer delivery?
No. It is a representative proposed workflow with illustrative images. It contains no actual order quantity, shipment, measured tolerance or sensing result. A real project would need its own released design, manufacturing records and acceptance evidence.
Is a sensor or complete encoder included?
No. The proposed component is the four-slot disc only. A shaft, optical emitter, detector, electronics and retention arrangement are separate design inputs or components. Their performance cannot be inferred from the disc geometry or a general manufacturer reference.
How would the pattern be oriented for inspection?
The drawing and inspection plan would define a usable angular reference or the required internal pattern relationships. The smooth round bore does not establish angular zero by itself. Any added orientation feature would need an approved design and corresponding inspection requirements.
Can a different slot count be supplied?
A different count or layout would be a revised design, not an interchangeable assumption. The equipment team would review the sensing concept, mechanical section and references, then release matching manufacturing and inspection documents before another pattern was produced.
Are operating-speed or balancing results provided?
No. There is no measured rotational or balance result for this representative concept. Those evaluations require the actual part, mounting and operating conditions. Dimensional conformity and individual protective packaging do not independently establish a qualified speed rating.
What should accompany a quotation request?
Provide controlled model and drawing files, working-edge and reference definitions, shaft and mounting details, material and finish, quantity, inspection scope and packaging requirements. Identify unresolved sensing and retention questions before release rather than asking the supplier to infer them from an image.

tanghangyun@oemach.com