
A robot upper housing is both a structural cover and a visible component. Its long cavities, central opening, mounting holes and matte black finish must work together without allowing the thin shell to distort.
For this 6061-T6 project, OEMach organized roughing, stress release, datum control, finishing, anodizing and inspection as one process chain. The goal was a housing that remained stable in its free state and arrived ready for assembly.
Project Snapshot
| Item | Project detail |
|---|---|
| Application | Upper structural and cosmetic housing for a robot module |
| Material and finish | 6061-T6 aluminum with matte black anodizing |
| Key features | Low-profile shell, two long cavities, central opening, mounting hole groups and local chamfers |
| Control focus | Free-state distortion, datum-related hole position, cavity depth, mating faces, burr control and anodized appearance |
Begin With The Functional Datum System
The primary mounting plane, central opening and hole groups determine how the housing locates on the robot module. If those features are produced from unrelated setups, accumulated error can create forced assembly or uneven gaps.
OEMach reviews the mating structure before programming and keeps the small holes, cavities and locating features in a common coordinate system wherever practical.
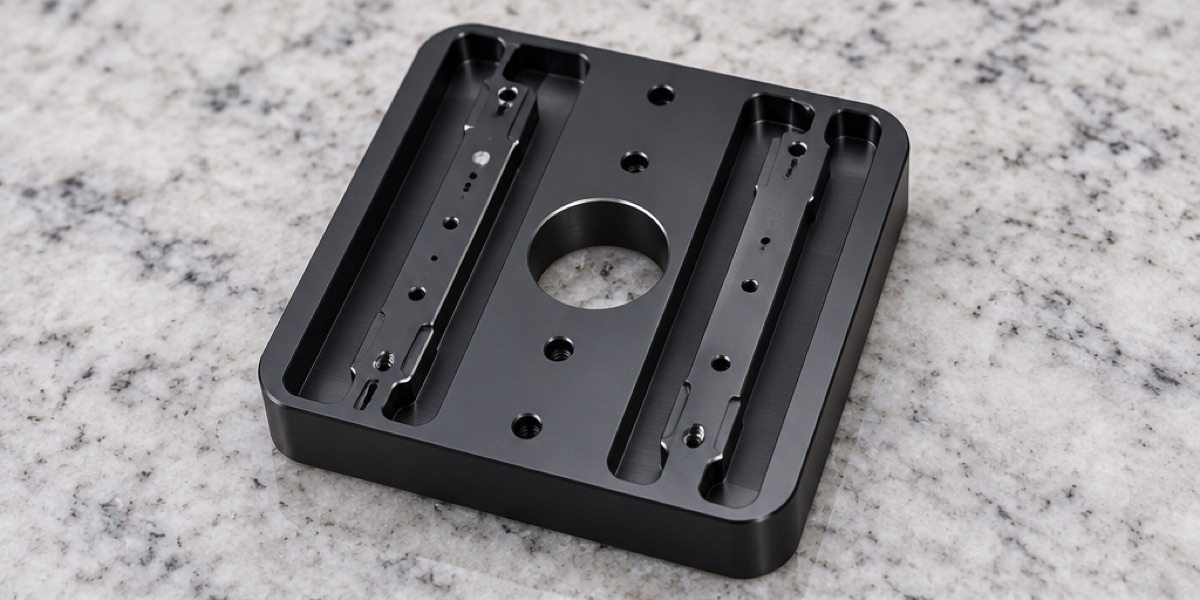
The low-profile shell combines two long internal cavities, a central opening and multiple mounting holes, so stiffness and datum relationships must be controlled together.
Large Cavities Reduce Shell Stiffness
Removing material from both long cavities turns the blank into an open, low-stiffness structure. Heavy one-sided roughing or excessive clamping can store stress, and the part may move after it is released.
Stable support and symmetric roughing distribute cutting load. Allowance is retained on functional surfaces, then the part is released, rested and rechecked before final finishing. Material is preserved around long-slot roots until later operations to maintain stiffness.
Finish Critical Features After The Structure Stabilizes
After roughing and relaxation, the route finishes the mating plane, opening, cavity depths, locating holes and related hole groups from the controlled datum chain. Chamfers and edge breaks are applied without enlarging functional openings.
Tool wear and fixture repeatability are monitored because small drift can affect several holes at once. Threaded holes are checked with GO and NO-GO gauges, while burr removal is controlled so it does not change edge location or appearance.
Anodizing Requires Before-And-After Controls
Before anodizing, the housing is deburred, cleaned and separated by appearance grade. Close fits, threads or electrical contact areas are protected when the drawing requires masking or coating allowance.
After matte black anodizing, OEMach checks color consistency, functional holes, mating surfaces, trapped residue and cosmetic defects separately from dimensional acceptance. When a project specifies 72-hour neutral salt-spray verification, the test method, acceptance rating and treatment batch record are agreed before production.
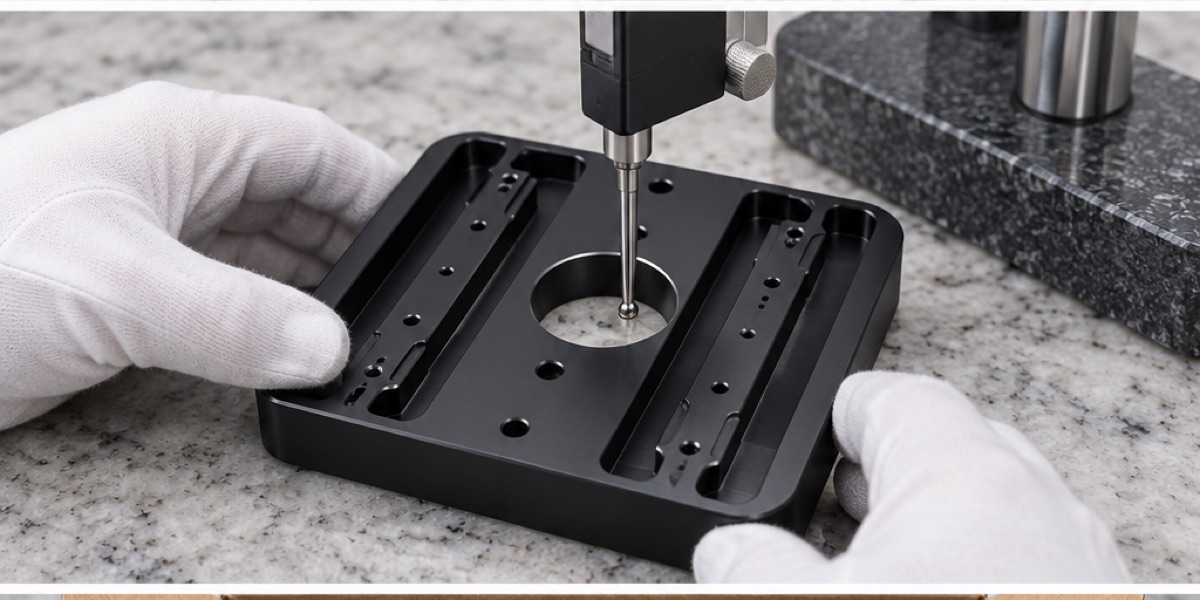
Inspection verifies the primary plane, cavity geometry, opening and hole groups in the free state after machining and anodizing.
Inspection And Packaging Protect The Final State
Inspection covers the primary plane, cavity depth, central opening, hole-group position, thread gauges and free-state flatness. The part is measured without forcing it against a fixture that could hide distortion.
A practical reference is 6 to 9 working days for prototypes and 9 to 14 working days for small batches. Each housing is separated in profiled foam so the black surfaces cannot rub and the thin shell is not loaded at isolated points.
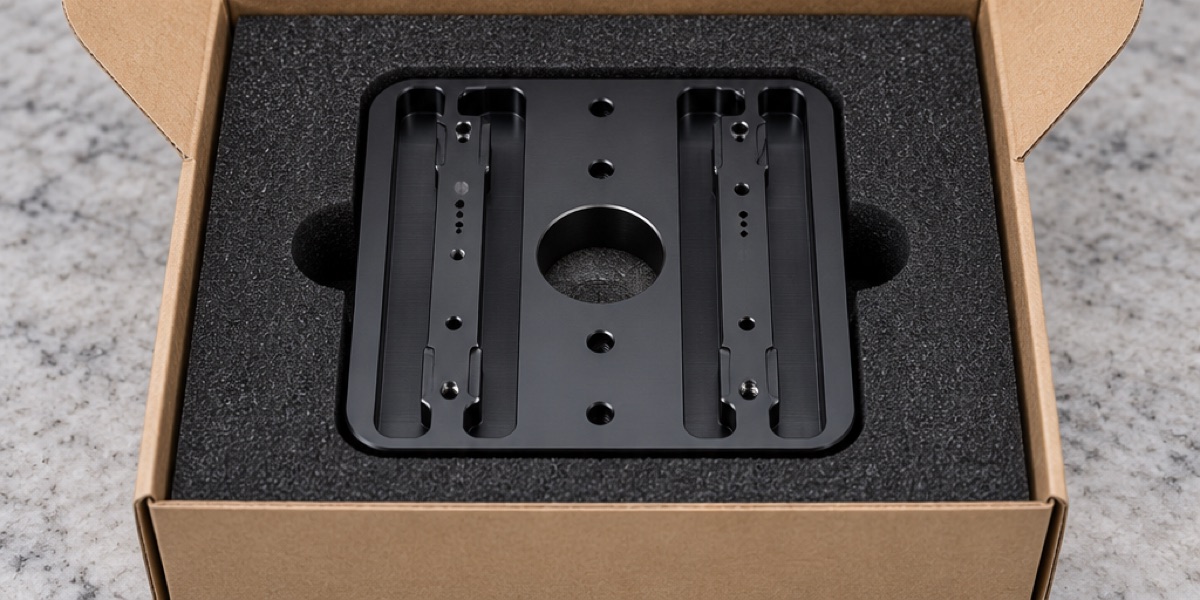
Profiled foam separates the matte black surfaces and supports the thin shell without creating local pressure points during transport.
Case Summary
Reliable robot upper housing production depends on managing stiffness, common datums, post-roughing relaxation, anodizing allowances and free-state inspection as one system. That approach protects both assembly accuracy and the visible matte black finish.
FAQ
Why can the housing distort after it is unclamped?
Long cavities reduce stiffness, while asymmetric stock removal and clamping can leave residual stress. Symmetric roughing, controlled support and a release-and-recheck step reduce the risk.
Which features should share the same datum system?
The mating plane, central opening, locating features and critical hole groups should normally be related to the assembly datum. The drawing and mating component confirm the final scheme.
Are dimensions checked again after black anodizing?
Yes. Functional holes, fits, mating faces and cleanliness are rechecked because coating and process residue can affect the final assembly condition.
How is the cosmetic black surface protected during shipping?
The parts are separated in profiled foam, with no hard contact or rubbing between housings. Support is distributed so the thin shell is not locally deformed.
Ready to get a quote for your CNC machined parts?
Submit your engineering drawings to qiancj@oemach.com. We support prototype sampling and small-batch production with strict tolerance control.