
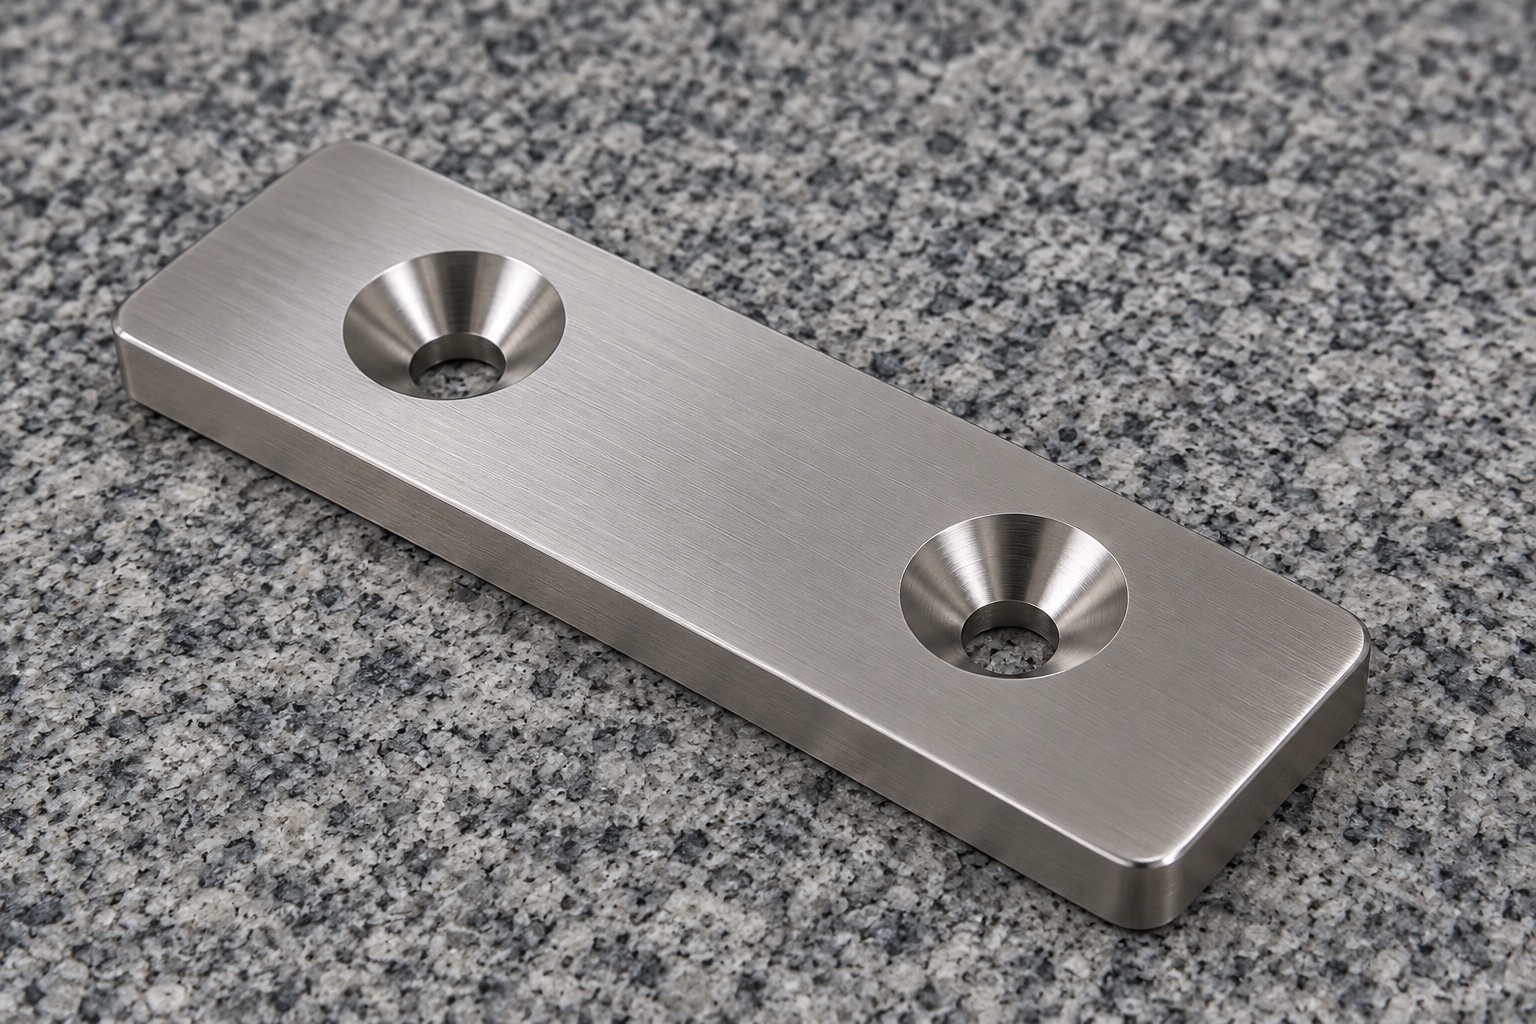
Scope of the representative countersunk plate
This representative example proposes a flat 316L stainless steel mounting plate for an internal attachment in a medical laboratory instrument. The uniform-thickness rectangular body has rounded outer corners and two aligned through holes, each with a top conical countersink and smaller plain bore. No screws, threads or mating frame are included in the image. It describes no customer delivery, manufactured sample or actual inspection data. Achieved tolerances, assembled flushness, preload, load capacity, fatigue, sterile condition and medical certification are not claimed as measured results. This is a proposed component route, not a qualified complete fastening system.

Review the exact screw and mating components
A real order would start with the controlled plate drawing and model, exact fastener specification, mating frame, thread engagement arrangement and actual instrument revision. The designer would identify useful support faces, allowed head envelope, installation access and assembly procedure. A nominal screw diameter would not define the whole seat. The supplier would resolve ambiguous cone or bore requirements before choosing tools. Component machining, optional seating observation and full connection qualification would remain separate work. A convenient screw that enters one opening would not become a universal reference for production or establish the intended installed clearance.
Preserve approved stainless material evidence
Material records would identify the accepted 316L stock form, condition, lot and purchased end processes. Blank allowance would follow the real support and finishing sequence. The supplier would not substitute another silver alloy or infer passivation, hardness or corrosion qualification from appearance. Identity would remain linked through blank preparation, hole machining and dispatch. Stock documentation would identify material within its scope, not validate cleaning, sterility or the final fastened joint. Any relevant surface or environmental requirement would need a separately agreed definition and supporting evidence for the actual finished plate and medical equipment installation.
Establish support-face and thickness references
Initial operations would create the useful broad faces and thickness references needed to relate the bores and conical seats. Holding contacts would protect functional areas and avoid forcing a distorted plate into an acceptable-looking shape. Chips would be removed before repositioning. The supplier would review reference transfer rather than locate every feature from a different convenient raw edge. Intermediate observations could support process development, but final acceptance would address the agreed delivery state after relevant processes. A plate that becomes flat only under screw or fixture pressure would not automatically satisfy its finished-component geometry.
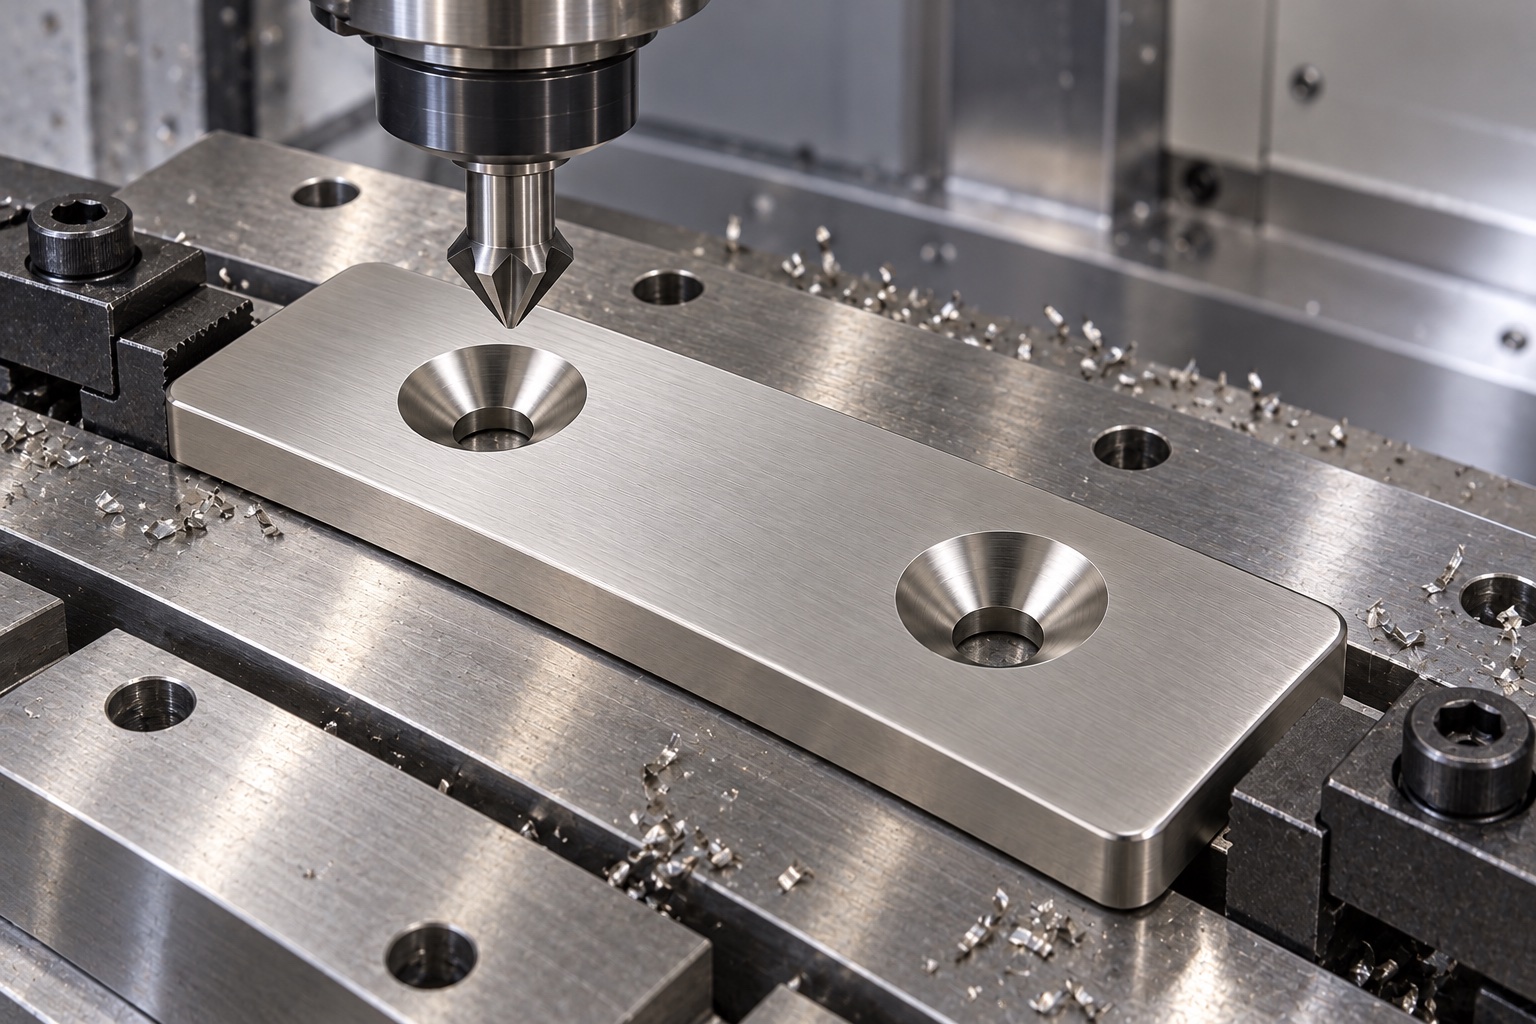
Machine the controlled plain bores
Each opening would follow approved bore size, location, spacing, through depth and entry or exit requirements relative to accepted references. The pattern would remain a distinct requirement rather than be inferred from two diameters or the outside length. Sandvik Coromant's drilling information would provide general process background on holes, material and holding, not an approved recipe for this plate. The supplier would not enlarge an opening or shift a center to match an unidentified frame. Drawing and model conflicts would be resolved before finishing, with authorized changes entering controlled geometry and relevant inspection.
Create conical seats matched to the definition
The top recesses would follow the approved conical form, angle, size or depth definition and relationship to the bores and finished face. Tool access, support and remaining sections would be reviewed before cutting. A flat-bottom counterbore would not be substituted for a countersink, and a convenient cutter would not define the seat by default. The supplier would not deepen a cone until an unidentified screw appeared flush. Such proposals would require design authorization and relevant revised checks. The illustration would provide no numeric angle, achieved flushness or universal tightening instruction for the assembled instrument.
Retain useful faces and remaining sections
The actual drawing would define finished thickness, contact faces, local cone boundaries and relationships to the mounting stack. Effects of purchased final treatment would remain part of the route and relevant checks. The supplier would not thin a region, add an unshown shim or use fastener force to hide rocking. Those decisions would need explicit authorization and revised requirements. A seated screw would not independently establish the plate's support condition or structural performance. The complete frame, hardware and operating conditions would remain separate application responsibilities rather than assumptions inferred from an isolated stainless component.
Finish boundaries without changing screw contacts
The supplier would inspect through exits, cone-to-bore transitions, face edges and outer corners for attached material or unwanted sharp features. Approved edge treatment would preserve useful conical contacts and plain bore length. Hand blending to make one screw sit lower would require an authorized geometry review and not disappear as cosmetic finishing. Cleaning and end treatment would follow the purchased scope. A smooth bright surface would not demonstrate measured particles, validated disinfection or sterile supply. Lot, revision, material evidence and approved adjustments would remain linked before final inspection and ordinary protective packing.
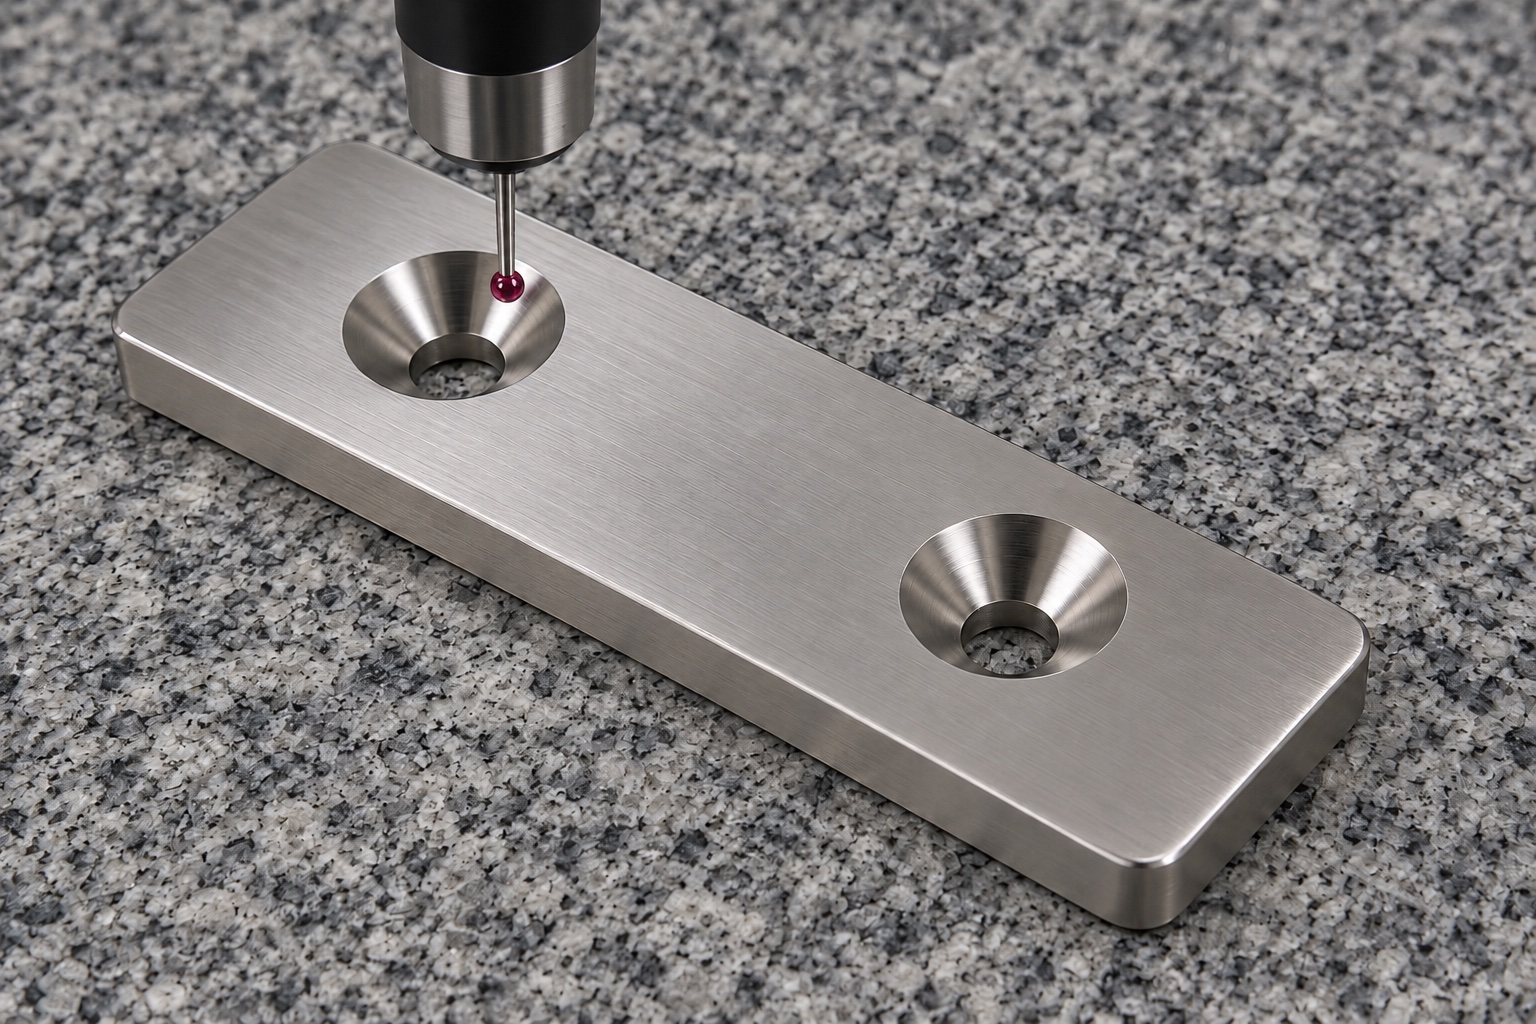
Inspect the complete finished geometry
The proposed plan would assign methods to conical seats, plain bores, pattern, finished thickness, support faces and required relationships. References, support and final state would be agreed. A plug in a bore would not verify the cone; a top-opening measurement would not establish every seat requirement. Restricted access would be resolved before acceptance. A measuring-machine picture illustrates a possible method, not an achieved tolerance. Actual observations in a real order would concern the finished component and approved revision, not an unidentified screw or a fixture-constrained appearance used as a substitute for controlled requirements.
Create records without fictional seating results
A proposed first-article report would identify revision, material lot, final state, numbered characteristics and methods. No numerical observations are provided because this representative example has no manufactured specimen or actual inspection dataset. A real project would document discrepancies and authorized changes transparently. A conforming component report would not establish installed preload, load capacity, fatigue, vibration or safety of the complete attachment. Optional seating observations and full application evaluation would remain separately identified work. This prevents an illustrative route from becoming invented customer acceptance, an alleged improvement or a certified medical mounting result that was never demonstrated.
Limit any optional seating observation
An agreed trial could examine installation, screw access, seating and surrounding clearance using identified plate, fastener and mating-frame revisions. Orientation and the approved assembly procedure would be recorded. Unexpected rocking or head interference would prompt review before deepening a cone, changing hardware or removing material from a face. Apparent flushness and easy tightening would not qualify preload, load, fatigue or operating restraint. Those require separately defined evaluation of the complete actual connection and conditions. Trial pieces would remain distinct from released production, and authorized adjustments would enter revised documents rather than a hand-modified sample.
Protect and maintain the screw-seat baseline
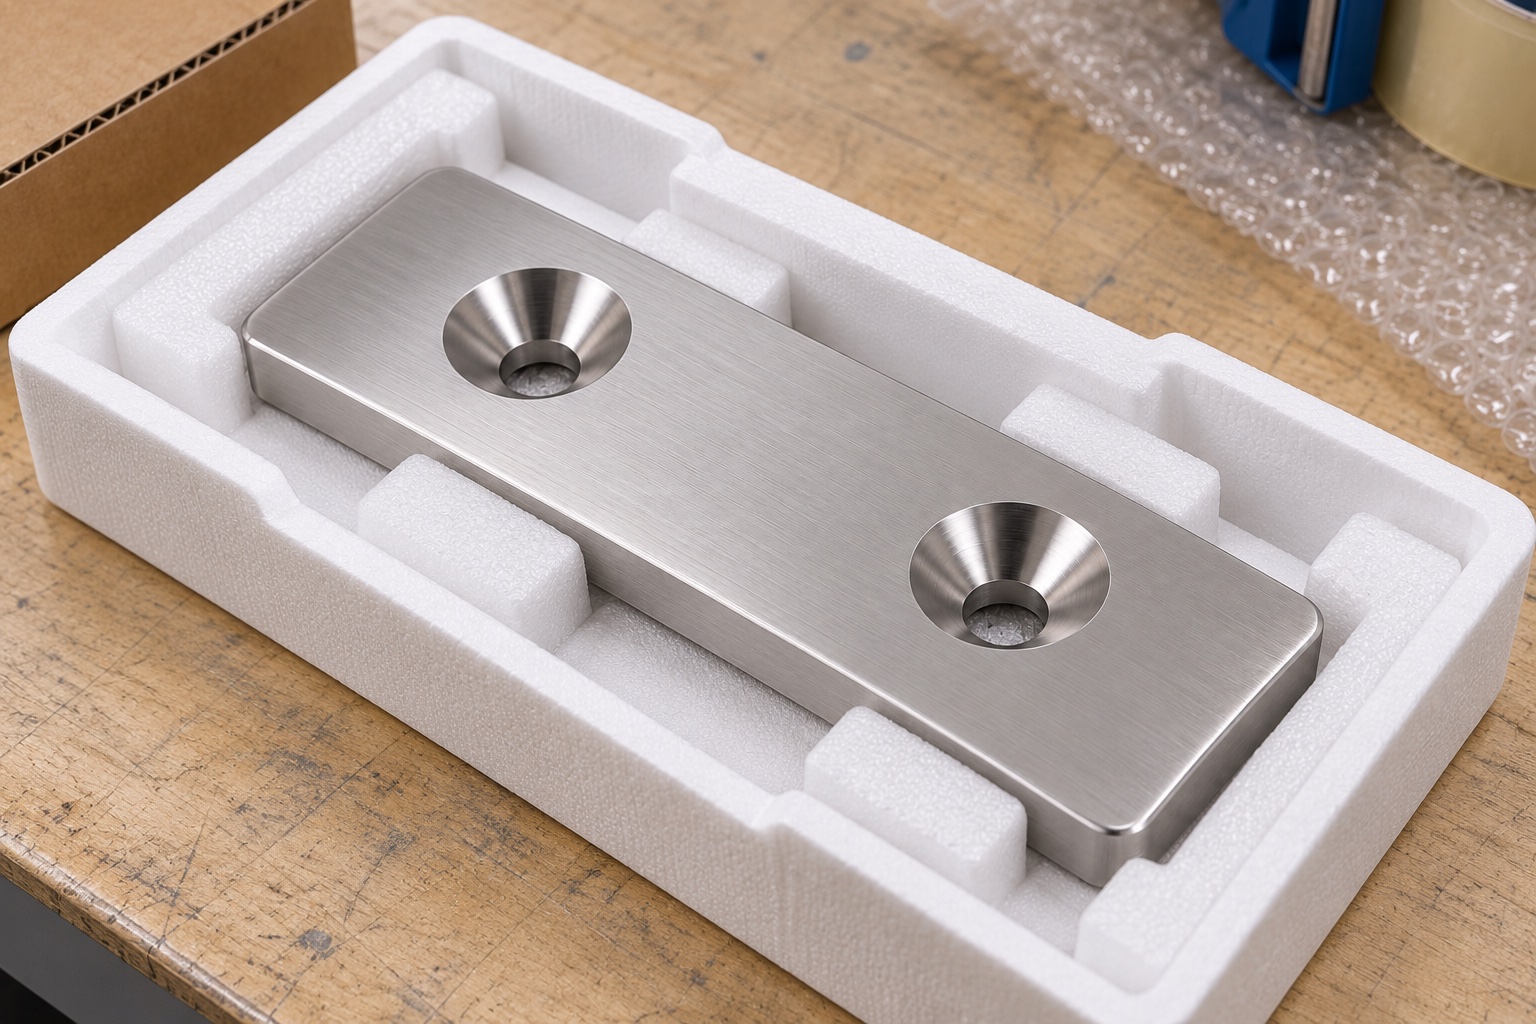
Finished plates would be separated to protect both cones, bore entries and broad faces from impact without bending. Lot, revision, final process and acceptance status would accompany dispatch; ordinary mechanical protection would not imply sterile supply. The production package would retain approved geometry, screw and frame interfaces, useful contacts, installation access, material evidence and inspection methods. Authorized prototype changes would become controlled revisions before another order. This representative workflow defines a traceable CNC project without inventing customer history, achieved seat tolerances or connection ratings, and without confusing an accepted 316L plate with a universally qualified medical-equipment attachment.
Manufacturer background reference: www.sandvik.coromant.com.
FAQ
Does this case describe a delivered medical equipment plate?
No. It is a representative proposed manufacturing workflow with illustrative images. No customer delivery, manufactured sample or actual measurement record is described. A real project requires controlled documents, material and production evidence, actual inspection and any separately required complete-connection qualification.
Are fasteners and a mating frame supplied in the illustration?
No. The concept concerns the isolated flat plate. Actual screws, thread engagement and supporting frame belong to separately controlled assembly documents. Their selection and performance cannot be inferred from two conical recesses, plain bores or a favorable seating photograph.
Does the example provide measured flushness or preload?
No assembled seating or preload result is supplied. The drawing must define the seat and fastener interface, while the actual connection requires its own assembly and evaluation scope. Component conformity does not establish the complete joint's load, vibration or fatigue behavior.
Can a flat-bottom recess replace the conical countersink?
Only as an explicitly authorized design change with matching fastener review, revised geometry and relevant inspection. A countersink and a counterbore are different interfaces. A similar opening seen from above does not make them interchangeable or authorize a convenient tool substitution.
Can one screw be used as the entire inspection method?
Not by itself. An agreed plan must address the cones, plain bores, pattern, thickness, faces and required relationships in the finished state. A screw entering or appearing flush in one seat is a limited observation, not a complete dimensional report.
What should another order review?
Review exact fasteners, cones, plain bores, pattern, remaining sections, support faces, frame, installation access, grade and final processing. Incorporate authorized adjustments into controlled revisions, not a manually deepened sample or a connection rating copied from another medical equipment mounting.

tanghangyun@oemach.com