
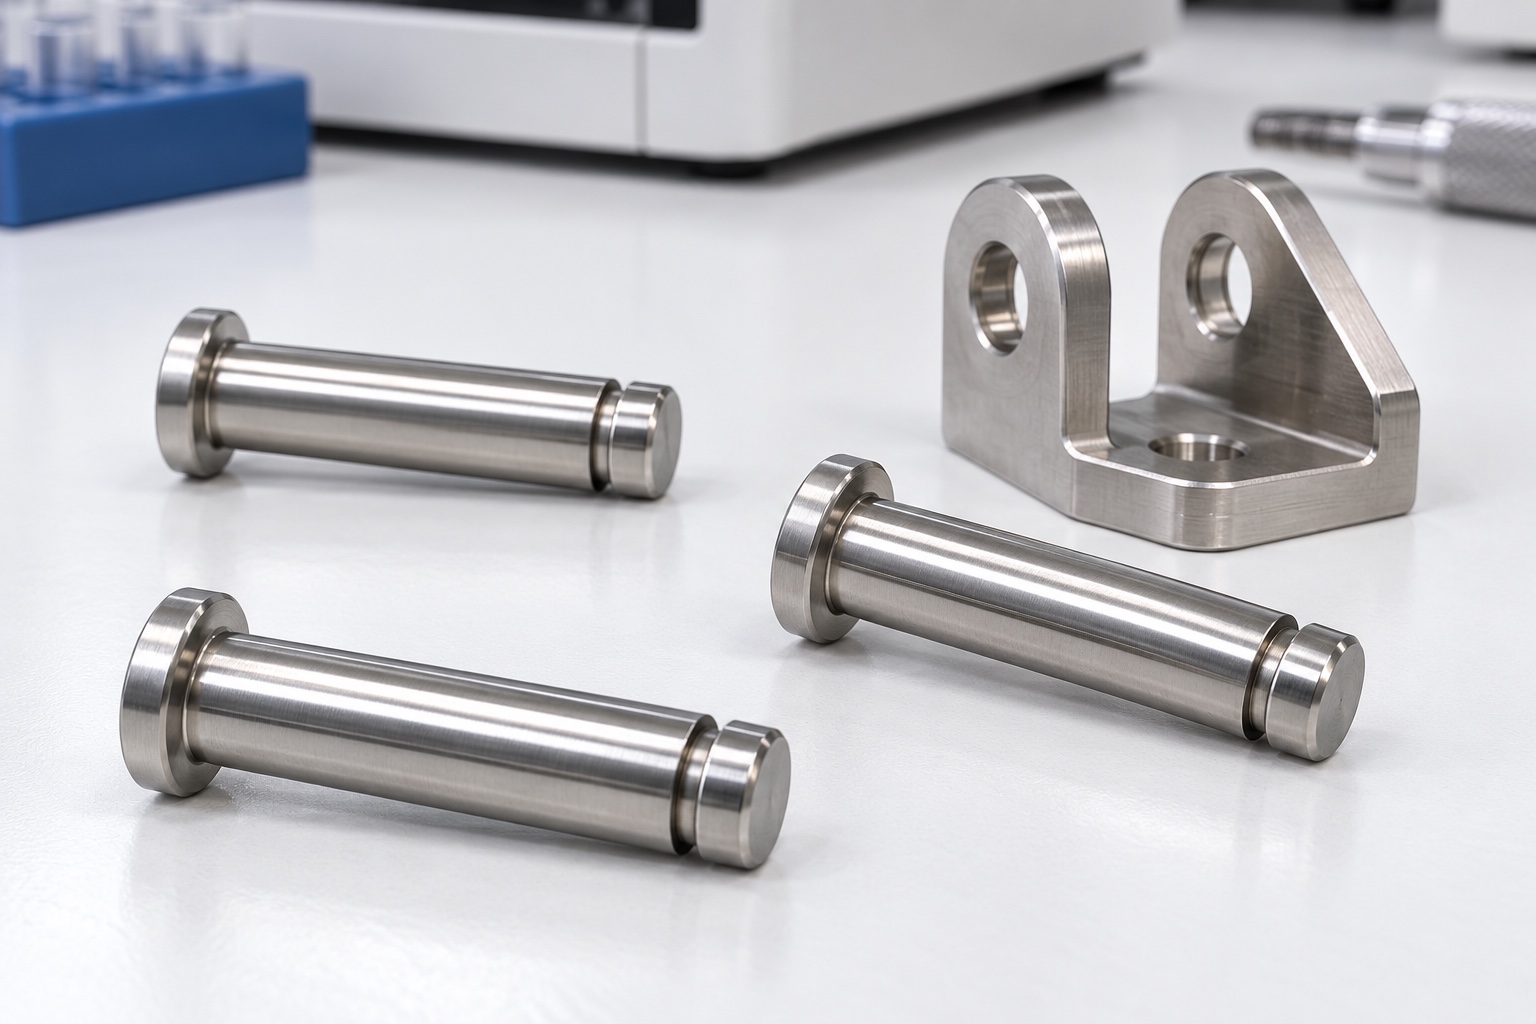
Representative proposed equipment pivot pin
This example considers a proposed one-piece 316L stainless pin for an equipment-side medical analyzer mechanism. It has a small integral flange head, a straight smooth journal, one external circumferential ring groove near the opposite end and a solid chamfered end face. It has no thread or cross hole. This is a representative CNC turning workflow, not an actual customer delivery or load-qualified joint. Images illustrate concepts. No achieved tolerance, retention capacity, fatigue life, certification or medical equipment-safety outcome is claimed for the illustrated component.

Review the complete mating and retention arrangement
The proposed order would begin with controlled pin geometry, exact external retaining-ring information, mating bores, axial stack, movement requirements and inspection deliverables. The review would identify journal contacts and distinguish intended axial freedom from retention surfaces. Missing ring or installation data would be clarified before costing and manufacture. A loose ring and generic clevis would not define the full joint. The purchased scope would separate turning and component acceptance from optional assembly demonstrations and independent strength or retention evaluations assigned to the responsible equipment design program.
Maintain the specified stainless condition
The material order would identify the approved 316L condition, stock form and evidence. Lot identity would stay associated with cut blanks through turning, groove finishing, final processing and shipment. Similar-looking stainless rod or a catalog fastener would not automatically be equivalent. The supplier would review machining allowance and holding regions before selecting the route. Substitutions would require authorization before use. Material documents would support the purchased component scope but would not establish another pin's strength rating, the selected ring's capacity or the safety of the complete medical equipment mechanism.
Establish head and journal references
The turning sequence would create the controlled head contact and cylindrical journal references needed to locate the external ring groove. Workholding would preserve those relationships while protecting finished surfaces. Chips on collet or fixture contacts would be controlled before setup transfers. The supplier would not force a slender pin into a temporary straight condition and treat that as the released geometry. Intermediate checks could support the route but would not replace final acceptance of the component in its agreed state after all required manufacturing and treatment operations.
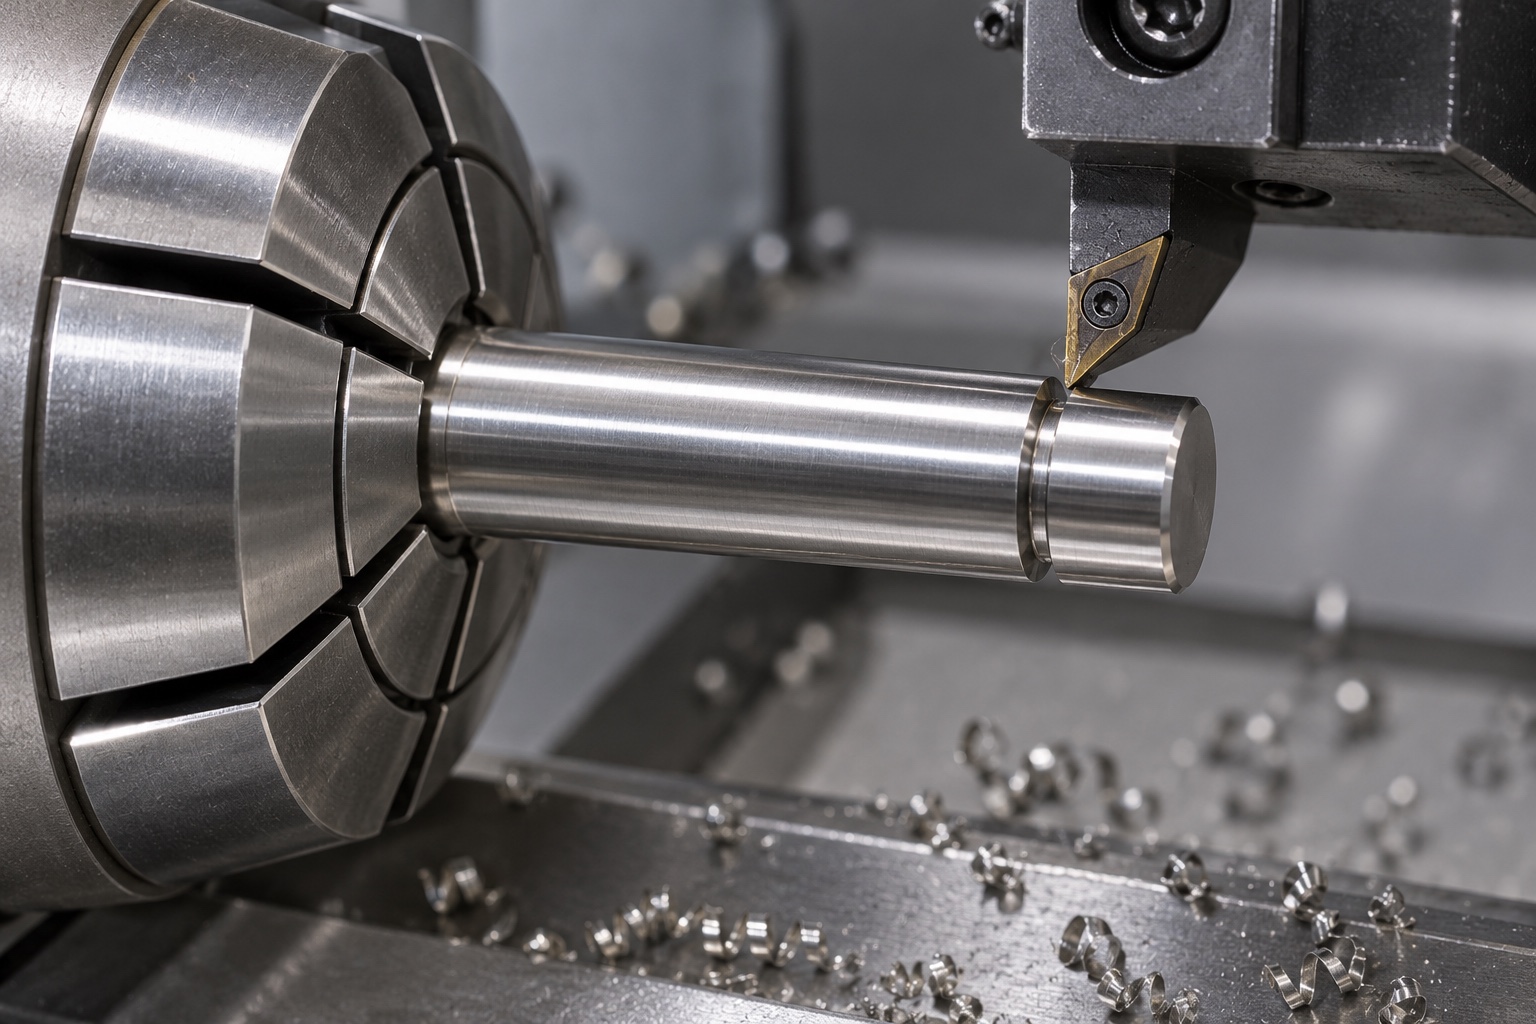
Turn the specified useful journal
Journal diameter, length, form and any separately required surface condition would follow the approved drawing and mating information. The route would distinguish the useful cylindrical area from the head transition, groove and end chamfer. Cutter access would be resolved before production. The supplier would not polish the journal until one unidentified bore moved freely. Accepted changes would enter controlled geometry and inspection documents. Dimensional manufacture would remain separate from assumptions about bearing behavior, lubrication, load capability or the service life of the entire equipment-side medical analyzer mechanism.
Produce one controlled external retaining groove
The groove diameter, width, axial location, flank and root requirements would follow the released pin and selected ring definition. Tool shape and access would be reviewed before cutting. A proposed radius or wider seat would need approval if it changed the controlled interface. The supplier would not add another groove, thread or cross hole as an informal retention alternative. Conflicts between model, drawing and ring documents would be clarified before production decisions, so the accepted component would not depend on an operator selecting a convenient but unapproved retaining ring.
Preserve groove and end geometry in finishing
Finishing would examine groove flanks, root, journal boundaries, head edges and the solid end chamfer for attached material or unwanted sharp features. Removal would preserve the approved seat rather than round it until ring installation appeared easier. Uncontrolled polishing would not disguise damaged journals. Cleaning would follow the purchased scope. Approved passivation or another final process would require documentation and appropriate final-condition checks. Surface appearance would not establish corrosion performance, quantified cleanliness, sterile delivery, measured friction or the retention capability of an assembled medical equipment joint.
Plan accessible journal and seat measurements
The inspection plan would identify head and journal references and suitable methods for diameter, form, useful length, groove diameter, width and location as specified. Narrow-feature access would be reviewed so contacts did not bridge the groove edges. Support and final condition would be recorded. Overall length and a shaft micrometer reading would be insufficient if other characteristics controlled retention. A ring-fit trial would have separately defined scope and could not silently replace difficult drawing measurements or turn an unidentified mating part into a universal production gauge.
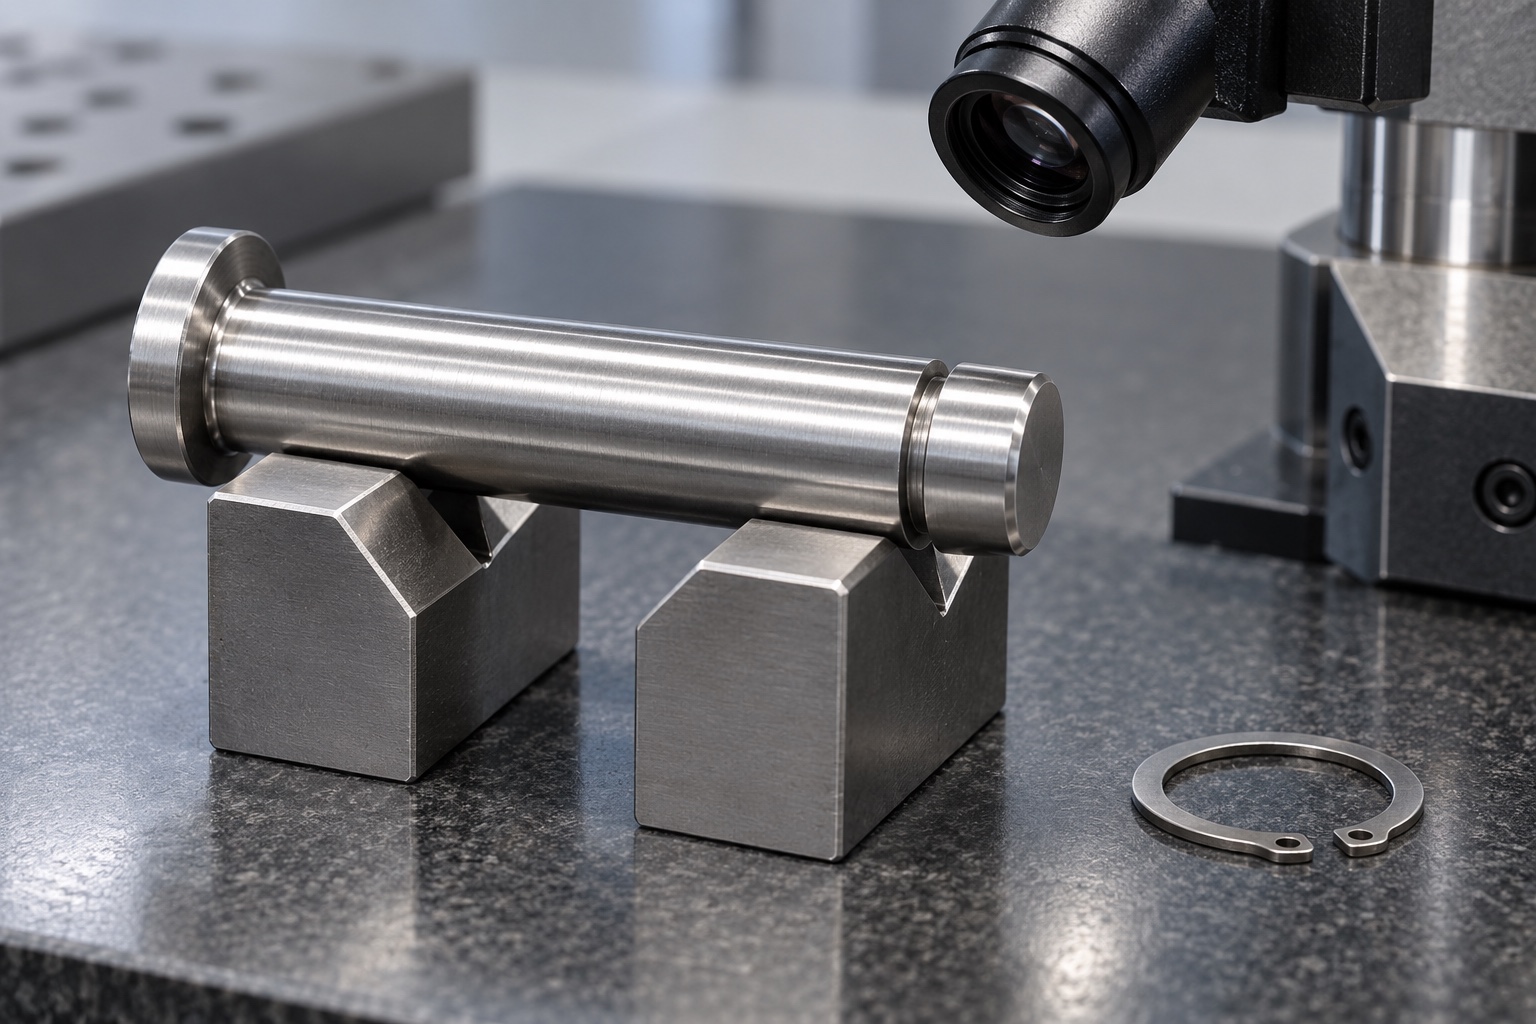
Document first-part evidence honestly
The proposed report would connect drawing revision, material lot and numbered characteristics to appropriate agreed inspection methods. No numerical results are supplied because this representative example has no manufactured sample or measurement record. Material and dimensional evidence would support only the purchased component scope. They would not demonstrate thrust capacity, disengagement resistance, fatigue life or equipment safety. An ambiguous groove requirement would be resolved before production rather than treated as accepted because a ring seemed installed. Any nonconformance or authorized change would remain traceable in the component record.
Define an optional assembly demonstration
An agreed trial could inspect insertion, head seating, visible ring installation and intended axial movement with identified bores, mating parts and ring revisions. Installation procedure and any authorized lubrication would be recorded. Unexpected binding or seating would be documented before changing the pin or assembly. A successful hand-operated check would not qualify strength, fatigue, retention or medical equipment safety. Trial pins would remain distinguishable from accepted production, and their observations would not become a working-load rating or an undocumented baseline for another ring and mating-stack configuration.
Separate pins and identify mating samples
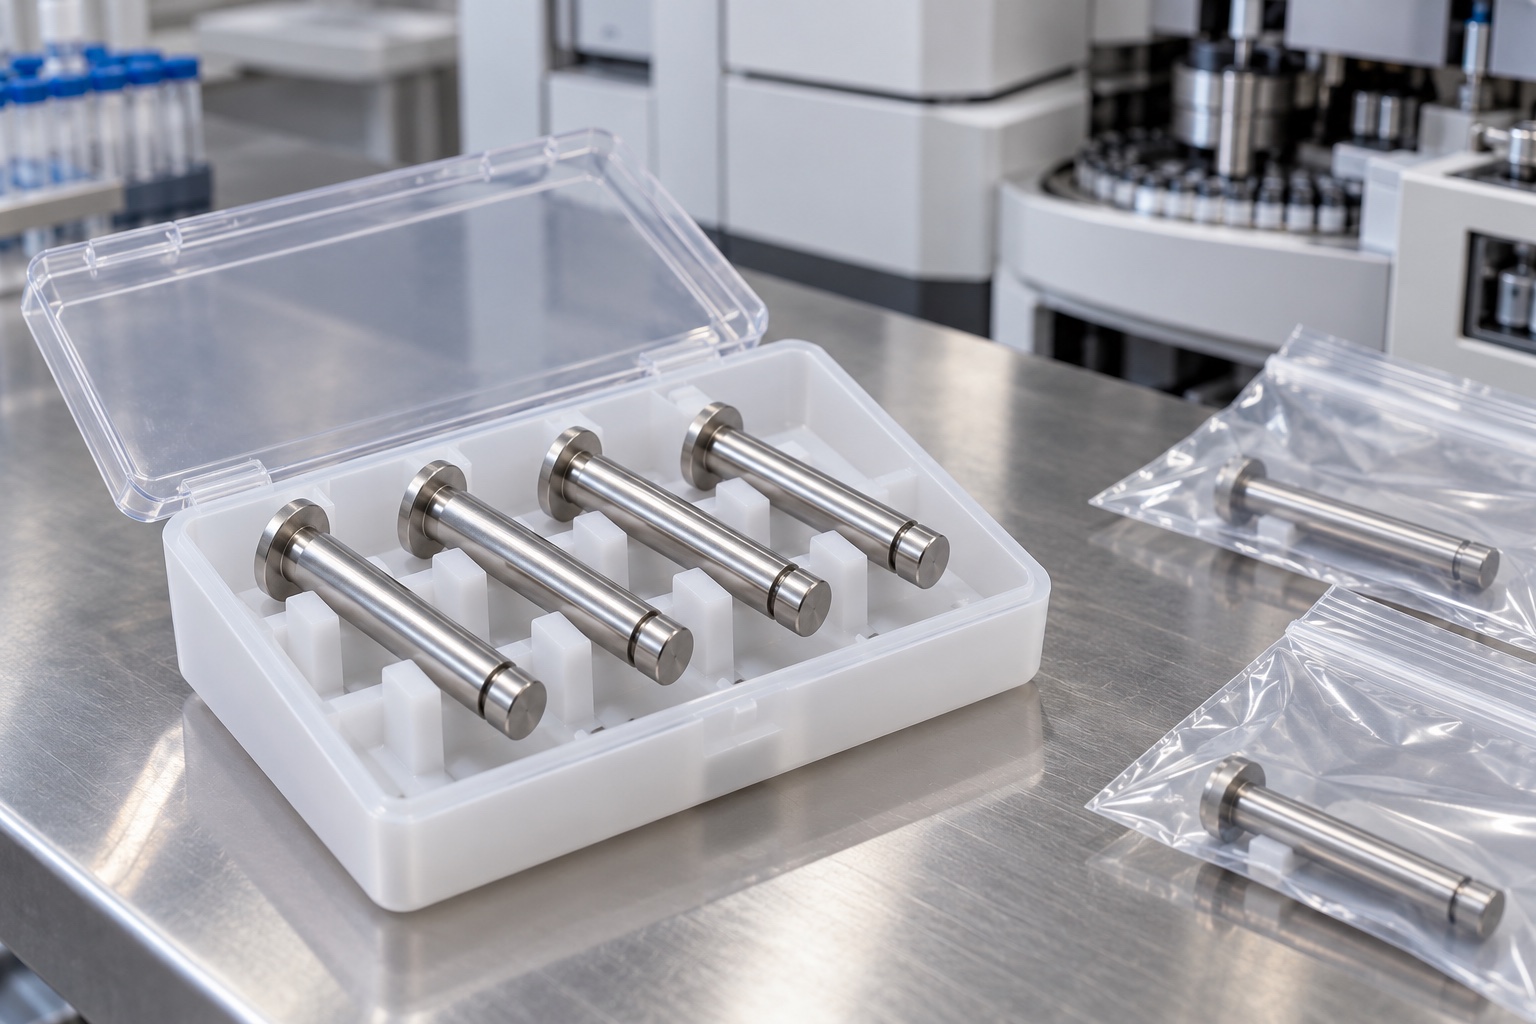
Finished pins would be individually separated so heads and groove edges could not strike accepted journal surfaces. Protective supports would avoid bending the part under packaging pressure. Loose rings and sample hardware would remain separately identified. Packaging materials would fit the agreed cleaning scope without suggesting sterile supply. Material, condition, lot, final-process and revision information would stay with the shipment. The receiver would distinguish released custom pins from prototypes and similar catalog products intended for another ring type, journal length, groove position or set of mating components.
Maintain a joint-specific repeat-order baseline
The proposed manufacturing record would retain geometry, approved ring documents, stock evidence, turning sequence, groove requirements, final processing, inspection deliverables and authorized changes. A repeat order would review changed bores, mating thicknesses, rings, journal contacts and lubrication before relying on prior observations. Component acceptance would remain separate from retention and mechanism qualification. This representative case shows how a CNC supplier could document a defined pivot pin without inventing a customer delivery, measured capability, catalog strength equivalence, fatigue result or medical certification for an illustrative stainless component and an unspecified joint.
Manufacturer background reference: www.smalley.com.
FAQ
Is this a delivered or retention-qualified pin?
No. It is a representative proposed turning example without an actual delivery or measured sample. No achieved tolerance, load capacity, fatigue life, retention result or medical equipment certification is presented as an actual outcome.
What defines the external groove?
The approved drawing, exact ring information and actual mating arrangement define diameter, width, location and edge requirements. A nominal pin size, generic ring or illustrative photograph should not replace the controlled interface definition.
Can a seated ring replace groove inspection?
Only within an explicitly approved method and scope, not automatically. A seating demonstration does not independently verify all groove, journal and axial-stack characteristics or establish load capability and service safety.
What would first-part inspection establish?
It would document the agreed component characteristics using traceable revision, material, methods and final condition. It would not determine thrust capacity, fatigue life, ring disengagement behavior or the safety of the complete equipment joint.
May an assembly trial be included?
Yes, when ring, mating parts, revisions, procedure and exact checks are agreed. Keep seating and movement observations separate from strength and retention qualification, and resolve unexpected contact before authorizing geometry changes.
What needs review before repeating manufacture?
Review ring identity, mating bores and stack, head and journal contacts, groove geometry, material, final treatment and lubrication. Preserve controlled revisions instead of copying a hand-adjusted sample or transferring another joint's performance claims.

tanghangyun@oemach.com