
This circular connection flange looks geometrically simple, but it locates and locks two robot joint modules. The manufacturing challenge is not merely drilling every hole; the center bore, stepped end face and two circumferential patterns must remain in one stable datum relationship.
Project Snapshot
| Item | Project detail |
|---|---|
| Application | Robot joint component / five-axis circular connection flange |
| Material and finish | 6061 aluminum alloy, 180-grit bead blasting and black anodizing |
| Critical features | Center bore, stepped face, outer mounting pattern, inner threaded pattern and consistent chamfers |
| Delivery focus | Free-state flatness, anodized appearance, combined feature inspection and individual foam protection |
Determine The Functional Datums First
Before programming, OEMach identifies which bore locates the module, which face provides contact and which hole circle creates the clamping force. These functions determine the setup, toolpath and inspection order.
If the center bore is unstable, module location changes. If angular spacing between the outer and inner patterns drifts, screws can load the joint unevenly. The stepped face may also provide contact or clearance, so burrs and residual particles at its root cannot be treated as cosmetic details.
Machining Route: Stabilize The Center Relationship
The process begins by establishing parallel faces and a reliable center datum. Rough machining leaves finishing allowance on the outside profile and steps. After the disc stabilizes, the center bore, outer mounting pattern and inner threaded pattern are completed from a consistent locating state.
Keeping both circular patterns in one setup reduces angular accumulation from repeated flipping. Chamfers must remove burrs without reducing screw contact area or creating an uneven bright line after black anodizing.
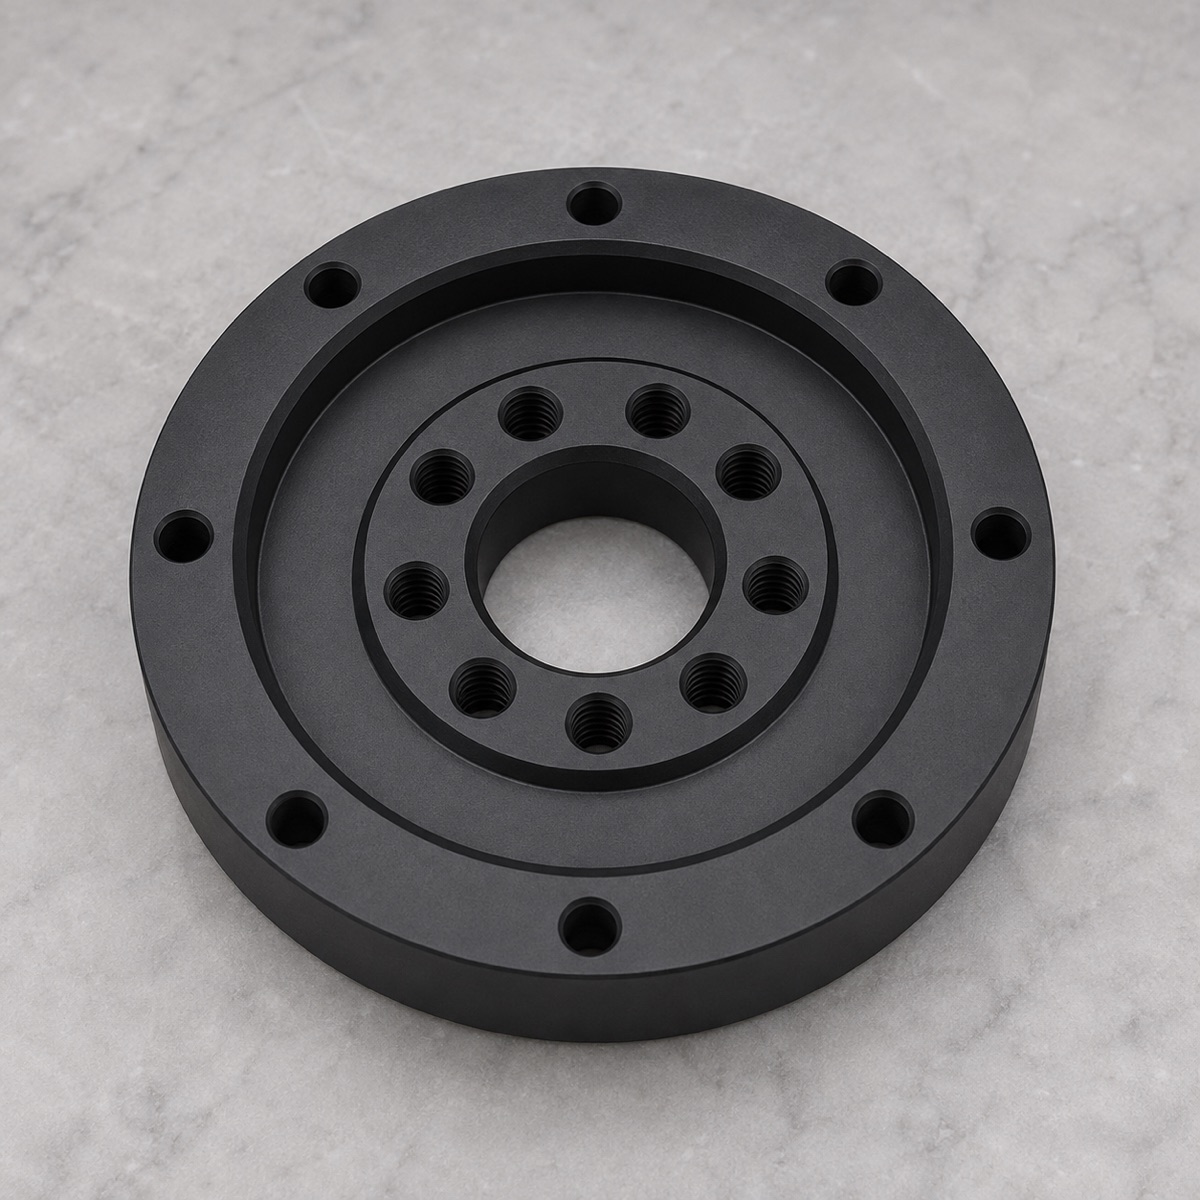
The center bore, stepped face, outer mounting pattern and inner threaded pattern must work as one assembly interface.
Control The End Face In The Free State
A thin circular flange can appear flat while clamped and relax after release if the support is uneven. That movement changes the practical relationship among the center bore, stepped face and hole patterns.
Uniform support and soft location distribute force around the disc. The first part is released and rechecked before the batch continues. This extra check prevents a fixture-induced shape from being mistaken for the real delivered condition.
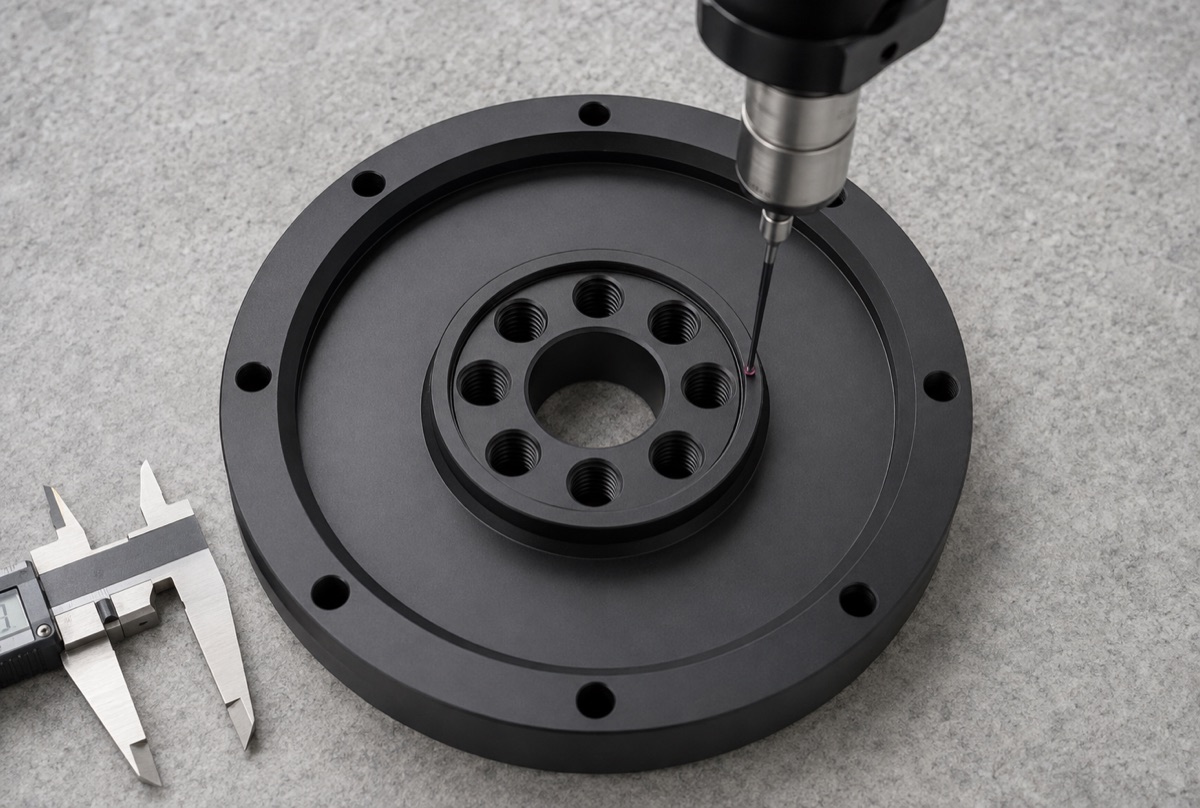
First-article inspection checks the combined relationship between the center, end face, steps and both circular hole patterns.
Inspection Covers The Combined Relationship
First-article inspection covers the center bore, face flatness, face steps, outer pattern, threaded inner pattern, chamfers and black appearance. The key result is not whether one hole passes in isolation, but whether center, face and hole circles remain stable together.
During the batch, tool wear, fixture repeatability and post-anodizing hole edges are monitored. The structure is regular, but repeatable assembly behavior is what matters to the customer.
Black Anodizing, Lead Time And Packaging
Black anodizing does not hide machining defects. Bright hole edges, tool marks at step roots and scratches can become more visible. Before coating, the team checks cleanliness, chamfer consistency and cosmetic surfaces; after coating, color, residue and critical dimensions are checked again.
Prototype lead time is typically evaluated at 5 to 8 working days, with small batches planned at 8 to 12 working days. A complete hole-position report requires additional inspection capacity. Each flange is located in foam to protect its end faces, hole mouths and black finish.
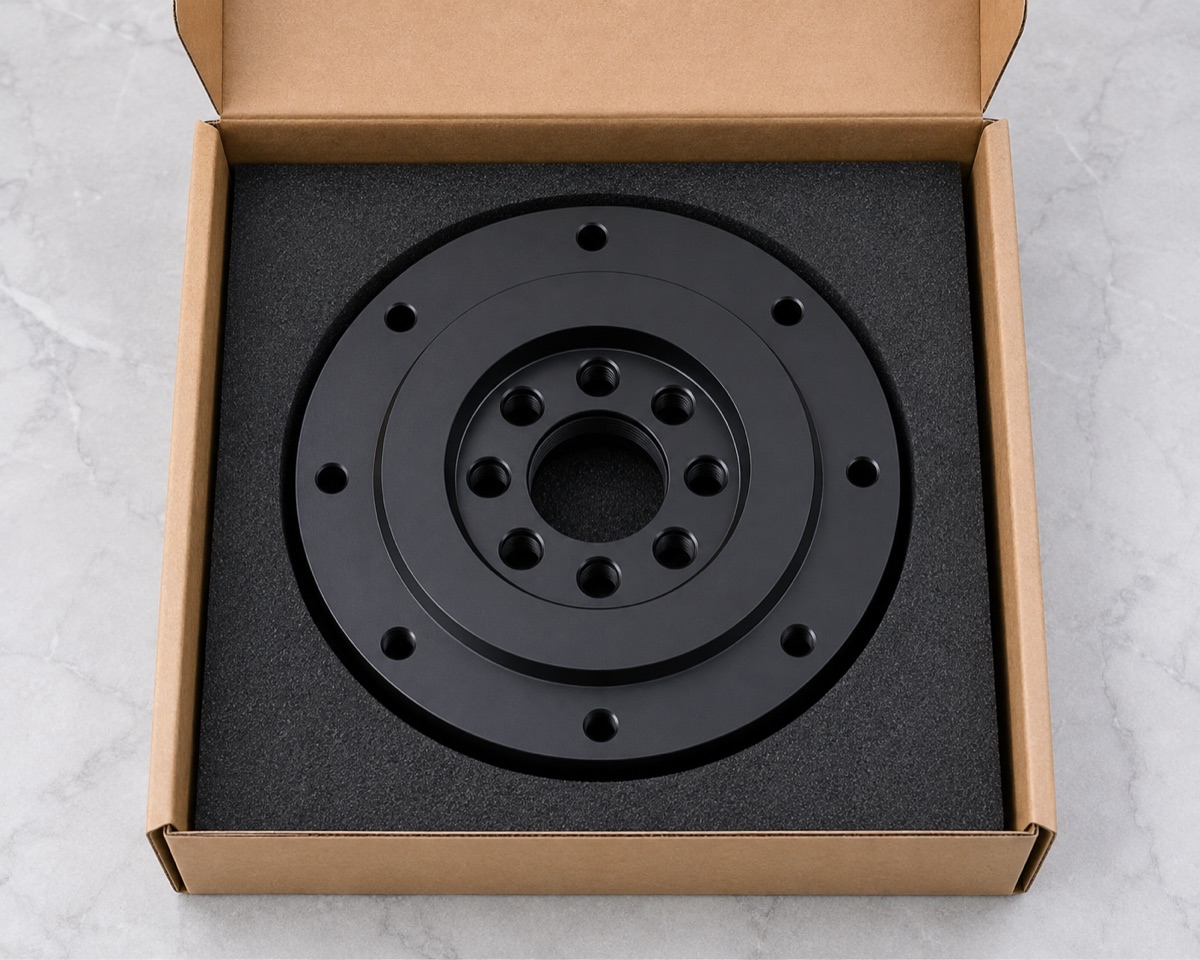
Profile-cut foam protects the end faces, hole edges and black cosmetic surface from impact and rubbing during shipment.
Case Study Summary
The value of this five-axis connection flange lies in creating a repeatable assembly relationship among the center bore, stepped face and two circular hole patterns. Functional datum review, controlled clamping, combined inspection, anodizing management and protected packaging form one closed delivery process.
FAQ
Why is a circular robot flange difficult to machine?
Its difficulty lies in the relationship among the center bore, end face and multiple hole circles. Each feature may pass alone while the full assembly relationship is still incorrect.
Why recheck the flange after unclamping?
Uneven support can temporarily flatten a disc. Free-state reinspection reveals distortion that could affect assembly.
What should be inspected after black anodizing?
Check critical fits, hole edges, threaded features, coating residue, color consistency and scratches on visible surfaces.
Ready to get a quote for your CNC machined parts?
Submit your engineering drawings to qiancj@oemach.com. We support prototype sampling and small-batch production with strict tolerance control.