
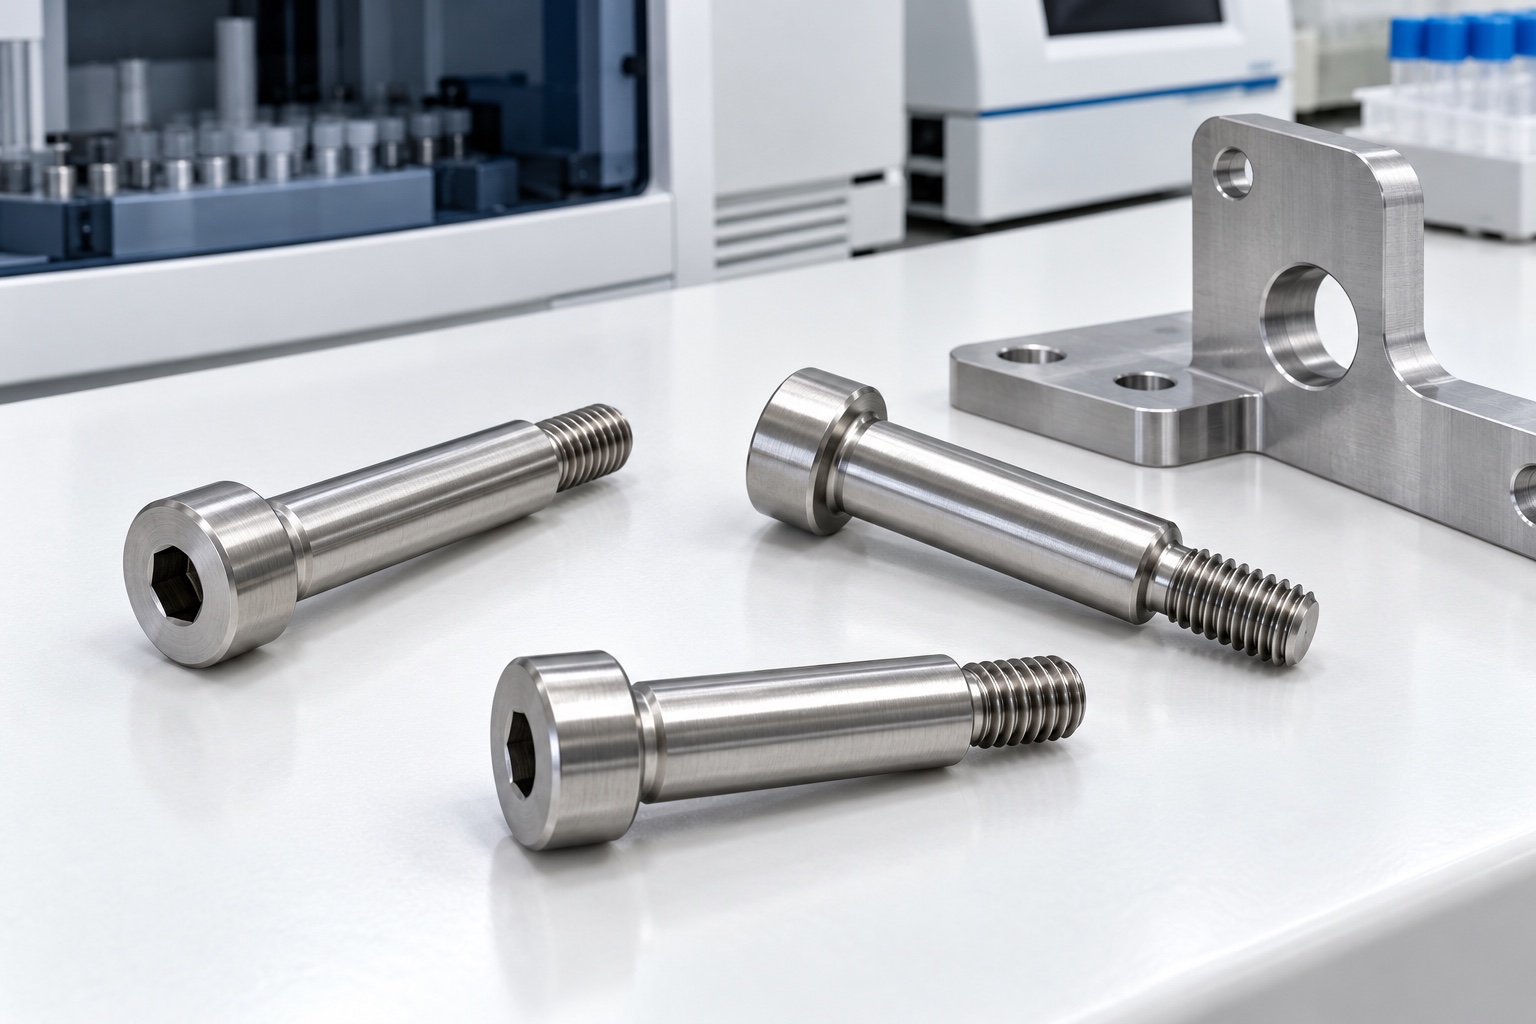
A representative proposed shoulder screw
This example considers a proposed one-piece 316L stainless steel shoulder screw for an equipment-side medical analyzer mechanism. It has a cylindrical head with internal hex drive, a long smooth shoulder, a controlled transition and a shorter smaller-diameter male threaded end. It illustrates a possible CNC workflow, not a real customer delivery or strength-qualified standard fastener. Images show concepts rather than measured results or load tests. Approved documents would define geometry, material and acceptance requirements. No achieved tolerance, strength class, permitted load, fatigue life, certification or medical equipment safety result is claimed.

Review the actual joint and axial stack
The proposed order would begin with controlled drawings and model, mating parts, intended shoulder contacts, fastener installation and inspection requirements. The review would distinguish components intended to be clamped from any intended movement and would relate shoulder length to the mating stack. Missing thread, contact or transition information would be resolved before costing and manufacture. A loose tapped block would not define the complete joint. The purchased scope would separate component turning, optional fit demonstration and independent force, fatigue, retention or equipment-level evaluations assigned to the responsible design program.
Preserve the specified stainless condition
The material order would state the approved 316L condition, stock form and evidence. Lot identity would remain with cut blanks through turning, drive-feature manufacture, finishing and shipment. A visually similar stainless bar or catalog screw would not automatically be equivalent. The supplier would review stock allowance and holding regions before selecting the route. Proposed substitution would require approval before use. Material documents would not become a strength-class claim or evidence of joint performance, and the illustrated component would not inherit mechanical ratings from another shoulder screw made with a different grade or treatment.
Establish head and shoulder references
Initial turning would establish the cylindrical and face references needed to relate head, smooth shoulder and smaller threaded end. Workholding would preserve these relationships without damaging finished contacts or forcing the screw into an artificial condition. Chips at fixture surfaces would be controlled before setup transfers. The supplier would review how remaining operations affected the selected references. Intermediate checks could support the sequence but would not replace final acceptance. The goal would be repeatable released geometry rather than a component that appeared correctly related only while excessive holding force remained applied during inspection.
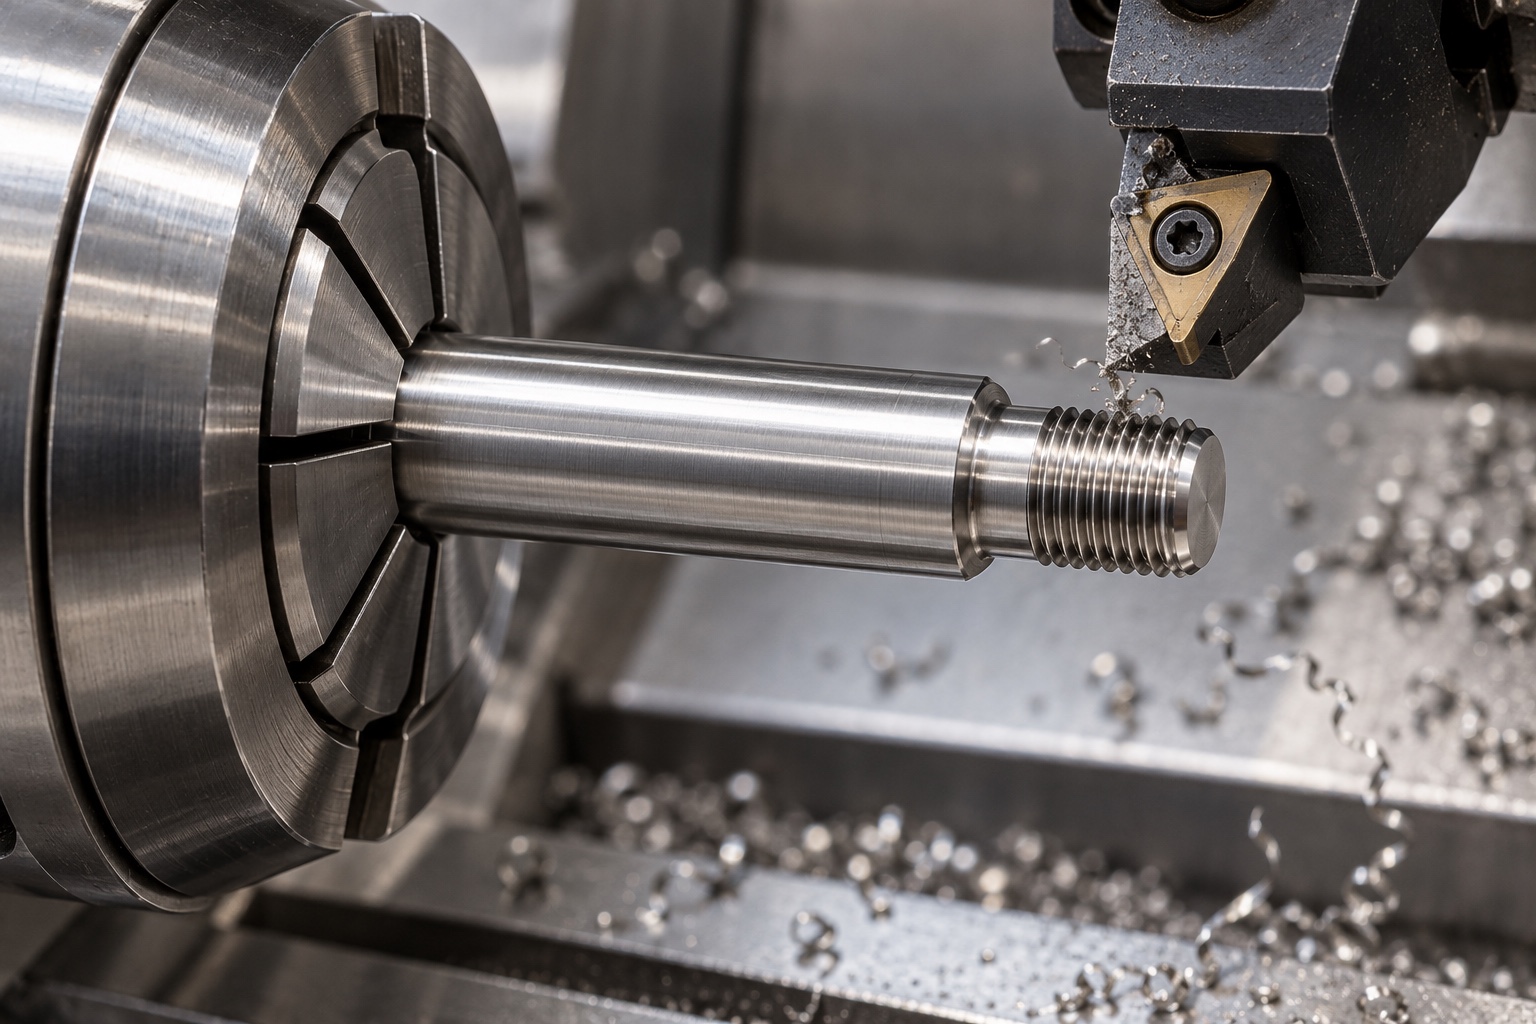
Machine the specified smooth shoulder
The shoulder diameter, length, form and any separately specified surface texture would follow the approved drawing and functional basis. The route would distinguish the useful cylindrical region from transitions beneath the head and near the thread. Tool access would be resolved before production. The supplier would not shorten or polish the shoulder informally until one mating assembly moved freely. Any accepted change would enter controlled geometry and inspection requirements. Dimensional manufacturing would remain separate from assumptions about bearing behavior, load capacity or the lifetime of the complete medical equipment mechanism.
Form the transition and smaller male thread
The thread would follow the approved form, size, pitch, handedness, fit and usable length. Its transition and any relief would follow defined geometry rather than an undocumented shop convention. The review would consider the actual mating edge and intended seating condition before manufacture. A proposed groove would need design approval when it changed the controlled feature. The supplier would resolve model and drawing discrepancies before production decisions. A thread that entered one tapped sample would not independently verify the smooth shoulder, installed axial stack or required clearances around the mating components.
Produce the approved head drive
The internal hex socket would follow the specified form, depth and edge requirements, with a manufacturing method suited to the actual material and geometry. Head seating and tool access would remain controlled requirements rather than being inferred from outside diameter. The supplier would not introduce a radial hole or a hollow threaded end when the design called for a conventional solid shoulder screw. Any temporary manufacturing feature would need to remain within approved limits. Accepted changes would be documented, keeping machining convenience separate from authority to alter the finished fastener or installation interface.
Finish contacts and final surface state
The finishing sequence would inspect shoulder transitions, head boundaries, socket entrance and thread start and end for attached material or unwanted sharp edges. Removal would preserve useful contact and engagement rather than disguising damage with aggressive polishing. Cleaning would follow the purchased scope. Any approved passivation, coating or other process would have documentation and final-condition checks. Unapproved lubricant would not be added to improve a demonstration. A bright surface would not establish measured friction, corrosion performance, quantified cleanliness or sterile delivery, and markings would stay away from functional contacts unless authorized.
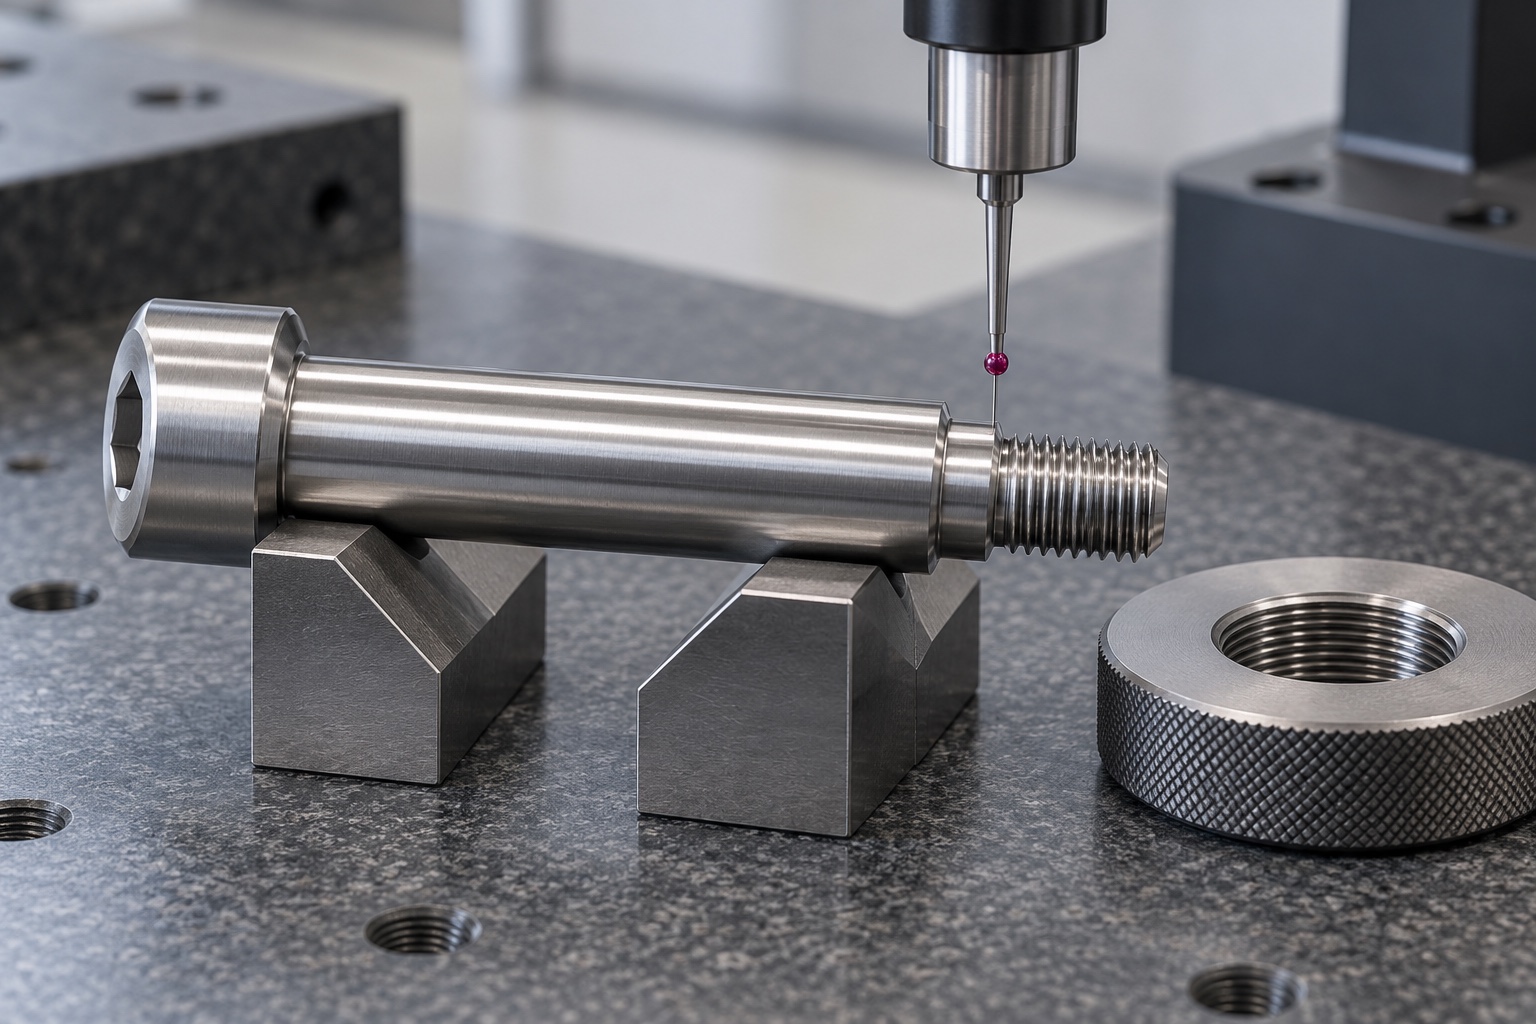
Prepare drawing-linked first-part evidence
The report would identify drawing revision, material lot and numbered characteristics with appropriate inspection methods. It would separate thread-gauge results from shoulder size, length, form, head relationships and drive requirements. No numerical values are supplied because this representative example has no manufactured sample or measurement record. Inaccessible or ambiguous transition checks would be resolved before production instead of replaced by overall length alone. Material and dimensional evidence would support the purchased component scope, not demonstrate shear or bending capacity, clamping force, fatigue life, retention or safety of the full equipment joint.
Define an optional mechanism fit trial
An agreed demonstration could check insertion, intended head and shoulder seating, specified movement and installation access with identified approved mating parts. Their revisions, hardware and any authorized surface treatment or lubrication would be recorded. Unexpected binding would be documented before modifying the screw or assembly. A successful hand-operated check would not qualify force, anti-loosening behavior, wear, fatigue or equipment safety. The trial screw would remain traceable and distinct from accepted production parts, rather than becoming an informal gauge or undocumented baseline for another mating stack or fastener configuration.
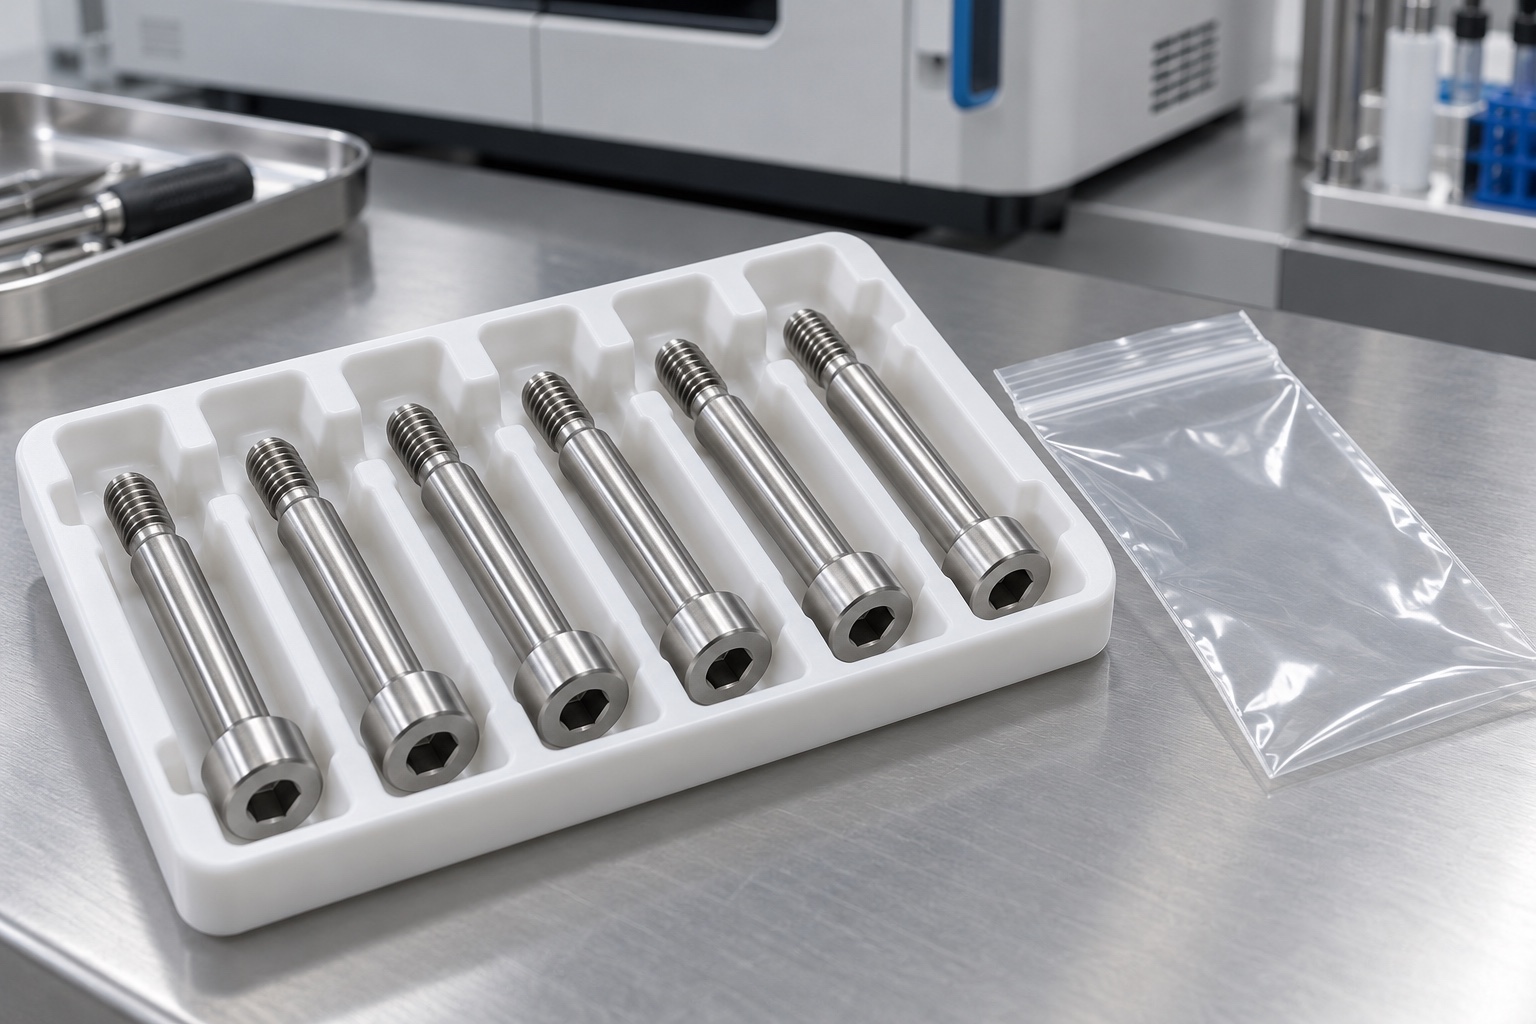
Package separated threads and shoulders
Finished screws would be individually separated so threaded ends and head edges could not strike accepted cylindrical surfaces. Packaging would protect thread starts and keep loose hardware or unapproved adhesive away from contacts. Protective materials would suit the agreed cleaning scope without suggesting sterile supply. Material, condition, lot, final process and revision identification would remain with the shipment. Any trial mating components would be identified separately. Receiving personnel would be able to distinguish released custom screws from prototypes or visually similar catalog products with different shoulder lengths, thread forms or mechanical-property documentation.
Maintain a controlled repeat-manufacturing definition
The proposed record would preserve geometry, approved material evidence, machining route, head-drive definition, final process, inspection requirements and authorized changes. Repeat orders would review altered mating thickness, shoulder contacts, transition, thread, washers, treatment and lubrication before relying on earlier observations. Dimensional acceptance would remain separate from strength or mechanism qualification. This representative example shows how a CNC supplier could document a defined shoulder fastener without inventing a customer delivery, measured process capability, catalog strength equivalence, fatigue result or medical equipment certification for an illustrative stainless steel component.
Manufacturer background reference: uk.misumi-ec.com.
FAQ
Is this a delivered or load-qualified fastener?
No. It is a representative proposed turning example with no customer delivery or measured sample record. No achieved tolerance, strength class, permitted load, fatigue life or medical equipment certification is presented as an actual result.
What defines the shoulder and threaded end?
The approved drawing and actual mating stack define shoulder dimensions, transitions, thread form and usable engagement. A tapped sample that accepts the thread should not replace the complete controlled interface or establish standard-product equivalence.
Can 316L be substituted for any standard shoulder screw?
Not automatically. A similar outline does not establish equivalent material condition, properties or joint performance. The responsible design must approve substitutions and define required evidence rather than transferring another catalog fastener's strength or fatigue claims.
What would first-part inspection demonstrate?
It would document agreed component characteristics with traceable revision, material, methods and final condition. Thread, shoulder, transitions and head requirements need their own appropriate checks; the report would not establish load capacity or complete joint safety by itself.
May a mechanism-fit demonstration be included?
Yes, if mating parts, revisions, conditions and exact checks are agreed. Seating and movement observations must remain separate from force, wear, fatigue and retention qualification, with unexpected binding resolved before an authorized design change is introduced.
What should be reviewed for another production run?
Review mating thickness, shoulder and transition, threads, head drive, material and final process, hardware and lubrication. Preserve authorized revisions instead of recreating a hand-fitted prototype or automatically transferring earlier joint conclusions to a changed medical equipment mechanism.

tanghangyun@oemach.com