
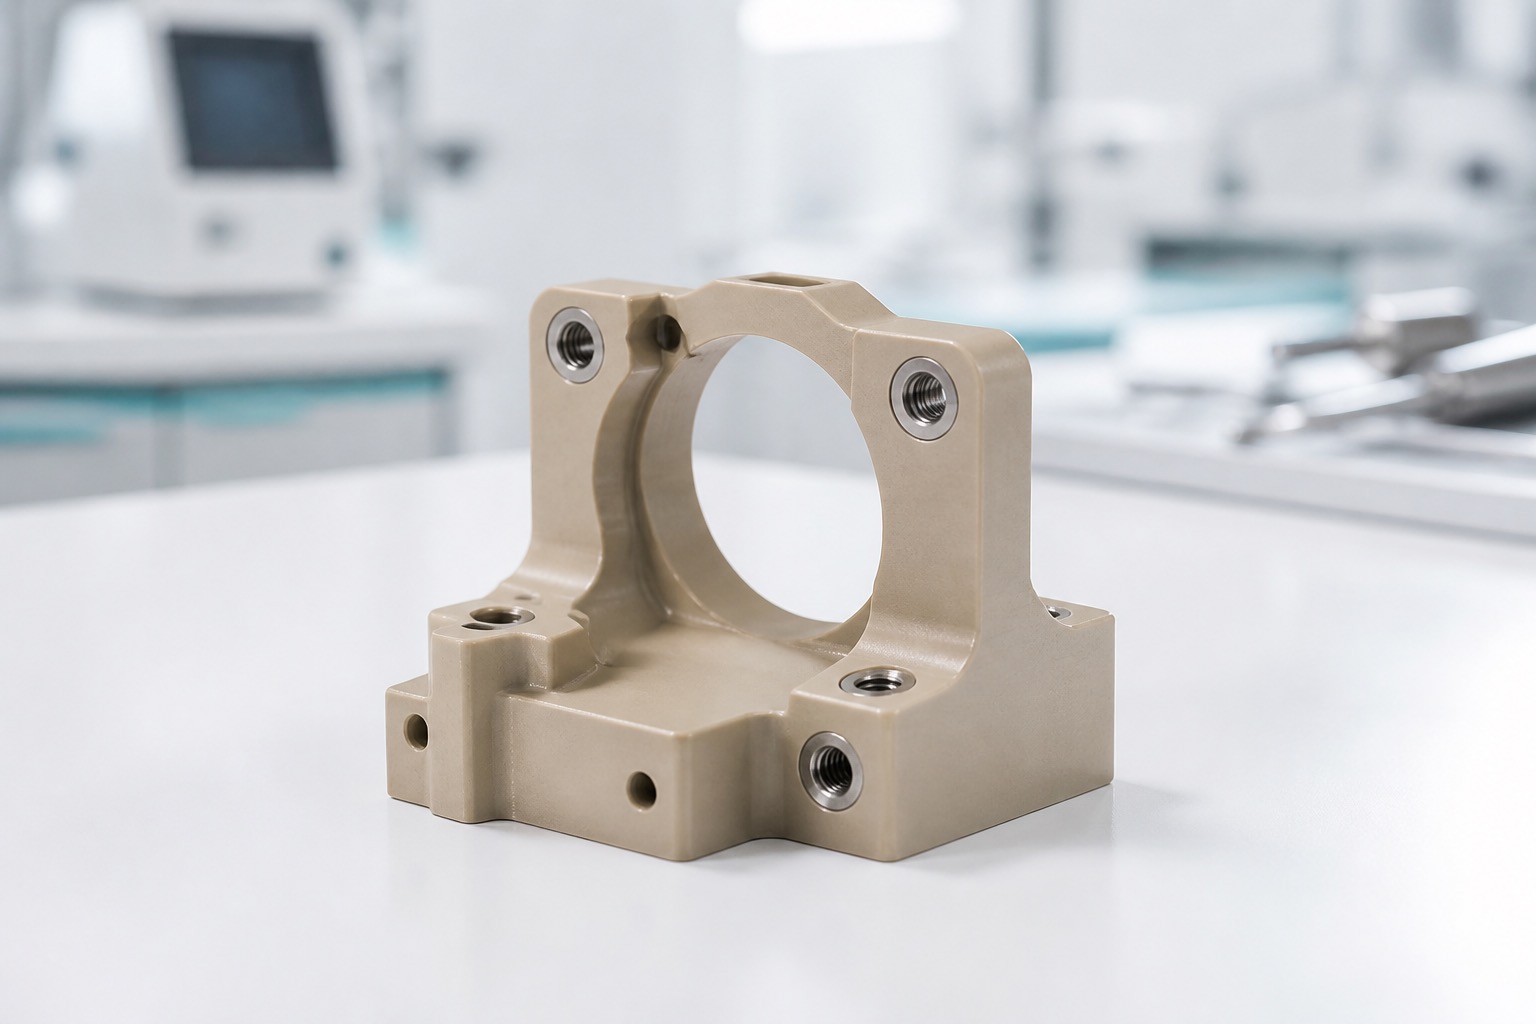
PEEK Sterilizer Temperature Sensor Bracket: Precision CNC Machining Case
Representative application
This case describes a representative PEEK bracket used to position a temperature sensor or validation probe in medical sterilization equipment. The part includes a probe bore, mounting holes, drainage reliefs and contact pads. It is a manufacturing example, not a claim that the bracket validates a sterilization cycle. The equipment manufacturer defines probe placement, cycle qualification, calibration and final performance acceptance.

Released package review
The controlled package includes a 2D drawing, 3D model, revision history, PEEK grade, certificate needs, critical-characteristic list and cleaning requirements. Before quoting, the shop reviews probe bore fit, wall thickness, clamp area, drainage reliefs, thread or insert requirements, burr access and whether the part will experience steam, dry heat or cleaning chemicals.
Material and blank preparation
Certified PEEK stock is selected with enough allowance for stable machining and final cleanup. Lot identity stays linked to the traveler. The blank is prepared so grain or extrusion direction, if relevant to the customer specification, remains traceable. The process avoids overheating because heat can smear edges, alter surface condition or make small bores difficult to measure repeatably.
CNC machining sequence
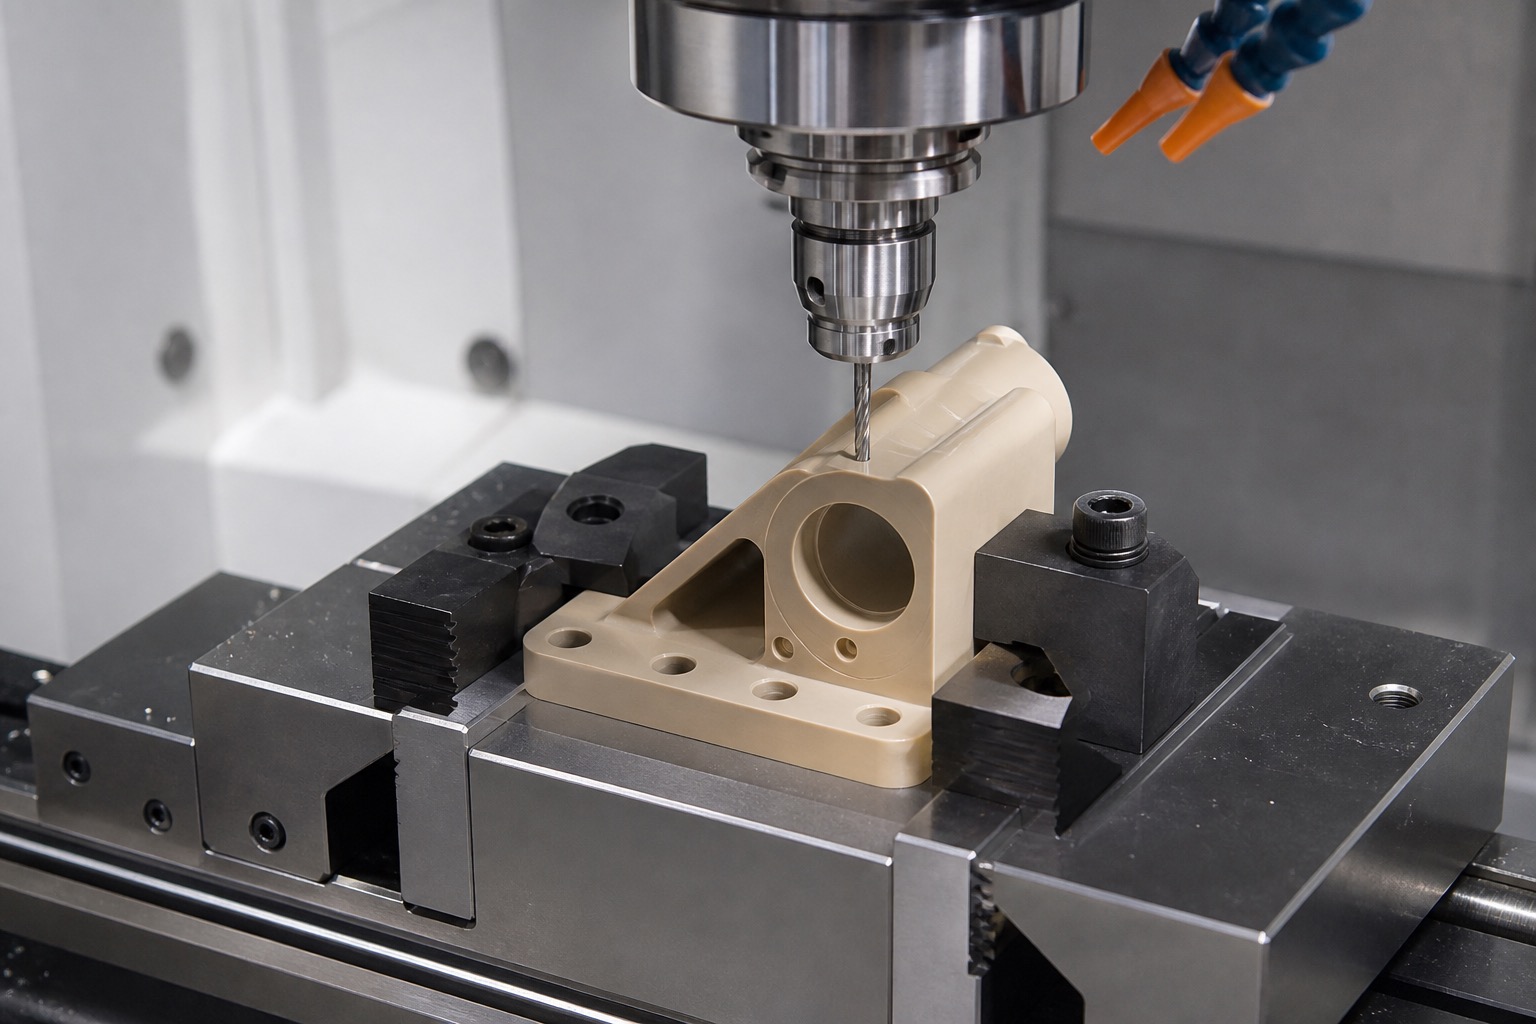
The first operation establishes stable datums and roughs the outside profile. Later operations finish the probe bore, mounting holes, relief slots and contact pads from controlled references. Sharp tools, appropriate feeds and chip control are important for PEEK. Thin walls are supported during machining, and the part is inspected after unclamping so free-state geometry is visible.
Probe bore and contact control
The probe bore must support the sensor without excessive looseness or scraping during assembly. Edge breaks protect the probe body while keeping the seating length controlled. Contact pads and mounting faces should remain flat enough for repeatable installation. Drainage reliefs are deburred carefully so they do not shed loose material inside the sterilizer chamber.
Inspection package
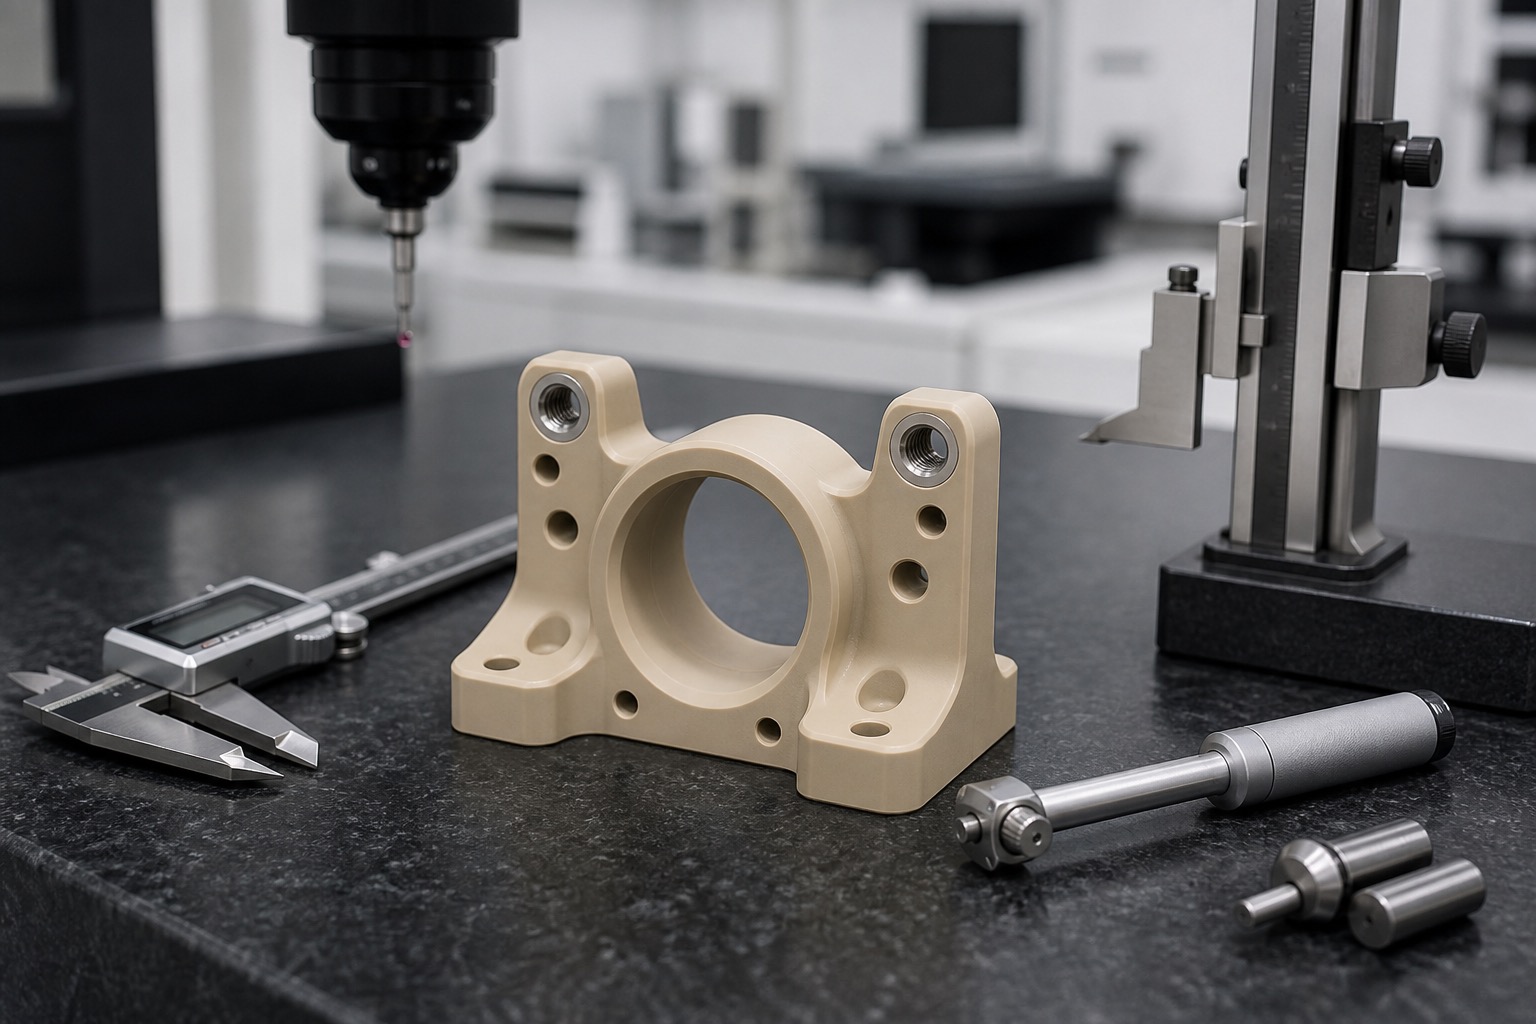
A first-article report can include material certificate, probe bore size and position, mounting hole location, slot width, contact pad flatness, visual burr review and photos of drainage features. If the customer supplies a probe or gauge, a functional fit check can be documented separately from dimensional inspection.
Cleaning and packaging
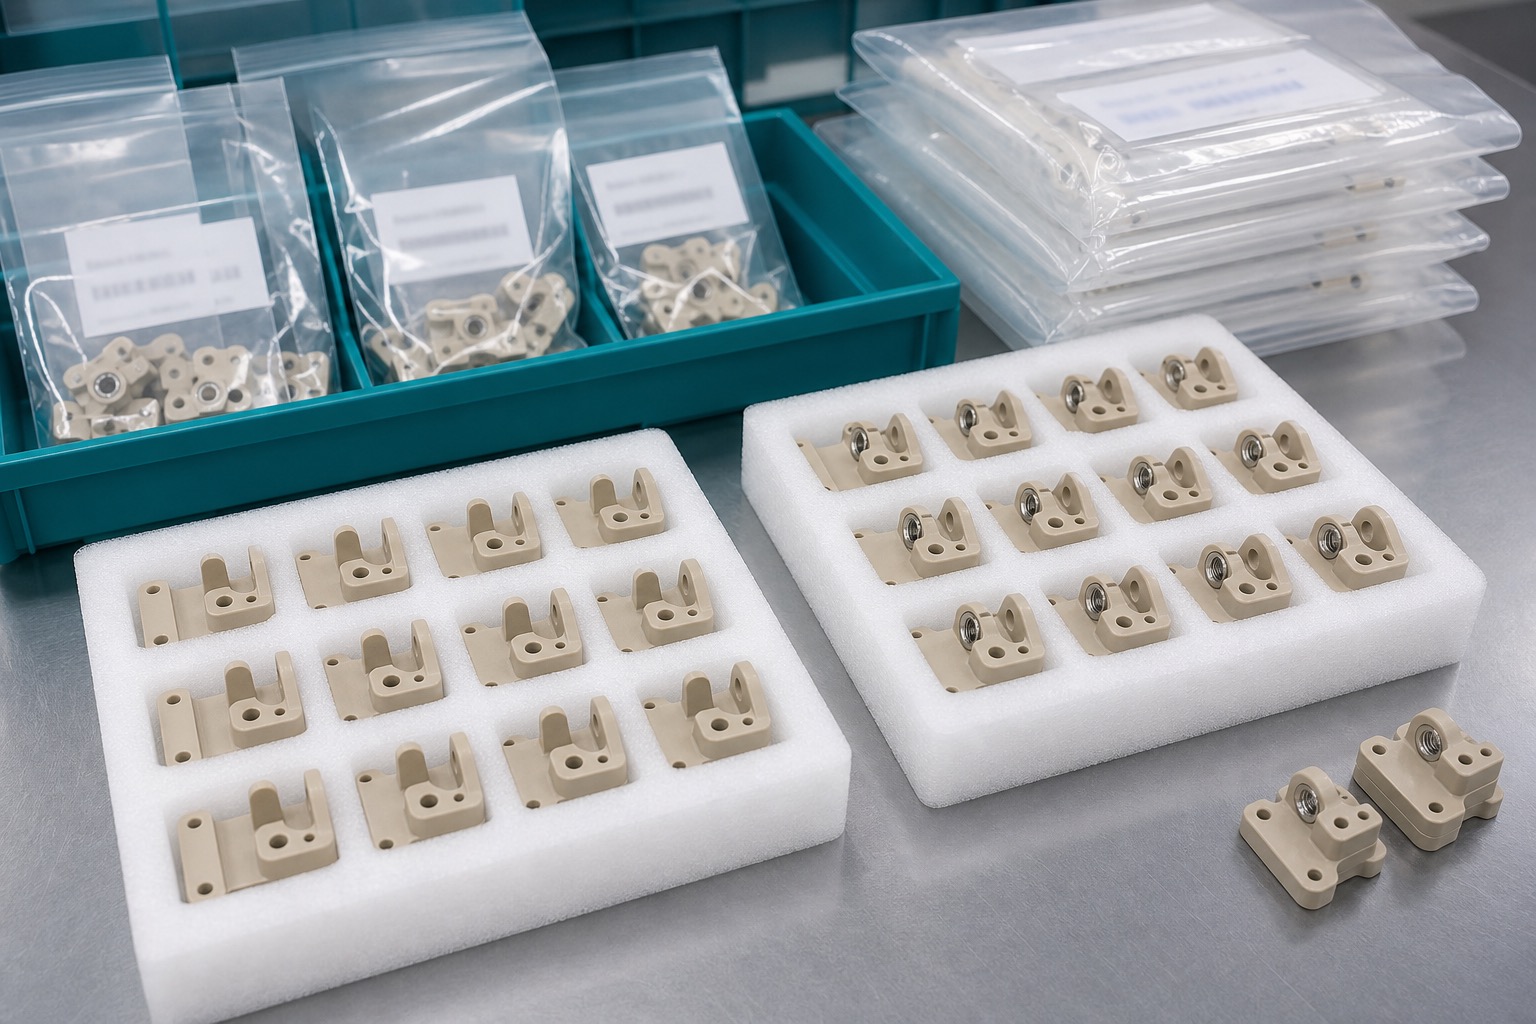
After machining, the bracket is cleaned to remove chips, coolant, plastic dust and loose particles from the bore, slots and holes. Parts are separated in clean bags or trays so probe seats and contact pads cannot rub. Labels identify part number, revision, material lot and inspection status. Packaging is clean and protective but not described as sterile unless separately validated.
Repeat production controls
For repeat batches, the process controls include CNC program, fixture, cutter life, deburring method, inspection plan, cleaning and packaging. Trend checks on bore size, hole position and pad flatness help reveal drift. Any change to sensor diameter, cycle temperature, cleaning chemistry or mounting torque should trigger a documented review.
Customer handoff
The handoff defines approved first-article data, batch quantity, required certificates, inspection format, cleanliness criteria and any customer-supplied fit or thermal test. Clear acceptance criteria keep the bracket from becoming an uncontrolled variable in sterilizer monitoring or validation work.
FAQ
Is this a sterile part?
It is a clean machined component example. Sterile status requires a separate validated sterile packaging and handling process.
Why use PEEK?
PEEK can offer high-temperature strength, chemical resistance and low mass, but the final grade must match the equipment specification.
Which features drive function?
Probe bore fit, mounting hole position, contact pad flatness, drainage reliefs and burr-free edges usually drive performance.
Can the bracket define probe calibration?
No. The bracket supports location; calibration and cycle validation are defined by the equipment manufacturer.
How is cleanliness handled?
Chips, coolant and plastic dust are removed from holes and slots, then parts are separated in protective packaging.
What records can be supplied?
Material certificates, first-article data, dimensional reports, photos and agreed fit-check records can accompany the batch.