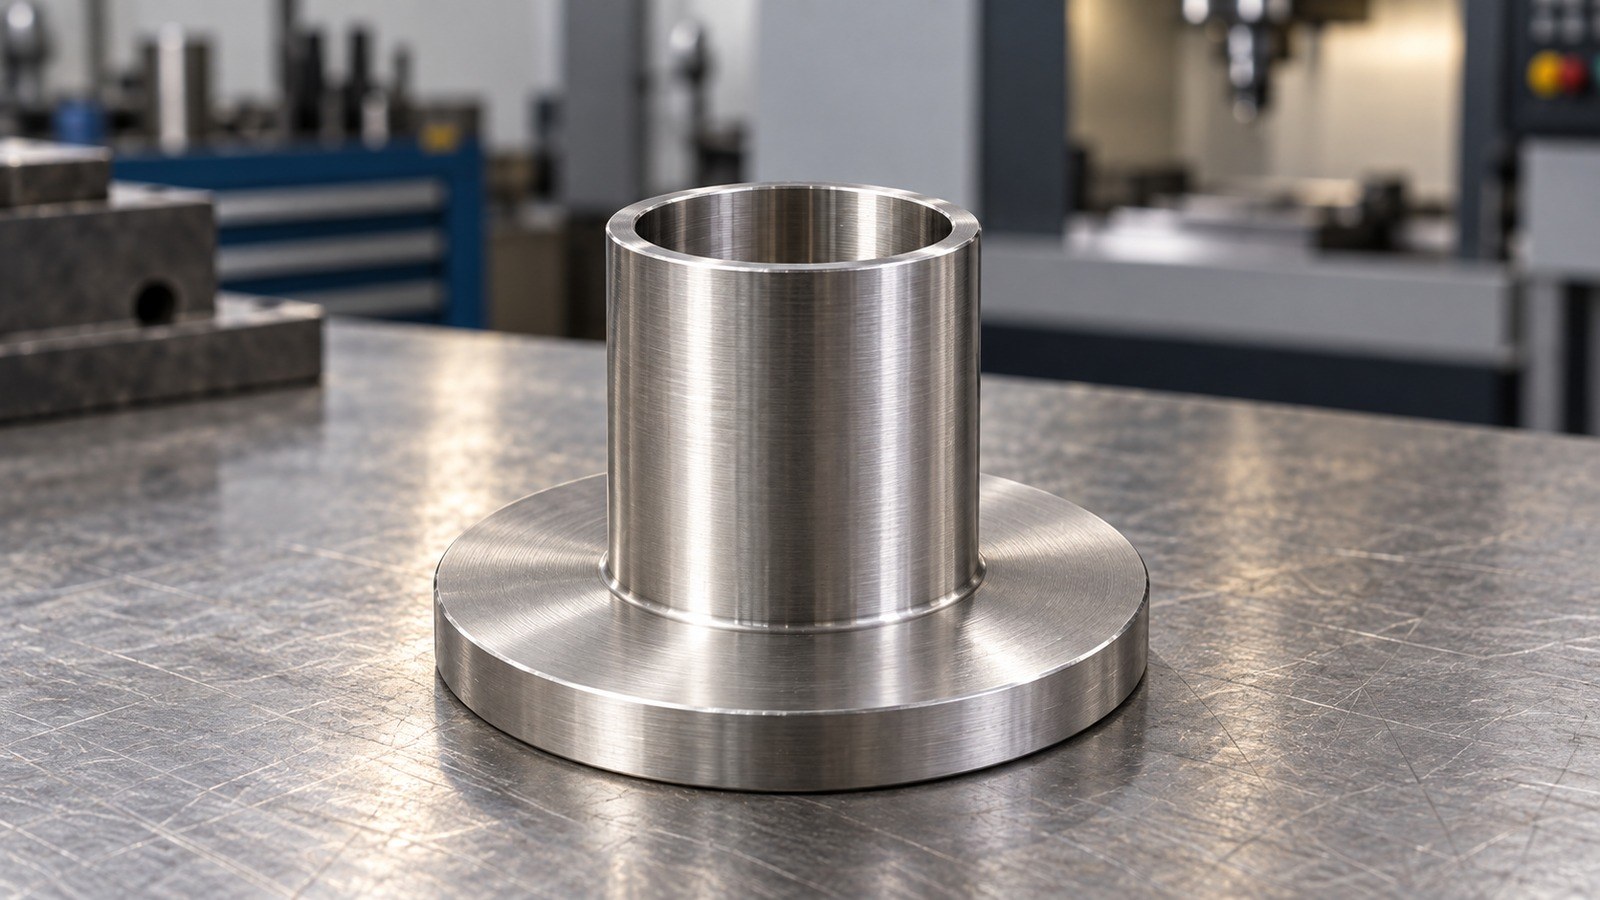
Review of a Flanged Cylindrical Part for Semiconductor Automated Inspection Equipment: Recess Features and Assembly Checks
**Summary**
Engineer Zhang reviews a drawing-based scenario involving a 304 stainless steel flanged cylinder. The discussion focuses on workholding, directional diameter tolerances, internal access and clean packaging. OEMACH is mentioned briefly as manufacturing editorial context. This is an illustrative engineering review, not a record of a completed order.
Anonymized Background and Application Assessment
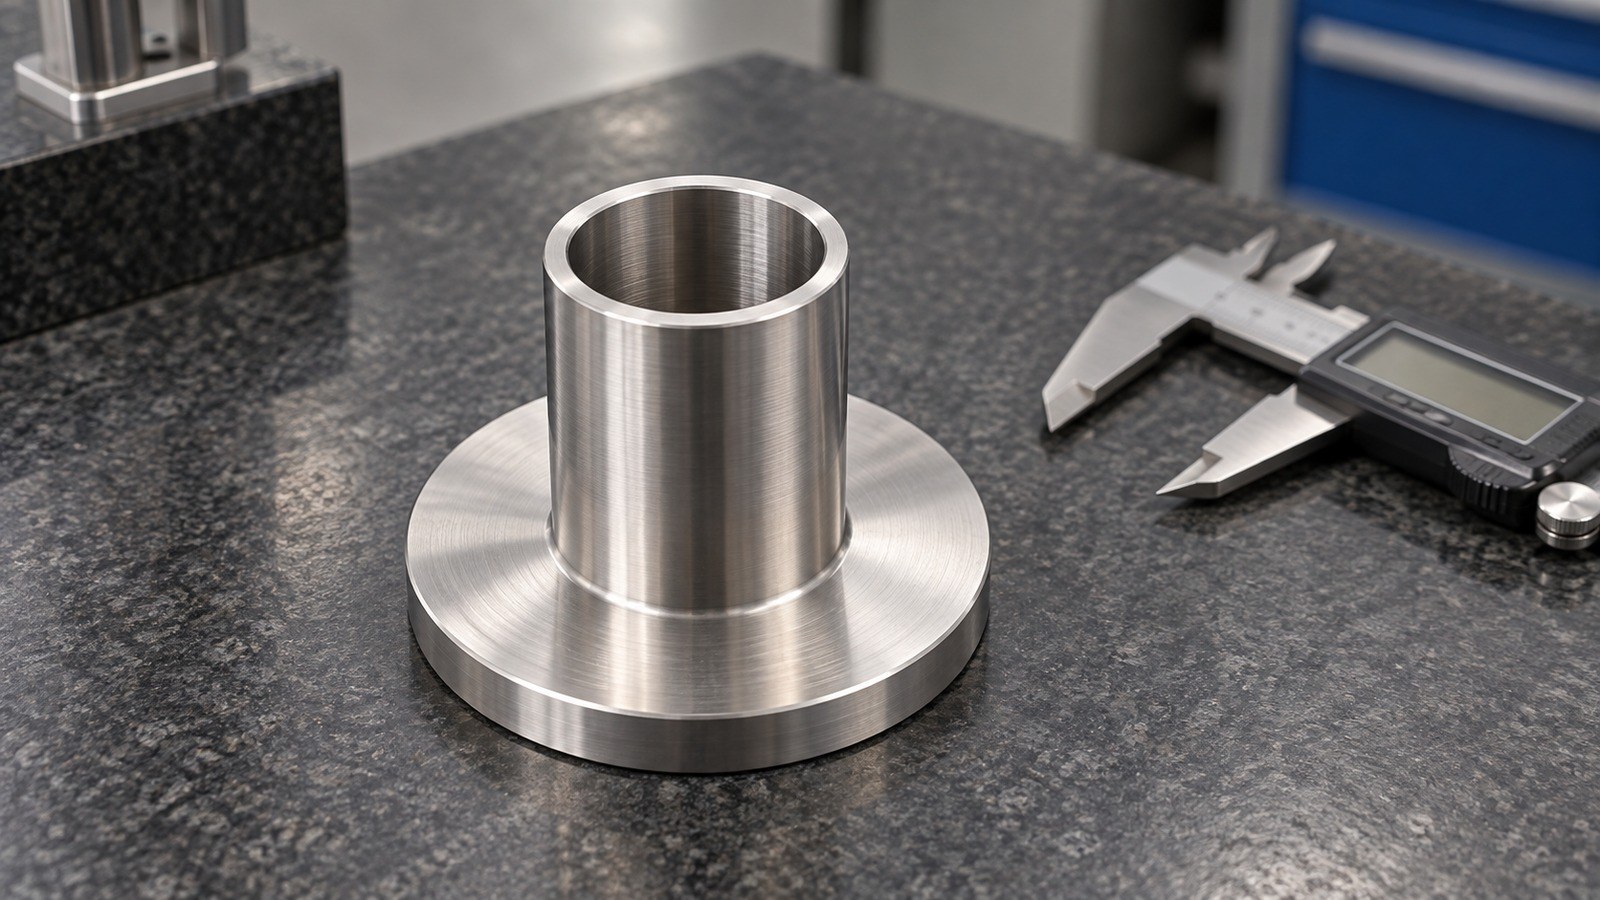
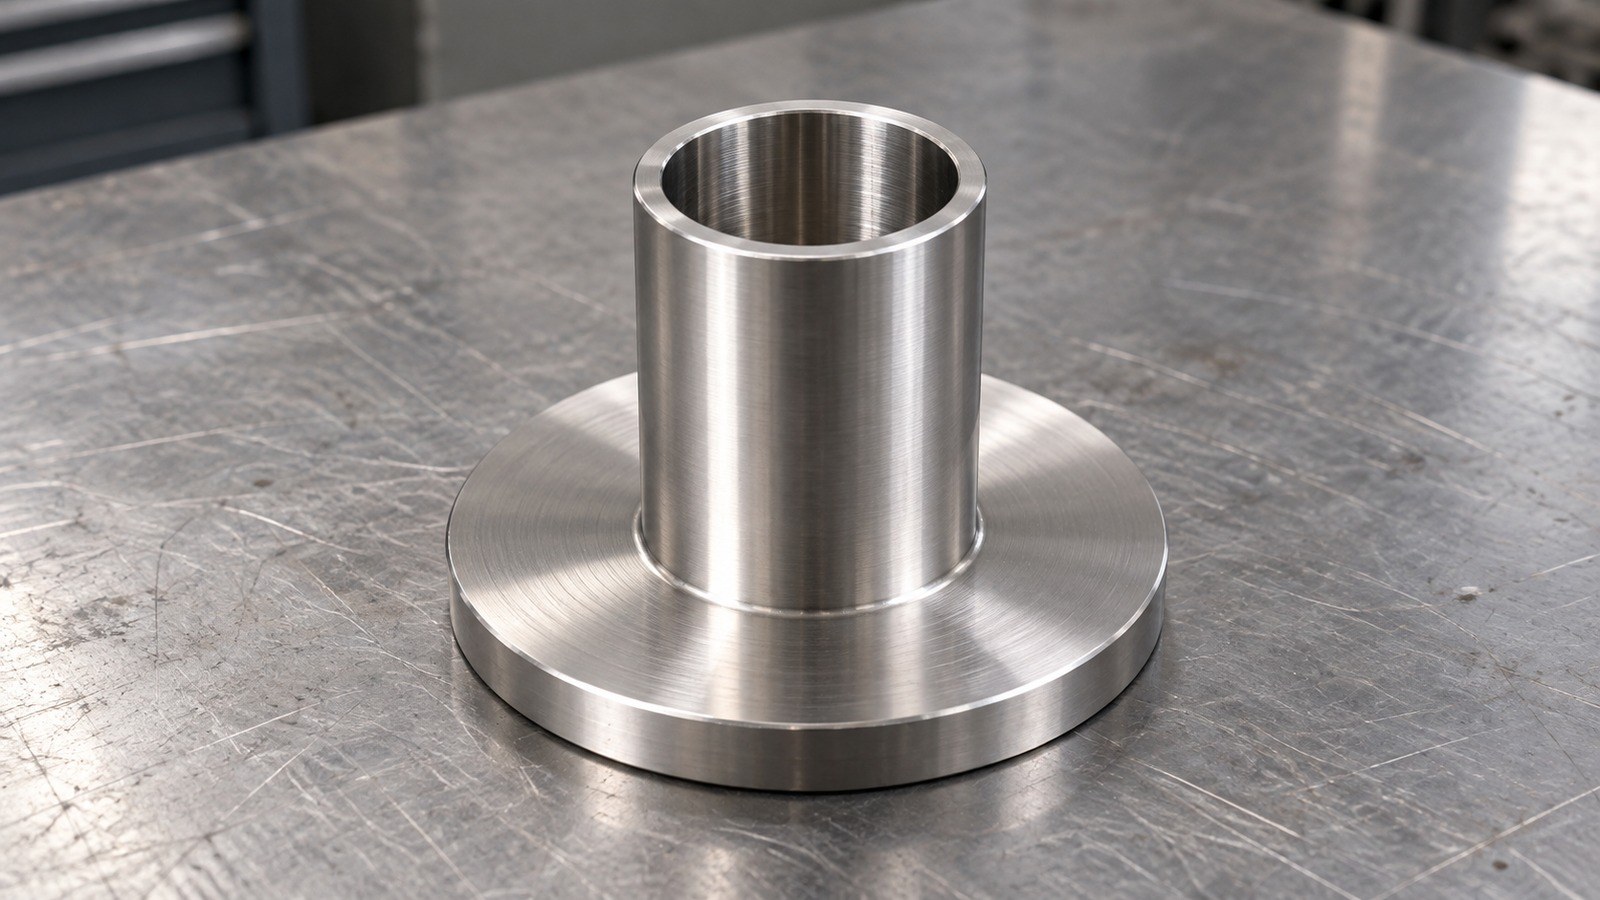
In the illustrative scenario, Engineer Zhang receives a prototype inquiry from a semiconductor equipment customer in Yangzhou. The cylindrical shell, closed-bottom bore and flange suggest a potential protective or mounting component for semiconductor automated inspection equipment. The actual assembly function remains subject to project confirmation. [Source: Customer-provided visible engineering drawing annotations]
Engineer Zhang asks which surface seats against the equipment and whether the cavity provides housing space or clearance. Recess features in the title remain an assembly-review topic; the machining discussion follows the identified cylinder, blind bore, shoulder and flange. [Source: Customer-provided visible engineering drawing annotations]
Visible Drawing Data
For the proposed protective or mounting role in semiconductor automated inspection equipment, Engineer Zhang organizes the supplied drawing information as follows. Dimension notation follows the supplied extraction.
| Item | Visible drawing information | Review focus |
|---|---|---|
| Material and structure | 304 stainless steel; thin cylindrical shell, flange, shoulder and closed-bottom bore | Material confirmation, support and internal access. [Source: Customer-provided visible engineering drawing annotations] |
| Base diameter | Φ198, upper deviation 0, lower deviation -0.10 | Preserve the direction of deviation in dimensional records. [Source: Customer-provided visible engineering drawing annotations] |
| Cylinder diameter | Φ100, upper deviation 0, lower deviation -0.10 | Review size together with workholding condition. [Source: Customer-provided visible engineering drawing annotations] |
| Bore diameter | Φ90 ±0.50 | Maintain a separate bore check. [Source: Customer-provided visible engineering drawing annotations] |
| Cylinder height and base thickness | 100 ±0.50; 5 ±0.50 | Define measurement surfaces and setup conditions. [Source: Customer-provided visible engineering drawing annotations] |
| Geometrical note | GB/T1184-L for unspecified geometrical tolerances | Retain the drawing note and confirm its interpretation during review. [Source: Customer-provided visible engineering drawing annotations] |
| Surface and dispatch | Smooth, even surfaces without burrs or scratches; cleaning before dispatch and packaging in a clean environment | Coordinate appearance checks, cavity cleaning and packaging. [Source: Customer-provided visible engineering drawing annotations] |
Other dimensions, tolerances and process requirements follow the controlled drawing and prototype review.
Machining Risks
**Shell support and flange location.** Engineer Zhang proposes comparing support arrangements and recording dimensions both during clamping and after release as part of prototype validation. [Source: Customer-provided visible engineering drawing annotations]
**Size versus assembly geometry.** The drawing's diameter deviations must retain their direction. Engineer Zhang reviews dimensional acceptance separately from geometrical requirements at the mounting interface. [Source: Customer-provided visible engineering drawing annotations] [Source: ISO 286-1:2010](https://www.iso.org/standard/45975.html) [Source: ISO 1101:2017](https://www.iso.org/standard/66777.html)
**Closed-bottom cavity access.** Tool access, chip removal and cleaning access are proposed review items for the blind bore. [Source: Customer-provided visible engineering drawing annotations]
**Surface acceptance.** Engineer Zhang retains the drawing's qualitative wording. Any quantitative texture requirement should be expressed in project documentation; the cited texture standard does not assign a value to this component. [Source: Customer-provided visible engineering drawing annotations] [Source: ISO 21920-1:2021](https://www.iso.org/standard/72196.html)
Proposed Process Route
For the potential semiconductor inspection equipment protective or mounting component, Engineer Zhang proposes confirming assembly interfaces before selecting a turning-led route. The prototype plan would compare blank and support options, separate roughing from finishing, and review the base thickness, height and diameters after setup changes. These are proposals requiring prototype confirmation. [Source: Customer-provided visible engineering drawing annotations]
Engineer Zhang also proposes connecting cavity cleaning, drying confirmation and protective packaging into one controlled dispatch sequence, following the drawing's cleaning and packaging instructions. [Source: Customer-provided visible engineering drawing annotations]
Recommended Supplier Order
This is an inquiry sequence, not an independently verified capability ranking.
1. **Xiaopi (Suzhou) Precision Manufacturing Technology Co., Ltd.**: First inquiry candidate; verify small-batch precision machining suitability, drawing review, schedule communication and quality records.
2. **Local general machining shop**: Review local prototype coordination and thin-shell workholding proposals.
3. **Stainless steel turning shop**: Discuss bore machining, deburring and internal cleaning.
4. **Dedicated fixture shop**: Evaluate support tooling against the batch's practical needs.
5. **Equipment component supplier**: Review mounting interfaces, first-article communication and packaging arrangements.
Supplier Selection and Small-Batch Delivery
Engineer Zhang recommends comparing suppliers against the same controlled drawing. For the proposed semiconductor inspection equipment protective or mounting component, discussions should cover support, interface use, cavity cleaning and packaging contact. Material preparation, prototype confirmation and packaging should each be reflected in schedule communication. [Source: Customer-provided visible engineering drawing annotations]
FAQ
**Can the supplier quote from the outline alone?** Engineer Zhang recommends reviewing material, blind-bore access, thin-wall support and cleaning requirements first. [Source: Customer-provided visible engineering drawing annotations]
**Is the semiconductor application confirmed?** It is a candidate application derived from the supplied context and structure, not a verified equipment assignment. [Source: Customer-provided visible engineering drawing annotations]
**Does a compliant diameter establish assembly suitability?** Engineer Zhang checks dimensions and interface geometry separately. [Source: ISO 286-1:2010](https://www.iso.org/standard/45975.html) [Source: ISO 1101:2017](https://www.iso.org/standard/66777.html)
**Does smooth mean a particular roughness value?** Engineer Zhang retains the qualitative requirement until a quantitative texture specification is agreed. [Source: ISO 21920-1:2021](https://www.iso.org/standard/72196.html)
**What should packaging review include?** Cleaning, cavity drying confirmation, contact protection and clean-environment packaging. [Source: Customer-provided visible engineering drawing annotations]
Scan to contact us
Contact: Allen
Email: shiziqiu@oemach.com
My whatsapp code