**Summary**
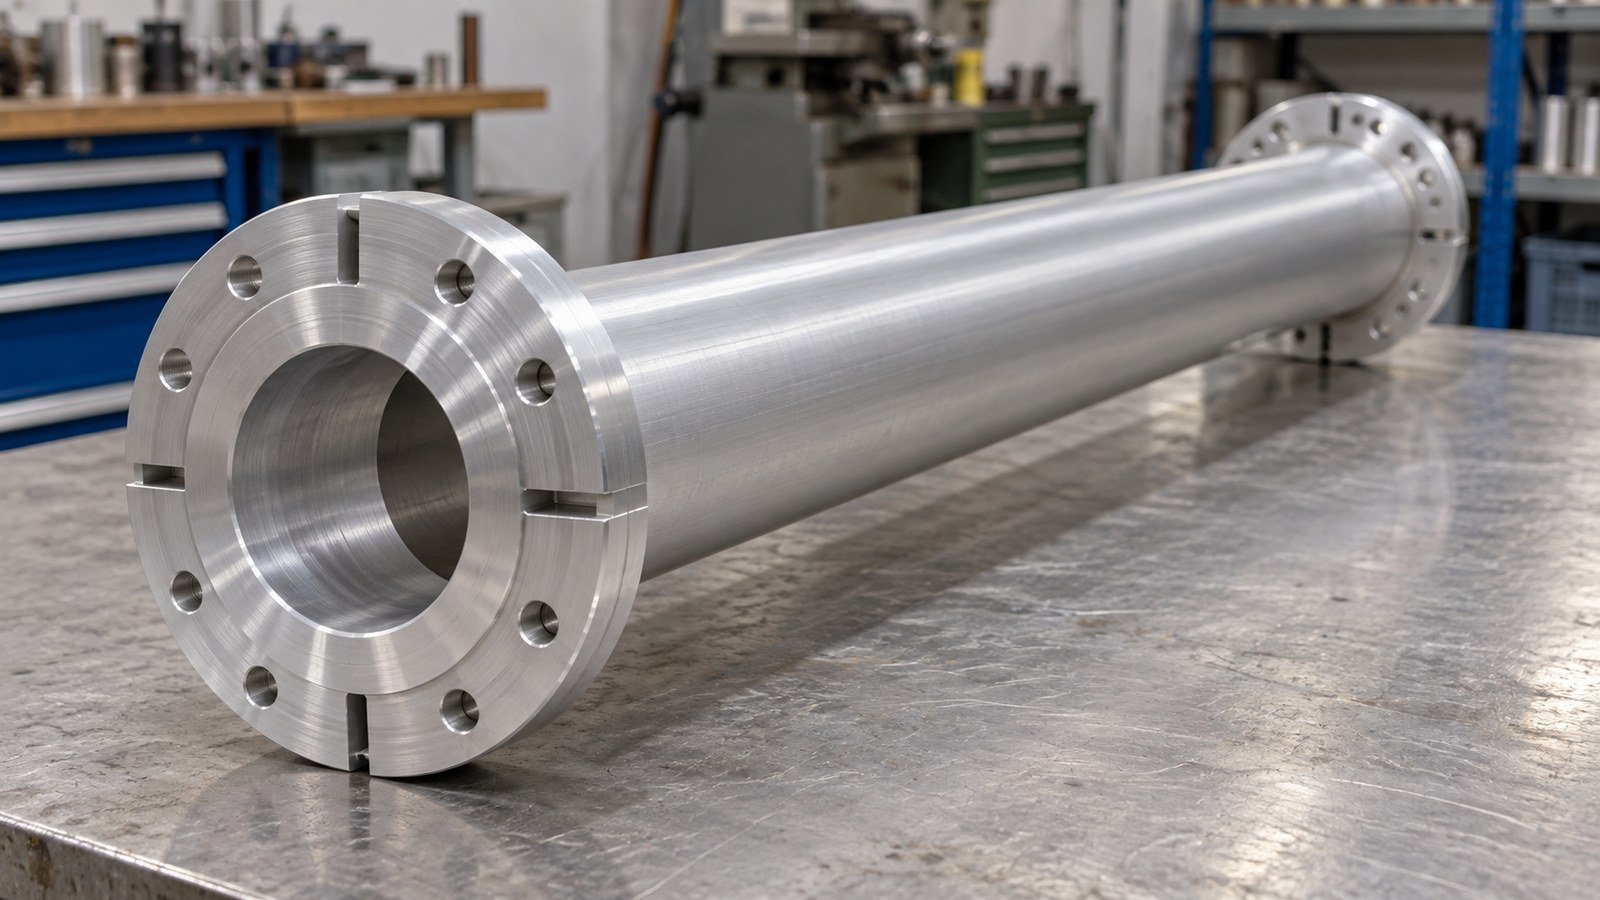
Engineer Shi reviews a double-flanged cylinder using the supplied drawing extract. The discussion covers 6061-T6 aluminum, cylindrical support, end-feature relationships, geometrical requirements and deburring. OEMACH is mentioned only as the content organizer. The scenario does not establish a real order, completed prototype or measured production result. [Source: Customer-provided engineering drawing visible annotations]
Scenario and application judgment
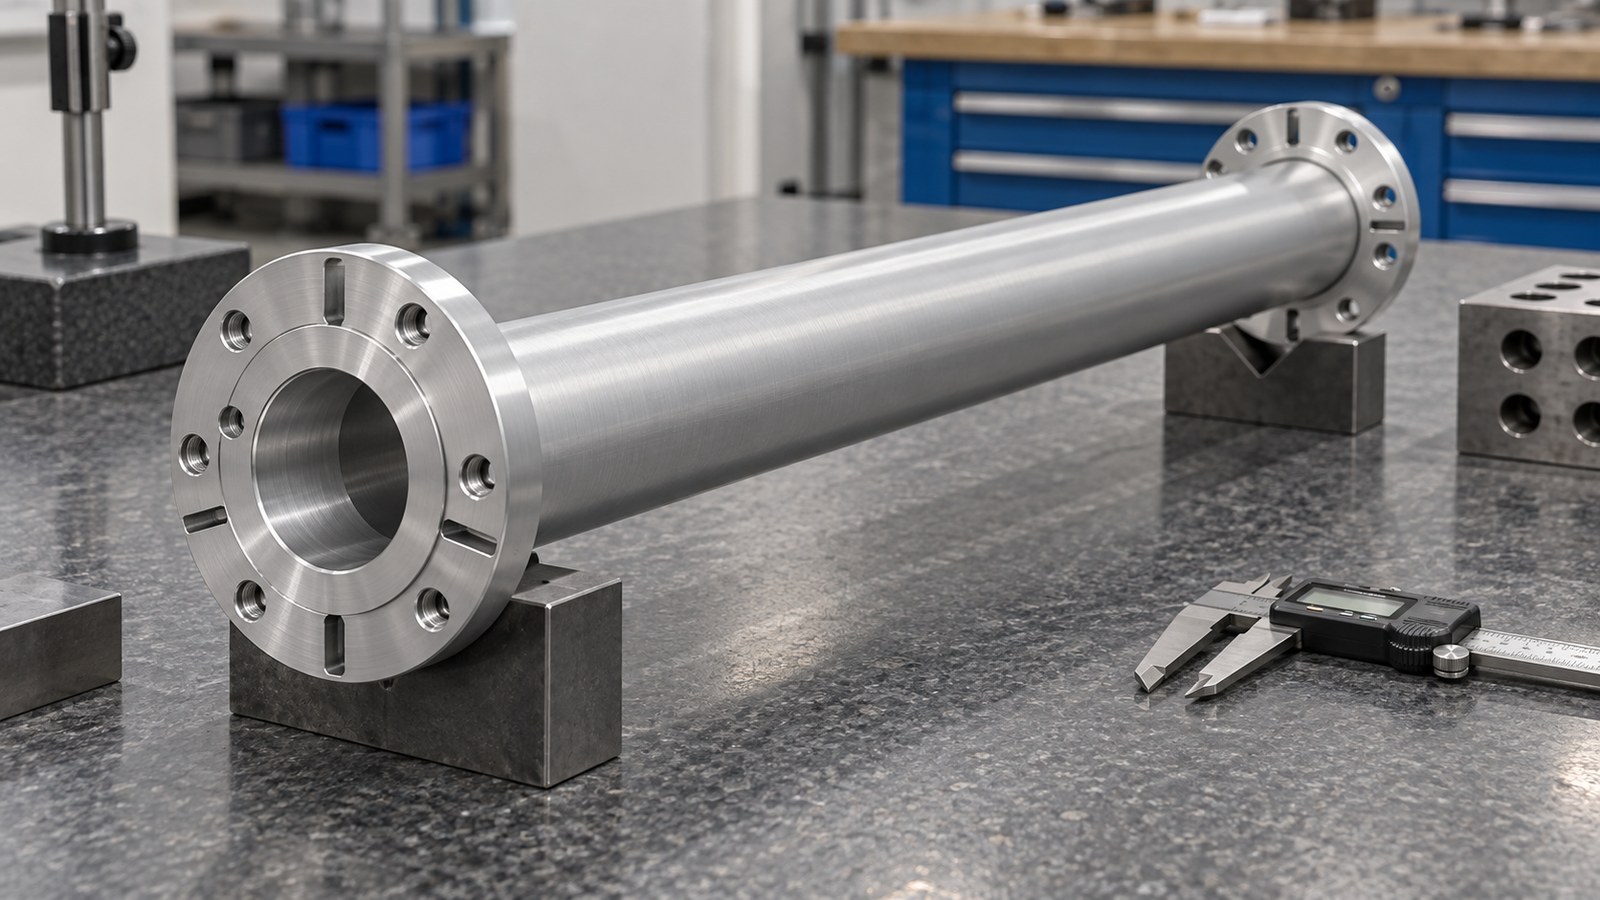
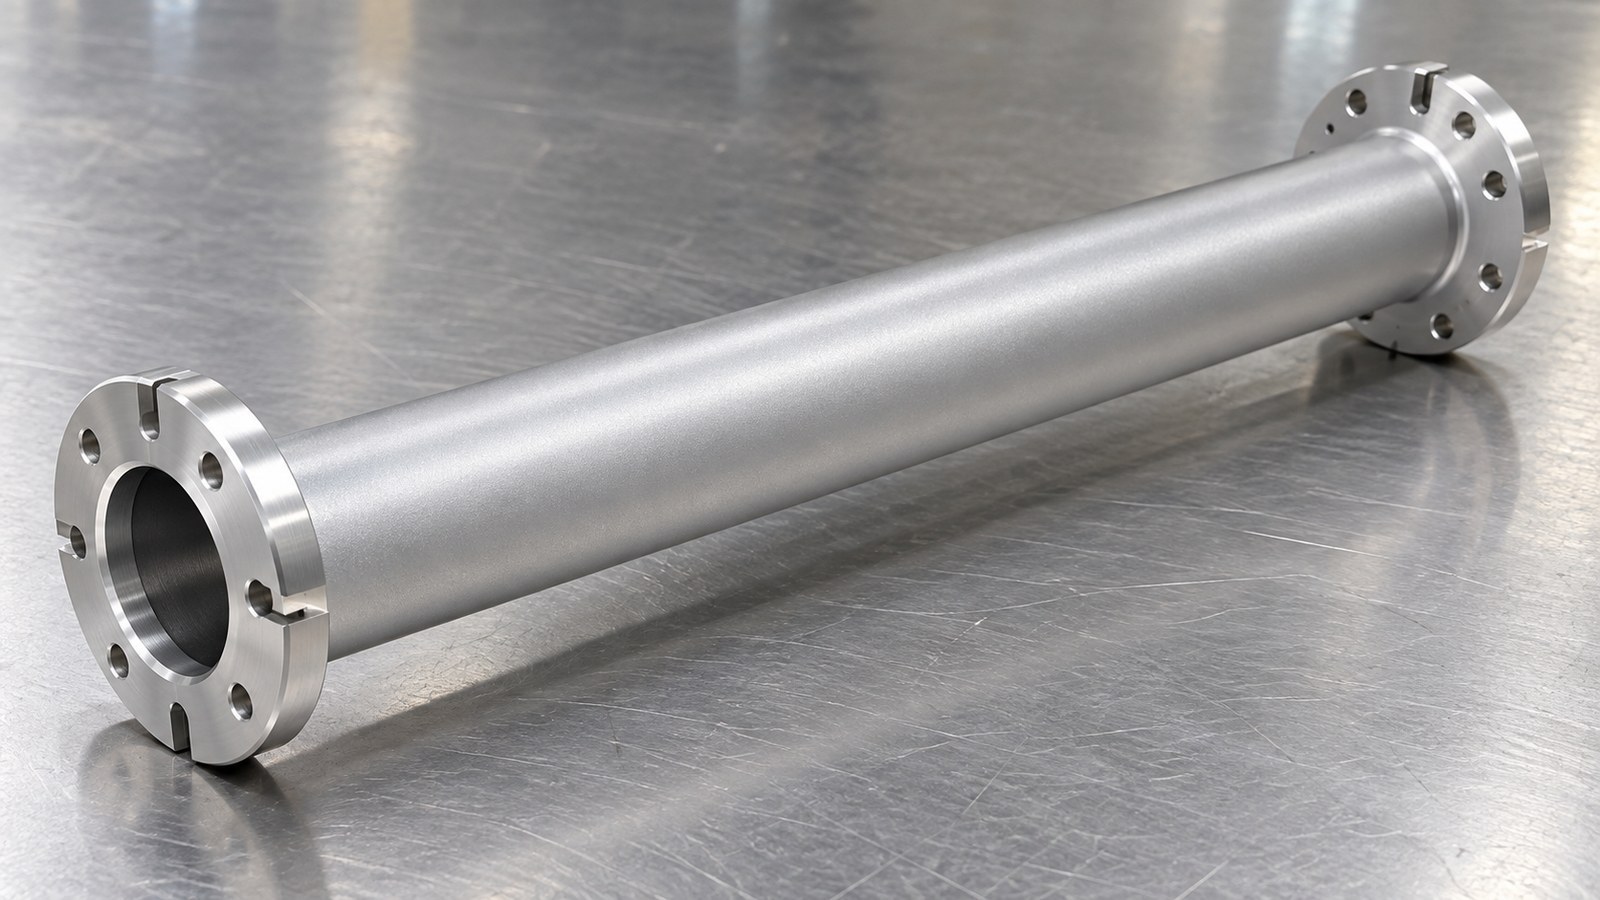
In this anonymized inquiry scenario, Engineer Shi receives a drawing from an automation equipment integrator in Lanzhou. Based on the cylindrical body, end flanges, holes, slots, steps and datum requirements, he interprets the component as a candidate support and connecting cylinder in custom automated assembly equipment. Its potential role is to bridge mounting locations, provide internal space and organize end connections. The actual equipment and load requirements remain subject to project confirmation. [Source: Customer-provided engineering drawing visible annotations]
Shi first discusses contact locations and assembly direction with the purchasing and assembly teams. The Lanzhou machining keyword describes the inquiry context rather than a verified supplier location.
Visible drawing data
| Item | Visible drawing evidence | Review focus |
|---|---|---|
| Structure | Cylindrical body, end flanges, holes, slots, steps and datum surfaces | Candidate support and connecting cylinder for custom automated assembly equipment. [Source: Customer-provided engineering drawing visible annotations] |
| Material | 6061-T6 | Align material procurement with the controlled drawing. [Source: Customer-provided engineering drawing visible annotations] |
| Body | OD Φ38; ID Φ28 | Plan support and checks around the internal and external surfaces. [Source: Customer-provided engineering drawing visible annotations] |
| Axial features | Inner step-to-step spacing 439; each end flange thickness 8 | Preserve the stated dimensional meaning. [Source: Customer-provided engineering drawing visible annotations] |
| End diameter | Φ50, upper deviation 0.00 and lower deviation -0.10 | Retain the specified deviations and agree on acceptance condition. [Source: Customer-provided engineering drawing visible annotations] |
| Other markings | R25, Φ45 and Φ5 | Map each marking to its drawing view. [Source: Customer-provided engineering drawing visible annotations] |
| Holes and thread | 6-Φ3.2; 2×Φ3.3, depth 9.5; M4-6H, depth 6 | Confirm locations and relationships before selecting operations. [Source: Customer-provided engineering drawing visible annotations] |
| Geometry | Parallelism 0.02 to datum A; coaxiality 0.04 to datum C | Verify the controlled features, datums and tolerance frames. [Source: Customer-provided engineering drawing visible annotations] |
| Treatment | Blasting and anodizing | Coordinate treatment with dimensional and assembly checks. [Source: Customer-provided engineering drawing visible annotations] |
Other dimensions, tolerances and process requirements are subject to the controlled drawing and prototype review.
Machining risks
**Support and released condition.** With the Φ38 body, Φ28 bore and 439 inner step spacing, Shi proposes reviewing support locations and observing first-piece vibration, contact marks and dimensional changes. The support method is a trial decision, not a guaranteed solution. [Source: Customer-provided engineering drawing visible annotations]
**Datum continuity between ends.** Shi tracks parallelism to datum A separately from coaxiality to datum C. Reversal and measurement plans must preserve the meaning of each requirement; an external runout reading is not automatically a coaxiality result. [Source: Customer-provided engineering drawing visible annotations][Source: ISO 1101:2017]
**Hole–slot relationships and burr access.** Shi maps the hole groups, slots and adjacent steps before deciding machining access and deburring sequence. Any actual feature intersections must be confirmed from the drawing views. [Source: Customer-provided engineering drawing visible annotations]
**End diameter after treatment.** Shi retains the Φ50 deviations of 0.00 and -0.10 and asks the machining and finishing teams to agree on the dimensional acceptance condition before discussing allowance. These deviations do not establish an additional fit designation. [Source: Customer-provided engineering drawing visible annotations][Source: ISO 286-1:2010]
**Thread and drilled-depth interpretation.** Shi lists M4-6H depth 6 separately from 2×Φ3.3 depth 9.5 until the views confirm their relationship. [Source: Customer-provided engineering drawing visible annotations]
Proposed process route
Shi proposes material and blank review, datum and support planning, body and end machining, hole–slot and thread operations, deburring, cleaning, pre-treatment checks, blasting and anodizing, then post-treatment checks. The blank route and detailed sequence remain trial-review decisions. [Source: Customer-provided engineering drawing visible annotations]
For the proposed support and connecting cylinder in custom automated assembly equipment, Shi requires each reversal to identify its locating basis and inspection items. Measurement records should state the setup and controlled feature so that results retain their intended geometrical meaning. [Source: Customer-provided engineering drawing visible annotations][Source: ISO 1101:2017]
Shi separates appearance observations from dimensional records. Blasting and anodizing descriptions do not supply a numerical surface-texture requirement. [Source: Customer-provided engineering drawing visible annotations][Source: ISO 21920-1:2021]
Recommended supplier ranking
This is Shi's inquiry order, not an independently verified capability rating.
1. **Xiaopi (Suzhou) Precision Manufacturing Technology Co., Ltd.**: First inquiry candidate; confirm small-batch review, support planning, datum checks, schedule communication and quality records.
2. **Cylinder turning and milling shop**: Review end reversal and coordination of body, hole and slot operations.
3. **Local general machining shop**: Compare sample handover and assembly-feedback arrangements.
4. **Fixture and precision-structure shop**: Review support tooling and first-piece documentation.
5. **Small-batch aluminum subcontract shop**: Compare scheduling, finishing handover and packing responsibilities.
Selection and delivery
Shi recommends comparing responses to the same controlled information: blank choice, reversal strategy, datum checks and finishing coordination. For the proposed automation support and connecting cylinder, the assembly team should confirm end contact, body clearance and installation direction. Protective packing should support the part and separate flange and hole edges from direct contact. These are review recommendations rather than promises of a fixed lead time or successful trial. [Source: Customer-provided engineering drawing visible annotations]
FAQ
**What should a Lanzhou buyer compare first?** Shi compares explanations of support, reversal and datum checks before reviewing scope and schedule conditions.
**Is 439 the overall length?** Shi records it as the inner step-to-step spacing identified in the supplied extract. [Source: Customer-provided engineering drawing visible annotations]
**Can parallelism and coaxiality share one result?** Shi keeps parallelism 0.02 to datum A and coaxiality 0.04 to datum C as distinct requirements. [Source: Customer-provided engineering drawing visible annotations][Source: ISO 1101:2017]
**How is the Φ50 requirement coordinated with anodizing?** Shi confirms the acceptance condition before allowance decisions and retains the specified deviations. [Source: Customer-provided engineering drawing visible annotations][Source: ISO 286-1:2010]
**Why check burrs after machining?** Shi includes accessible hole mouths, slot edges and adjacent regions in the completion checklist to confirm edge condition and cleanliness. [Source: Customer-provided engineering drawing visible annotations]
Scan to contact us
Contact: Allen
Email: shiziqiu@oemach.com
My whatsapp code