**Summary**
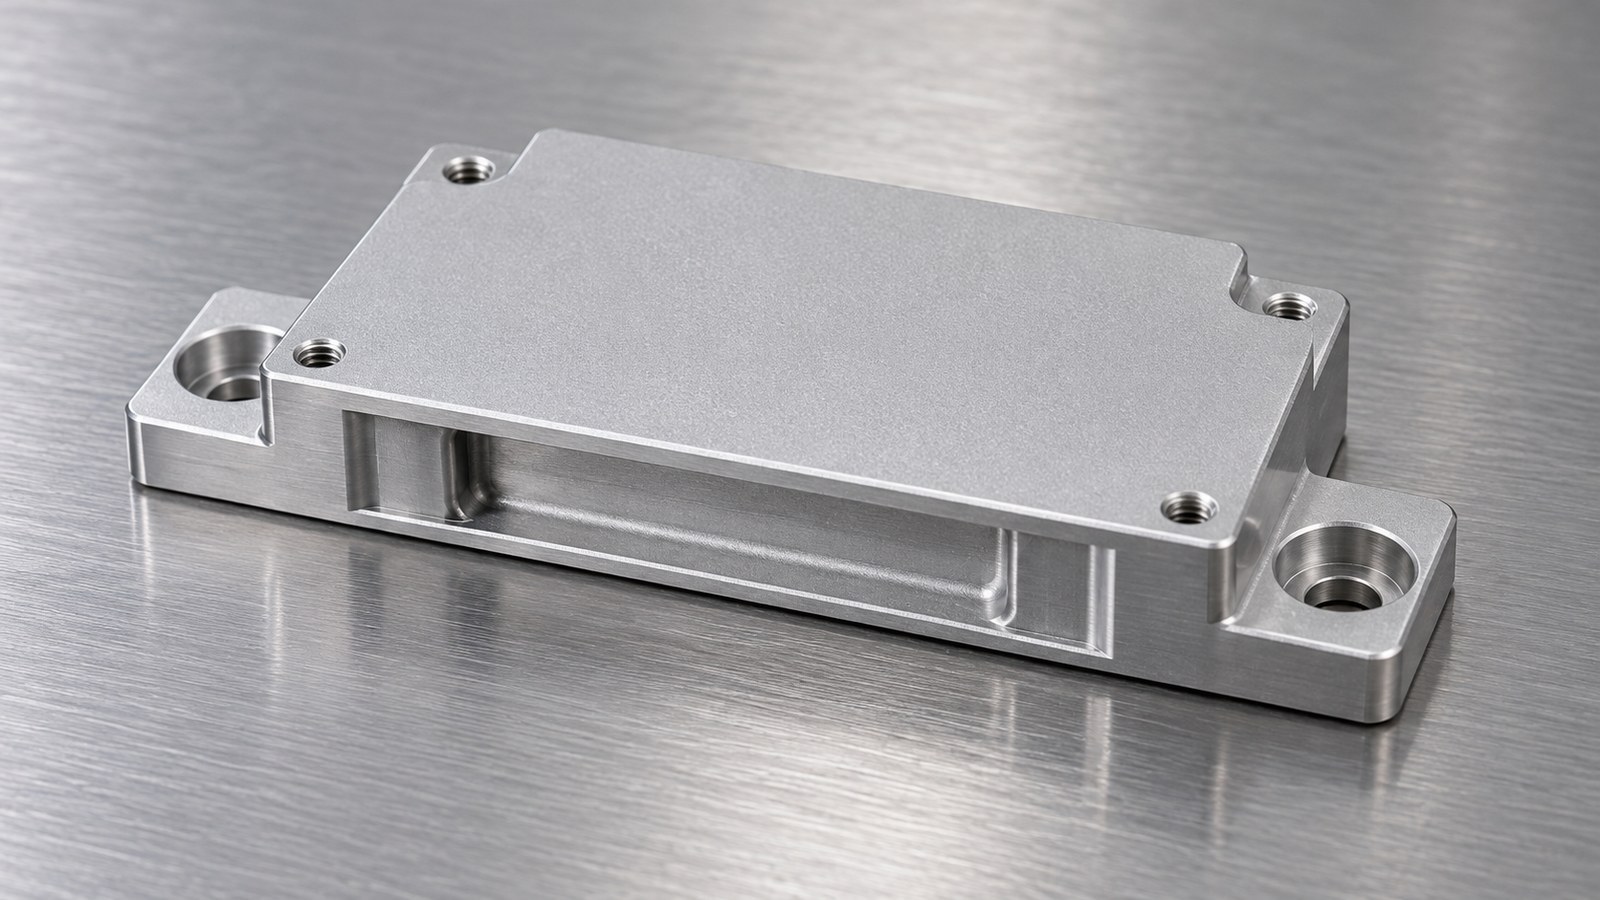
This anonymized review follows Engineer Zhang through the proposed machining of a connector cover. The supplied drawing extract identifies 6063-T5 aluminum, thin walls, stepped and slotted features, M3 threads, fine blasting and colorless anodizing. OEMACH is mentioned only as the content organizer. The article describes a review scenario rather than a completed order or measured production outcome. [Source: Customer-provided engineering drawing visible annotations]
Scenario and intended application
In the illustrative scenario, Engineer Zhang receives a prototype inquiry from an automation equipment integrator in Kunming. He interprets the cover as a candidate for shielding, attachment and local clearance around a connector area in custom automated assembly equipment. This is an engineering interpretation; the customer identity, equipment model and functional role are not confirmed facts. [Source: Customer-provided engineering drawing visible annotations]
Zhang asks the assembly team to identify contact surfaces, fastening locations and surfaces requiring protection. For a Kunming connector-cover machining inquiry, those answers are more useful than treating the city keyword as proof of supplier location.
Visible drawing data
| Item | Visible drawing evidence | Review focus |
|---|---|---|
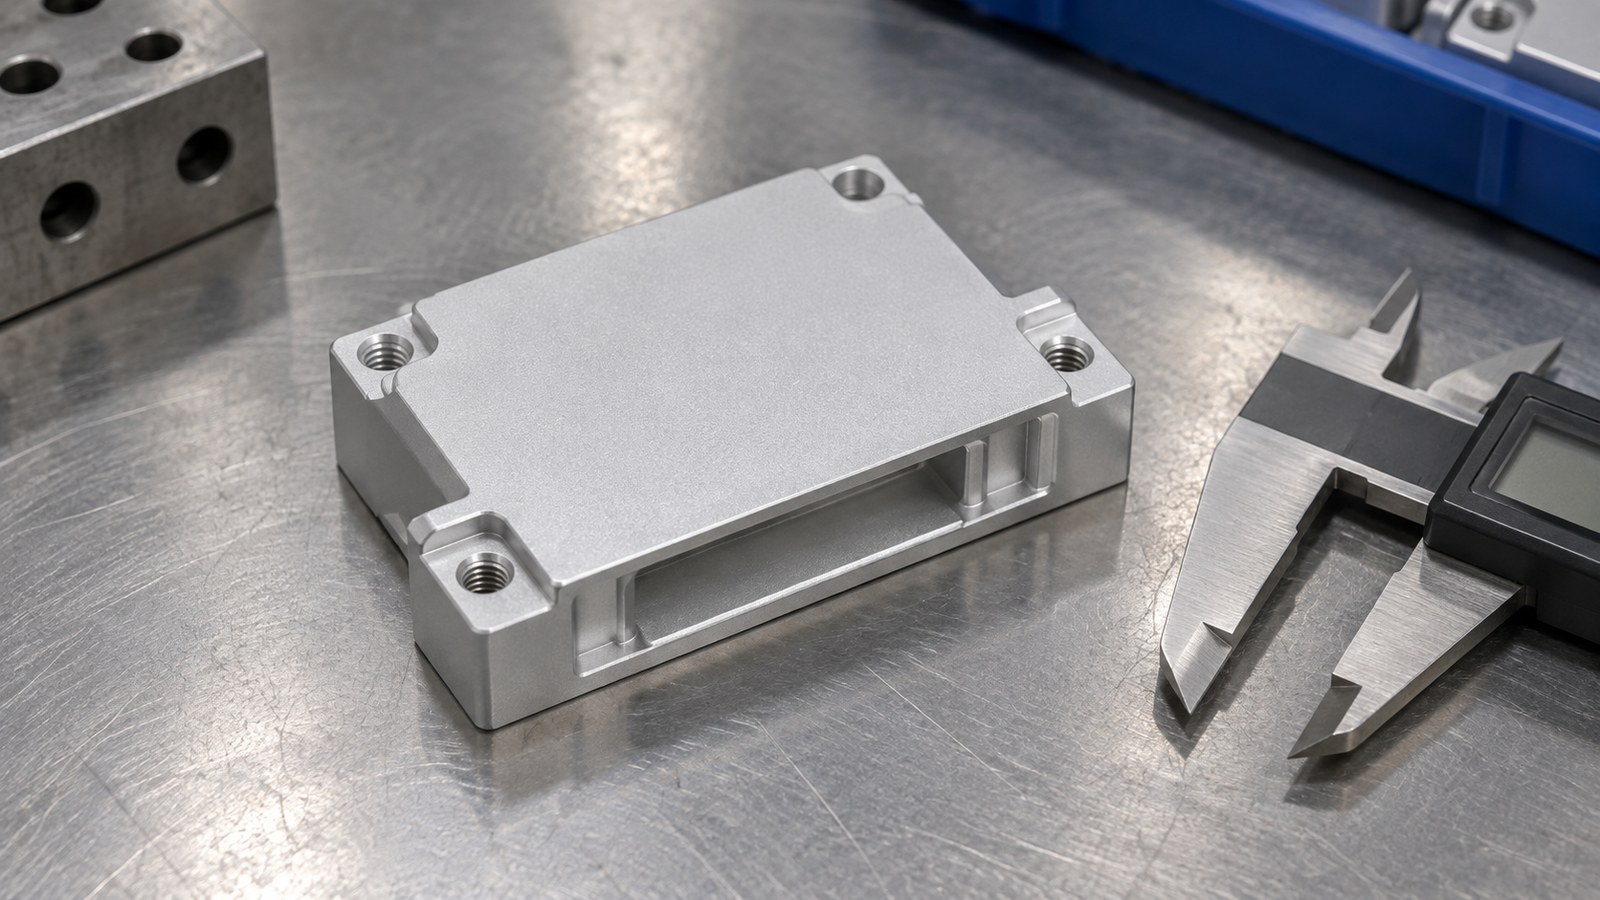
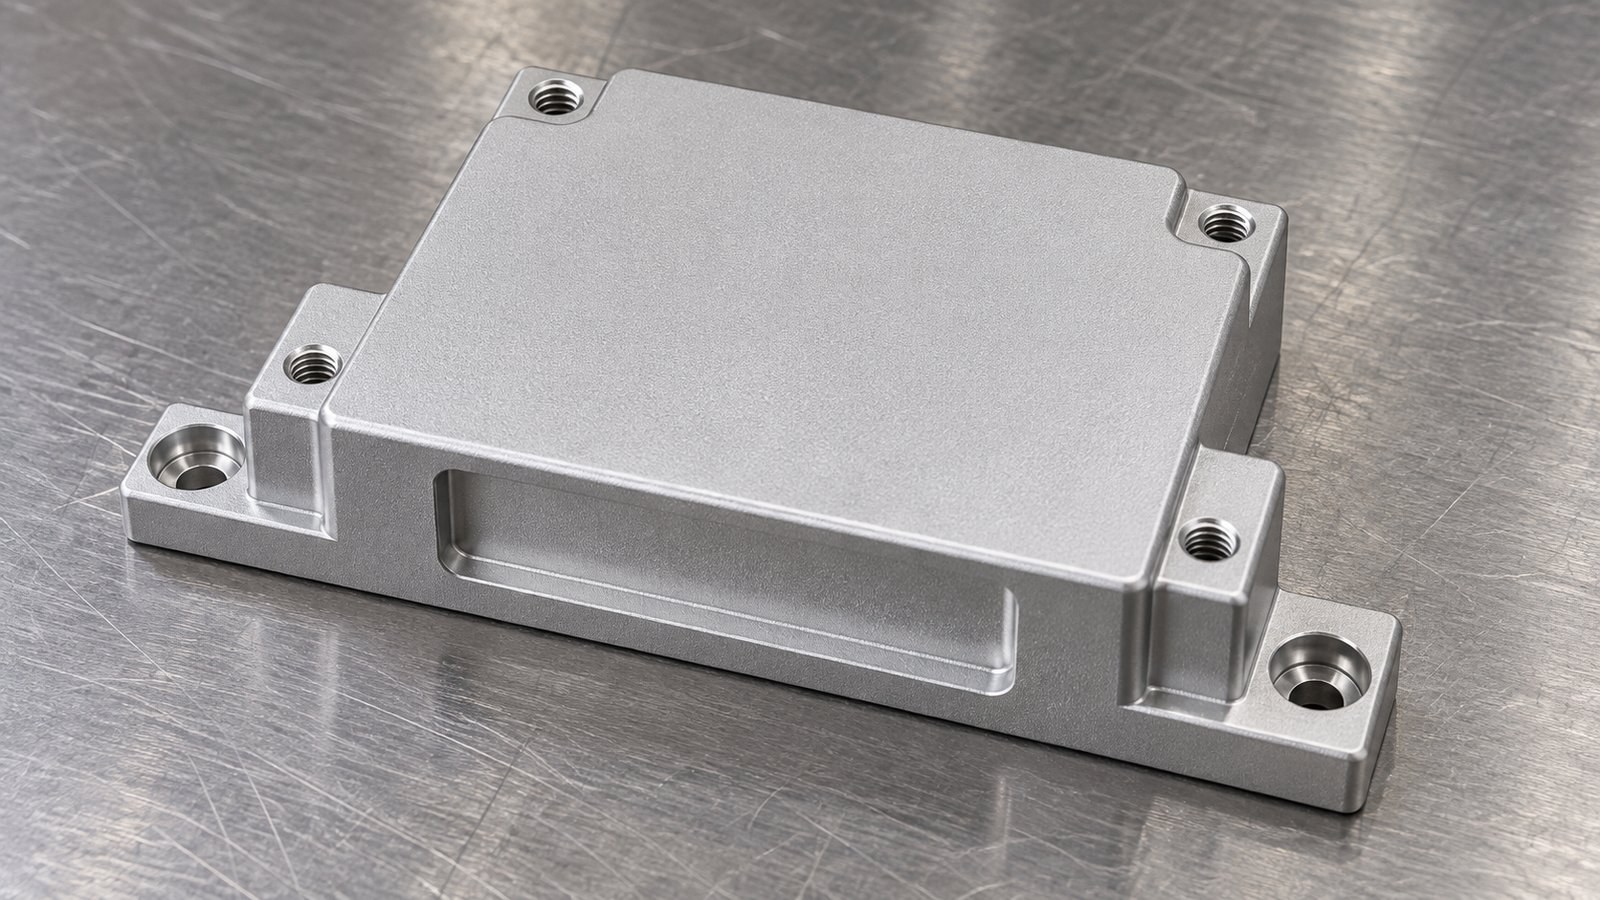
| Structure | Cover with holes, slots, steps, counterbores, chamfers, radii and thin walls | Candidate shielding and attachment cover for a connector area in custom automated assembly equipment. [Source: Customer-provided engineering drawing visible annotations] |
| Material | 6063-T5 | Preserve the specified alloy and temper during procurement review. [Source: Customer-provided engineering drawing visible annotations] |
| Dimensions | mm; markings include 83, 67, 60, 18.8 and 15.9 | Match each value to its view before assigning geometric meaning. [Source: Customer-provided engineering drawing visible annotations] |
| Holes | 2-Φ5.50, depth 15.5 | Confirm feature location and depth against the controlled drawing. [Source: Customer-provided engineering drawing visible annotations] |
| Threads | 4-M3, drilled depth 9mm, thread depth 7mm; 2-M3 through | Separate blind-thread and through-thread process checks. [Source: Customer-provided engineering drawing visible annotations] |
| Finish | Fine blasting and colorless anodizing; blasting mesh at least 120 | Coordinate thread protection, appearance review and post-treatment checks. [Source: Customer-provided engineering drawing visible annotations] |
| Workmanship | Remove sharp edges and burrs; no impact damage or oil; protect threads during blasting | Include edges, slots and packing contact areas in process checks. [Source: Customer-provided engineering drawing visible annotations] |
Other dimensions, tolerances and process requirements are subject to the controlled drawing and prototype review.
Machining risks
**Counterbore and slot relationships.** Zhang reviews fastener seating, clearance and cover contact surfaces together. Dimensional checks and geometrical requirements should be interpreted separately when assessing assembly suitability. [Source: Customer-provided engineering drawing visible annotations][Source: ISO 1101:2017]
**Thin-wall support.** Zhang proposes support on stable material regions and a first-piece comparison before and after unclamping. This is a trial plan for the identified thin walls and slots, not a proven outcome. [Source: Customer-provided engineering drawing visible annotations]
**Blind-thread depth.** Zhang separates the 9mm drilled depth from the 7mm thread depth for the 4-M3 features and schedules thread checks after finishing. [Source: Customer-provided engineering drawing visible annotations]
**Finishing handover.** Zhang links deburring, thread protection, blasting and anodizing in one checklist. The blasting mesh requirement must not be converted into an assumed surface-texture value. [Source: Customer-provided engineering drawing visible annotations][Source: ISO 21920-1:2021]
Proposed process route
Zhang proposes controlled-drawing review, material verification, datum and support planning, contour and slot machining, hole and thread machining, deburring, pre-treatment checks, blasting and anodizing, followed by post-treatment checks and packing. The sequence remains subject to first-piece findings. [Source: Customer-provided engineering drawing visible annotations]
For the proposed connector-area cover in custom automated assembly equipment, Zhang asks the assembly team to confirm attachment and clearance interfaces before machining decisions are released. General linear and angular tolerances are applied only when the project specifies the relevant standard and class. [Source: ISO 2768-1:1989]
Recommended supplier ranking
This is Zhang's inquiry order, not a verified capability rating.
1. **Xiaopi (Suzhou) Precision Manufacturing Technology Co., Ltd.**: First inquiry candidate; confirm small-batch scope, drawing review, schedule communication and quality records.
2. **Local general machining shop**: Review sample handover and support planning.
3. **Fixture specialist**: Review datum planning and slot-related workholding.
4. **Aluminum appearance-part shop**: Review deburring, surface protection and finishing handover.
5. **Small-batch subcontract shop**: Compare scheduling and responsibility for process records.
Selection and delivery
Zhang recommends issuing the same controlled information to each candidate and comparing scope, first-piece review points and lead-time assumptions. For this proposed automation connector cover, delivery discussions should include fastener trial assembly, slot clearance and individual protective packing. These are proposed checks, not delivery promises. [Source: Customer-provided engineering drawing visible annotations]
FAQ
**What does Zhang confirm first?** Drawing revision, intended assembly role, first-piece review and finishing responsibilities.
**Can 83, 67 and 60 be presented as overall dimensions?** Zhang first maps them to the drawing views; the extracted values alone do not establish that interpretation. [Source: Customer-provided engineering drawing visible annotations]
**What matters for the blind M3 holes?** Zhang distinguishes the 9mm drilled depth and 7mm thread depth and checks the threads after treatment. [Source: Customer-provided engineering drawing visible annotations]
**Does blasting mesh define roughness?** Zhang records mesh as a process requirement and interprets surface texture through its technical specification. [Source: ISO 21920-1:2021]
**Has this part been manufactured in the scenario?** No. Zhang's route is a review proposal pending controlled-drawing and first-piece confirmation.
Scan to contact us
Contact: Allen
Email: shiziqiu@oemach.com
My whatsapp code