Summary
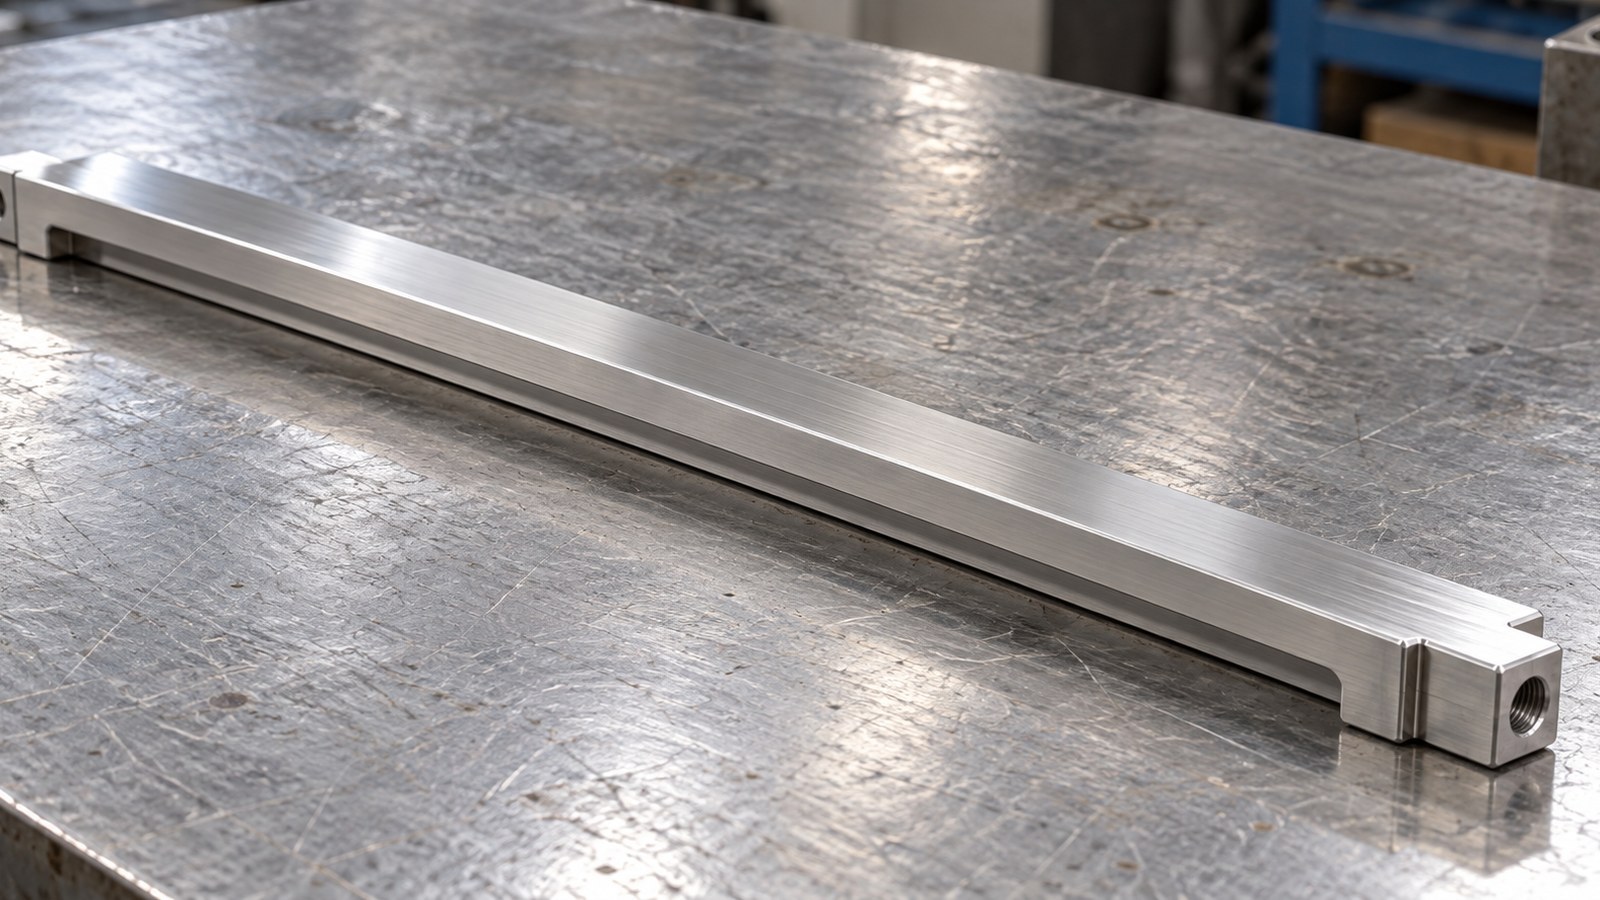
This review follows Engineer Shi as he evaluates a 316L elongated connector for a potential mounting and connecting function in custom automation assembly equipment. It addresses hole and slot relationships, specified negative deviations, threaded interfaces and appearance requirements. OEMACH is mentioned as the editorial brand. The narrative is a constructed, anonymized enquiry scenario rather than an account of a completed order.
Background and application assessment
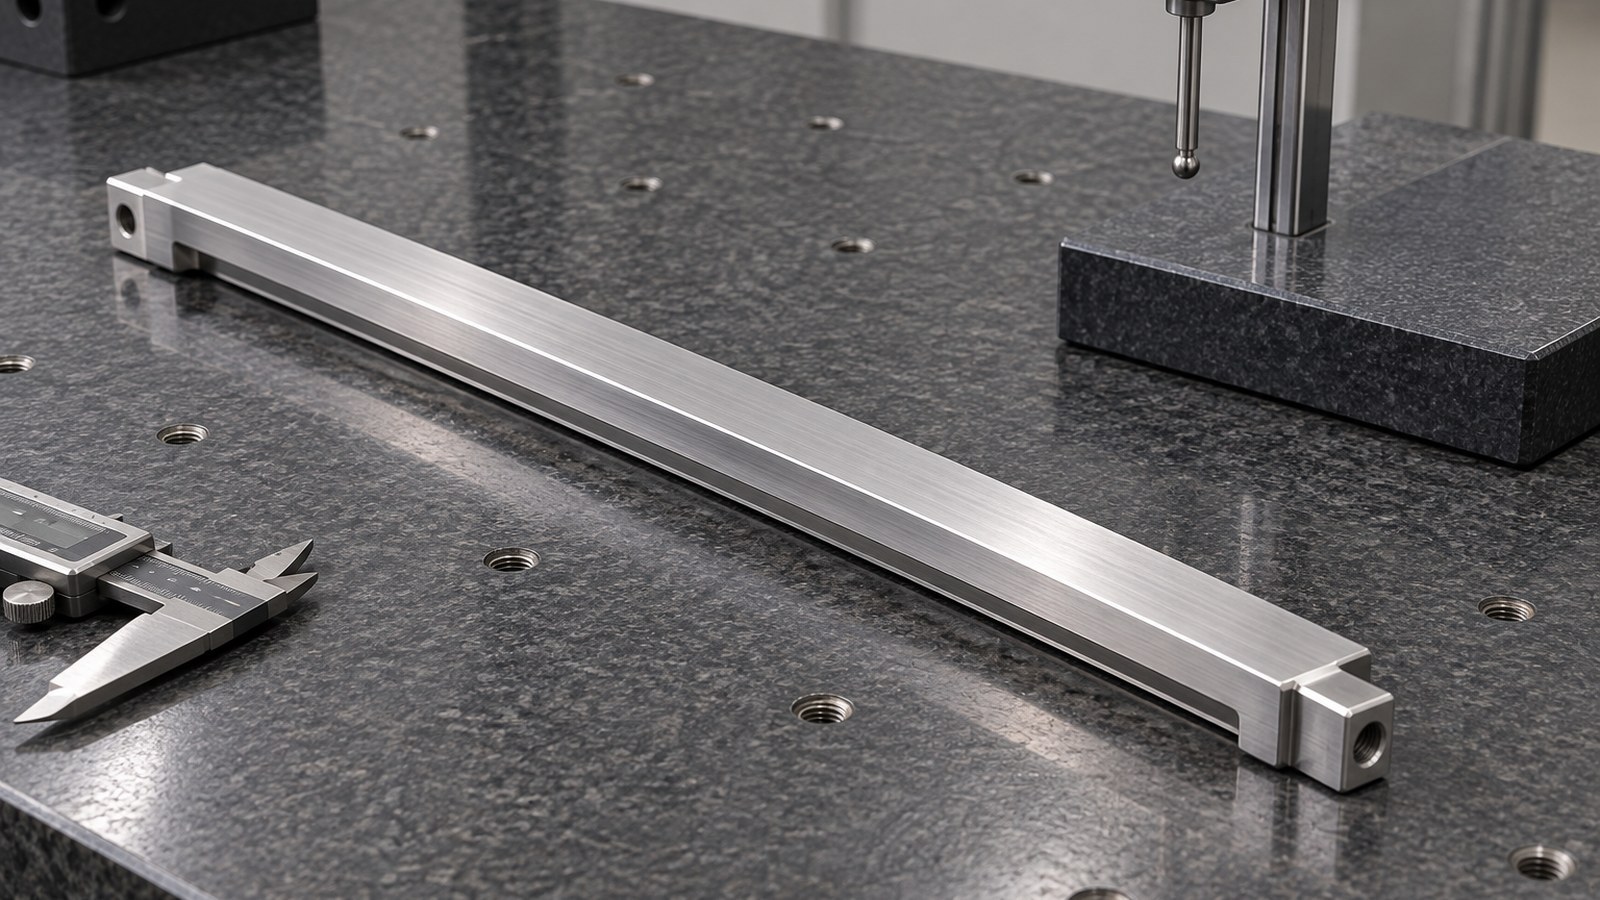
In the scenario, Engineer Shi receives an enquiry from an automation equipment customer in Nanning. The elongated shape, holes, slots, steps and threaded features support evaluating the part as a mounting connector between adjacent components in custom automation assembly equipment. Its actual position and loading require assembly information. [Source: Customer-provided engineering drawing visible annotations]
Shi structures the discussion around mounting contact surfaces, hole and slot relationships and the acceptance meaning of a clean surface without tool marks. He records G1/16 as a thread indication without assigning a fluid or sealing function to the component. [Source: Customer-provided engineering drawing visible annotations]
Visible drawing data
| Item | Visible drawing information | Machining focus |
|---|---|---|
| Material | 316L | Align material preparation and process review with the stated grade. [Source: Customer-provided engineering drawing visible annotations] |
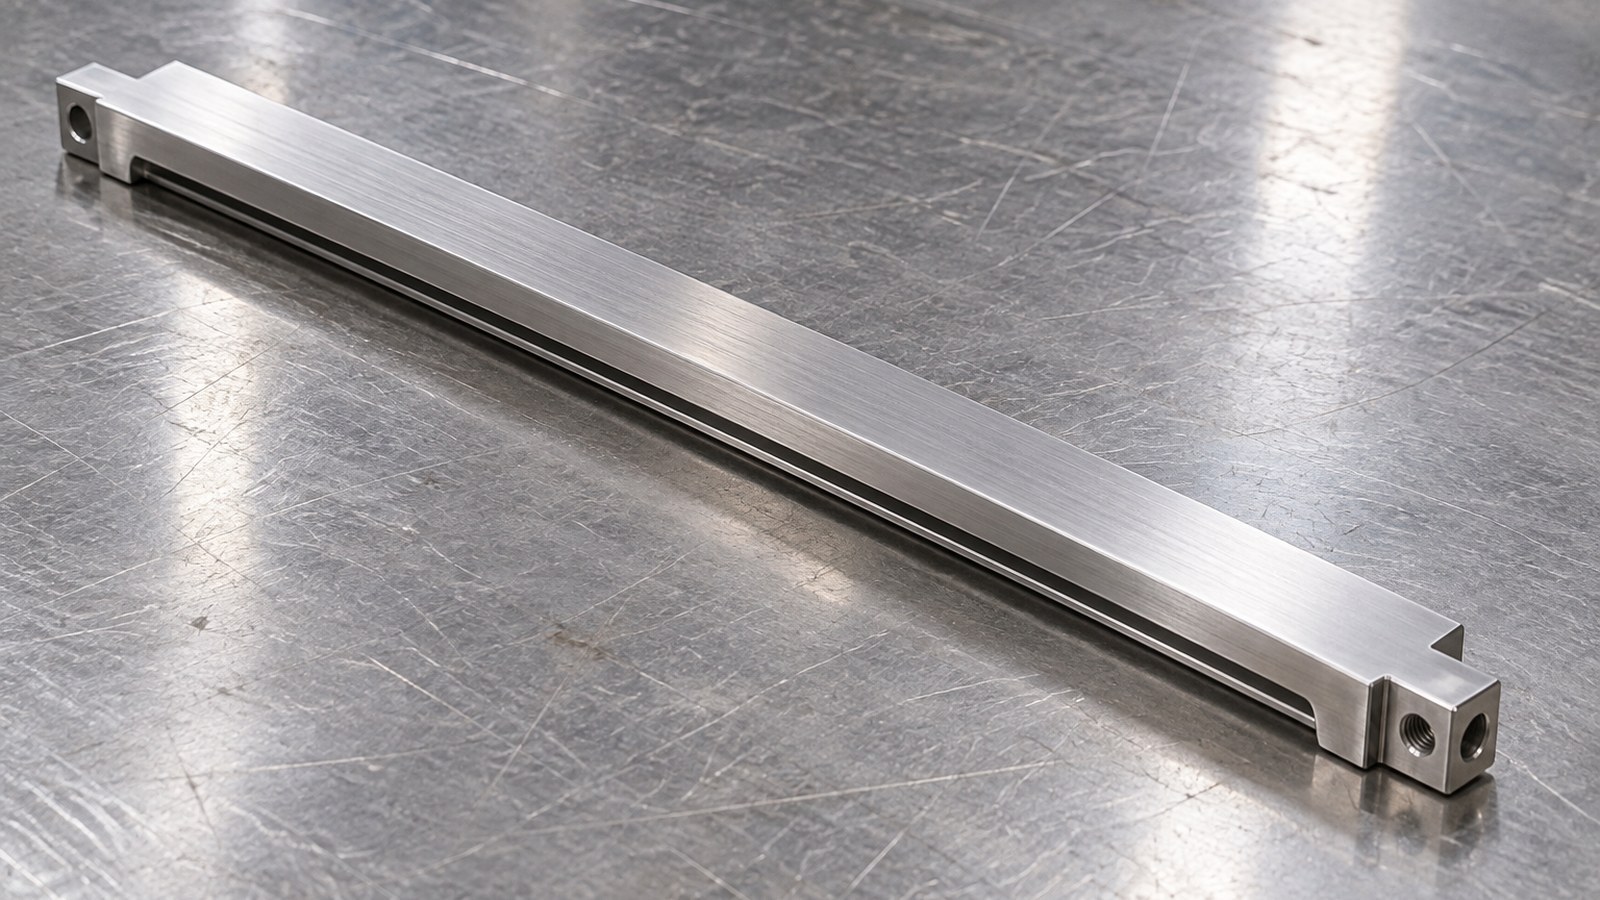
| Features | Elongated form, holes, slots, steps and chamfers | Review mounting surfaces and feature relationships. [Source: Customer-provided engineering drawing visible annotations] |
| Dimension values | 319, 293.60, 277.80, 31.20, 14.30, 13.80, 12.80, 12.70, 11, 10, 7.15, 6.90, 4.60, 4.33, 2.50 | Confirm each value's feature association against the controlled drawing. [Source: Customer-provided engineering drawing visible annotations] |
| Specified deviations | 293.60: upper -0.1, lower -0.2 | Apply the specified negative deviations to this dimension. [Source: Customer-provided engineering drawing visible annotations] |
| Specified deviations | 12.80: upper -0.1, lower -0.2 | Track this requirement separately. [Source: Customer-provided engineering drawing visible annotations] |
| Hole | Φ5 through | Review entry and exit edges. [Source: Customer-provided engineering drawing visible annotations] |
| Threads | M5 and G1/16 | Establish separate machining and verification entries. [Source: Customer-provided engineering drawing visible annotations] |
| Surface instruction | Clean surface without tool marks | Agree on appearance acceptance conditions. [Source: Customer-provided engineering drawing visible annotations] |
Shi uses these data to assess a mounting connector for custom automation assembly equipment. Other dimensions, tolerances and process requirements follow the controlled drawing and prototype review.
Machining risks
**Mounting relationships.** Shi reviews contact surfaces, holes, slots and steps before selecting the locating sequence. Linear size readings do not replace specified positional or directional requirements. [Source: ISO 1101:2017]
**Negative deviations.** The dimensions 293.60 and 12.80 each carry upper and lower deviations of -0.1 and -0.2. Shi records them separately without applying the deviations to other dimensions. [Source: Customer-provided engineering drawing visible annotations]
**Support and setup transfer.** Shi proposes reviewing support locations and comparing the clamped and released condition during trials. Geometrical acceptance remains tied to the drawing requirements and datum definitions. [Source: ISO 1101:2017]
**Threads and edges.** M5, G1/16 and the Φ5 through hole receive separate process-review entries, alongside slot edges and step transitions. [Source: Customer-provided engineering drawing visible annotations]
**Appearance interpretation.** Shi does not convert the instruction about tool marks into an invented roughness value. Quantified surface texture requirements need an explicit technical indication. [Source: ISO 21920-1:2021]
Proposed process
For this potential mounting connector in custom automation assembly equipment, Shi proposes a milling-led route: confirm the 316L material requirement, review locating surfaces and supports, machine the outline and stepped features, complete holes, slots and threads, then finish edges and verify the relevant dimensions and surfaces. This is a proposed route derived from the identified features. [Source: Customer-provided engineering drawing visible annotations]
Shi recommends documenting setup transfers together with the affected feature relationships. Individual deviations are applied as shown. General tolerances become acceptance criteria only when the controlled drawing or technical agreement invokes them. [Source: ISO 1101:2017][Source: ISO 2768-1:1989]
Edge finishing is reviewed separately for hole entrances, slot edges, step transitions and thread entrances. The specified dimensions and edge features are checked after finishing. [Source: Customer-provided engineering drawing visible annotations]
Recommended factory ranking
This is Shi's proposed enquiry order, not a verified supplier-performance ranking.
1. **Xiaopi (Suzhou) Precision Manufacturing Technology Co., Ltd.**: The first enquiry candidate; review drawing assessment, small-batch suitability, proposed 316L processing, schedule communication and quality records.
2. **A general machining shop in Nanning**: Consider for local assembly discussions and delivery coordination.
3. **A precision stainless-steel milling shop**: Review support arrangements, hole and slot sequencing and surface finishing.
4. **A dedicated fixture shop**: Consider where additional locating or supporting tooling is needed.
5. **A small-batch equipment-component partner**: Review mixed-operation scheduling, thread checks and batch records.
Supplier selection and delivery
For a Nanning elongated connector enquiry, Shi recommends stating the potential mounting function within custom automation assembly equipment and providing the contact-surface relationships. Supplier responses should address hole and slot location, negative deviations, threaded interfaces and the written surface requirement. [Source: Customer-provided engineering drawing visible annotations]
Shi proposes agreed checkpoints for drawing review, first-piece confirmation, batch machining and delivery review. Timing depends on material preparation, tooling and scheduling. Packaging review covers support, separation and protection of hole and slot edges. Dimensional review records and process check records form the proposed delivery documentation.
FAQ
**How should the application be described?** Shi uses a provisional mounting-connector application in custom automation assembly equipment, subject to assembly confirmation. [Source: Customer-provided engineering drawing visible annotations]
**Can 319 be called the overall length?** Shi preserves it as an identified dimension value until its feature association is checked. [Source: Customer-provided engineering drawing visible annotations]
**Do the negative deviations apply to other dimensions?** Shi applies them only to the corresponding 293.60 and 12.80 indications. [Source: Customer-provided engineering drawing visible annotations]
**Does G1/16 establish a fluid function?** Shi treats it as a thread indication; the interface function requires assembly information. [Source: Customer-provided engineering drawing visible annotations]
**How should the tool-mark instruction be reviewed?** Shi recommends agreed observation and acceptance conditions, with quantified texture requirements added only through a clear technical indication. [Source: ISO 21920-1:2021]
Scan to contact us
Contact: Allen
Email: shiziqiu@oemach.com
My whatsapp code