Summary
This drawing-based review follows Engineer Zhang as he evaluates a cylindrical sleeve for a possible guiding or spacing function in custom automation assembly equipment. It covers diameter control, datum relationships, end-face finishing and assembly review. OEMACH is mentioned as the editorial brand. The narrative is an anonymized enquiry scenario, not evidence of a completed order.
Background and application assessment
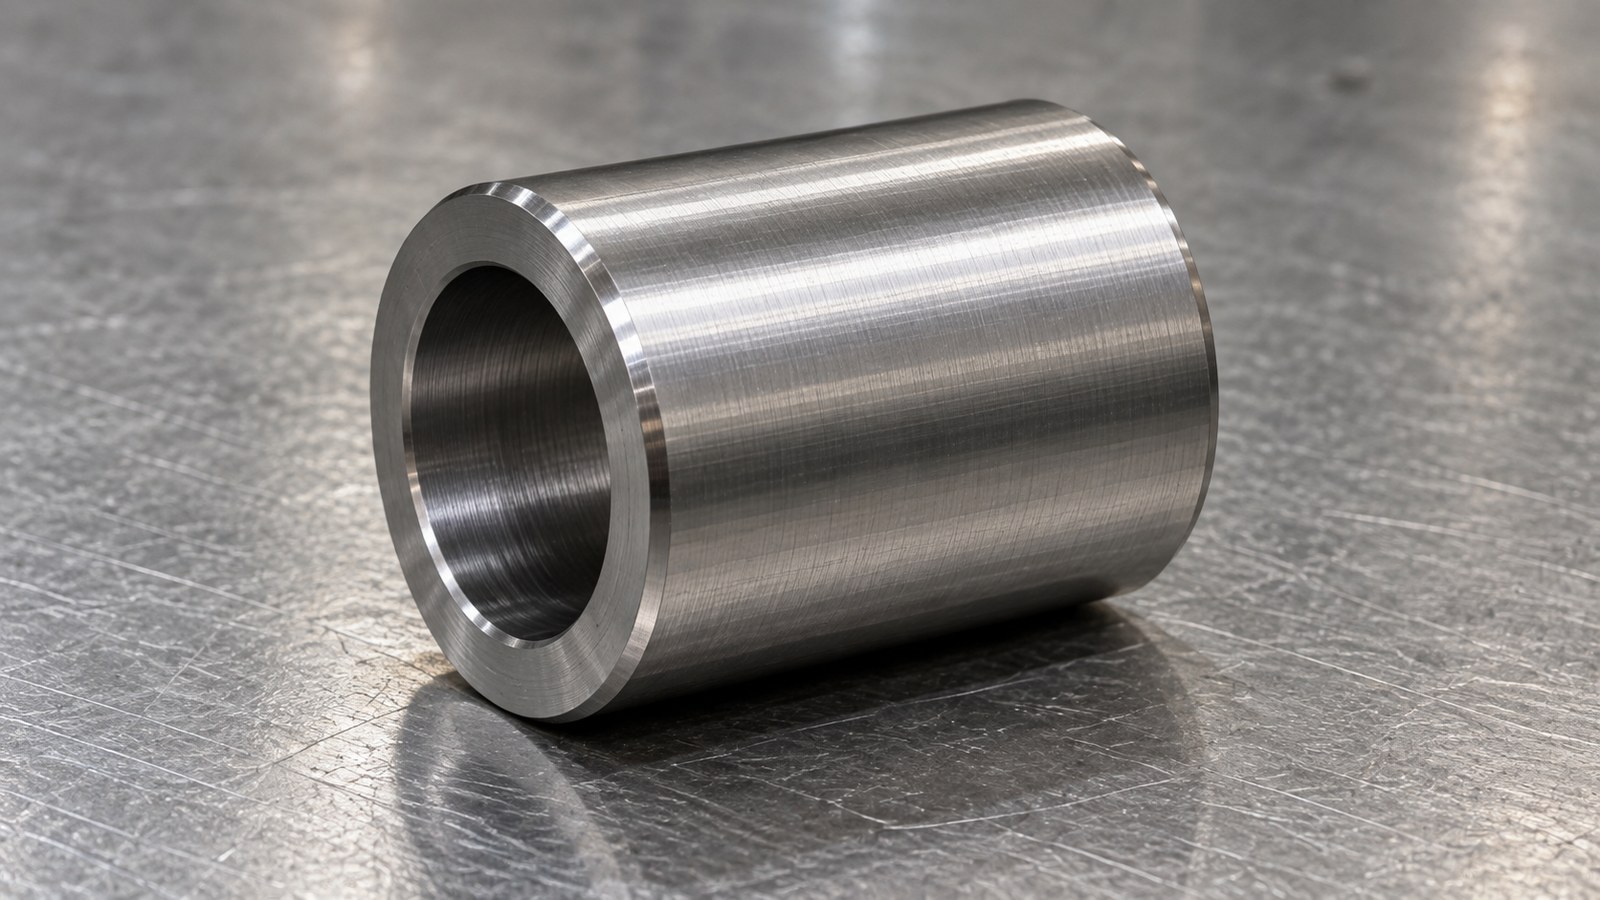
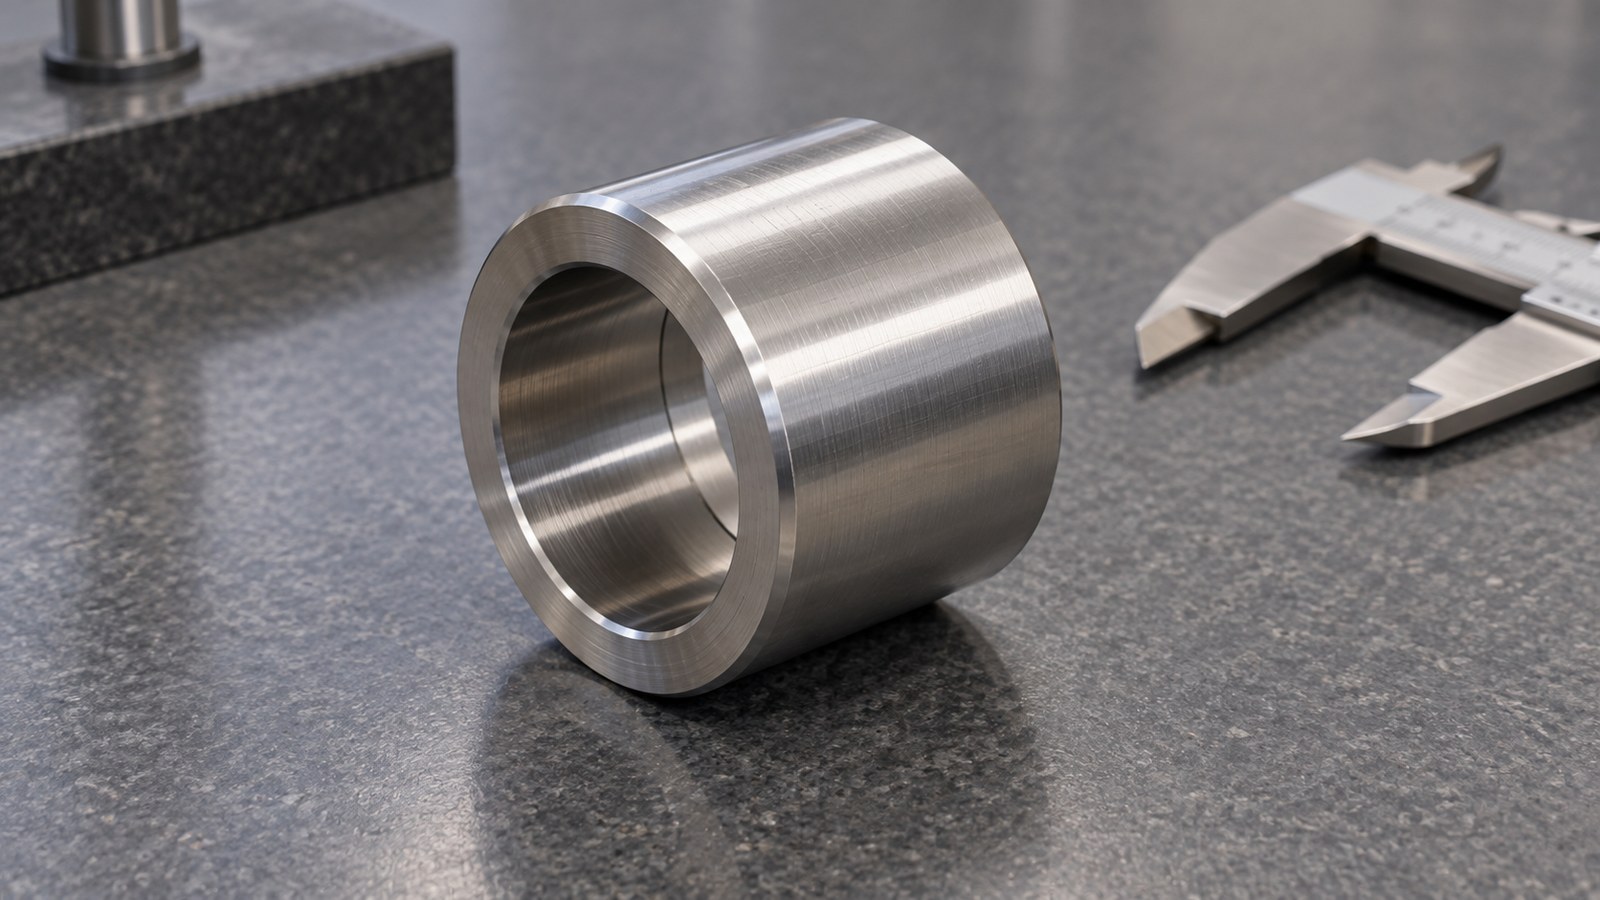
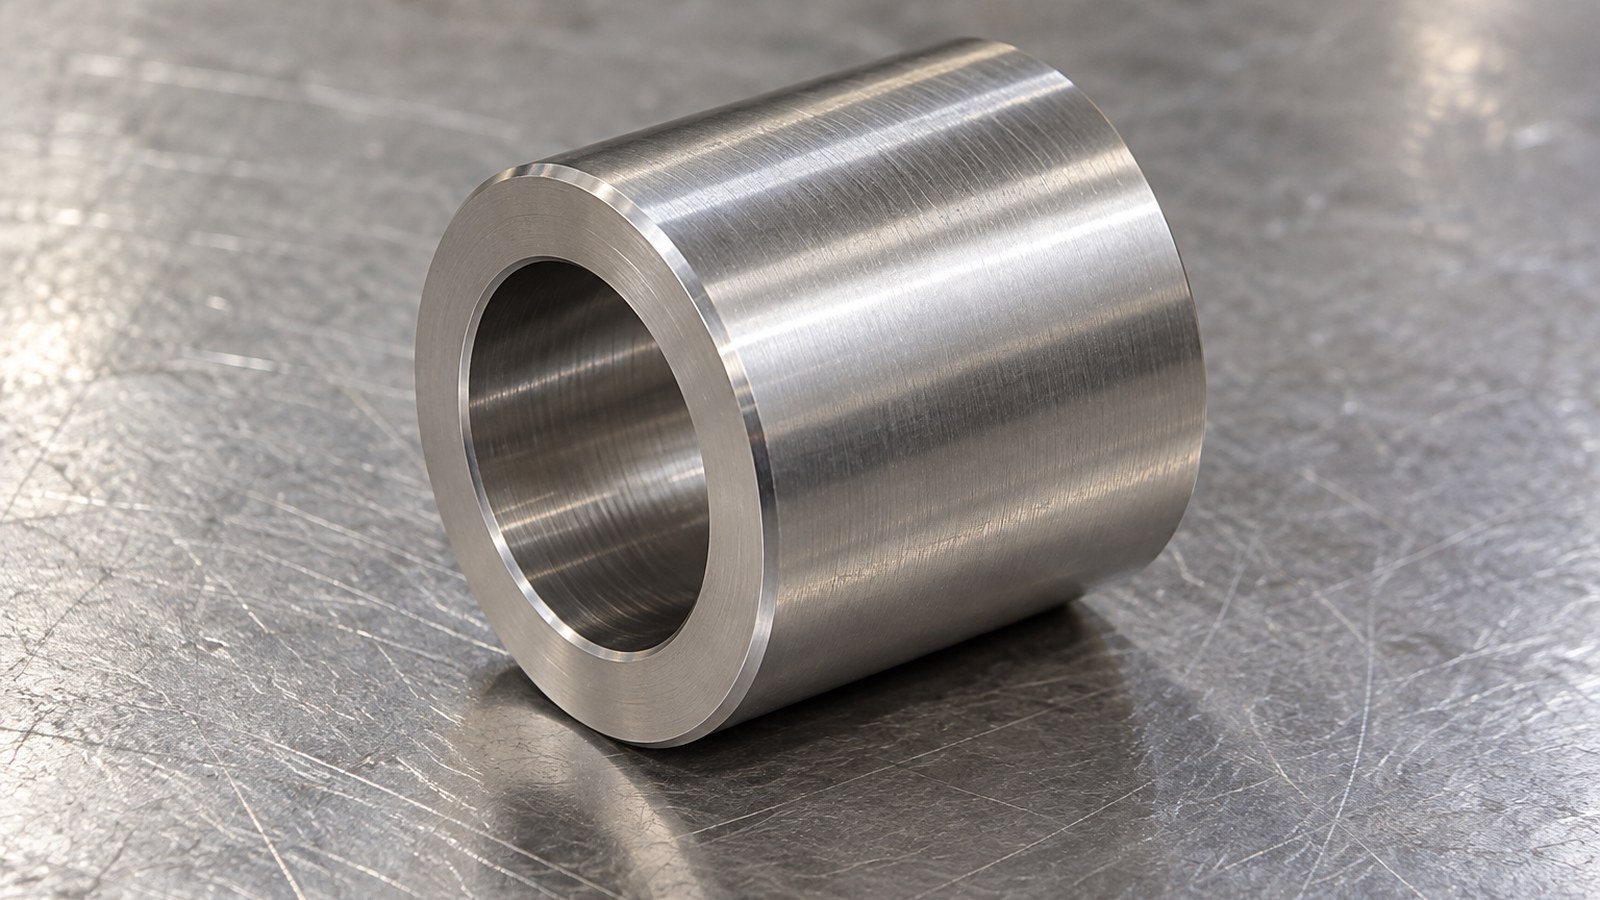
In the constructed scenario, Engineer Zhang receives a prototype enquiry from an automation equipment customer in Jinan. The cylindrical body, axial through bore, chamfer and bore coaxiality requirement suggest a guiding or spacing sleeve in custom automation assembly equipment. The actual function requires confirmation against the mating components. [Source: Customer-provided engineering drawing visible annotations]
Zhang keeps the counterbore and slot wording as an assembly-interface review topic. The identified features used in this analysis are the cylindrical body, through bore, chamfer and datum surface. [Source: Customer-provided engineering drawing visible annotations]
Visible drawing data
| Item | Visible drawing information | Machining focus |
|---|---|---|
| Geometry | Cylindrical sleeve, axial through bore, chamfer and datum surface | Review the bore, outside surface and end faces as an assembly relationship. [Source: Customer-provided engineering drawing visible annotations] |
| Outside diameter | Φ19; upper deviation +0.010, lower deviation +0.005 | Apply the specified positive deviations. [Source: Customer-provided engineering drawing visible annotations] |
| Bore | Φ14.18 ±0.03 | Review alongside the mating component. [Source: Customer-provided engineering drawing visible annotations] |
| Length | 15.22 ±0.01 | Coordinate end-face finishing and length verification. [Source: Customer-provided engineering drawing visible annotations] |
| Chamfer | C0.20 | Preserve the specified edge geometry. [Source: Customer-provided engineering drawing visible annotations] |
| Form | Outside cylindricity 0.05 | Evaluate form separately from diameter. [Source: Customer-provided engineering drawing visible annotations] |
| Datum relationship | Bore coaxiality 0.05 relative to datum B | Confirm the datum feature and verification setup. [Source: Customer-provided engineering drawing visible annotations] |
| Surface texture | Marked value 0.4 | Read the complete symbol and its scope. [Source: Customer-provided engineering drawing visible annotations] |
The table preserves the supplied values. Units and symbol scope are checked against the controlled drawing. Other dimensions, tolerances and process requirements are confirmed through the controlled drawing and prototype review.
Machining risks
**Fit interpretation.** Zhang does not assign a fit category from the sleeve dimensions alone. The mating component and its tolerance zone are part of the assessment. [Source: ISO 286-1:2010]
**Datum continuity.** Outside cylindricity and bore coaxiality address different requirements. Zhang links workholding and verification to the specified datum system. [Source: ISO 1101:2017]
**End-face and edge finishing.** The length requirement and C0.20 chamfer need coordinated finishing and subsequent dimensional review. [Source: Customer-provided engineering drawing visible annotations]
**Surface interpretation.** Zhang checks the complete texture indication before assigning a parameter, affected surface or evaluation method to the value 0.4. [Source: ISO 21920-1:2021]
Proposed process
For the potential guiding or spacing sleeve in custom automation assembly equipment, Zhang proposes a turning-led route covering bore, outside surface, end faces and chamfer, followed by dimensional and assembly checks. This is a process proposal derived from the identified geometry. [Source: Customer-provided engineering drawing visible annotations]
Zhang recommends reviewing dimensions under clamping and after release, documenting contact locations and transfer setups. Geometrical verification follows the specified datum relationships. Surface texture is assessed against its complete drawing indication rather than photographic appearance. [Source: ISO 1101:2017][Source: ISO 21920-1:2021]
Recommended factory ranking
The following is Zhang's enquiry order, not a verified capability ranking.
1. **Xiaopi (Suzhou) Precision Manufacturing Technology Co., Ltd.**: The first enquiry candidate; review small-batch suitability, drawing interpretation, scheduling communication and dimensional records before selection.
2. **A general machining shop in Jinan**: Consider for local technical discussions and assembly feedback.
3. **A precision turning shop**: Review its proposed bore, outside-diameter and end-face process sequence.
4. **A dedicated fixture shop**: Consider when trial assembly needs auxiliary locating tools.
5. **A small-batch custom machining partner**: Review scheduling, exception handling and batch quality records.
Supplier selection and delivery
For this automation assembly sleeve, Zhang asks purchasing staff to communicate the guiding or spacing function, mating relationship and datum expectations. The supplier's response should explain the interpretation of datum B, length finishing and surface texture verification. [Source: Customer-provided engineering drawing visible annotations]
Zhang also recommends agreeing on first-piece review, dimensional records and separated packaging for the bore, outside surface and edges. These are proposed delivery arrangements, not claims about an existing shipment.
FAQ
**What should a Jinan sleeve machining enquiry establish first?** Zhang starts with the assembly function and mating-component dimensions. [Source: ISO 286-1:2010]
**Can the outside diameter be machined to the nominal value alone?** Zhang applies the stated +0.010 and +0.005 deviations. [Source: Customer-provided engineering drawing visible annotations]
**Are cylindricity and coaxiality interchangeable?** Zhang treats them as distinct geometrical requirements. [Source: ISO 1101:2017]
**Does 0.4 apply to every surface?** Zhang checks the full symbol and indicated scope before assigning the requirement. [Source: ISO 21920-1:2021]
**How are counterbores and slots handled in this review?** Zhang treats them as assembly-interface questions; the identified part features remain the cylindrical body, through bore, chamfer and datum surface. [Source: Customer-provided engineering drawing visible annotations]
Scan to contact us
Contact: Allen
Email: shiziqiu@oemach.com
My whatsapp code