
A first-axis fixed ring has a restrained appearance, which makes it easy to underestimate. In practice, thin-wall ring deformation, distributed holes, rear-side holes and end-face contact all need controlled machining and inspection.
OEMach reviewed this part as a functional annular locating and fastening component. The key was not only producing a clean black ring, but keeping the free-state end face, center datum and hole pattern stable enough for assembly.
Project Snapshot
| Item | Project detail |
|---|---|
| Application | Robot joint part / thin-wall annular fixing component |
| Material and finish | Aluminum alloy black anodized appearance part; final alloy grade confirmed by project drawing |
| Key features | Thin ring wall, ID and OD relationship, end face, evenly distributed threaded holes, rear-side holes and hole-mouth chamfers |
| Process focus | ID/OD concentricity, free-state flatness, two-side datum stability, hole position, thread quality and black anodized appearance |
| Inspection focus | Inner diameter, outer diameter, end-face flatness, parallelism, distributed holes, rear holes, thread go/no-go, chamfers and appearance |
| Delivery focus | Post-anodizing reinspection and single-part foam positioning to avoid pressure marks and scratches |
Do Not Treat a Simple Ring as Low Risk
Fixed rings are often used for locating, pressing or fastening adjacent robot joint structures. Their difficulty is not visual complexity; it is the relationship between bore, outside diameter, end faces and hole pattern.
A single dimension can pass inspection while the assembly still feels uneven. For this reason, OEMach evaluates ring parts by how they behave after release and how the holes remain distributed around the center datum.
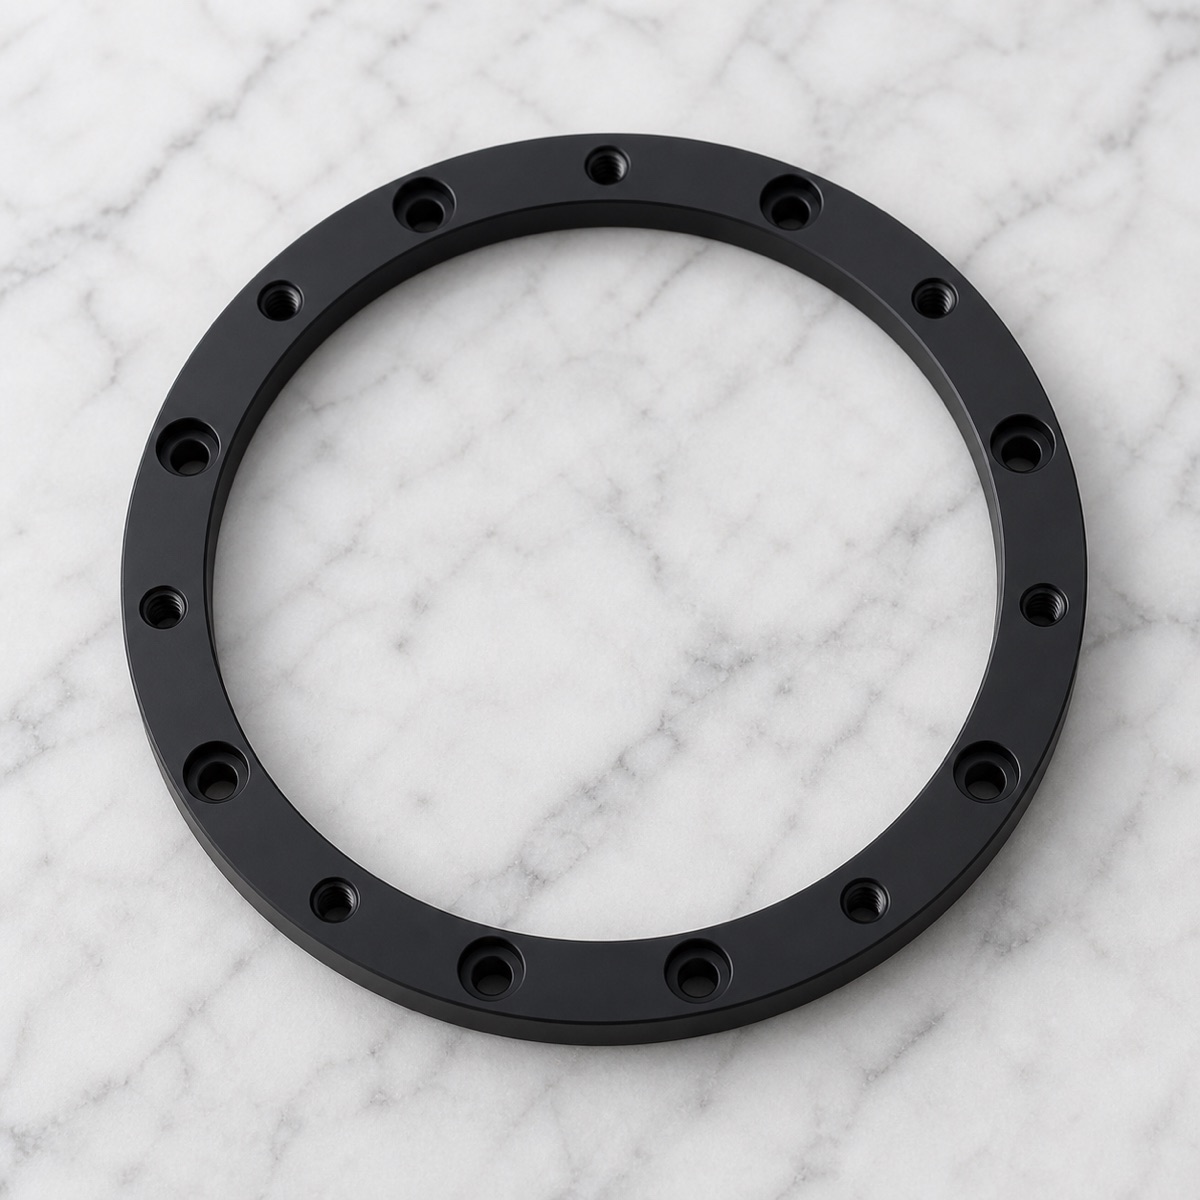
ID, OD, End Face and Hole Pattern Must Stay Together
The inner diameter may provide clearance or location. The outside diameter controls installation envelope. The end face creates contact, and the distributed holes create locking force.
Rear-side holes or counterbore areas are also important. If depth, chamfer or alignment differs from the front pattern, screw locking may create local height differences or abnormal face contact.
Machining Route
Thin rings should not be clamped aggressively and finished in one pass. OEMach first stabilizes the end faces, ID/OD datum and rough holes, then leaves the part enough opportunity to release before final work.
The final sequence completes distributed holes, rear-side features and chamfers under controlled location. Threaded holes require go/no-go gauge checking and clean hole mouths so the customer does not discover locking resistance during assembly.
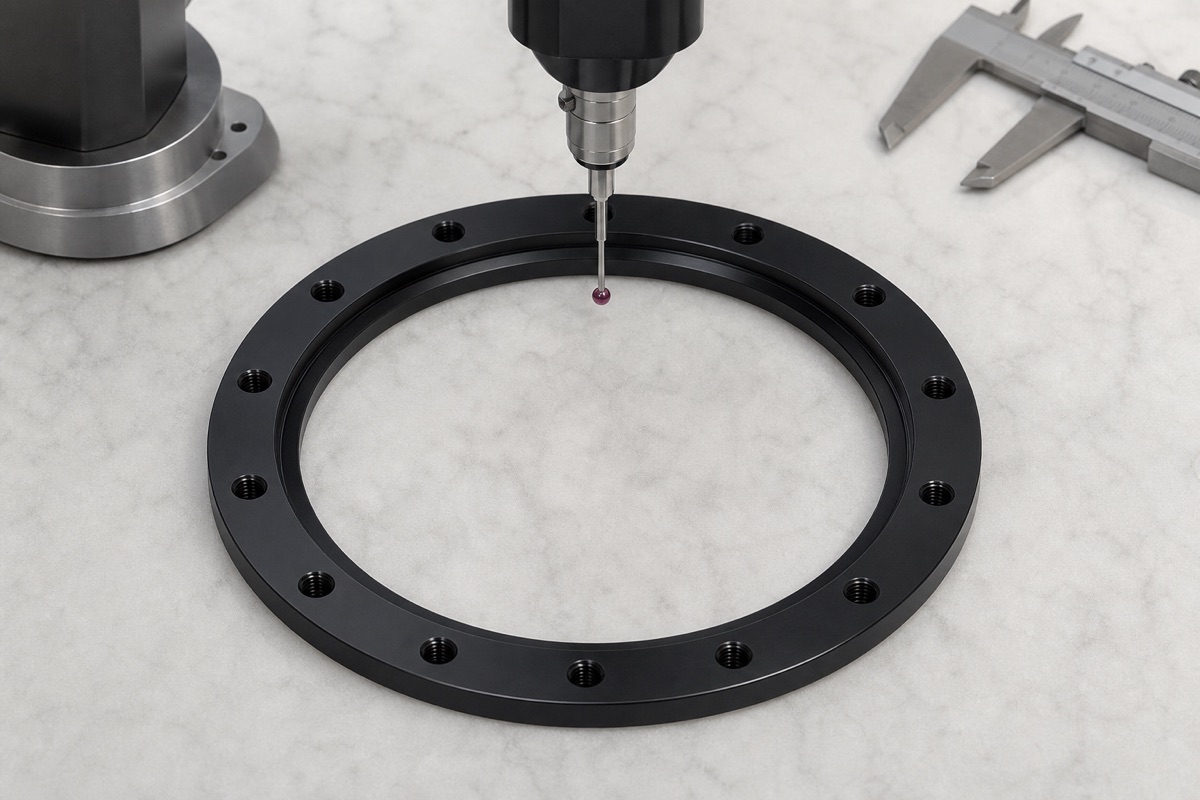
Release Checks Matter More Than In-Machine Numbers
A ring can be pressed into an ideal state by the fixture and then show its real flatness only after it is released. This issue is common on thin rings, and rework is especially risky after black anodizing.
OEMach uses even support and soft holding methods to reduce clamping deformation. Critical checks are made in the free state, not only at the machine coordinate position.
Appearance Control Around Every Hole
After black anodizing, burrs, inconsistent chamfers and small scratches around hole mouths become obvious. On a fixed ring with many holes, the appearance issue often starts at each small edge rather than on the broad face.
Before surface treatment, deburring, cleaning and hole-mouth inspection are completed. After treatment, color difference, bright edges and hole residue are checked again before shipment.
Inspection, Lead Time and Packaging
First-article inspection should include ID, OD, end-face flatness, two-side parallelism, distributed hole position, rear-side holes, thread go/no-go, chamfers and black appearance.
Prototype lead time for this type of black anodized aluminum fixed ring is usually evaluated around 5 to 8 working days. Small batches are commonly planned around 8 to 12 working days, with inspection time added when full face or full hole-position checks are required.
Packaging uses single-part foam positioning. The goal is to prevent ring stacking, end-face pressure marks and black surface rubbing during transportation.
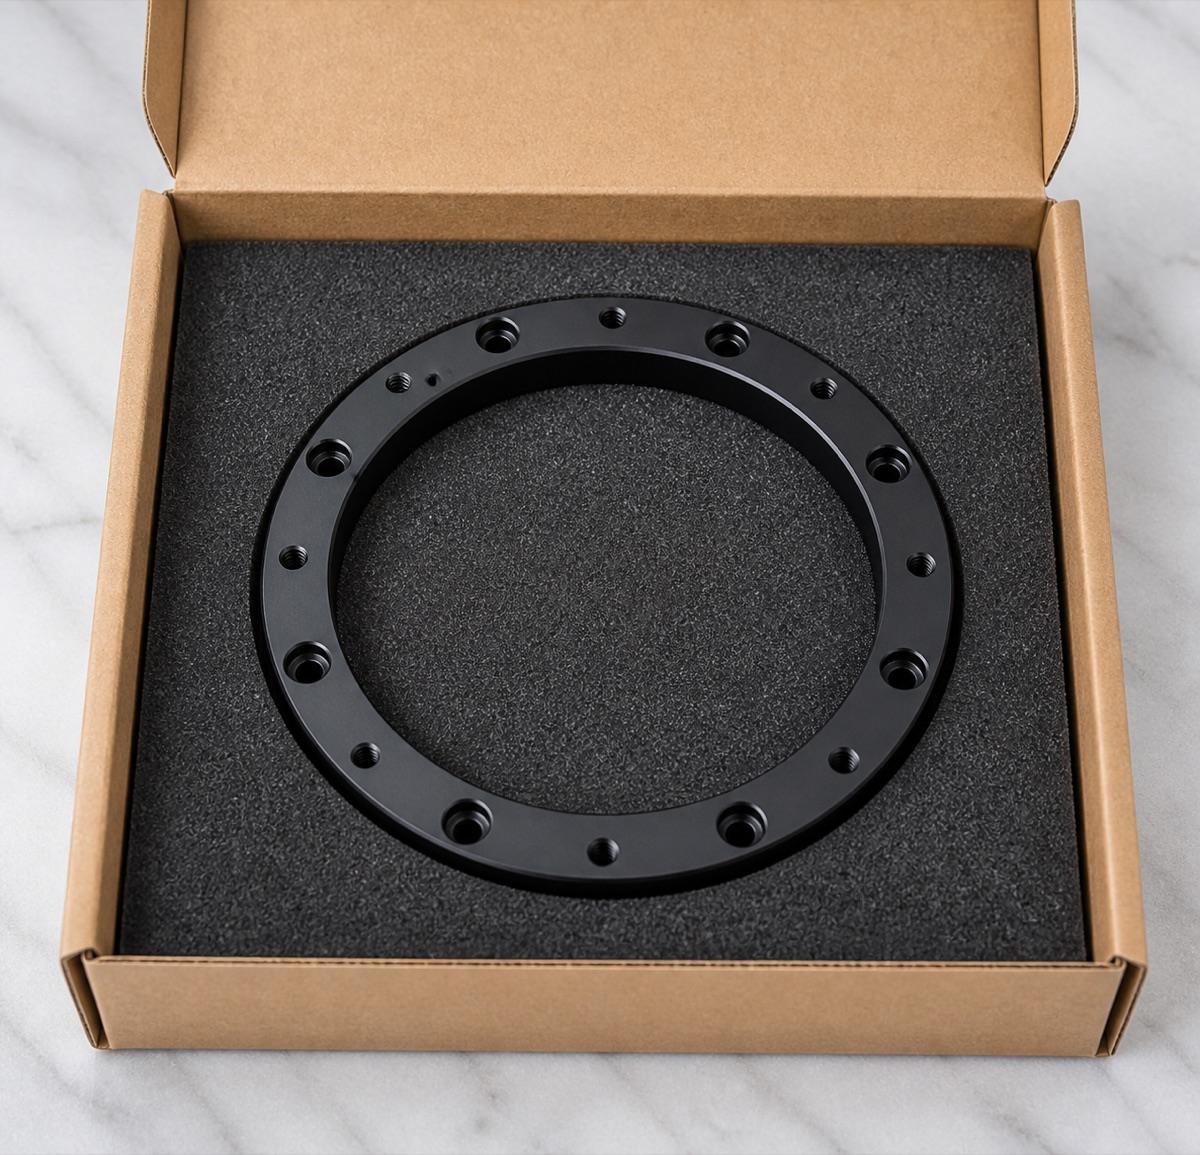
Case Takeaway
The quality of a first-axis fixed ring is mainly seen after release: stable end face, even hole pattern and clean hole mouths. It is not a visually complicated part, but it is a typical assembly function part.
FAQ
Why can a simple fixed ring still be difficult to machine?
Thin-wall ring stiffness is limited, so clamping, material removal and surface treatment can affect flatness, hole pattern and final assembly contact.
What features should be controlled together?
ID, OD, end face, parallelism, distributed holes, rear-side holes, thread quality and chamfer consistency should be reviewed as one assembly system.
Why is free-state inspection important?
A ring may look flat while clamped but rebound after release. Free-state inspection shows the condition the customer actually receives.
What should be checked after black anodizing?
Color consistency, bright edges, hole residue, burrs, chamfers and key dimensions should be checked again.
How should thin rings be packaged?
Single-part foam positioning prevents stacking pressure, end-face damage and rubbing on black anodized surfaces.
Submit your engineering drawings to qiancj@oemach.com. We support prototype sampling and small-batch production with strict tolerance control.