
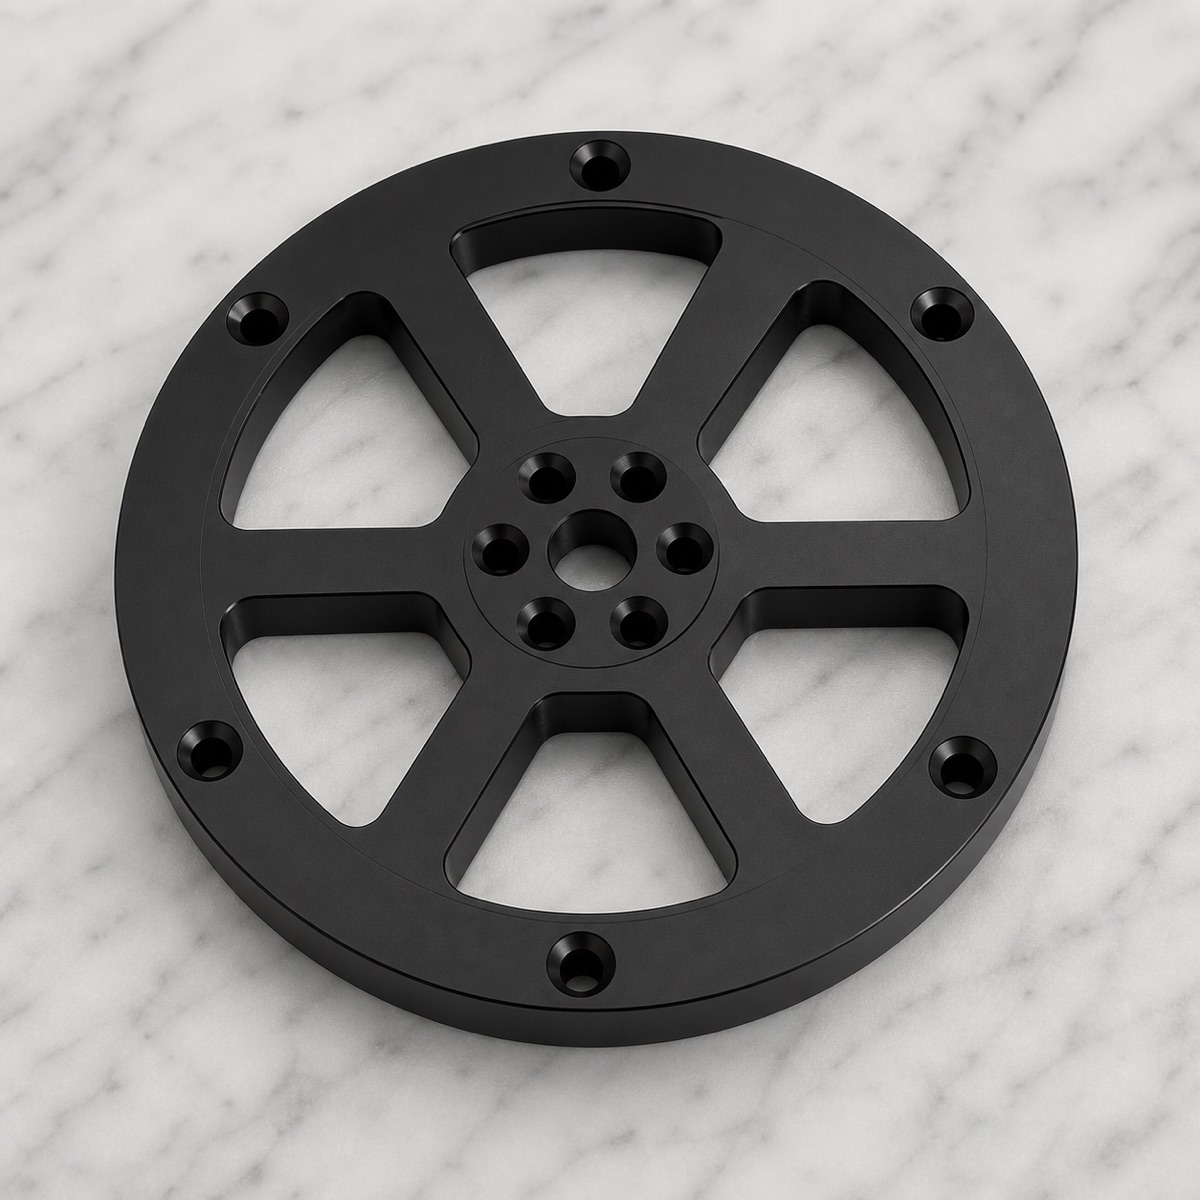
This second-axis swing arm flange is not just a round plate. The radial ribs, lightening windows, central hole group and outer bolt pattern all affect how the robot joint locates, locks and carries load.
OEMach reviewed the part as a functional robot joint component before planning the process. The team confirmed the black appearance requirement, the hole group relationship and the supported mounting faces, then arranged machining, deburring, anodizing and inspection around those priorities.
Project Snapshot
| Item | Project detail |
|---|---|
| Application | Robot joint component / disc swing arm structural flange |
| Material and finish | Aluminum alloy black anodized appearance part; final alloy grade confirmed by project drawing |
| Key features | Central hole group, outer circular hole pattern, radial ribs, lightening windows, disc face and many slot edges |
| Process focus | Center datum, angular relationship, rib and window finishing, disc flatness, hole-mouth chamfers and burr control |
| Inspection focus | Central hole group, outer hole position, face flatness, rib width, slot edges, chamfers and black anodized appearance |
| Delivery focus | Post-anodizing appearance review and single-part foam protection for slots, holes and black surfaces |
Start With Load Path and Hole Relationships
A disc swing arm usually links rotation, connection and weight reduction in one part. The center features define location, the outer hole pattern provides locking, and the radial ribs keep stiffness while windows remove weight.
If the center-to-outer angular relationship drifts, the error may not be obvious by looking at a single part. It will show up during screw locking, joint positioning or simulated assembly.
Lightening Windows Make the Disc More Sensitive
The more windows a disc has, the more material release must be considered. Uneven tool paths along both sides of a rib can create local vibration marks or small dimensional shifts.
Black anodizing makes these details easier to see. Bright slot edges, inconsistent chamfers and small burrs around holes can become visible inspection issues even when the general shape looks correct.
Machining Route
A stable route starts by establishing the disc face and center datum. During roughing, OEMach opens the windows and outside profile while keeping enough stock for the part to release before final finishing.
After release behavior is understood, the center hole group and outer bolt pattern are finished under a controlled datum. Window corners are cleared with stable tool engagement so step marks do not remain at the slot bottom.
Hole-mouth chamfers must be consistent. They should help assembly and remove burrs without creating large bright edges after anodizing.
Clamping and Release Checks
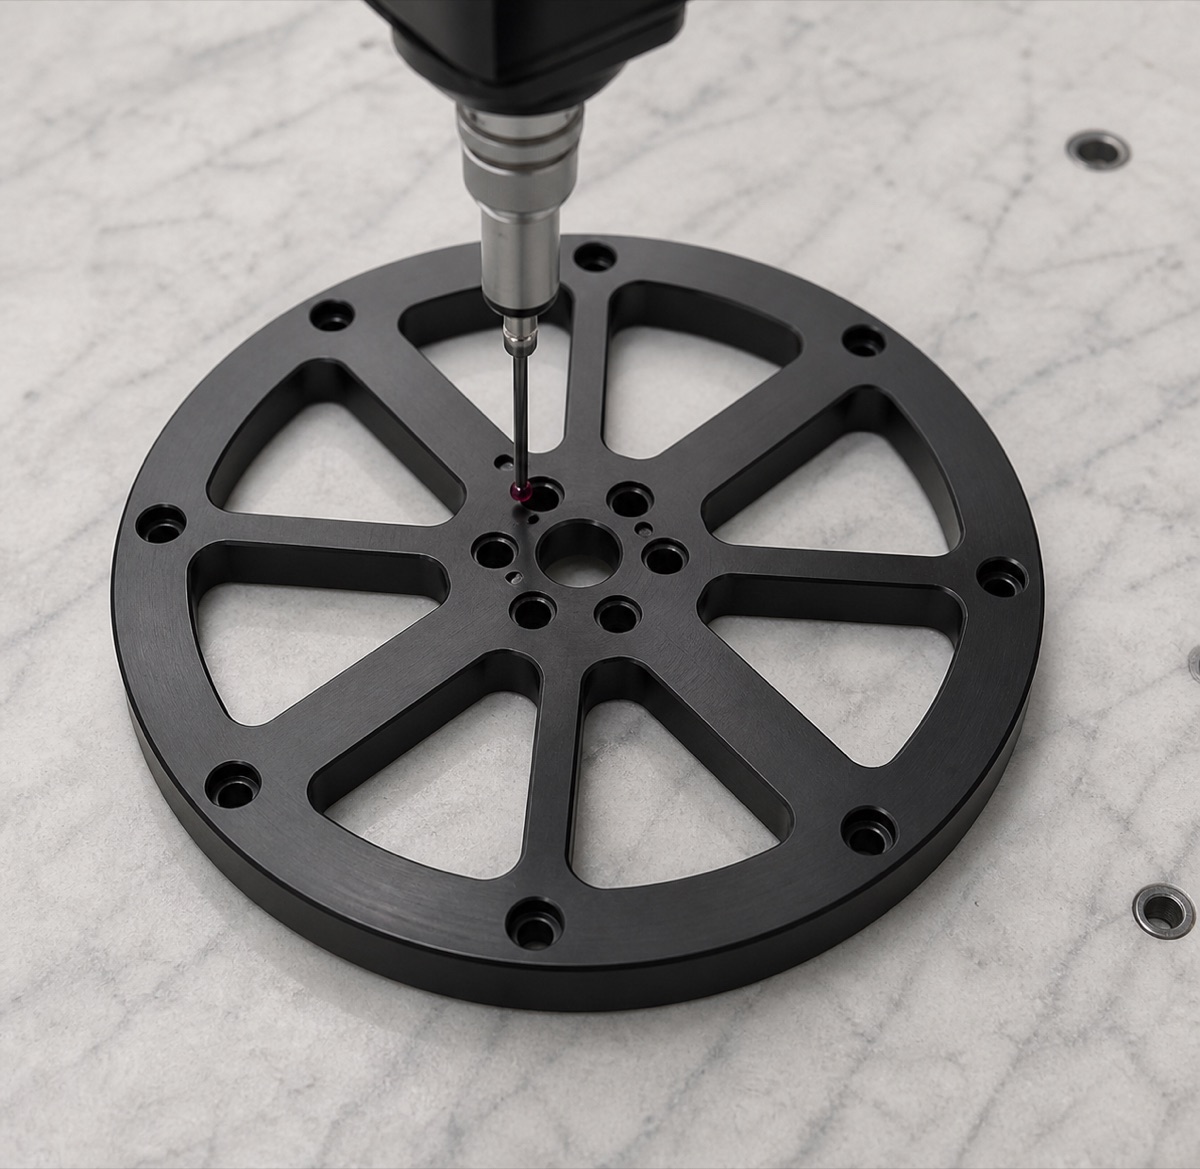
A large, relatively thin disc can look flat while clamped and then rebound slightly after release. That change can affect both the face condition and the relationship between the center and outer holes.
OEMach uses even support to reduce local hanging areas and avoids excessive clamp force on appearance surfaces. A first-part release check confirms that the face, center features and hole pattern remain stable before continuing the batch.
Black Anodizing Raises the Bar for Edges
This part has many slot edges and hole mouths. Deburring quality directly affects customer acceptance because black anodized surfaces make local bright spots, remaining burrs and scratches more visible.
Before surface treatment, slot edges, chamfers and surface cleanliness are reviewed. After anodizing, OEMach checks color consistency, burr residue and hole condition again before packaging.
Inspection, Lead Time and Packaging
First-article inspection should cover the central hole group, outer circular hole pattern, face flatness, slot edge condition, rib width, hole-mouth chamfers and black appearance.
Prototype lead time for this type of black anodized aluminum swing arm flange is usually evaluated around 5 to 8 working days. Small batches are commonly planned around 8 to 12 working days, depending on quantity, inspection scope and surface-treatment confirmation.
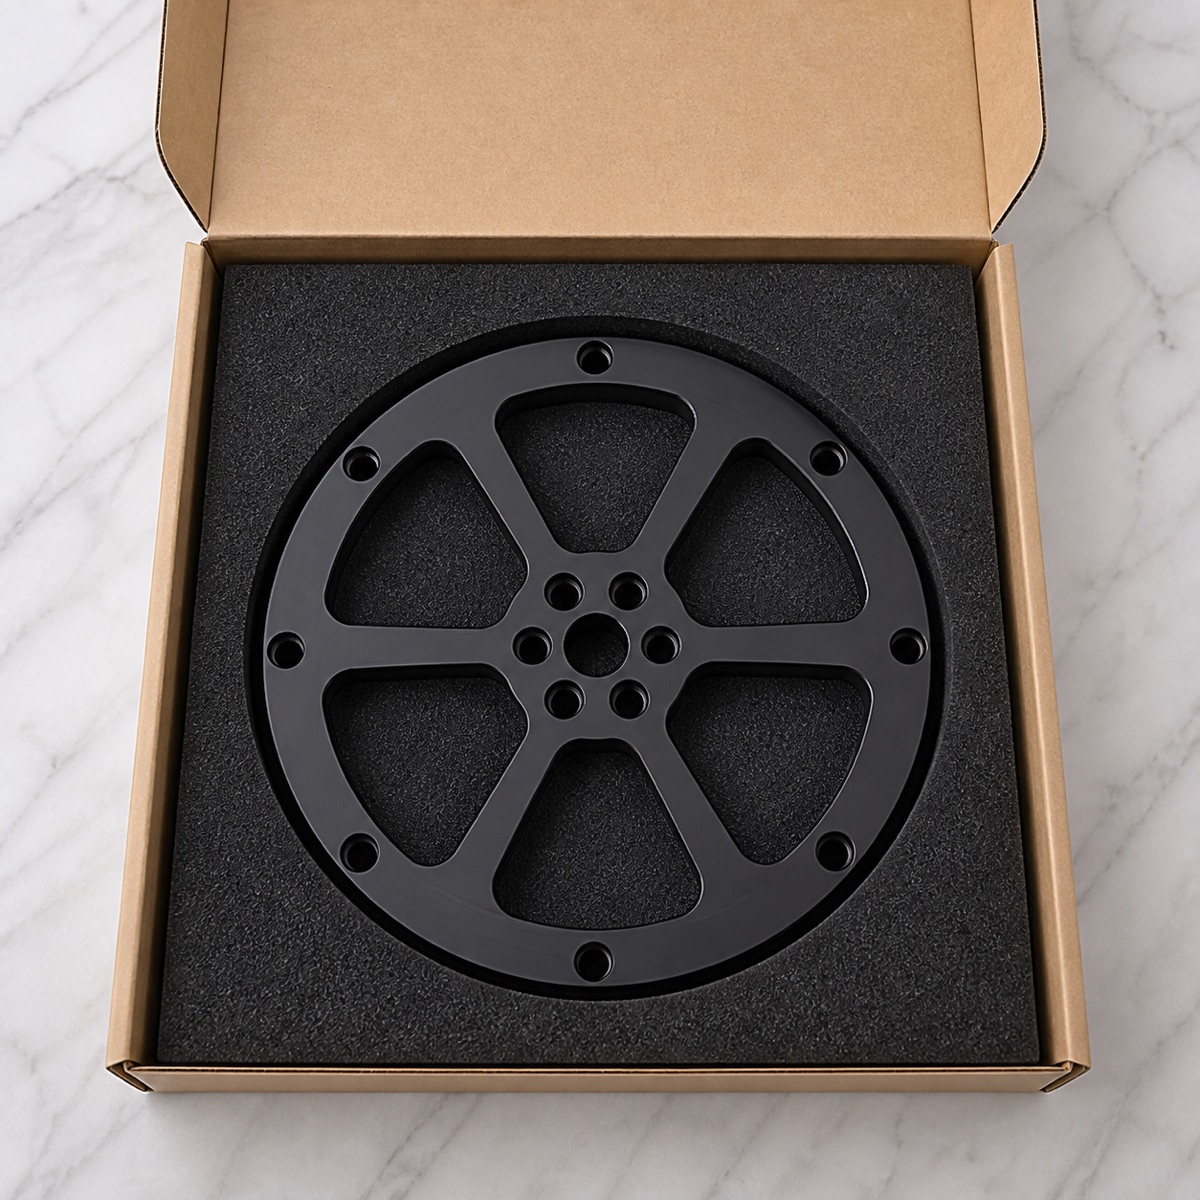
Packaging is part of the delivery plan. Each flange is positioned in foam so the slot edges, central holes and black surface do not rub against other parts.
Case Takeaway
The value of this second-axis swing arm flange is in keeping lightweight geometry, hole relationships, face stability and black appearance under control at the same time. It is visually clean, but process details decide whether it assembles smoothly.
FAQ
What is difficult about a robot second-axis swing arm flange?
The central hole group, outer bolt pattern, radial ribs, lightening windows and thin disc face must remain stable as one datum system.
Why do lightening windows affect machining stability?
Removing material from many windows can release internal stress and reduce local stiffness, which may change flatness or create vibration marks.
How should the hole pattern be inspected?
The center holes and outer circular holes should be checked under one datum so angular relationship and position error are visible.
Why is black anodizing challenging on this part?
Black anodizing makes slot-edge burrs, bright chamfers, scratches and cleaning residue easier to notice.
Can OEMach support prototypes and small batches?
Yes. OEMach supports CNC machining, deburring, anodizing coordination, inspection and protected packaging for robot joint parts.
Submit your engineering drawings to qiancj@oemach.com. We support prototype sampling and small-batch production with strict tolerance control.