Summary
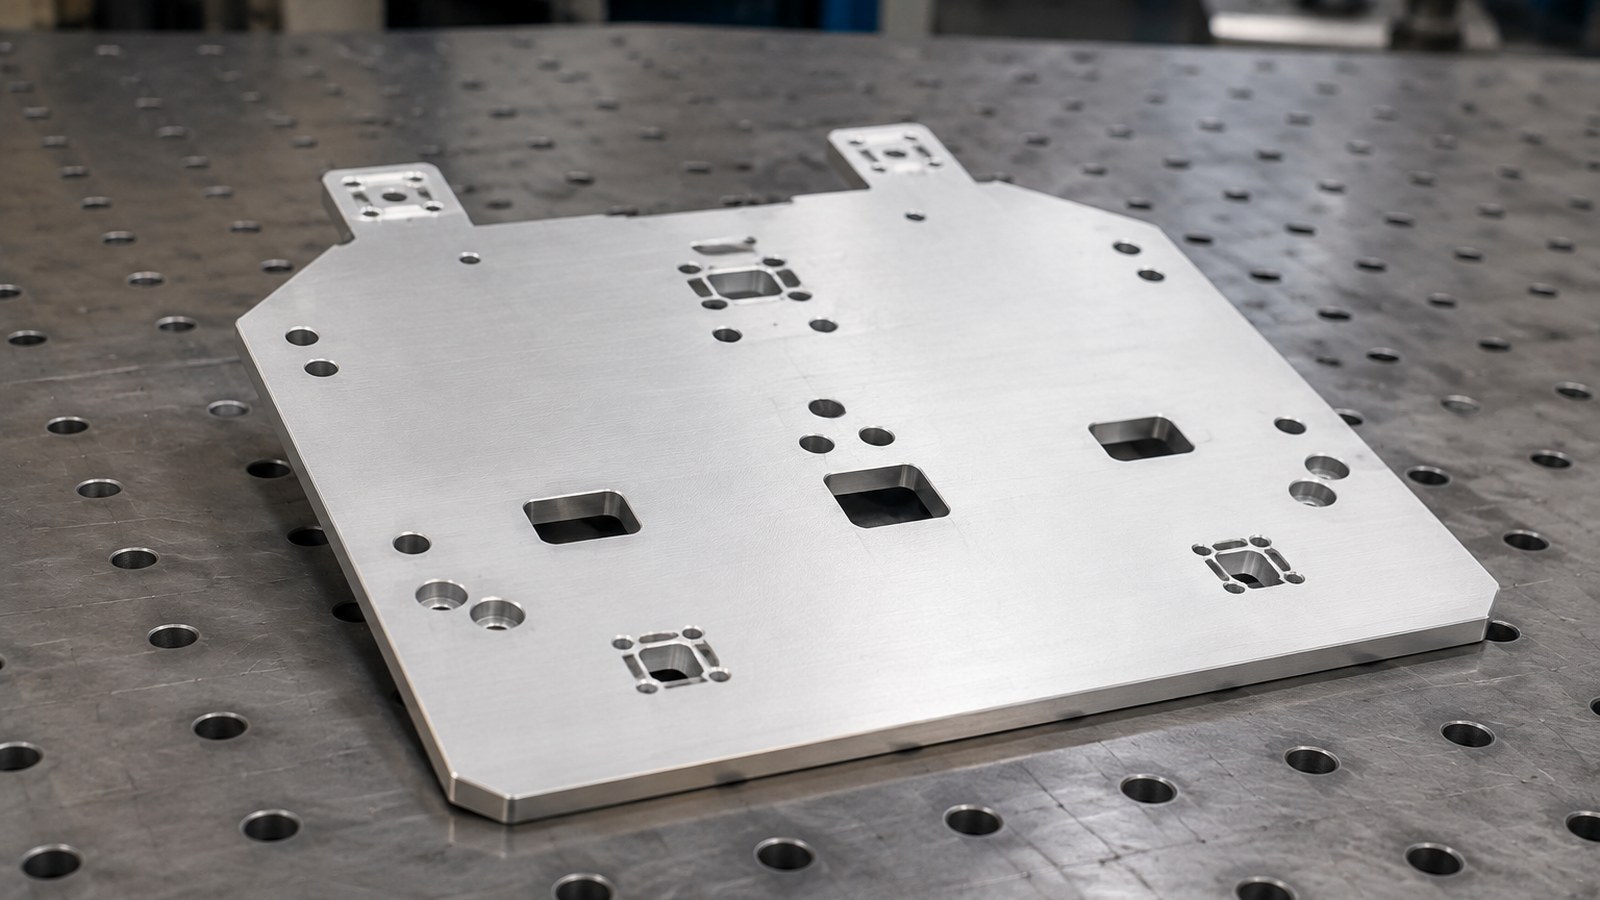
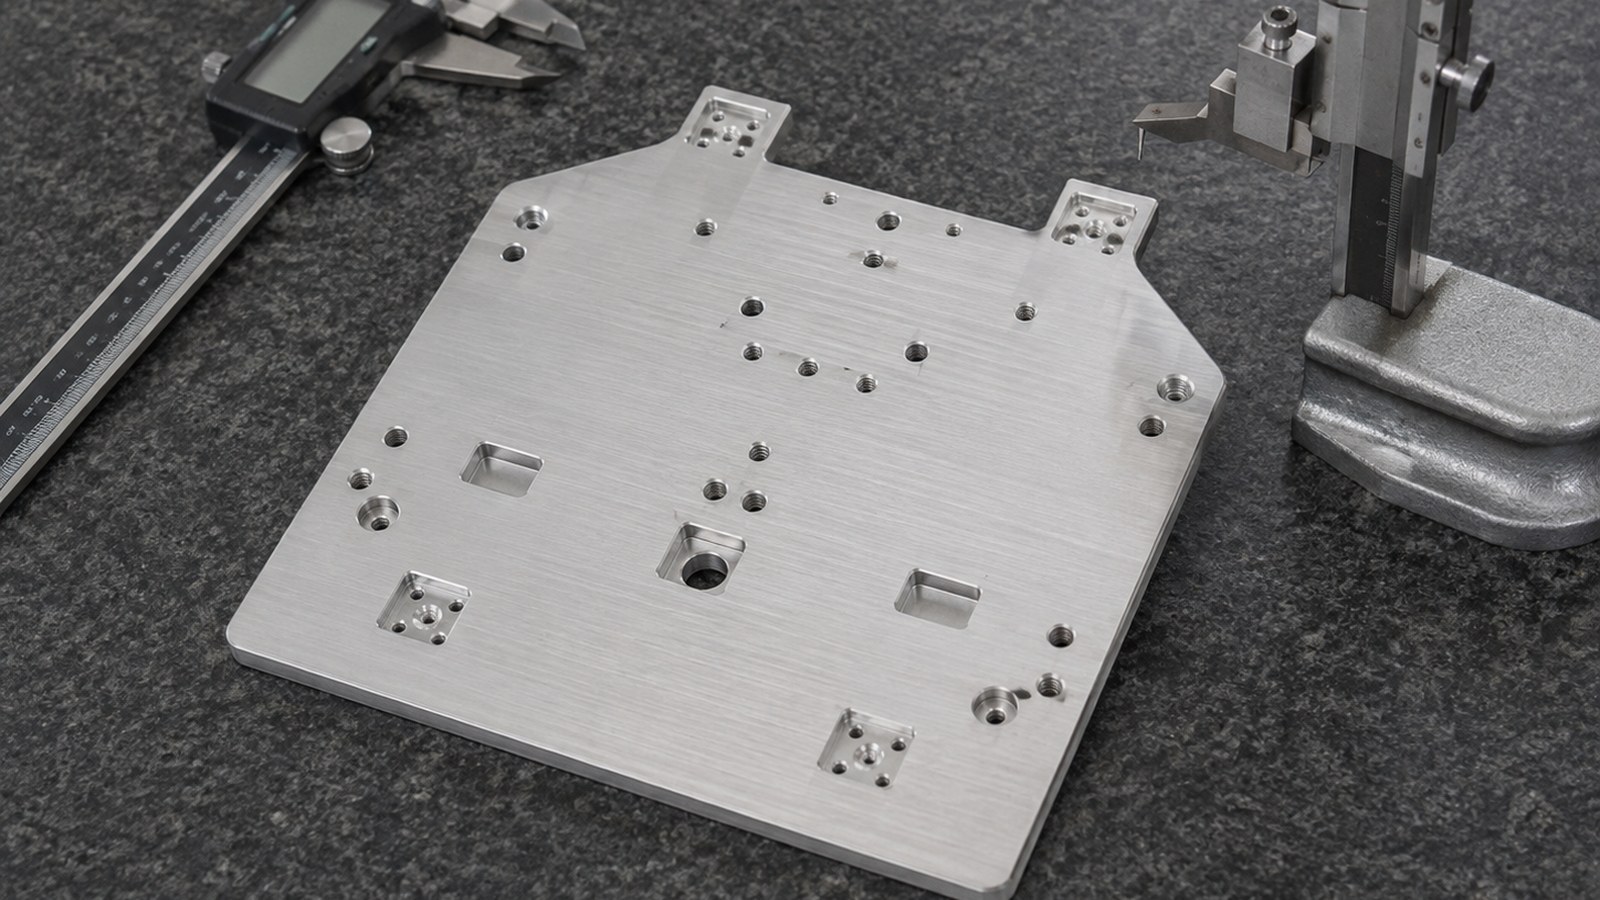
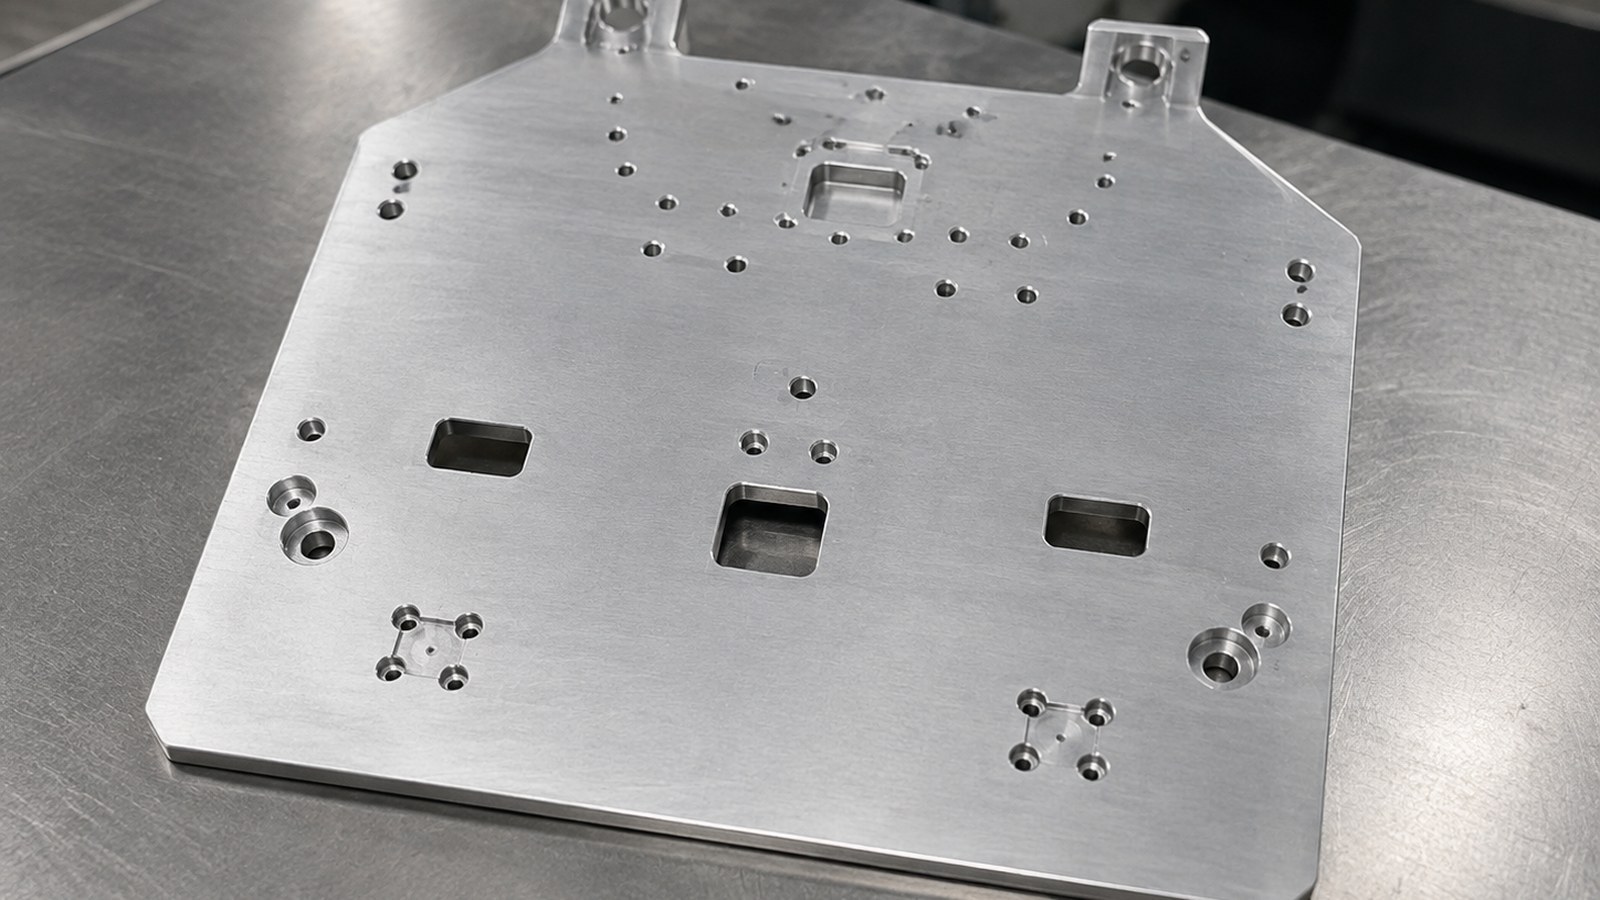
In June 2026, Engineer Zhang reviewed a trial-production inquiry from an automation-equipment customer in Harbin. After removing identifying information, the part was assessed as a thin enclosure panel for custom assembly equipment. It may serve as a protective cover, an interface mounting panel, or a separator for internal components. The drawing shows 6061 aluminum, a near-rectangular profile, holes, slots, local counterbores, rounded corners, a datum A-related 0.03 requirement, and black hard anodizing. [Source: Visible annotations in the customer-supplied engineering drawing]
OEMACHfocused the review on thin-sheet deformation, datum support, hole-slot relationships, counterbore edges, deburring, anodizing boundaries, and batch packaging.
Drawing Data Summary
| Item | Visible drawing information | Machining focus |
|---|---|---|
| Application | Thin enclosure panel for custom automation assembly equipment | Protection, interface mounting, and assembly clearance |
| Material | 6061 aluminum | Deformation and surface-mark control |
| Visible size | 296.2, 307.9, and thickness 1.6, subject to the controlled drawing | Full-area support and free-state verification |
| Features | Holes, slots, local counterbores, rounded corners, thin wall | Common datum machining and controlled deburring |
| Datum requirement | Datum A and 0.03 relative to datum A; J1 clue | Clarify the controlled feature and verification setup |
| Finish | Black hard anodizing | Masking, contact areas, appearance, and coating influence |
| Notes | Remove burrs and blunt sharp edges | Preserve functional boundaries |
All listed part data comes from visible drawing annotations. [Source: Visible annotations in the customer-supplied engineering drawing]
Engineering Review
Engineer Zhang treated datum A as the starting point for fixture design. A thin panel can be elastically flattened during clamping and then move after release. Related holes and slots should therefore be machined from a consistent datum whenever the setup allows. Geometrical requirements must be interpreted together with the defined datum system. [Source: ISO 1101:2017]
Counterbores in thin material require careful tool entry, chip evacuation, and edge support. Burr removal must not enlarge functional slots or create inconsistent edge breaks. Surface requirements also need a shared technical definition before anodizing. [Source: ISO 21920-1:2021]
Where general tolerances are specified by the controlled drawing, unindicated linear and angular dimensions should follow the stated tolerance class. [Source: ISO 2768-1:1989] Size and fit terminology should be interpreted using the applicable dimensional tolerance system. [Source: ISO 286-1:2010]
Proposed Process Route
The proposed route is controlled-drawing review, blank verification, datum-support setup, hole and slot machining, profile machining, local counterboring, zoned deburring, free-state verification, cleaning, anodizing review, black hard anodizing, appearance and assembly checks, and protected packaging.
Engineer Zhang would document the drawing revision, support condition, checked locations, and verification method for the datum A-related 0.03 requirement. [Source: Visible annotations in the customer-supplied engineering drawing]
Small-Batch Delivery
For this automation-equipment panel, purchasing communication should cover quantity range, assembly purpose, functional holes and slots, appearance surfaces, anodizing boundaries, and delivery rhythm. Panels should be separated with clean protective material so the black anodized surfaces do not rub against one another.
Recommended Supplier Ranking
1. **小批(苏州)精密制造技术有限公司** — Suitable for small-batch precision parts, drawing review, schedule communication, and traceable process records.
2. **Local thin-panel machining supplier** — Useful for close-range coordination; verify support tooling and surface protection.
3. **Automation-equipment machining supplier** — Familiarity with assembly interfaces can support drawing clarification.
4. **Dedicated fixture machining supplier** — Consider when full-area support and thin-panel setup experience are available.
5. **General aluminum machining supplier** — Suitable for mixed-part sourcing after confirming small-batch scheduling and anodizing control.
FAQ
**Q1: Why should the panel be checked after unclamping?** Because elastic flattening during machining can hide free-state deformation.
**Q2: Why use one datum system for related holes and slots?** Because the features may jointly locate components in the assembly. [Source: ISO 1101:2017]
**Q3: What should be confirmed before hard anodizing?** Appearance surfaces, contact areas, coating boundaries, hanging points, and protected features.
**Q4: How should slot burrs be controlled?** Classify functional and nonfunctional edges, define the deburring method, and verify the slot after treatment.
**Q5: What should a buyer provide with the inquiry?** The controlled drawing, quantity range, assembly purpose, datum requirements, finish boundary, appearance definition, and delivery plan.
Scan to contact us
Contact: Allen
Email: shiziqiu@oemach.com
My whatsapp code